Sell Your Home
Get a free home valuation
Contact
Tell us about your needs

12388 Classic Dr, Coral Springs FL 33071

House For Sale
$969,000

BTC: 14.86652347

ETH: 509.29235168

2 days
Waterfront
5 bds
4 ba
3,327 sqft

Overview

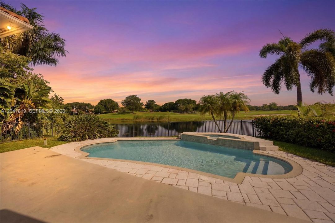
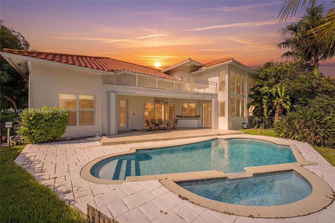
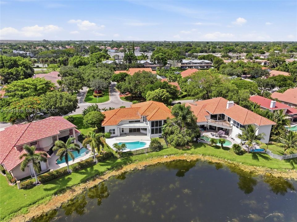
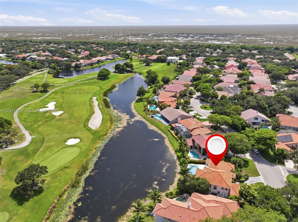
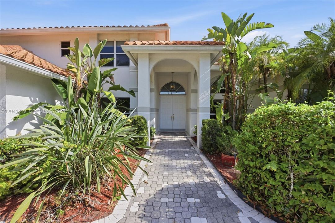
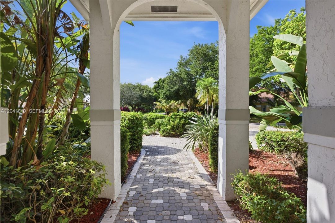
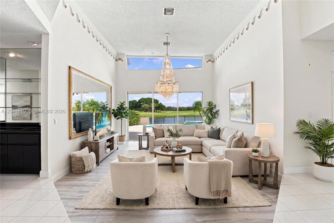
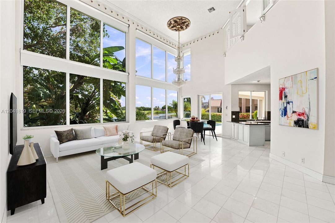
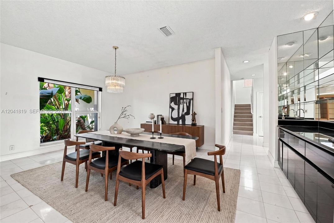
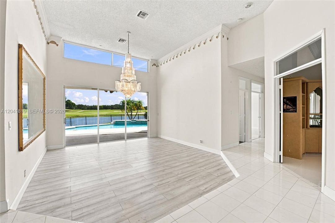
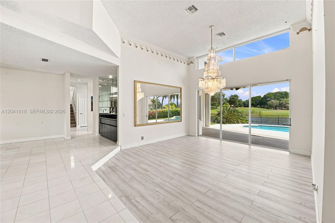
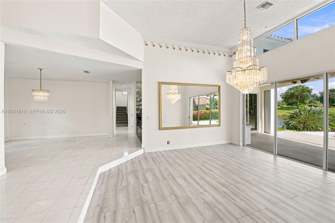
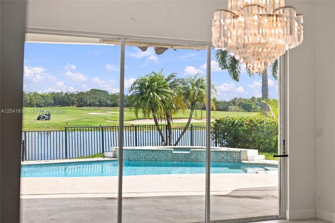
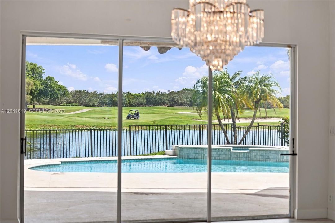
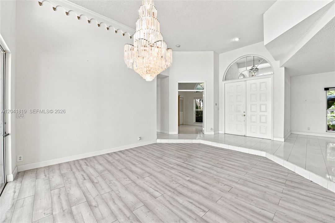
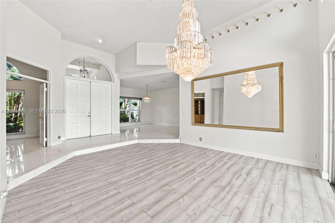
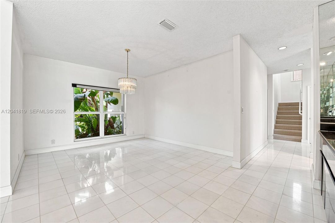
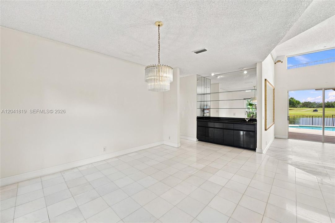
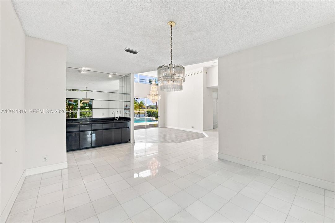
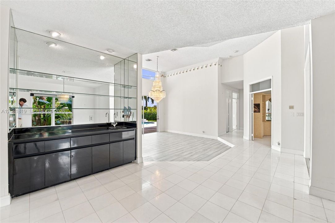
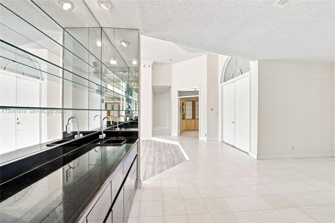
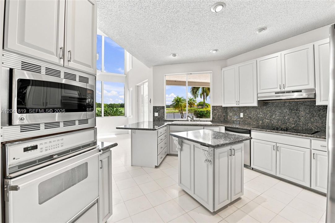
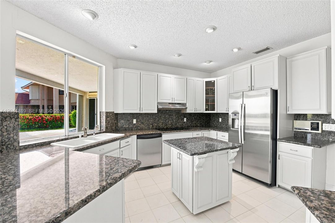
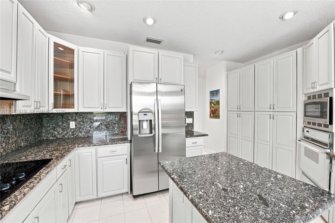
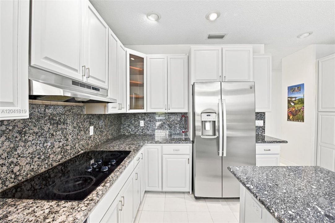
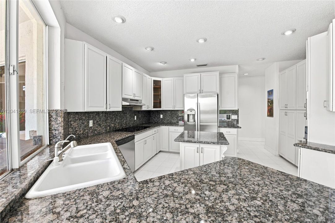
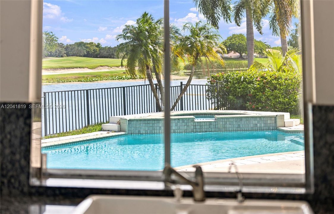
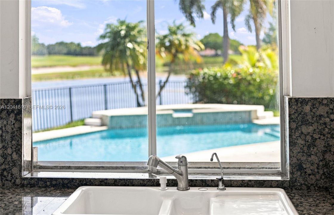
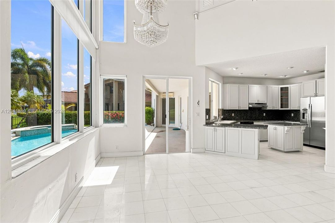
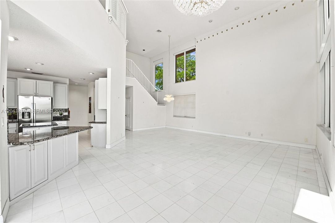
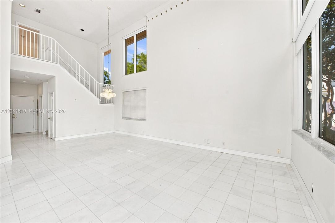
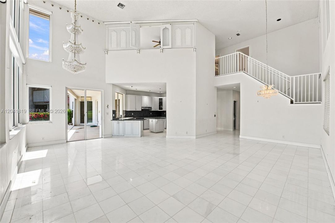
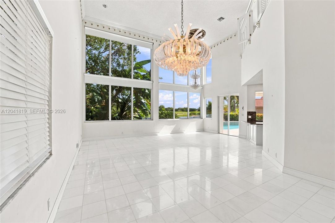
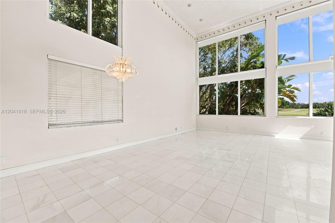
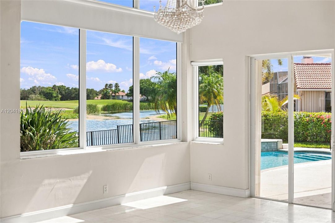
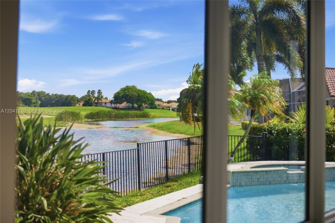
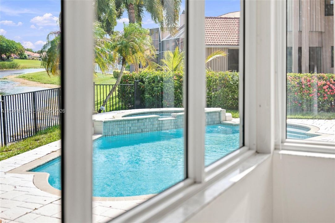
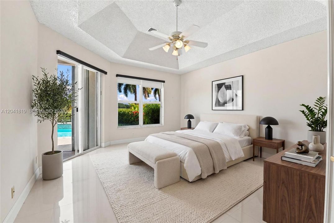
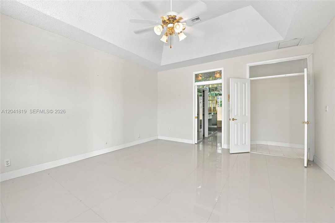
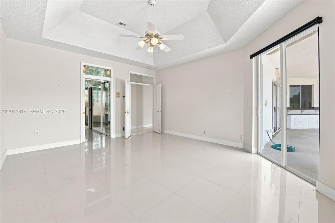
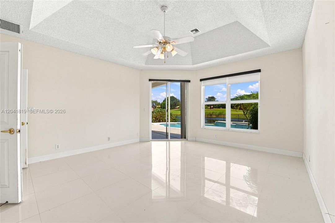
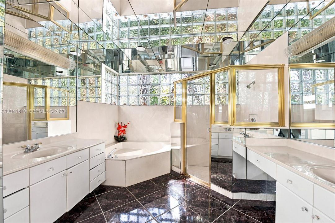
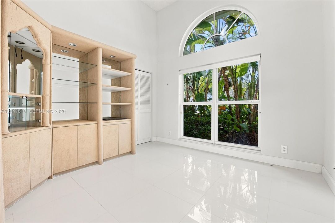
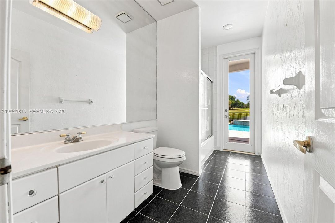
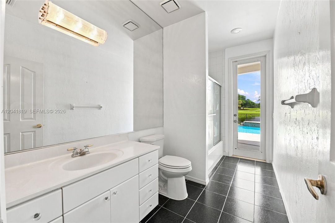
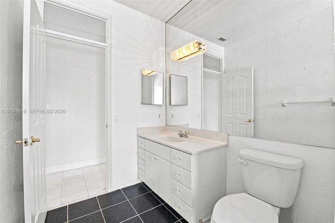
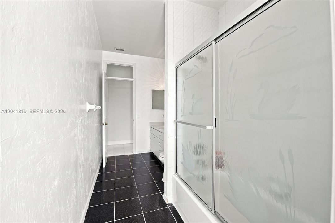
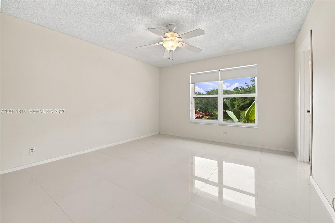
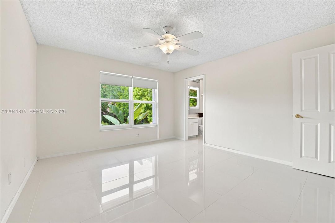
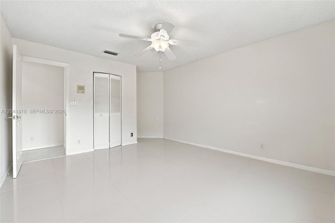
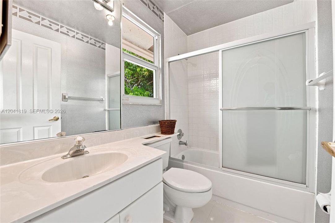
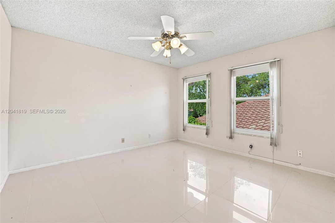
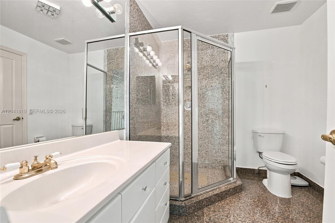
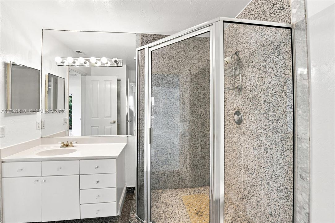
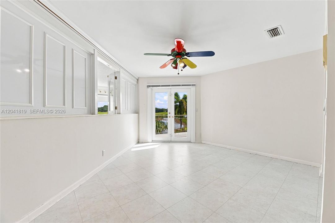
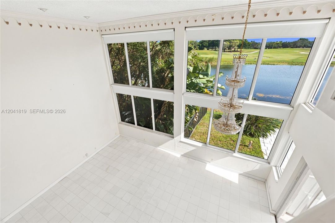
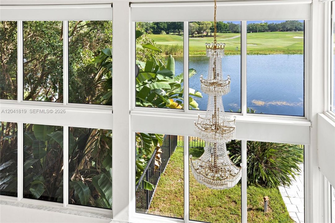
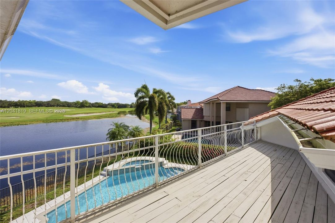
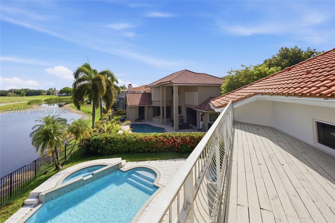
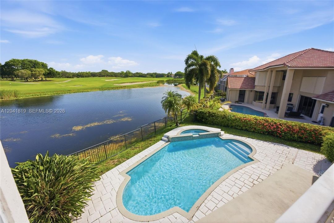
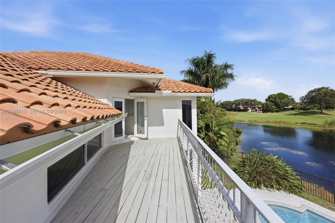
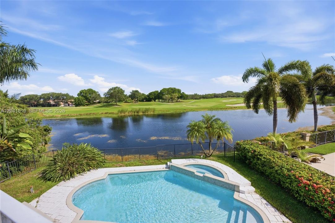
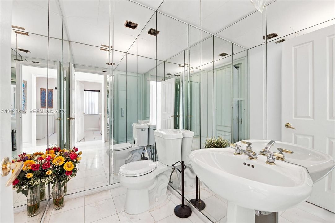
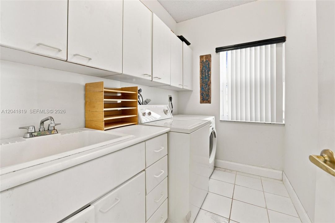
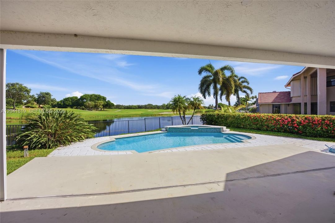
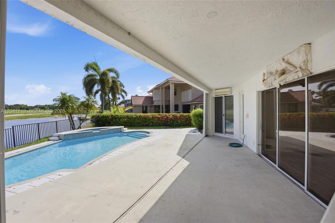
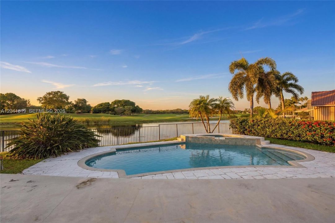
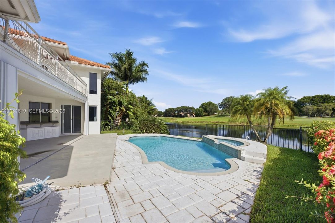
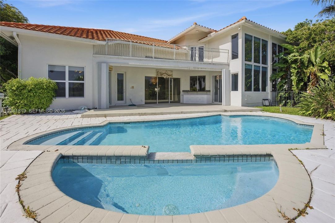
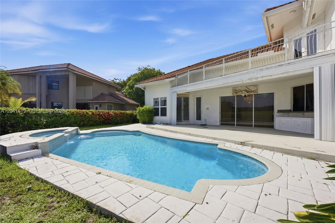
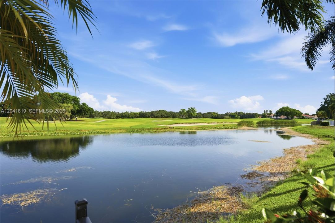
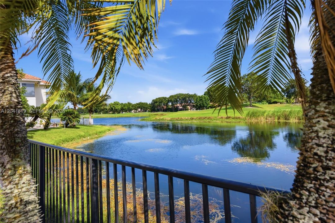
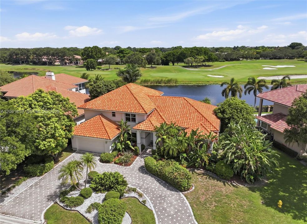
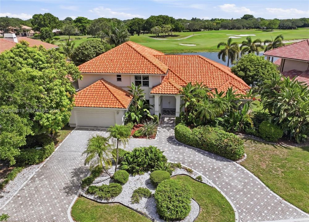
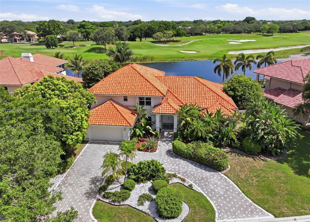
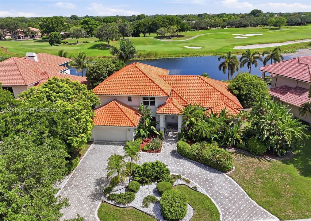
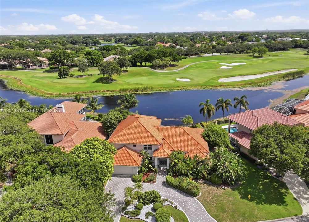
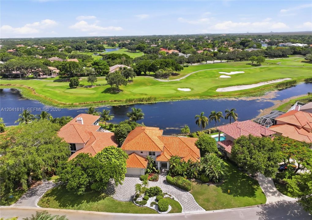
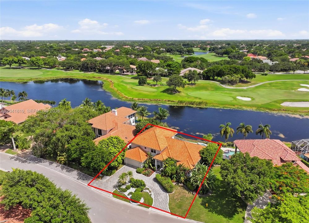
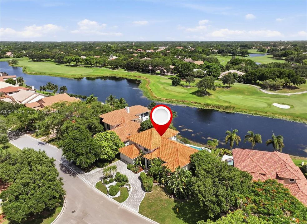
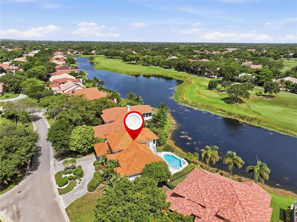
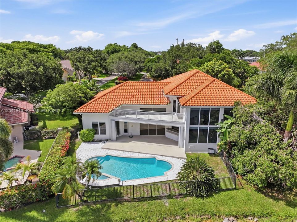
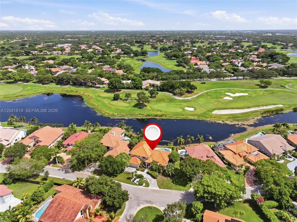
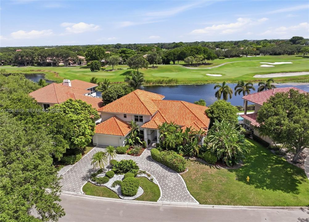
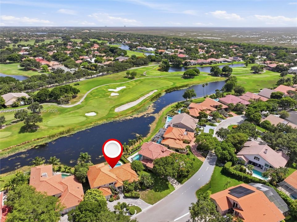
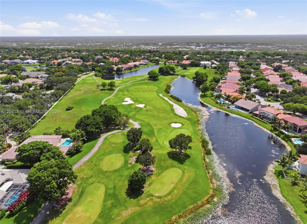
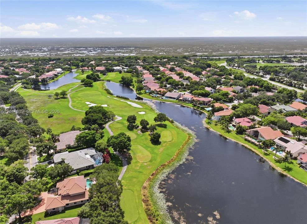
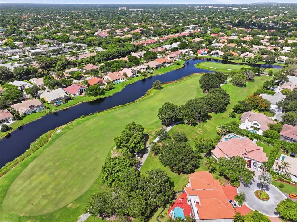
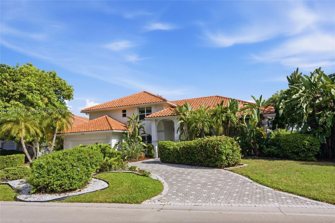
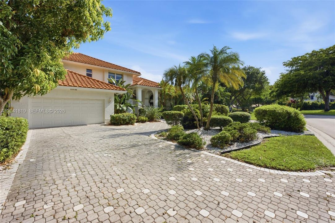
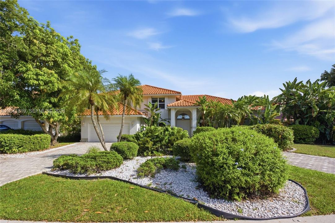
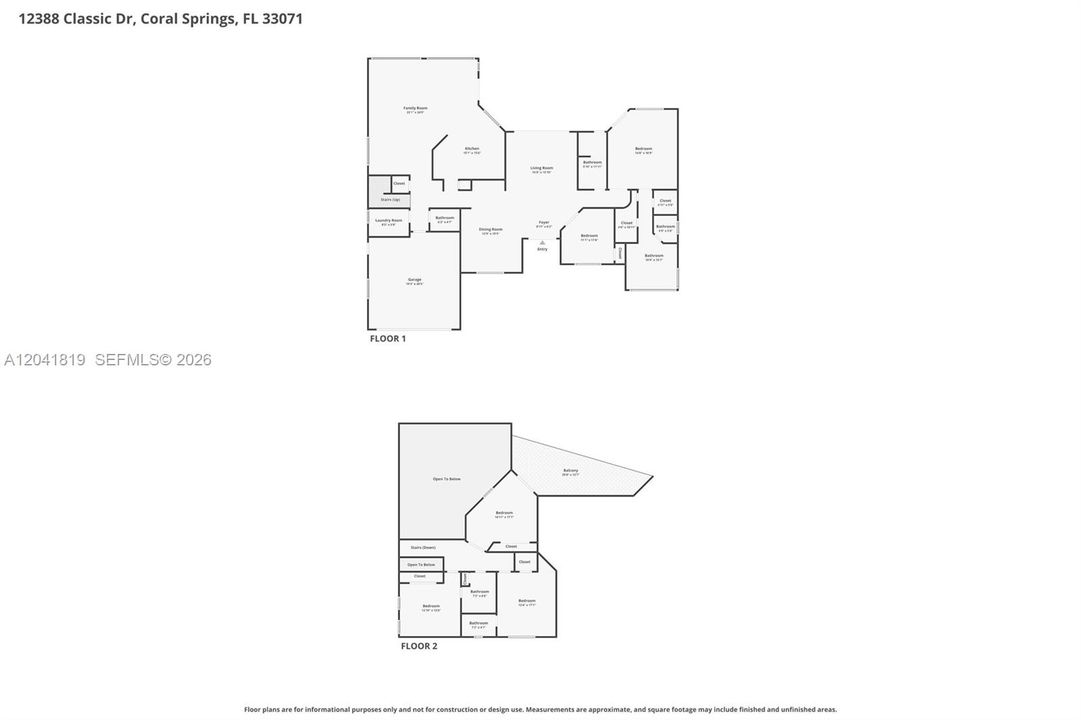
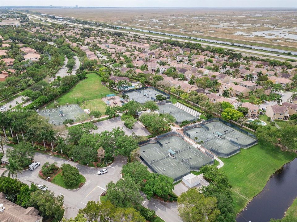
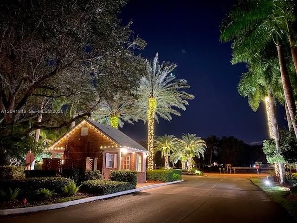
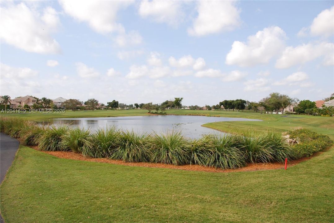
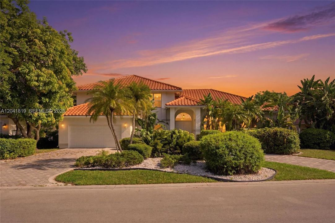
Elegance Meets Waterfront Living In The Prestigious Gated Community Of Eagle Trace! This Magnificent 5-Bed / 4.5-Bath Pool Home W/ 2-Car Garage & Breathtaking Views Of The Lake And Golf Course. New Roof 2022. New Impact Windows & Garage Door. Grand French Door Entry Opens To Soaring Volume Ceilings. Large Open Layout Has Living, Dining, And Family Rooms. Gourmet Kitchen Impresses W/ SS Appliances, Wall Oven, Cooktop, Kitchen Island, Breakfast Bar, Granite Countertops & Backsplash, Wood Cabinets, And A Pantry. Downstairs Primary Suite Features Tray Ceilings, Two Walk-In Closets With Built-Ins, A Linen Closet, And A Spa-Like Ensuite Bath With Roman Tub, Dual Vanities, & Bidet. Cabana Bath Has A Tub/Shower And A Large White Vanity. 3 Beds, 2 Baths Upstairs. Large Balcony Overlooks The Pool, Lake, & Golf Course. Additional Highlights: Wet Bar, Tile Flooring Throughout, Square D Panel, Circular Driveway, Pool With Whirlpool. Lush Landscaping. Private Fenced Yard. Eagle Trace Amenities Include Tennis, Pickleball, Basketball, Fitness Center, Clubhouse, Playground, And Walking Paths. Pets Welcome. Close To Highways, Shopping, & Great Restaurants. No mandatory membership! A Rare Opportunity — Schedule Your Showing Today!

Location

Details

Type:
Residential
Parking:
Circular Driveway / Paver Block / No Rv/Boats / No Trucks/Trailers
Year Built:
1989
Lot:
9284 Square Feet
Heating:
Central / Electric
Price/sqft:
$291
Cooling:
Ceiling Fan(s) / Central Air / Electric
HOA:
$499

Valuation

Our model vs. what's actually selling nearby.
Estimate
$866,950
$679K – $1.2M
Confidence Low
List vs. estimate
$102K above estimate
List $969,000 · +11.8%
Our model says this listing is priced above recent comparable activity. Room to negotiate.
Price per sq ft
$291
-10.8% vs. city median $326
Based on
12 MLS comparables
Median of recent comparable listings. Sold comps use closing price, active listings use list price.

Highlights

Annual tax
$11,653
2025
HOA
$499/mo
Pool
Auto Pool Clean
View
Garden, Golf Course
Waterfront
WF/Pool/No Ocean Access, Lake
Garage
2 car garage
All facts and features
  • Flooring

    • Tile

    • Vinyl

    Heating

    • Central

    • Electric

    Cooling

    • Ceiling Fan(s)

    • Central Air

    • Electric

    Appliances

    • Dishwasher

    • Disposal

    • Dryer

    • Electric Range

    • Electric Water Heater

    • Microwave

    • Refrigerator

    • Wall Oven

    • Washer

    Other interior features

    • First Floor Entry

    • Built-in Features

    • Custom Mirrors

    • Entrance Foyer

    • French Doors

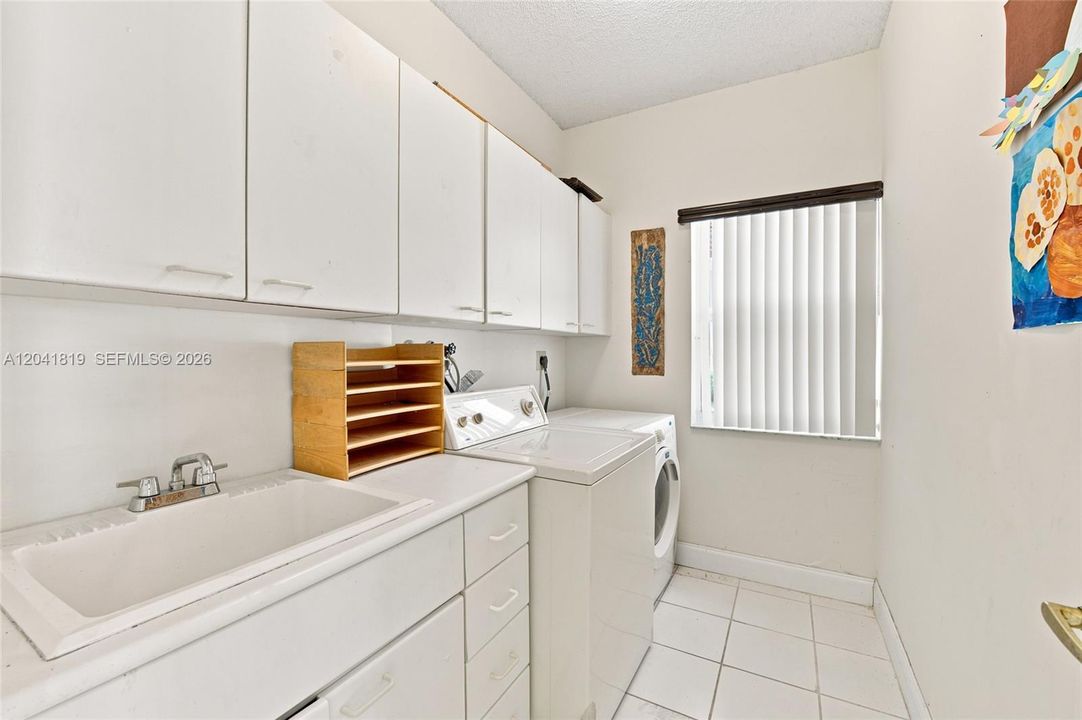
    • Laundry Tub

    • Pantry

    • Roman Tub

    • Volume Ceilings

    • Walk-In Closet(s)

    • Wet Bar

    • Den/Library/Office

    • Family Room

    • Utility Room/Laundry

    Bedrooms and bathrooms

    • Bedrooms: 5

    • Bathrooms: 1

    • Full bathrooms: 4

  • Parking

    • Circular Driveway

    • Paver Block

    • No Rv/Boats

    • No Trucks/Trailers

    Property

    • Exterior Features: Open Balcony

    Lot

    • Lot: 9284 Square Feet

    Other Property Information

    • Parcel Number: 484130020230

    • Zoning: RS-3,4,5

  • Type and style

    • Property Type: Residential

    • Property Sub Type: Single Family Residence

  • Green energy

    • Thermostat

    • Windows

  • Other financial information

    • HOA: $499

    • HOA Frequency: Monthly

    • Annual tax amount: $11,653

  • Source details

    • MLS ID: A12041819

    Other facts

    • Construction Materials: CBS Construction

    • Laundry Features: Laundry Tub / Utility Room/Laundry / Washer/Dryer Hook-Up

    • Lot Features: Less Than 1/4 Acre Lot / Oversized Lot

    • Patio And Porch Features: Open Balcony / Patio

    • Pool Features: Auto Pool Clean / In Ground / Pool/Spa Combo

    • Window Features: Complete Impact Glass / Arched Windows / High Impact Windows / Impact Glass

    • Direction Faces: North

    • Architectural Style: Detached / Two Story

    • Waterfront: Yes

    • Garage Spaces: 2

    • Attached Garage: Yes

    • Garage: Yes

    • Living Area: 3327

    • Water Source: Municipal Water

    • Subdivision Name: EAGLE POINT,Eagle Trace

Private inquiry
Talk to the advisor on this listing.
Floor plans, HOA docs, off-market comparables, scheduling a private showing — one message, direct to the local specialist.

More like this

For Sale
$998,000
House
5 bds · 4 ba · 3,528 sqft
EAGLE GLEN,Eagle Trace, Coral Springs
1960 HARTFORD Way, Coral Springs FL 33071
For Sale
$899,900
House
4 bds · 2 ba · 3,066 sqft
EAGLE TRACE, Coral Springs
11834 Highland Pl, Coral Springs FL 33071
For Sale
$729,900
House
4 bds · 2 ba · 2,337 sqft
CYPRESS RUN, Coral Springs
10740 NW 19th Street, Coral Springs FL 33071
New
For Sale
$815,000
House
5 bds · 3 ba · 3,290 sqft
KENSINGTON, Coral Springs
5291 NW 113th Ave, Coral Springs FL 33076
New
For Sale
$779,000
House
4 bds · 2 ba · 2,411 sqft
NORTH SPRINGS,North Springs, Coral Springs
5333 N Springs Way, Coral Springs FL 33076
New
For Sale
$719,000
House
4 bds · 2 ba · 2,118 sqft
CYPRESS RUN,Cypress Lakes, Coral Springs
866 NW 110th Ave, Coral Springs FL 33071
New
For Sale
$799,000
House
4 bds · 2 ba · 2,220 sqft
NORTH SPRINGS, Coral Springs
5145 NW 99TH Way, Coral Springs FL 33076
New
For Sale
$740,000
House
3 bds · 2 ba · 2,176 sqft
EAGLE TRACE, Coral Springs
11728 HIGHLAND Place, Coral Springs FL 33071

Market around this address

Live counts in the same area.
View all

The multiple listing information is provided by the Miami Association of REALTORS® from a copyrighted compilation of listings. The compilation of listings and each individual listing are ©2026-present Miami Association of REALTORS®. All Rights Reserved. The information provided is for consumers' personal, noncommercial use and may not be used for any purpose other than to identify prospective properties consumers may be interested in purchasing. All properties are subject to prior sale or withdrawal. All information provided is deemed reliable but is not guaranteed accurate, and should be independently verified. Listing courtesy of: EXP Realty, LLC.