Sell Your Home
Get a free home valuation
Contact
Tell us about your needs
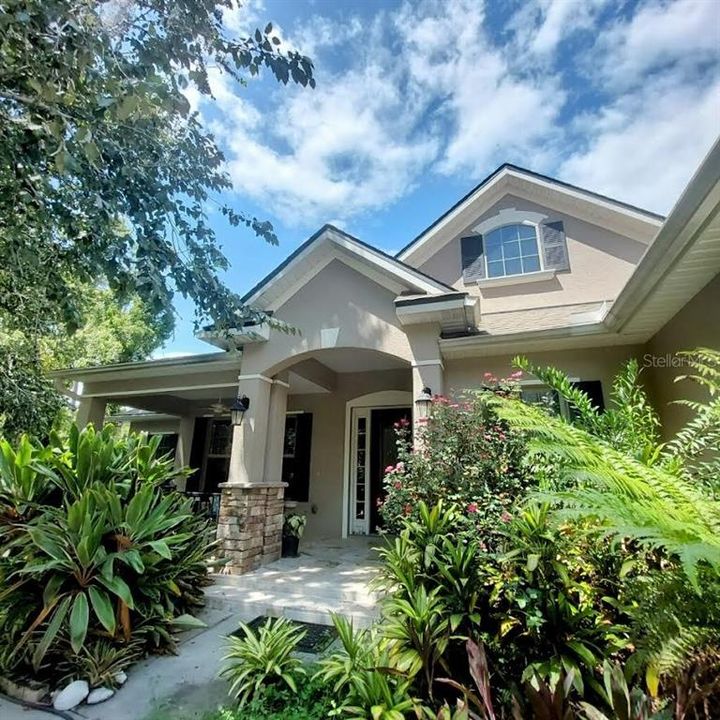
1240 ENTERPRISE OSTEEN ROAD

House Recently Sold
$1,298,000

BTC: 15.87282177

ETH: 533.71710526

Sold on: 2024-08-27
306 days
3 bds
2 ba
2,321 sqft

Overview

PLANT LOVERS DREAM with GORGEOUS HOME & GARAGES for 8+CARS. This BOTANICAL CREATION with GORGEOUS HOME & MULTIPLE OUTBUILDIGNG is NATURE’S THEME PARK. YOUR HOME IS SURROUNDED BY NATURE. This is a rare opportunity to own stunning property in a Florida Oak Hammock by Lake Monroe, 3 miles to I-4 and 15 minutes to Lake Mary. Over $1,000,000 has gone into creating these magnificent grounds & buildings. From the minute you pass through the iron gates and start down the private drives and paths you are embraced by the natural beauty of old Florida. Looking to start growing your own vegetables or having a food forest- you can do it here. This GORGEOUS home is a study in quality. A lovely covered porch welcomes you, and is a wonderful place to enjoy the natural beauty of the grounds. As you step inside, you will love a wonderful, open floor plan designed for today's living with huge home office (or living area) that also looks out onto the grounds. There is rich wood flooring throughout the living areas and the crown molding, coffered ceilings and beautiful custom doors create the canvas that make this home unforgettable. The large kitchen has tons of custom cabinets, stunning granite, an island with wine capacity, and an inviting breakfast bar that connects the cook to the great room and cozy eating area. The great room is truly great with 10' coffered ceilings, tons of natural light and plenty of space to entertain! The owner's suite is absolutely luxurious and gives access onto the private back patio. It features an enormous master closet and also another spacious closet and a master bathroom made for a queen. You can relax in the evenings in your huge soaker tub and enjoy preparing for your day at the custom vanity area with wonderful mirrors and lighting! Out back, you can enjoy some iced tea on the private patio or stroll through your property. Additional structures include a greenhouse which is heated, cooled & irrigated. BRING THE CARS to the insulated, hurricane rated 62’x46 ’ outbuilding with 3 garage doors and an air conditioned workshop. Additional storage in 24’x12’ building with electric and another separate garage with tall garage door. The house has county water and septic with 3 irrigation wells. This location in historic Enterprise is a gem, and backs to the Spring to Spring Trail, cycle to Sanford or the beach.

Location

Details

Type:
Residential
Parking:
Garage Door Opener / Oversized
Year Built:
2009
Lot:
6.43 Acres
Heating:
Central / Electric / Heat Pump
Price/sqft:
$559
Cooling:
Central Air
HOA:
No Data

Highlights

Annual tax
$2,707
2022
View
Garden, Trees/Woods
Garage
8 car garage
Pets
Allowed
All facts and features
  • Flooring

    • Carpet

    • Ceramic Tile

    • Concrete

    • Travertine

    • Hardwood

    Heating

    • Central

    • Electric

    • Heat Pump

    Cooling

    • Central Air

    Appliances

    • Dishwasher

    • Range

    • Refrigerator

    Other interior features

    • Ceiling Fan(s)

    • Coffered Ceiling(s)

    • Crown Molding

    • Kitchen/Family Room Combo

    • Open Floorplan

    • Solid Wood Cabinets

    • Split Bedroom

    • Stone Counters

    • Tray Ceiling(s)

    • Walk-In Closet(s)

    • Window Treatments

    Bedrooms and bathrooms

    • Bedrooms: 3

    • Full bathrooms: 2

  • Parking

    • Garage Door Opener

    • Oversized

    Property

    • Levels: One

    • Exterior Features: French Doors / Irrigation System / Rain Gutters / Storage

    Lot

    • Lot: 6.43 Acres

    Other Property Information

    • Parcel Number: 05 19 31 03 00 0311

    • Zoning: A-3E(1)

  • Type and style

    • Property Type: Residential

    • Property Sub Type: Single Family Residence

  • Utility

    • BB/HS Internet Available

    • Cable Connected

    • Electricity Connected

    • Propane

    • Sprinkler Well

    • Underground Utilities

  • Other financial information

    • Annual tax amount: $2,708

  • Source details

    • MLS ID: V4931870

    Other facts

    • Construction Materials: Block / Stucco

    • Foundation Details: Slab

    • Laundry Features: Inside / Laundry Room

    • Lot Features: In County / Landscaped / Oversized Lot / Zoned for Horses

    • Patio And Porch Features: Front Porch / Patio / Rear Porch

    • Window Features: Window Treatments

    • Direction Faces: South

    • Other Structures: Greenhouse / Other / Shed(s) / Storage / Workshop

    • Architectural Style: Contemporary

    • Garage Spaces: 8

    • Garage: Yes

    • Living Area: 2321

    • Water Source: Public / Well

    • Lot Size Dimensions: 228 x 670 x 290+250 x 529+800

    • Subdivision Name: WILSONS

Private inquiry
Talk to the advisor on this listing.
Floor plans, HOA docs, off-market comparables, scheduling a private showing — one message, direct to the local specialist.

More like this

Recently Sold
$890,000
House
4 bds · 3 ba · 2,830 sqft
STONE ISLAND ESTATES UN 4, DELTONA
1300 KETTLEDRUM TRAIL
Recently Sold
$950,000
House
6 bds · 5 ba · 4,138 sqft
SECRET SHRS ESTATES 90-SZ-EXM-030, ENTERPRISE
115 SECRET SHORE LANE
Recently Sold
$819,000
House
3 bds · 2 ba · 3,331 sqft
JULY JENKINS HOMESTEAD, ENTERPRISE
1698 OLD TITUSVILLE ROAD
Recently Sold
$1,025,000
House
4 bds · 3 ba · 3,074 sqft
STONE ISLAND ESTATES UNIT 04 & 06, ENTERPRISE
1475 WARRIOR TRAIL
Recently Sold
$875,000
House
4 bds · 4 ba · 3,794 sqft
DELTONA LAKES UNIT 23, DELTONA
1865 S TANNER COURT
Recently Sold
$1,050,000
House
5 bds · 3 ba · 3,790 sqft
LAND LAKES UN 02, DELTONA
2410 LAKE STREET
Recently Sold
$1,135,000
House
4 bds · 4 ba · 3,152 sqft
PLANTATION ESTATES UNIT 03, DEBARY
375 MAGNOLIA PLACE
Recently Sold
$1,010,000
House
4 bds · 3 ba · 3,113 sqft
LAKE BETHEL ESTATES 10, DELTONA
168 BETHEL OAKS LANE

Market around this address

Live counts in the same area.
View all

The multiple listing information is provided by the Stellar MLS from a copyrighted compilation of listings. The compilation of listings and each individual listing are ©2026-present Stellar MLS. All Rights Reserved. The information provided is for consumers' personal, noncommercial use and may not be used for any purpose other than to identify prospective properties consumers may be interested in purchasing. All properties are subject to prior sale or withdrawal. All information provided is deemed reliable but is not guaranteed accurate, and should be independently verified. Listing courtesy of: CHARLES RUTENBERG REALTY ORLANDO