Sell Your Home
Get a free home valuation
Contact
Tell us about your needs

1240 HILLVIEW DRIVE

House For Sale
$14,950,000

BTC: 188.05031447

ETH: 6,147.20394737

2 days
Waterfront
4 bds
3 ba
4,852 sqft

Overview

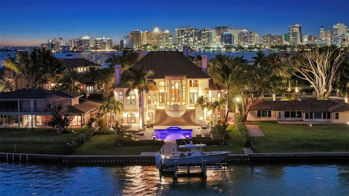
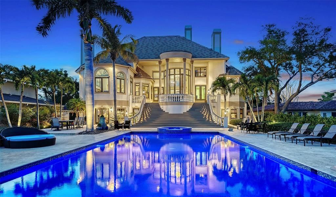
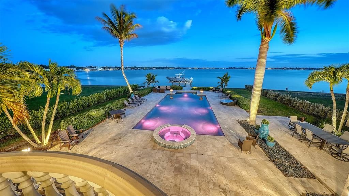
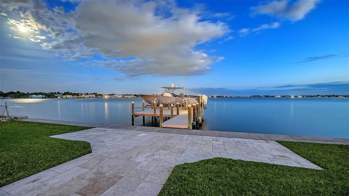
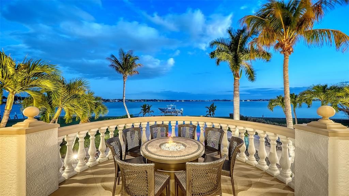
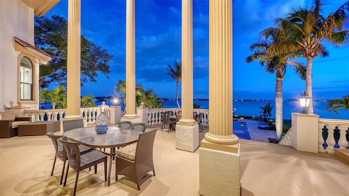
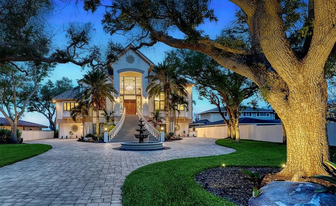
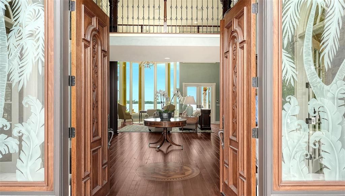
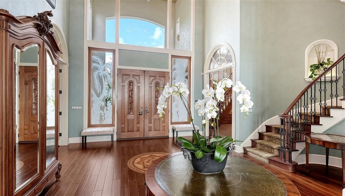
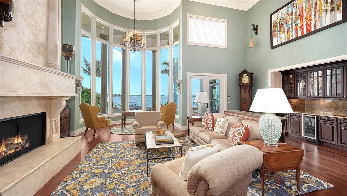
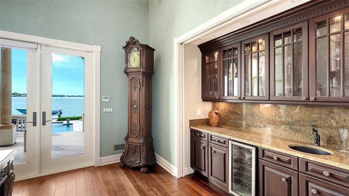
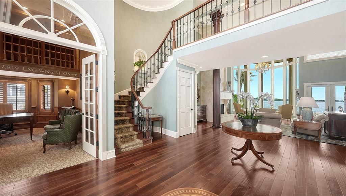
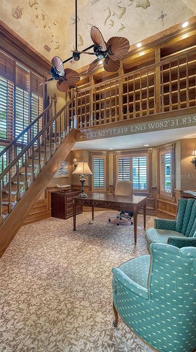
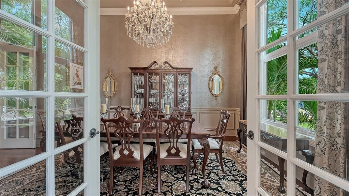
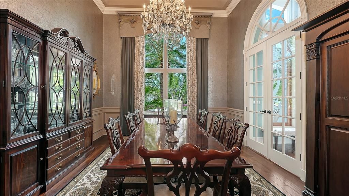
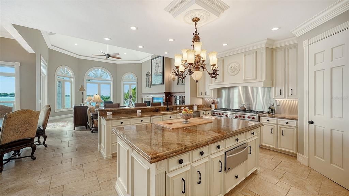
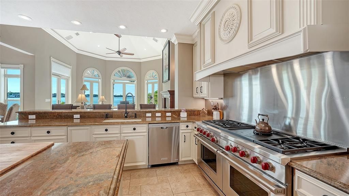
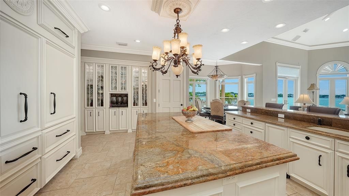
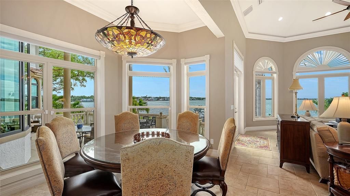
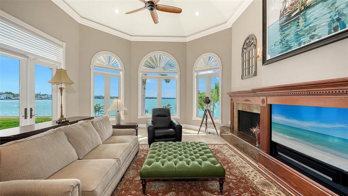
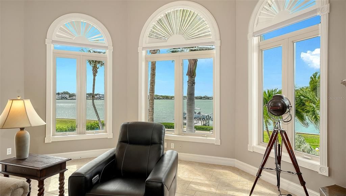
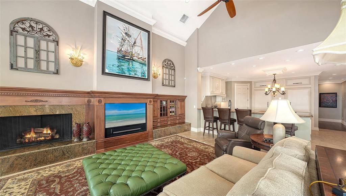
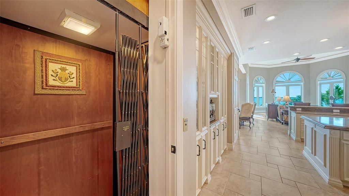
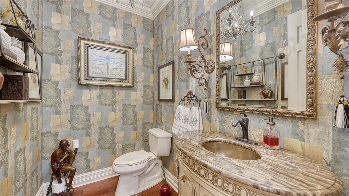
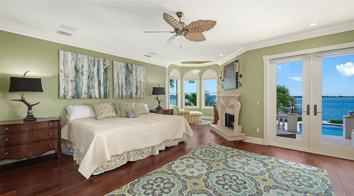
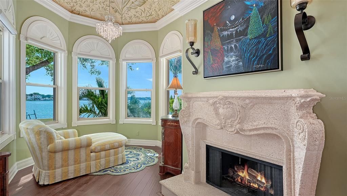
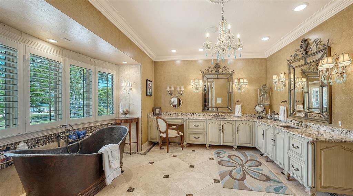
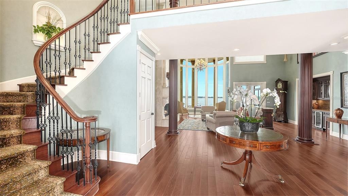
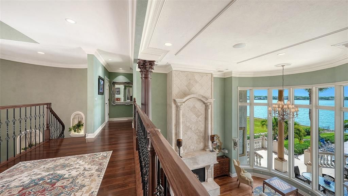
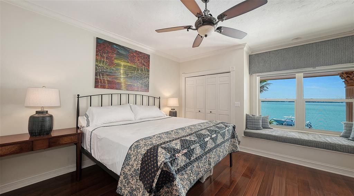
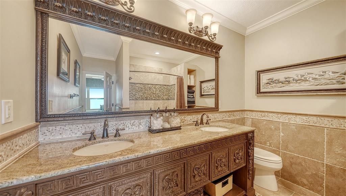
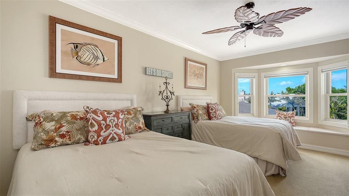
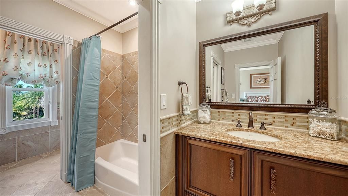
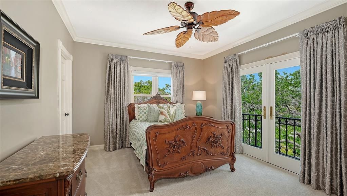
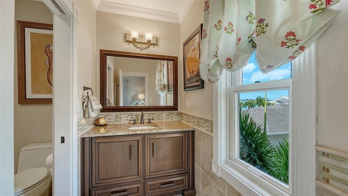
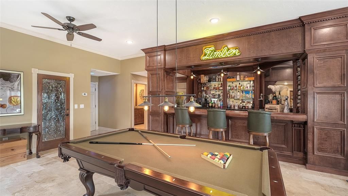
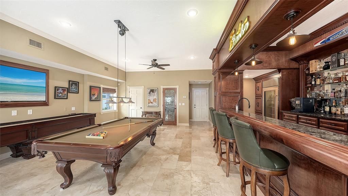
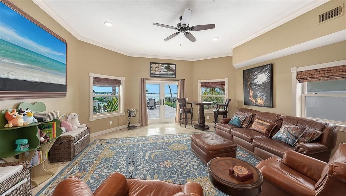
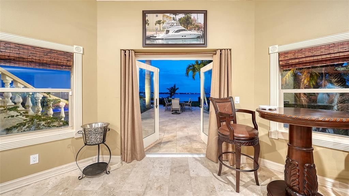
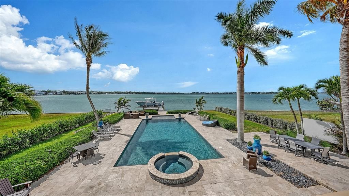
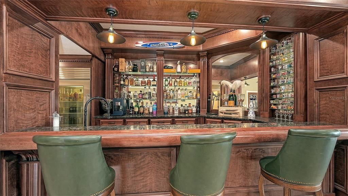
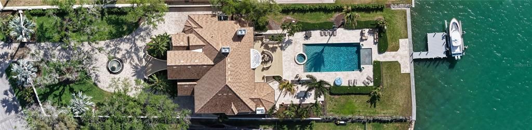
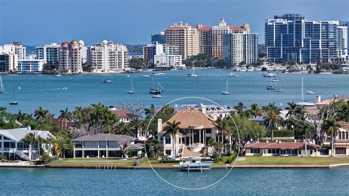
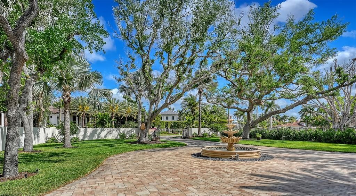
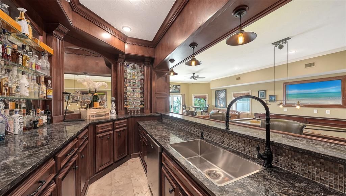
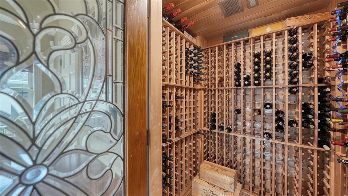
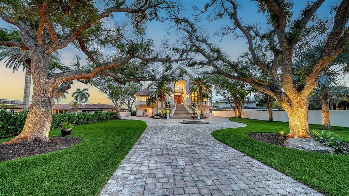
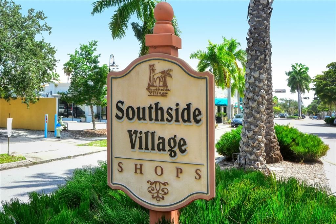
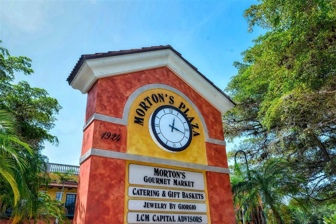
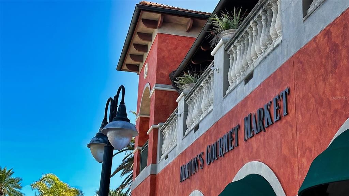
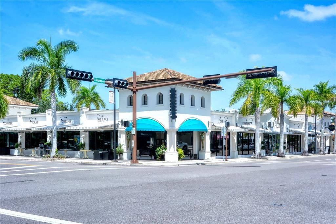
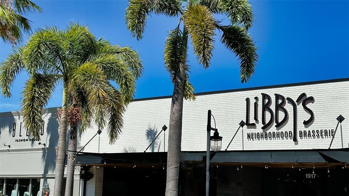
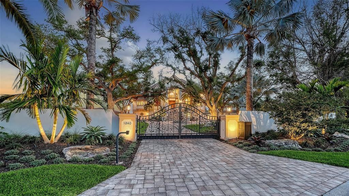
Introducing “Gatsby Manor,” set along Hillview Drive, one of Sarasota’s most coveted bayfront addresses, often compared to Port Royal for its exclusivity and waterfront lifestyle, this rare Harbor Acres estate property spans nearly three-quarters of an acre on deep, boatable water with sweeping, unobstructed Sarasota Bay views stretching south toward Siesta Key and the Gulf of Mexico, representing one of the neighborhood’s most distinguished open-bay offerings where only a select few residences achieve true estate scale. Encompassing more than 8,000 square feet of air-conditioned space with four bedrooms and three-and-a-half baths. The residence is complemented by a grand motor court accommodating 15+ vehicles beneath a canopy of majestic grand oaks. Privately approached through wrought-iron gates and a sweeping circular drive anchored by a multi-tiered fountain, the home opens to a dramatic two-story foyer framing the water beyond. Interiors are defined by soaring ceilings up to 22 ft. in height, exceptional millwork, multiple fireplaces, a striking two-story wood paneled library, formal dining with 12-foot ceilings, and a wet bar—perfectly blending elegant entertaining with comfortable daily living. The chef’s kitchen is designed to support both everyday living and large-scale gatherings, featuring double 36-inch Sub-Zero refrigerators with dual freezer drawers, two dishwashers, and a 60-inch Wolf gas range with six burners and infrared dual griddle. The owner’s suite occupies the entire east wing of the main living level, creating a private waterfront retreat complete with a gas fireplace, sitting area overlooking the pool and bay, dual walk-in closets, and a spa-inspired bath highlighted by a sculptural copper soaking tub, dual vanities, and a dedicated luxury makeup area. Upstairs, a second primary-style suite and two additional guest bedrooms are accessed via the grand staircase or three-stop elevator, offering privacy and flexibility for family and guests. The 3,800+ square-foot ground-level bonus area serves as the home’s ultimate entertaining environment, featuring a remarkable speakeasy lounge and an impressive 700+ bottle wine room. This expansive space functions as a true extension of the residence’s living experience—ideal for hosting gatherings, intimate evenings, or celebrations on a grand scale. Outdoor living is equally exceptional, centered around an expansive marble terrace surrounding the 25’ × 60’ heated saltwater pool with integrated sun shelf and spa. A brand-new deep-water dock with a 20,000 lb. boat lift and seawall replaced in 2017 further enhance the property’s boating capabilities and long-term value. Additional highlights include hurricane-rated garage doors, elevator access to all three levels, a drive-through three-car garage, and extensive storage throughout. Perfectly positioned just a short stroll to Southside Village’s restaurants and boutiques, minutes from downtown Sarasota’s celebrated arts and cultural district, and only four blocks from Sarasota Memorial Hospital. Gatsby Manor offers a truly rare opportunity to enjoy estate-scale open-bay living with deep water, privacy, and exceptional walkability in one of Sarasota’s most prestigious waterfront neighborhoods.

Location

Details

Type:
Residential
Parking:
Circular Driveway / Driveway / Garage Door Opener / Garage Faces Rear / Garage Faces Side / Ground Level / Open / Oversized
Year Built:
1992
Lot:
0.73 Acres
Heating:
Central / Electric / Natural Gas / Zoned
Price/sqft:
$3,081
Cooling:
Central Air / Zoned
HOA:
No Data

Highlights

Annual tax
$80,000
2025
Pool
Heated
View
Water
Waterfront
Bay/Harbor
Pets
Allowed
All facts and features
  • Flooring

    • Carpet

    • Marble

    • Hardwood

    Heating

    • Central

    • Electric

    • Natural Gas

    • Zoned

    Cooling

    • Central Air

    • Zoned

    Appliances

    • Bar Fridge

    • Built-In Oven

    • Dishwasher

    • Disposal

    • Dryer

    • Freezer

    • Range

    • Range Hood

    • Refrigerator

    • Washer

    • Wine Refrigerator

    Other interior features

    • Cathedral Ceiling(s)

    • Ceiling Fan(s)

    • Central Vacuum

    • Crown Molding

    • Elevator

    • Kitchen/Family Room Combo

    • Open Floorplan

    • Solid Wood Cabinets

    • Split Bedroom

    • Stone Counters

    • Tray Ceiling(s)

    • Vaulted Ceiling(s)

    • Walk-In Closet(s)

    Bedrooms and bathrooms

    • Bedrooms: 4

    • Bathrooms: 1

    • Full bathrooms: 3

  • Parking

    • Circular Driveway

    • Driveway

    • Garage Door Opener

    • Garage Faces Rear

    • Garage Faces Side

    • Ground Level

    • Open

    • Oversized

    Property

    • Levels: Three Or More

    • Pool Private: Yes

    • Exterior Features: Balcony / Courtyard / French Doors / Lighting / Storage

    Lot

    • Lot: 0.73 Acres

    Other Property Information

    • Parcel Number: 2037130006

    • Zoning: RSFE

  • Type and style

    • Property Type: Residential

    • Property Sub Type: Single Family Residence

  • Utility

    • BB/HS Internet Available

    • Cable Available

    • Electricity Available

    • Natural Gas Available

    • Public

    • Sewer Available

    • Sprinkler Well

    • Water Available

  • Other financial information

    • Annual tax amount: $80,000

  • Source details

    • MLS ID: A4710661

    Other facts

    • Construction Materials: Block / Stucco / Wood Frame

    • Foundation Details: Slab

    • Fireplace Features: Family Room / Living Room / Master Bedroom / Wood Burning

    • Laundry Features: Inside / Laundry Room / Washer Hookup

    • Lot Features: Cleared / FloodZone / City Lot / Oversized Lot / Street Dead-End

    • Patio And Porch Features: Covered / Deck / Patio / Porch / Rear Porch

    • Pool Features: Heated / In Ground / Salt Water

    • Window Features: Blinds / Rods

    • Direction Faces: North

    • Other Structures: Storage

    • Architectural Style: Custom

    • Waterfront: Yes

    • Fireplace: Yes

    • Attached Garage: Yes

    • Garage: Yes

    • Living Area: 4852

    • Water Source: Public

    • Lot Size Dimensions: 309 x 101 x 345 x 100

    • Subdivision Name: HARBOR ACRES

Private inquiry
Talk to the advisor on this listing.
Floor plans, HOA docs, off-market comparables, scheduling a private showing — one message, direct to the local specialist.

More like this

New
For Sale
$10,890,000
House
6 bds · 8 ba · 8,525 sqft
ROBERTS POINT 2, SARASOTA
4196 ROBERTS POINT CIRCLE
New
For Sale
$10,890,000
Lots/Land
1.34 acres
ROBERTS POINT 2, SARASOTA
4196 ROBERTS POINT CIRCLE
New
For Sale
$11,950,000
House
4 bds · 4 ba · 3,884 sqft
SIESTA REV OF, SARASOTA
3210 HIGEL AVENUE
For Sale
$14,450,000
Penthouse
4 bds · 5 ba · 4,855 sqft
RITZ CARLTON RESIDENCES QUAY SARASOTA, SARASOTA
401 QUAY COMMONS UNIT PH1902
For Sale
$12,500,000
House
5 bds · 5 ba · 4,353 sqft
BAY ISLAND, SARASOTA
546 FREELING DRIVE
For Sale
$16,000,000
House
4 bds · 4 ba · 4,865 sqft
SAN REMO ESTATES, SARASOTA
1386 TANGIER WAY
For Sale
$10,500,000
House
6 bds · 6 ba · 4,769 sqft
GULFMEAD ESTATES, SARASOTA
3441 GULFMEAD DRIVE
For Sale
$11,375,000
House
4 bds · 6 ba · 10,234 sqft
OYSTER BAY ESTATES, SARASOTA
1136 N LAKE SHORE DRIVE

Market around this address

Live counts in the same area.
View all

The multiple listing information is provided by the Stellar MLS from a copyrighted compilation of listings. The compilation of listings and each individual listing are ©2026-present Stellar MLS. All Rights Reserved. The information provided is for consumers' personal, noncommercial use and may not be used for any purpose other than to identify prospective properties consumers may be interested in purchasing. All properties are subject to prior sale or withdrawal. All information provided is deemed reliable but is not guaranteed accurate, and should be independently verified. Listing courtesy of: COLDWELL BANKER REALTY