Sell Your Home
Get a free home valuation
Contact
Tell us about your needs

12405 STREAMBED DRIVE

House For Rent
$2,300

BTC: 0.02766418

ETH: 0.86792453

/mo
4 days
3 bds
2 ba
1,458 sqft

Overview

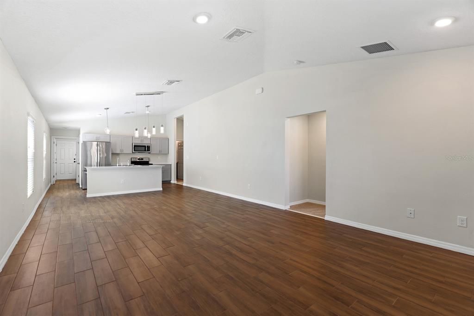
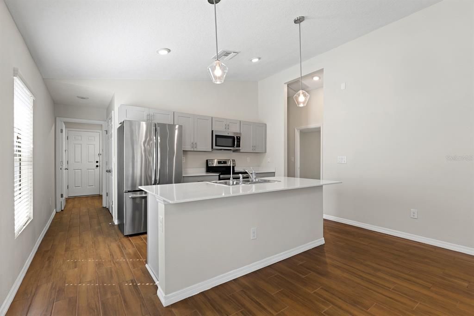
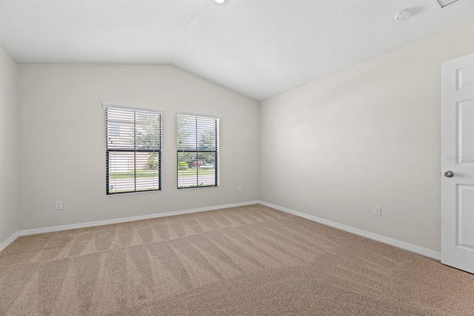
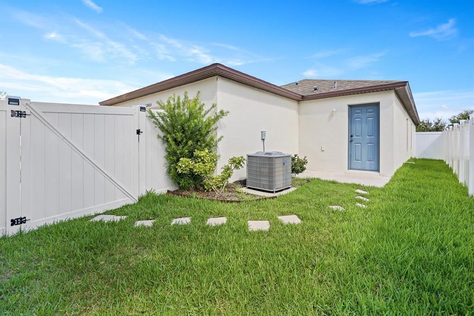
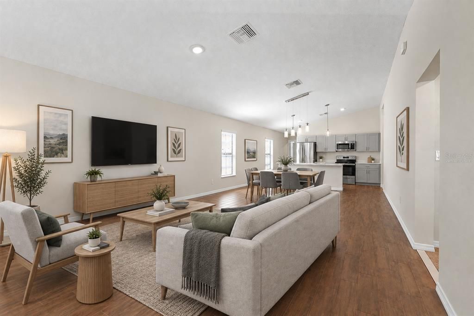
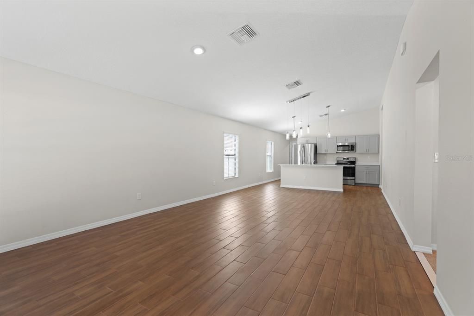
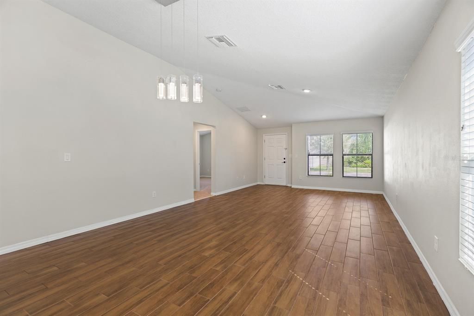
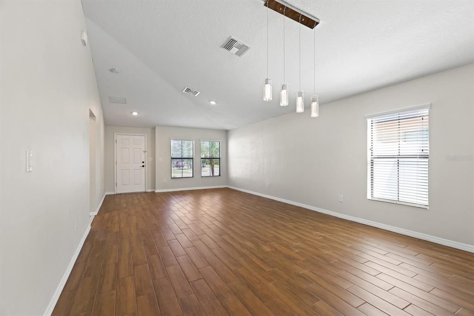
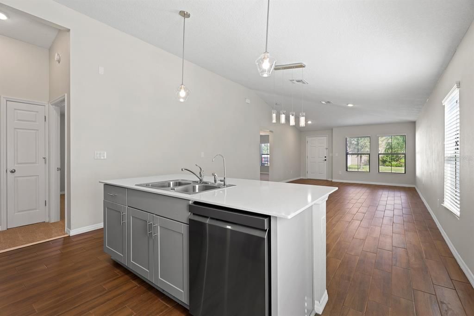
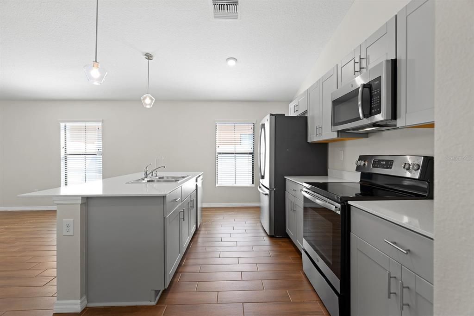
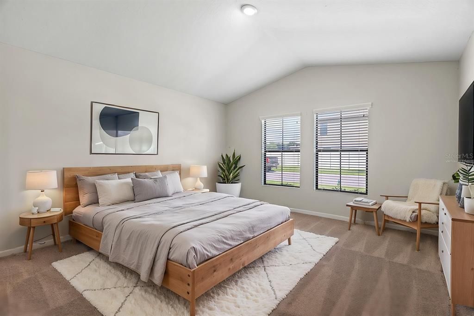
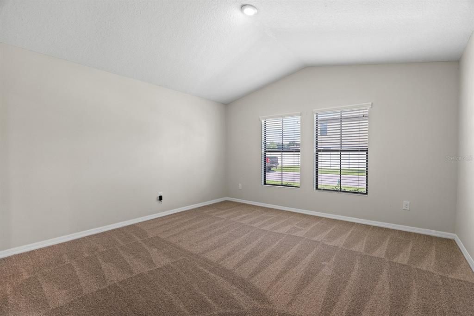
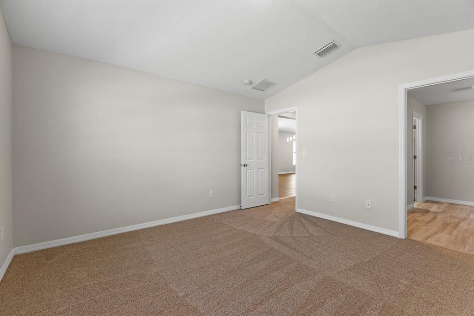
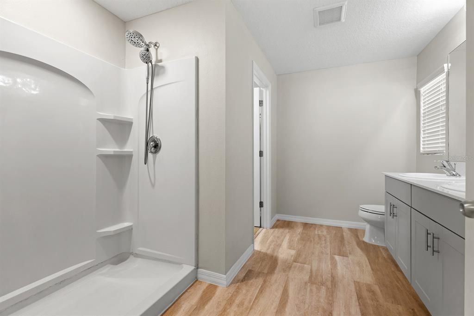
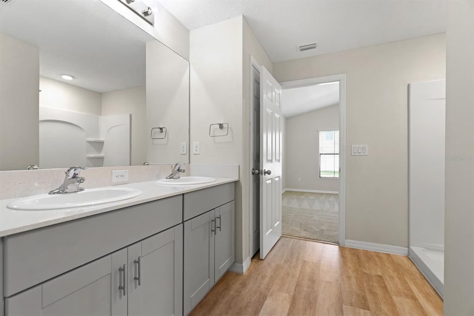
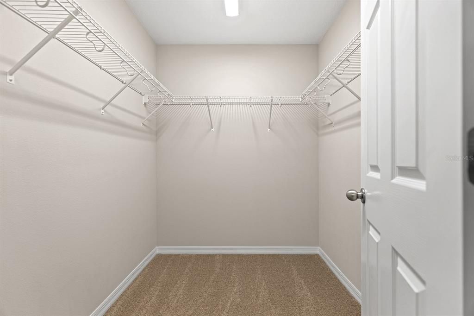
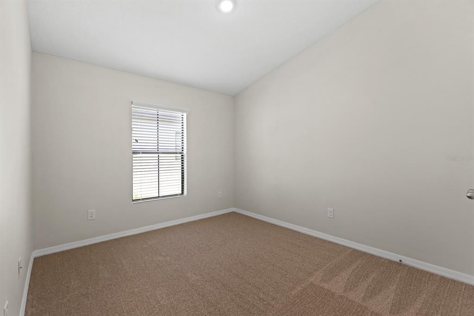
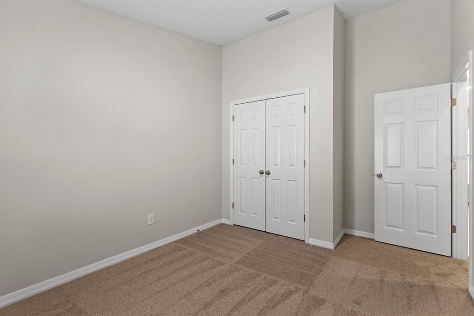
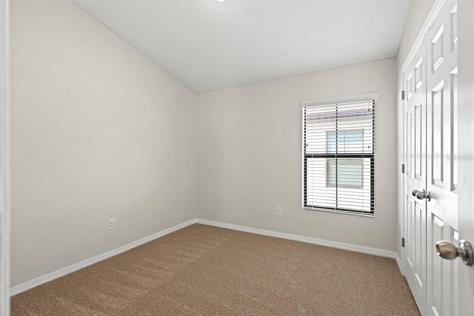
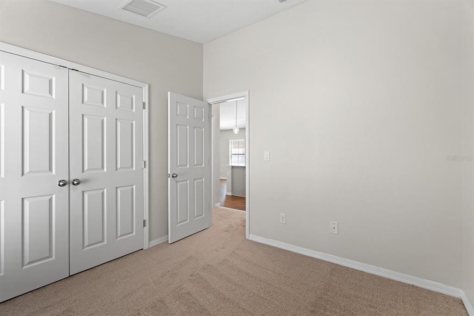
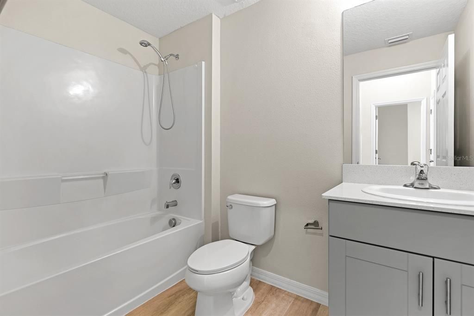
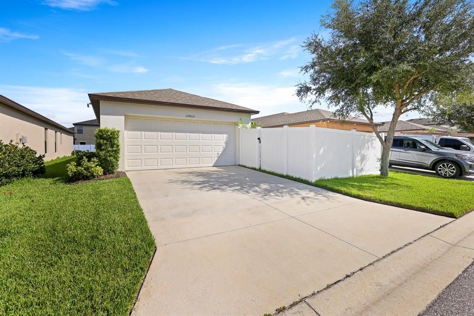
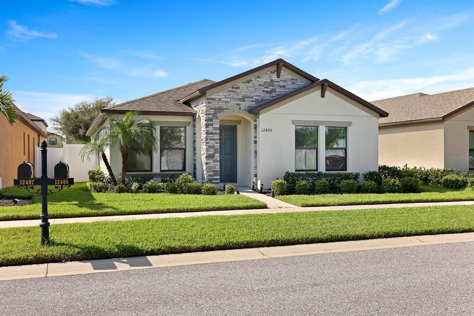
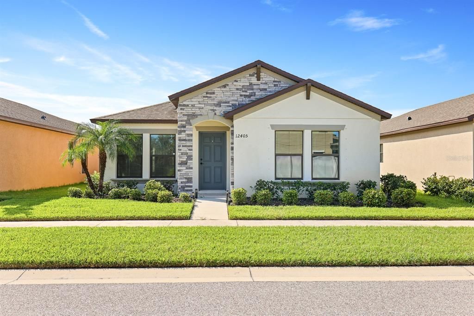
Virtually Staged. Welcome home to 12405 Streambed Drive, a well-maintained 3-bedroom, 2-bath home built in 2019 with an inviting layout designed for easy everyday living. Step inside to an open-concept living space where the living room, dining area, and kitchen come together, creating a comfortable setting for both relaxing and entertaining. The kitchen features stainless steel appliances and a convenient breakfast bar that keeps everyone connected to the heart of the home. Vinyl flooring flows throughout the main living areas, kitchen, and laundry, while the bedrooms offer comfortable carpeting. The split-bedroom floor plan provides added privacy, with the primary suite tucked toward the front of the home and separated from the two secondary bedrooms. The primary suite includes an en suite bath with dual sinks and a large walk-in closet. A second full bath is conveniently positioned near the guest bedrooms. Outside, enjoy a fenced backyard with room to relax, play, or entertain. The rear-facing garage adds convenience while maintaining the home's welcoming curb appeal. With a functional layout, modern finishes, and spaces designed for everyday comfort, this home is ready to welcome you. Living in Triple Creek means access to exceptional community amenities, including a clubhouse, two swimming pools, and sports courts. The convenient location near I-75 ensures smooth travels to Tampa Bay's beautiful beaches, vibrant entertainment options, and the scenic trails of the nearby Triple Creek Nature Preserve. Experience the perfect blend of comfort, convenience, and community living in this exceptional Riverview home. Complete lawn maintenance, including mowing, shrub pruning, turf, and plant fertilization and plant pest control are included in rent services saving you time and money! If a washer and dryer are provided, they are supplied as-is, for the tenant’s convenience only, and are not warranted. NOTE: Additional $59/mo. Resident Benefits Package is required and includes a host of time and money-saving perks, including monthly air filter delivery, concierge utility setup, on-time rent rewards, $1M identity fraud protection, credit building, online maintenance and rent payment portal, one lockout service, and one late-rent pass. Renters Liability Insurance Required. Call to learn more about our Resident Benefits Package.

Location

Details

Type:
Residential Lease
Parking:
Driveway / Electric Vehicle Charging Station(s) / Garage Faces Rear / On Street
Year Built:
2019
Lot:
0.09 Acres
Heating:
Central
Price/sqft:
$2
Cooling:
Central Air
HOA:
No Data

Valuation

Our model vs. what's actually selling nearby.
Estimate
$2,300
$2K – $2K
Confidence Medium
List vs. estimate
At estimate
List $2,300 · +0.0%
List is in line with recent comparable activity.
Price per sq ft
$1
-99.2% vs. city median $189
Based on
5 MLS comparables
Median of recent comparable listings. Sold comps use closing price, active listings use list price.

Highlights

Garage
2 car garage
Pets
Allowed
All facts and features
  • Flooring

    • Carpet

    • Vinyl

    Heating

    • Central

    Cooling

    • Central Air

    Appliances

    • Dishwasher

    • Dryer

    • Microwave

    • Range

    • Refrigerator

    • Washer

    • Water Softener

    Other interior features

    • Eating Space In Kitchen

    • High Ceilings

    • Kitchen/Family Room Combo

    • Living Room/Dining Room Combo

    • Open Floorplan

    • Primary Bedroom Main Floor

    • Split Bedroom

    • Thermostat

    • Walk-In Closet(s)

    Bedrooms and bathrooms

    • Bedrooms: 3

    • Full bathrooms: 2

  • Parking

    • Driveway

    • Electric Vehicle Charging Station(s)

    • Garage Faces Rear

    • On Street

    Property

    • Levels: One

    • Exterior Features: Hurricane Shutters / Irrigation System / Private Yard / Sidewalk

    Lot

    • Lot: 0.09 Acres

    Other Property Information

    • Parcel Number: U113120B1D00000000052.0

  • Type and style

    • Property Type: Residential Lease

    • Property Sub Type: Single Family Residence

  • Utility

    • BB/HS Internet Available

    • Cable Available

    • Electricity Available

    • Public

    • Sewer Available

    • Water Available

  • Source details

    • MLS ID: TB8549790

    Other facts

    • Laundry Features: Inside / Laundry Room

    • Lot Features: In County / Landscaped / Sidewalk

    • Window Features: Window Treatments

    • Garage Spaces: 2

    • Attached Garage: Yes

    • Garage: Yes

    • Living Area: 1458

    • Water Source: Public

    • Lot Size Dimensions: 40 x 100

    • Subdivision Name: TRIPLE CREEK PH 3 VILLAGE K

Private inquiry
Talk to the advisor on this listing.
Floor plans, HOA docs, off-market comparables, scheduling a private showing — one message, direct to the local specialist.

More like this

New
For Rent
$2,950 /mo
House
4 bds · 2 ba · 2,731 sqft
PANTHER TRACE PH 2B-2, RIVERVIEW
12320 FAIRLAWN DRIVE
New
For Rent
$2,700 /mo
House
5 bds · 4 ba · 2,890 sqft
BELMOND RESERVE PH 2, RIVERVIEW
12905 BROOKSIDE MOSS DRIVE
New
For Rent
$2,950 /mo
House
4 bds · 2 ba · 2,486 sqft
PANTHER TRACE PH 2B-2, RIVERVIEW
12236 FAIRLAWN DRIVE
For Rent
$2,250 /mo
House
3 bds · 2 ba · 1,718 sqft
TROPICAL ACRES SOUTH UNIT 5A, RIVERVIEW
12106 WATERVIEW DRIVE
For Rent
$2,050 /mo
House
3 bds · 2 ba · 1,369 sqft
SUMMERFIELD VILLAGE I TR 30, RIVERVIEW
12916 BRANT TREE DRIVE
For Rent
$2,800 /mo
House
4 bds · 3 ba · 2,707 sqft
SOUTH FORK TR R PH 2A & 2B, RIVERVIEW
13814 TONYA ANNE DRIVE
For Rent
$2,650 /mo
House
4 bds · 2 ba · 2,633 sqft
TRIPLE CRK VILLAGE N & P, RIVERVIEW
12860 TRIPOLI AVENUE
For Rent
$2,500 /mo
House
4 bds · 2 ba · 1,710 sqft
RIDGEWOOD SOUTH, RIVERVIEW
11720 CONIFER CONE COURT

Market around this address

Live counts in the same area.
View all

The multiple listing information is provided by the Stellar MLS from a copyrighted compilation of listings. The compilation of listings and each individual listing are ©2026-present Stellar MLS. All Rights Reserved. The information provided is for consumers' personal, noncommercial use and may not be used for any purpose other than to identify prospective properties consumers may be interested in purchasing. All properties are subject to prior sale or withdrawal. All information provided is deemed reliable but is not guaranteed accurate, and should be independently verified. Listing courtesy of: EATON REALTY