Sell Your Home
Get a free home valuation
Contact
Tell us about your needs

12408 KANAWHA DRIVE

House For Sale
$569,000

BTC: 8.72967168

ETH: 299.05815078

5 days
4 bds
3 ba
2,692 sqft

Overview

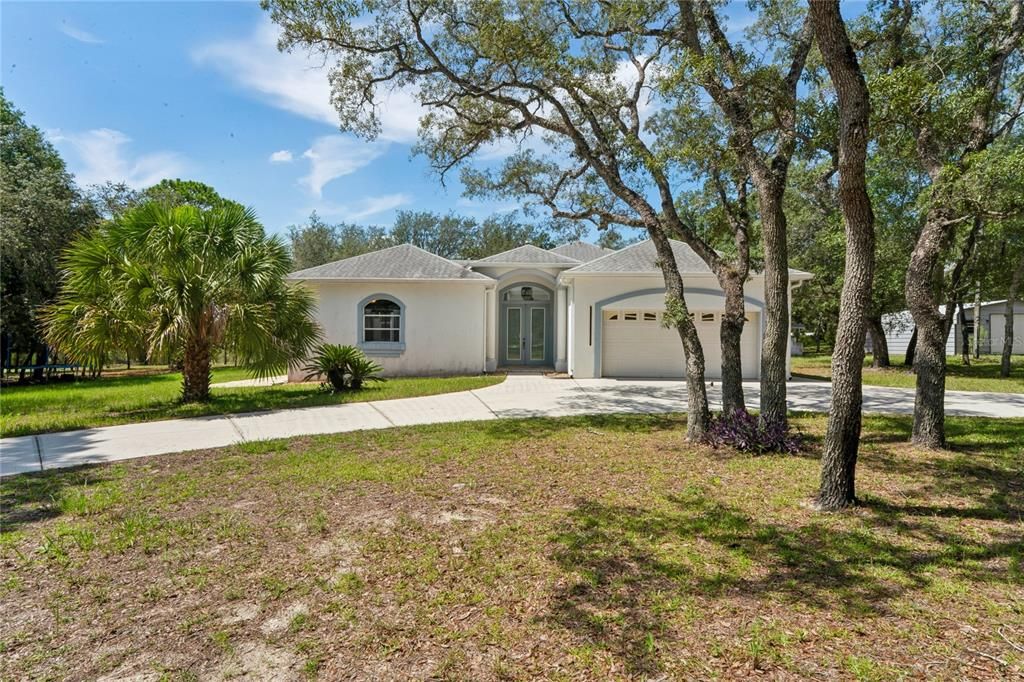
COUNTRY living at its finest on 2.5 private, peaceful acres! This one-of-a-kind COURTYARD home is tucked nicely off the road with a circular driveway, offering exceptional privacy and tranquility. Zoned Agricultural, there's plenty of room to bring your livestock and enjoy the country lifestyle you've been dreaming of! This custom-built home features a thoughtfully designed floor plan, including a private Mother-in-Law suite separated from the main residence. As you enter through the front door, you're welcomed into the home's stunning private courtyard before stepping inside the main living area. The sparkling solar-heated pool immediately becomes the focal point, creating a true resort-style atmosphere that can be admired from nearly every room in the home. Inside, the spacious great room showcases a large tray ceiling and French doors leading to the backyard, while the formal dining room is conveniently located just off the kitchen—perfect for entertaining. The kitchen is truly the heart of the home and is far more than your average kitchen. Featuring abundant wood cabinetry, expansive counter space, a large center island, and an adjoining inside laundry room with exceptional storage, it's designed for both everyday living and hosting family and friends. The generously sized primary suite is a private retreat with direct access to the pool, an oversized walk-in closet, and an ensuite bath complete with dual sinks, a relaxing garden tub, separate shower, and private water closet. The split-bedroom floor plan offers additional privacy, with the second bedroom and guest bath situated across from an office that could easily serve as a third bedroom. Across the courtyard, you'll find the private Mother-in-Law suite featuring its own entrance, spacious bedroom with walk-in closet, and full bathroom—ideal for guests, extended family, or multi-generational living. Additional features include outdoor kitchen, new dishwasher, new pool pump and motor, Roof (2016), A/C (2013), NEW Hot Water Heater (2025). The attached two-car garage is complemented by two utility buildings—one large enough to accommodate two additional vehicles or extensive workshop/storage space, while the second serves as a convenient storage shed. Situated on a desirable corner lot, fenced across the back, with a county easement along one side ensuring no future neighboring construction. From the peaceful surroundings to the unique courtyard design centered around the inviting pool, this home offers the perfect blend of privacy, functionality, and COUNTRY charm!

Location

Details

Type:
Residential
Parking:
Circular Driveway
Year Built:
1998
Lot:
2.50 Acres
Heating:
Central / Electric / Heat Pump
Price/sqft:
$211
Cooling:
Central Air
HOA:
No Data

Valuation

Our model vs. what's actually selling nearby.
Estimate
$532,000
$439K – $635K
Confidence Low
List vs. estimate
$37K above estimate
List $569,000 · +7.0%
Our model says this listing is priced above recent comparable activity. Room to negotiate.
Price per sq ft
$211
+5.1% vs. city median $201
Based on
10 MLS comparables
Median of recent comparable listings. Sold comps use closing price, active listings use list price.

Highlights

Annual tax
$4,559
2025
Pool
In Ground
View
Pool, Trees/Woods
Garage
2 car garage
All facts and features
  • Flooring

    • Ceramic Tile

    • Laminate

    Heating

    • Central

    • Electric

    • Heat Pump

    Cooling

    • Central Air

    Appliances

    • Dishwasher

    • Dryer

    • Electric Water Heater

    • Range

    • Refrigerator

    • Washer

    Other interior features

    • Ceiling Fan(s)

    • Eating Space In Kitchen

    • High Ceilings

    • Kitchen/Family Room Combo

    • Open Floorplan

    • Primary Bedroom Main Floor

    • Solid Wood Cabinets

    • Vaulted Ceiling(s)

    • Walk-In Closet(s)

    • Window Treatments

    Bedrooms and bathrooms

    • Bedrooms: 4

    • Full bathrooms: 3

  • Parking

    • Circular Driveway

    Property

    • Levels: One

    • Pool Private: Yes

    • Exterior Features: French Doors / Sliding Doors

    Lot

    • Lot: 2.50 Acres

    Other Property Information

    • Parcel Number: R2822118304100000330

    • Zoning: AG

  • Type and style

    • Property Type: Residential

    • Property Sub Type: Single Family Residence

  • Utility

    • Cable Connected

    • Electricity Connected

    • Private

    • Sprinkler Well

    • Underground Utilities

  • Other financial information

    • Annual tax amount: $4,560

  • Source details

    • MLS ID: TB8533334

    Other facts

    • Construction Materials: Block / Stucco

    • Foundation Details: Slab

    • Laundry Features: Electric Dryer Hookup / Inside / Laundry Room / Washer Hookup

    • Pool Features: In Ground

    • Direction Faces: West

    • Other Structures: Shed(s) / Storage

    • Garage Spaces: 2

    • Attached Garage: Yes

    • Garage: Yes

    • Living Area: 2692

    • Water Source: Private / Well

    • Lot Size Dimensions: 305 x 361

    • Subdivision Name: POTTERFIELD CHARLTON ACRES

Private inquiry
Talk to the advisor on this listing.
Floor plans, HOA docs, off-market comparables, scheduling a private showing — one message, direct to the local specialist.

More like this

New
For Sale
$499,000
House
3 bds · 2 ba · 1,998 sqft
ROYAL HIGHLANDS, WEEKI WACHEE
12229 BARNEVELDE ROAD
New
For Sale
$424,900
House
4 bds · 3 ba · 2,061 sqft
ROYAL HIGHLANDS, WEEKI WACHEE
11188 SEATTLE WREN AVENUE
New
For Sale
$599,990
House
5 bds · 3 ba · 2,637 sqft
ROYAL HIGHLANDS, WEEKI WACHEE
11021 STILT AVENUE
For Sale
$450,000
House
4 bds · 2 ba · 1,864 sqft
ROYAL HIGHLANDS, WEEKI WACHEE
16125 MAGPIE ROAD
For Sale
$645,000
House
4 bds · 3 ba · 2,478 sqft
ROYAL HIGHLANDS, WEEKI WACHEE
16098 MELLON ROAD
For Sale
$575,000
House
4 bds · 2 ba · 2,928 sqft
ROYAL HIGHLANDS, WEEKI WACHEE
12076 MARVELWOOD ROAD
For Sale
$649,900
House
4 bds · 4 ba · 2,994 sqft
DRY CREEK ESTATES, BROOKSVILLE
13123 SADDLE WAY
-$24K
For Sale
$425,000
3 bds · 2 ba · 1,248 sqft
EIGHTY THE, WEEKI WACHEE
14207 CAROLINA DOVE ROAD

Market around this address

Live counts in the same area.
View all

The multiple listing information is provided by the Stellar MLS from a copyrighted compilation of listings. The compilation of listings and each individual listing are ©2026-present Stellar MLS. All Rights Reserved. The information provided is for consumers' personal, noncommercial use and may not be used for any purpose other than to identify prospective properties consumers may be interested in purchasing. All properties are subject to prior sale or withdrawal. All information provided is deemed reliable but is not guaranteed accurate, and should be independently verified. Listing courtesy of: PEOPLE'S TRUST REALTY