Sell Your Home
Get a free home valuation
Contact
Tell us about your needs

1241 NICHOLSON STREET

House For Sale
$329,900

BTC: 5.09734240

ETH: 173.39065719

5 days
3 bds
2 ba
1,132 sqft

Overview

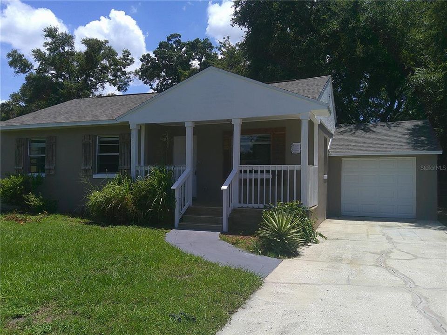
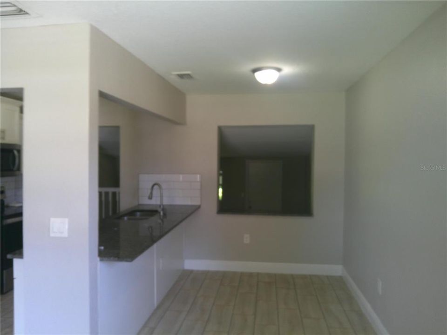
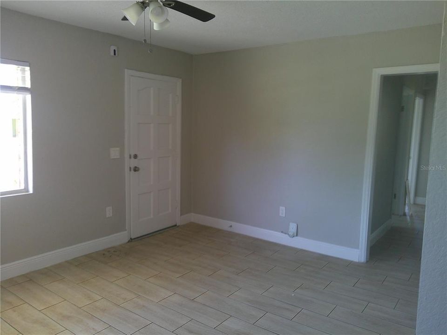
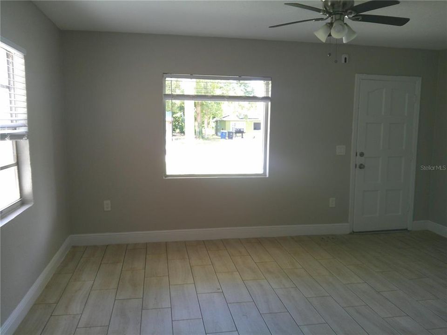
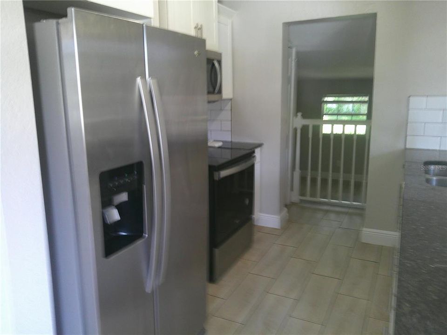
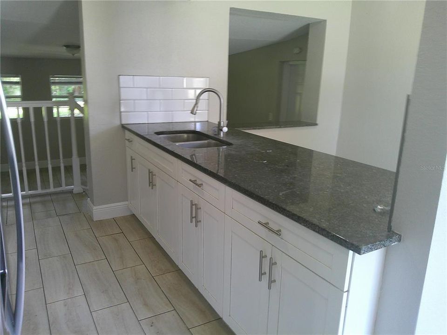
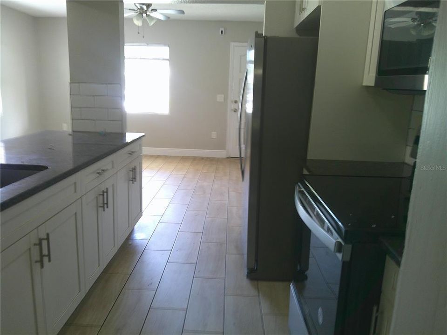
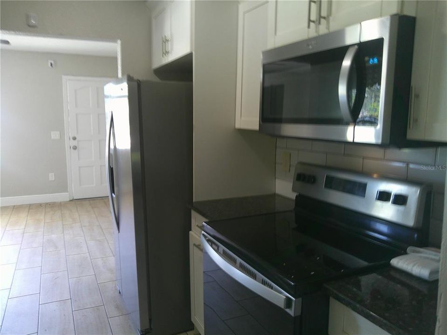
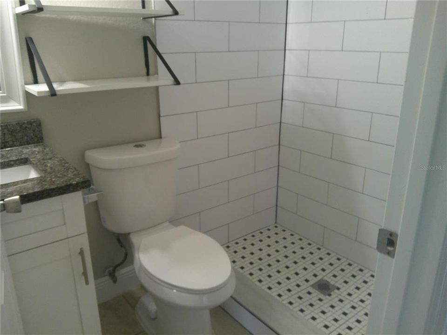
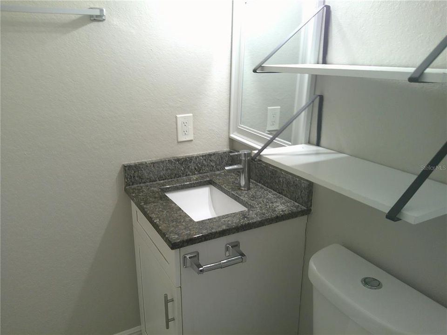
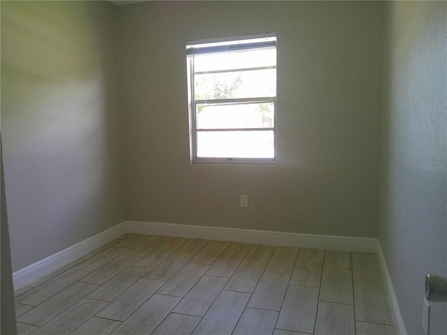
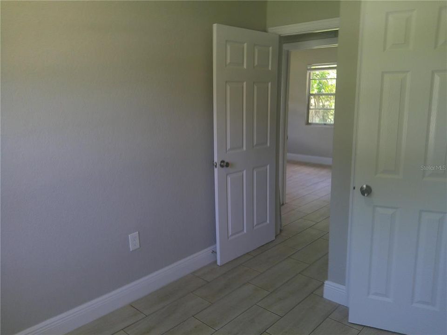
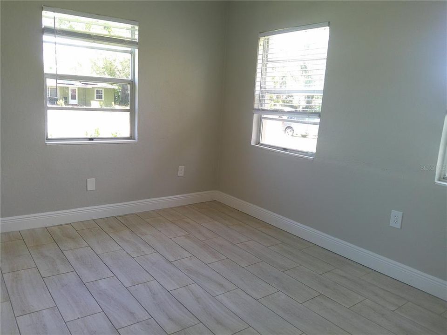
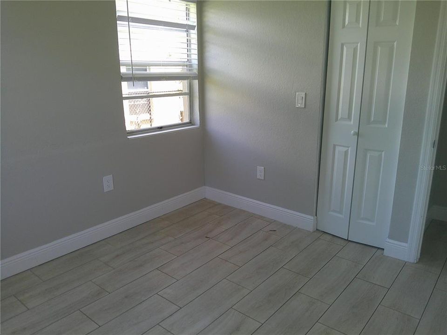
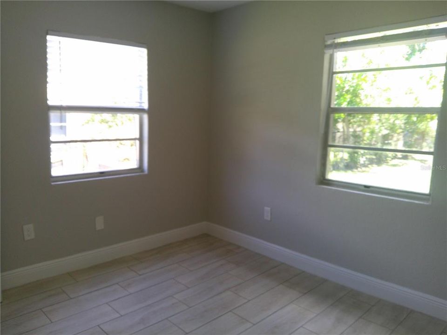
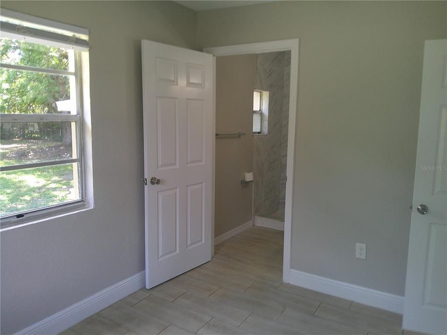
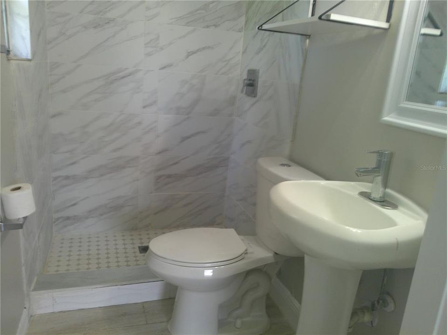
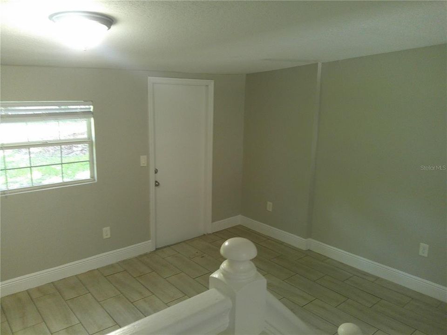
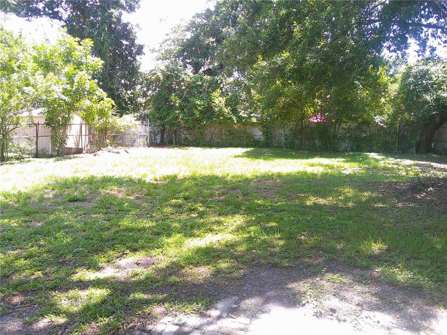
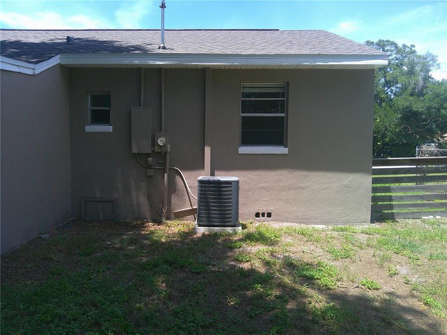
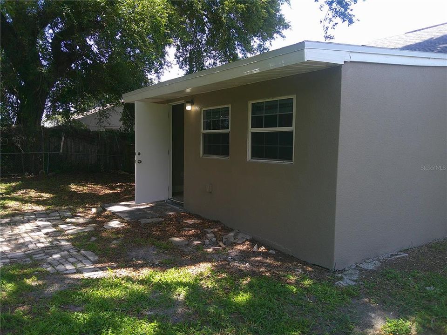
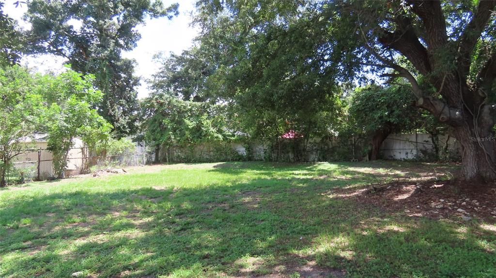
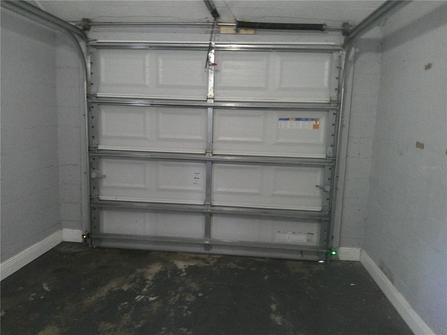
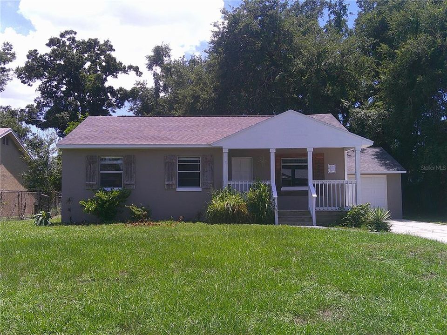
Welcome to 1241 Nicholson Street, a 3-bedroom, 2-bath home offering recent improvements, flexible living space, and a generously sized fenced backyard. A new roof and fresh interior and exterior paint provide a strong start, while the updated kitchen features granite countertops, stainless-steel appliances, ample cabinetry, and a practical layout for everyday use. The adjoining living and dining combination creates a comfortable central gathering space, and the bonus room offers additional flexibility as a home office, playroom, hobby area, media room, or second sitting area. The primary bedroom includes its own private bathroom, while the two secondary bedrooms share a previously refreshed guest bath. Both bathrooms have received updates while still leaving room for future personalization. Additional features include a one-car garage and a large fenced backyard with space to create a patio or grilling area, add gardens or play equipment, provide room for pets, or explore the possibility of a future pool, subject to applicable zoning, permitting, and setback requirements. Conveniently located near shopping, dining, schools, and major roadways, the property is approximately 2 miles from Downtown Clearwater and Coachman Park, about 3 miles from BayCare Ballpark, and approximately 6 miles from Clearwater Beach. Nearby recreational options include Crest Lake Park, the Pinellas Trail, Clearwater Country Club, waterfront activities, and the shops, restaurants, and community events found in Downtown Clearwater and nearby Dunedin. The location also provides access to U.S. Highway 19, Gulf-to-Bay Boulevard, and area employment and entertainment destinations throughout Pinellas County and Tampa Bay. All information is believed to be accurate but is not guaranteed. Buyers and agents are encouraged to verify all measurements, room dimensions, property features, permit history, zoning, school information, distances, and any other facts or information pertinent to their purchase decision.

Location

Details

Type:
Residential
Parking:
No Data
Year Built:
1948
Lot:
0.25 Acres
Heating:
Central / Electric
Price/sqft:
$291
Cooling:
Central Air
HOA:
No Data

Valuation

Our model vs. what's actually selling nearby.
Estimate
$315,000
$232K – $413K
Confidence Low
List vs. estimate
$14K above estimate
List $329,900 · +4.7%
Our model says this listing is priced above recent comparable activity. Room to negotiate.
Price per sq ft
$291
-0.9% vs. city median $294
Based on
13 MLS comparables
Median of recent comparable listings. Sold comps use closing price, active listings use list price.

Highlights

Annual tax
$5,589
2025
Garage
1 car garage
All facts and features
  • Flooring

    • Tile

    Heating

    • Central

    • Electric

    Cooling

    • Central Air

    Appliances

    • Microwave

    • Range

    • Refrigerator

    Other interior features

    • Ceiling Fan(s)

    • Living Room/Dining Room Combo

    • Stone Counters

    • Thermostat

    Bedrooms and bathrooms

    • Bedrooms: 3

    • Full bathrooms: 2

  • Property

    • Levels: One

    • Exterior Features: Other

    Lot

    • Lot: 0.25 Acres

    Other Property Information

    • Parcel Number: 102915184500030090

  • Type and style

    • Property Type: Residential

    • Property Sub Type: Single Family Residence

  • Utility

    • Electricity Connected

    • Water Connected

  • Other financial information

    • Annual tax amount: $5,589

  • Source details

    • MLS ID: TB8538254

    Other facts

    • Construction Materials: Block / Stucco

    • Foundation Details: Crawlspace / Other

    • Laundry Features: In Garage

    • Direction Faces: North

    • Garage Spaces: 1

    • Attached Garage: Yes

    • Garage: Yes

    • Living Area: 1132

    • Water Source: Public

    • Lot Size Dimensions: 75 x 145

    • Subdivision Name: COUNTRY CLUB ESTATES

Private inquiry
Talk to the advisor on this listing.
Floor plans, HOA docs, off-market comparables, scheduling a private showing — one message, direct to the local specialist.

More like this

For Sale
$409,000
Condo/Co-op
2 bds · 2 ba · 1,385 sqft
BELLEVIEW BILTMORE VILLAS BAYSHORE II, BELLEAIR
220 BELLEVIEW BOULEVARD UNIT 812
For Sale
$399,900
House
3 bds · 2 ba · 1,328 sqft
SKY CREST UNIT 2, CLEARWATER
20 S SATURN AVENUE
For Sale
$259,000
0 room(s) · 860 sqft
ISLAND YACHT CLUB MARINA, CLEARWATER
200 WINDWARD PASSAGE UNIT 28F
New
For Sale
$389,900
House
3 bds · 2 ba · 1,863 sqft
COACHMAN RESERVE CONDO, CLEARWATER
894 LANTERN WAY
New
For Sale
$318,000
House
2 bds · 2 ba · 926 sqft
GREENBRIAR, CLEARWATER
2310 INDIGO DRIVE
New
For Sale
$314,900
Townhouse
3 bds · 2 ba · 1,494 sqft
HIGHLAND GLEN, CLEARWATER
2023 STRATHMILL DRIVE
New
For Sale
$360,000
House
3 bds · 2 ba · 1,376 sqft
DOUGLAS MANOR ESTATES 1ST ADD, CLEARWATER
1824 NURSERY ROAD
New
For Sale
$349,900
House
3 bds · 2 ba · 1,176 sqft
DUNEDIN LAKEWOOD ESTATES 1ST ADD, DUNEDIN
568 MANOR DRIVE

Market around this address

Live counts in the same area.
View all

The multiple listing information is provided by the Stellar MLS from a copyrighted compilation of listings. The compilation of listings and each individual listing are ©2026-present Stellar MLS. All Rights Reserved. The information provided is for consumers' personal, noncommercial use and may not be used for any purpose other than to identify prospective properties consumers may be interested in purchasing. All properties are subject to prior sale or withdrawal. All information provided is deemed reliable but is not guaranteed accurate, and should be independently verified. Listing courtesy of: RESULTS REAL ESTATE INC