
Sell Your Home
Get a free home valuation
Contact
Tell us about your needs
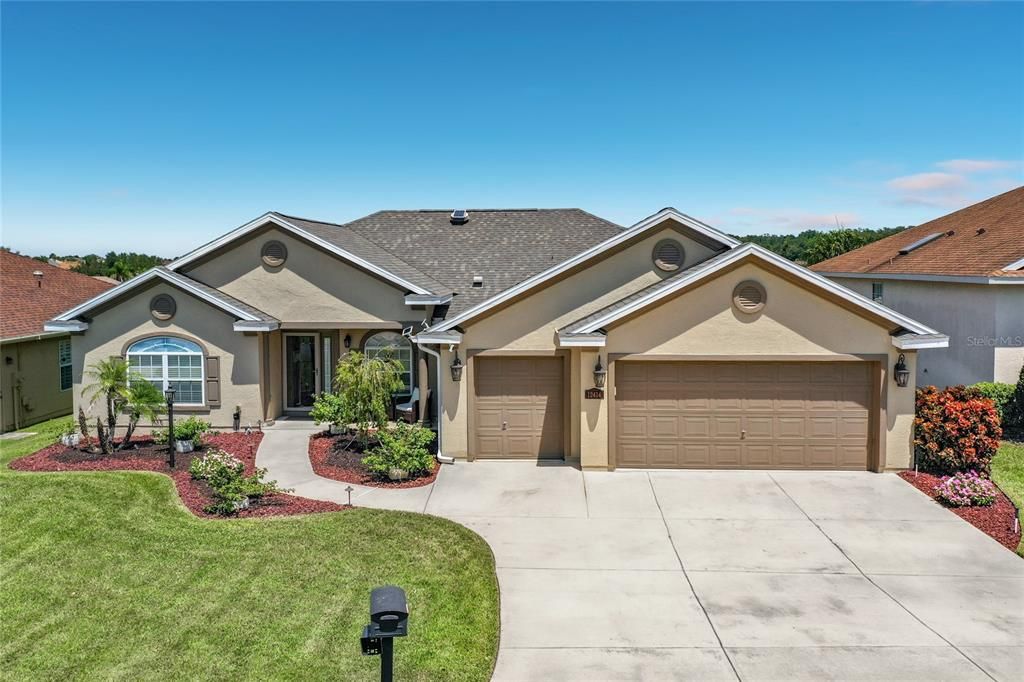
12414 SE 176TH LOOP

House For Sale
$489,750

BTC: 6.21431369

ETH: 199.97958350

1 days
3 bds
3 ba
2,071 sqft

Overview

Welcome to Stonecrest, a gated 55+ golf community just outside The Villages. This beautiful golf-front home offers a peaceful water view and has been tastefully updated throughout. The 3-bedroom, 3-bath split floor plan includes a pool and spa overlooking the water, perfect for relaxing or entertaining. The new kitchen is a showstopper, with custom cabinets and soft-close drawers, a farmhouse sink, spacious pantry, stainless appliances, tile backsplash, and a casual dining area with plenty of room for a full dining table. The primary suite features a tray ceiling and French doors leading out to the enclosed lanai, along with two walk-in closets and a double vanity with a sit-down dressing area. Two additional bedrooms include one with an ensuite bath, and the third comes with a Murphy bed, ideal for guests. A private office or media room with pocket doors and a tray ceiling adds even more flexible living space. The 24x10 enclosed lanai offers plenty of room to enjoy the outdoors from inside, and the surrounding birdcage provides ample space for patio furniture and extras. A spacious laundry room with a utility sink and a two-car garage with an attached golf cart garage and abundant storage round out this exceptional home. Stonecrest is a resort-style community packed with activities and amenities, including a fitness center, golf club, tennis, lighted pickleball courts, softball, three outdoor community pools, an indoor pool, and a clubhouse restaurant with dining and social events. Don't miss this one — schedule your showing today!

Location

Details

Type:
Residential
Parking:
Driveway / Garage Door Opener / Golf Cart Garage
Year Built:
2004
Lot:
0.18 Acres
Heating:
Central / Electric
Price/sqft:
$236
Cooling:
Central Air
HOA:
$152

Valuation

Our model vs. what's actually selling nearby.
Estimate
$417,450
$339K – $618K
Confidence Low
List vs. estimate
$72K above estimate
List $489,750 · +17.3%
Our model says this listing is priced above recent comparable activity. Room to negotiate.
Price per sq ft
$236
+26.3% vs. city median $187
Based on
50 MLS comparables
Median of recent comparable listings. Sold comps use closing price, active listings use list price.

Highlights

Annual tax
$3,862
2025
HOA
$152/mo
Common Area Taxes, Community Pool, Maintenance Grounds
Pool
In Ground
View
Golf Course, Water
Garage
3 car garage
Furnished
Negotiable
Pets
Allowed
All facts and features
  • Flooring

    • Carpet

    • Ceramic Tile

    Heating

    • Central

    • Electric

    Cooling

    • Central Air

    Appliances

    • Dishwasher

    • Disposal

    • Electric Water Heater

    • Microwave

    • Range

    • Water Filtration System

    Other interior features

    • Cathedral Ceiling(s)

    • Ceiling Fan(s)

    • Eating Space In Kitchen

    • High Ceilings

    • Kitchen/Family Room Combo

    • Open Floorplan

    • Primary Bedroom Main Floor

    • Split Bedroom

    • Stone Counters

    • Tray Ceiling(s)

    • Walk-In Closet(s)

    Bedrooms and bathrooms

    • Bedrooms: 3

    • Full bathrooms: 3

  • Parking

    • Driveway

    • Garage Door Opener

    • Golf Cart Garage

    Property

    • Levels: One

    • Pool Private: Yes

    • Exterior Features: French Doors / Irrigation System / Rain Gutters / Sliding Doors

    Lot

    • Lot: 0.18 Acres

    Other Property Information

    • Parcel Number: 6270001027

    • Zoning: PUD

  • Type and style

    • Property Type: Residential

    • Property Sub Type: Single Family Residence

  • Utility

    • Cable Available

    • Electricity Connected

    • Sewer Connected

    • Water Connected

  • Other financial information

    • HOA: $152

    • HOA Frequency: Monthly

    • Annual tax amount: $3,862

  • Source details

    • MLS ID: OM731262

    Other facts

    • Construction Materials: Stucco / Wood Frame

    • Foundation Details: Slab

    • Laundry Features: Inside / Laundry Room

    • Lot Features: Landscaped / On Golf Course

    • Patio And Porch Features: Covered / Enclosed / Patio / Rear Porch

    • Pool Features: In Ground / Screen Enclosure

    • Direction Faces: South

    • Architectural Style: Ranch

    • Garage Spaces: 3

    • Attached Garage: Yes

    • Garage: Yes

    • Living Area: 2071

    • Water Source: Public

    • Lot Size Dimensions: 70 x 110

    • Subdivision Name: STONECREST

Private inquiry
Talk to the advisor on this listing.
Floor plans, HOA docs, off-market comparables, scheduling a private showing — one message, direct to the local specialist.

More like this

New
For Sale
$439,900
House
3 bds · 2 ba · 1,817 sqft
SUMTER VILLAGES, THE VILLAGES
1305 LA ESTRELLITA WAY
New
For Sale
$350,000
House
2 bds · 2 ba · 1,721 sqft
THE VILLAGES, THE VILLAGES
611 LISBON LANE
New
For Sale
$599,000
House
3 bds · 2 ba · 2,154 sqft
STONECREST, SUMMERFIELD
17105 SE 111TH TERRACE ROAD
For Sale
$409,900
House
4 bds · 2 ba · 1,800 sqft
LAKES LADY LAKE, LADY LAKE
555 DOWLING CIRCLE
For Sale
$355,000
House
2 bds · 2 ba · 1,630 sqft
ENCLAVE/STONECREST 03, SUMMERFIELD
11734 SE 173RD LANE ROAD
For Sale
$450,000
House
2 bds · 3 ba · 2,138 sqft
THE VILLAGES, LADY LAKE
1519 MARTINEZ DRIVE
For Sale
$419,000
House
3 bds · 2 ba · 2,030 sqft
STONECREST, SUMMERFIELD
11768 SE 176TH PLACE ROAD
For Sale
$395,000
House
3 bds · 2 ba · 1,727 sqft
STONECREST, SUMMERFIELD
10982 SE 169TH PL

Market around this address

Live counts in the same area.
View all

The multiple listing information is provided by the Stellar MLS from a copyrighted compilation of listings. The compilation of listings and each individual listing are ©2026-present Stellar MLS. All Rights Reserved. The information provided is for consumers' personal, noncommercial use and may not be used for any purpose other than to identify prospective properties consumers may be interested in purchasing. All properties are subject to prior sale or withdrawal. All information provided is deemed reliable but is not guaranteed accurate, and should be independently verified. Listing courtesy of: KELLER WILLIAMS CORNERSTONE RE