
Sell Your Home
Get a free home valuation
Contact
Tell us about your needs
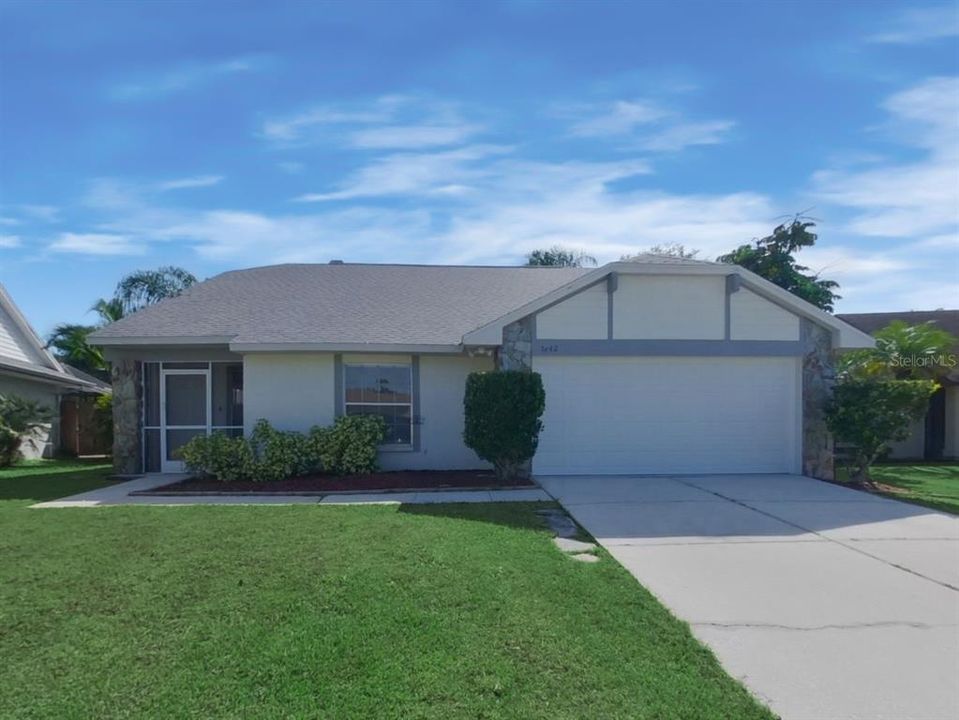
1242 TUXFORD DRIVE

House Recently Rented
$2,375

BTC: 0.02856627

ETH: 0.89622642

/mo
Sold on: 2021-12-10
15 days
4 bds
2 ba
1,758 sqft

Overview

Welcome home! This lovely home has all the features you've been dreaming of. The kitchen features stainless steel appliances, a breakfast bar, and plenty of storage space. Relax in the living room with high ceilings, a fireplace, and tons of natural light. Entertain friends and family outside on the back patio. Apply online today. Lease Easy with services that come standard in your lease for $45 a month: Smart Home, Air Filter Delivery, and Utility Management. With Smart Home, manage your home from anywhere with keyless access and temperature control.

Location

Details

Type:
Residential Lease
Parking:
No Data
Year Built:
1987
Lot:
0.14 Acres
Heating:
Central
Price/sqft:
$1
Cooling:
Central Air
HOA:
No Data

Valuation

Our model vs. what's actually selling nearby.
Estimate
$369,000
$320K – $430K
Confidence Low
List vs. estimate
$366K below estimate
List $2,375 · -99.4%
Our model says this listing is priced below recent comparable activity. Expect competition.
Price per sq ft
$1
-99.4% vs. city median $222
Based on
5 MLS comparables
Median of recent comparable listings. Sold comps use closing price, active listings use list price.

Highlights

Garage
2 car garage
Pets
Allowed
All facts and features
  • Heating

    • Central

    Cooling

    • Central Air

    Appliances

    • Dishwasher

    • Microwave

    • Range

    • Refrigerator

    Other interior features

    • Ceiling Fan(s)

    Bedrooms and bathrooms

    • Bedrooms: 4

    • Full bathrooms: 2

  • Property

    • Levels: One

    Lot

    • Lot: 0.14 Acres

    Other Property Information

    • Parcel Number: U0430202N8A0000000005.0

  • Type and style

    • Property Type: Residential Lease

    • Property Sub Type: Single Family Residence

  • Source details

    • MLS ID: T3337554

    Other facts

    • Garage Spaces: 2

    • Attached Garage: Yes

    • Garage: Yes

    • Living Area: 1758

    • Lot Size Dimensions: 57 x 107

    • Subdivision Name: PEPPERMILL III AT PROVIDENCE L

Private inquiry
Talk to the advisor on this listing.
Floor plans, HOA docs, off-market comparables, scheduling a private showing — one message, direct to the local specialist.

More like this

New
Recently Rented
$2,600 /mo
House
3 bds · 2 ba · 1,906 sqft
LAKE ST CHARLES UNIT 12, RIVERVIEW
6601 THACKSTON DRIVE
Recently Rented
$2,500 /mo
House
4 bds · 2 ba · 2,519 sqft
WATSON GLEN PH 1, RIVERVIEW
11447 DUTCH IRIS DRIVE
Recently Rented
$2,500 /mo
House
3 bds · 2 ba · 1,972 sqft
PROVIDENCE LAKES UNIT V PH, BRANDON
1518 STORINGTON AVENUE
Recently Rented
$2,300 /mo
House
3 bds · 2 ba · 1,501 sqft
SOUTH RIDGE PH 1 & PH, BRANDON
933 SUMMER BREEZE DRIVE
Recently Rented
$2,600 /mo
House
3 bds · 2 ba · 2,300 sqft
WINTHROP VILLAGE PH TWO-E, RIVERVIEW
11205 GRAND PARK AVENUE
Recently Rented
$2,059 /mo
House
4 bds · 2 ba · 1,339 sqft
OAKDALE RIVERVIEW ESTATES UN 4, VALRICO
Recently Rented
$1,695 /mo
Condo/Co-op
2 bds · 2 ba · 1,157 sqft
COURTNEY PALMS CONDO, TAMPA
10121 COURTNEY PALMS BOULEVARD UNIT 201
Recently Rented
$1,999 /mo
Townhouse
2 bds · 2 ba · 1,670 sqft
LAKE BRANDON TWNHMS 114-A, BRANDON
2829 SANTEGO BAY COURT

Market around this address

Live counts in the same area.
View all

The multiple listing information is provided by the Stellar MLS from a copyrighted compilation of listings. The compilation of listings and each individual listing are ©2026-present Stellar MLS. All Rights Reserved. The information provided is for consumers' personal, noncommercial use and may not be used for any purpose other than to identify prospective properties consumers may be interested in purchasing. All properties are subject to prior sale or withdrawal. All information provided is deemed reliable but is not guaranteed accurate, and should be independently verified. Listing courtesy of: INVITATION HOMES REALTY LLC