Sell Your Home
Get a free home valuation
Contact
Tell us about your needs

1244 W DEL WEBB BOULEVARD

House For Sale
$289,900

BTC: 4.44768334

ETH: 152.36723710

8 days
2 bds
2 ba
1,680 sqft

Overview

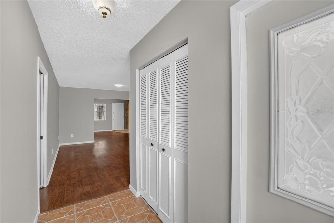
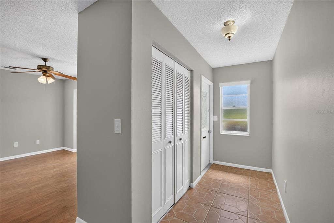
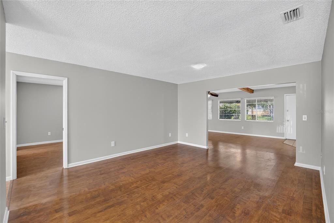
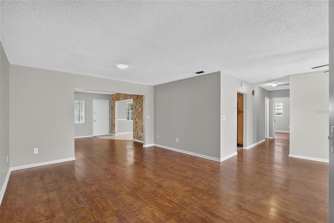
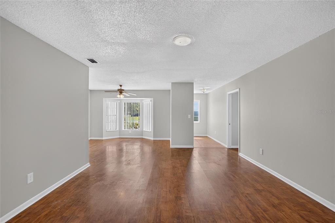
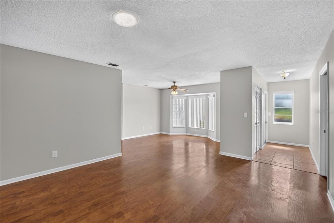
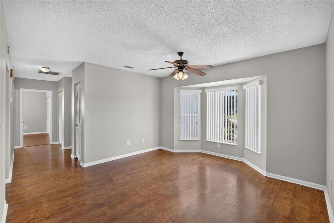
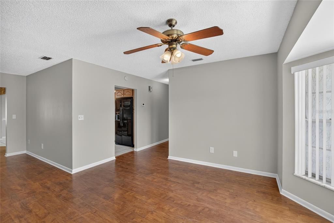
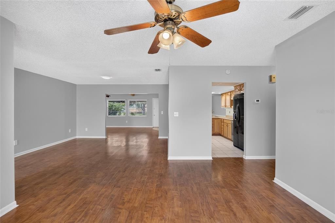
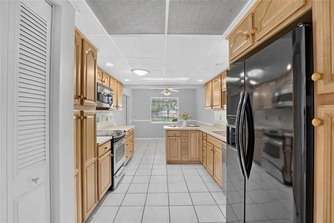
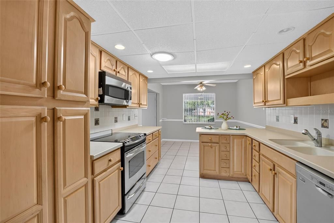
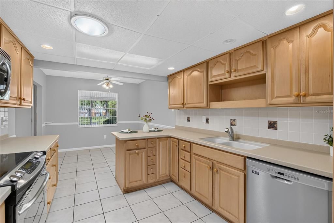
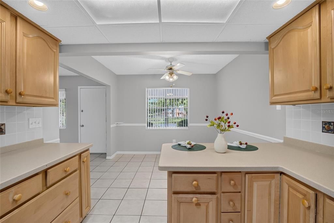
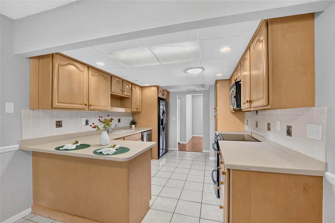
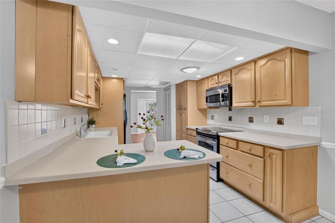
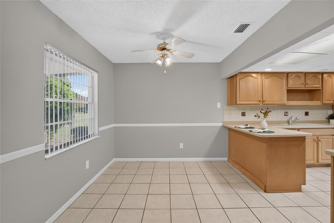
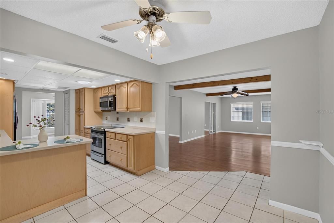
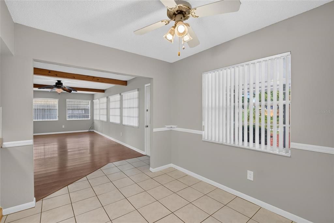
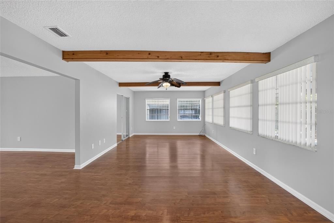
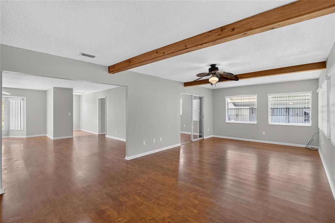
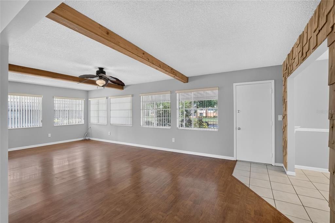
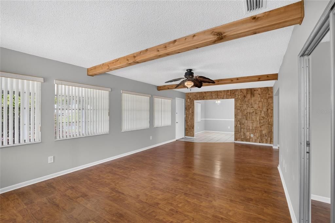
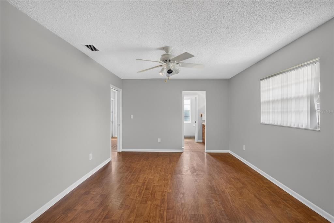
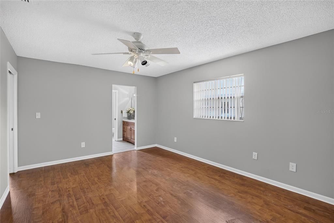
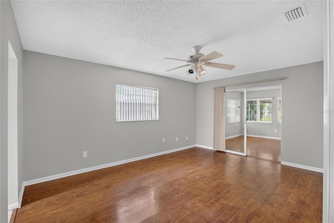
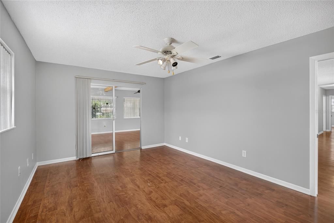
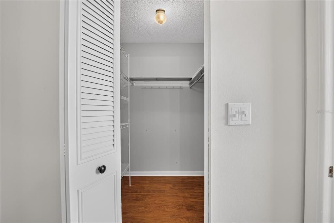
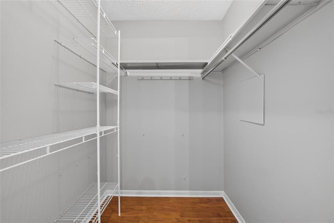
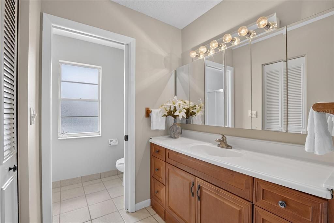
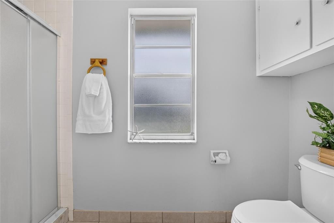
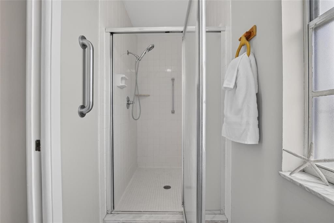
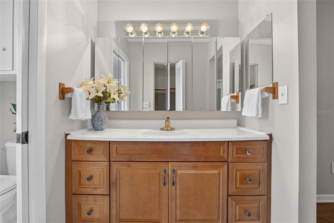
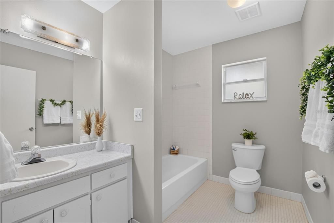
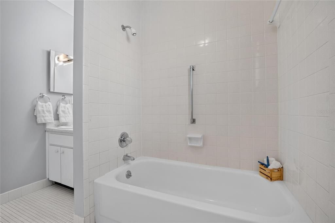
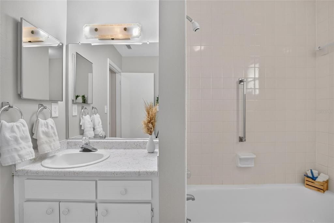
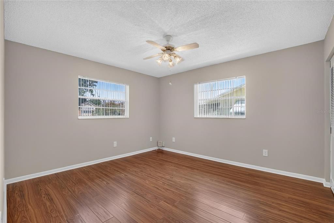
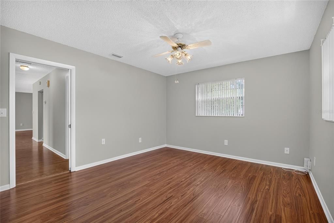
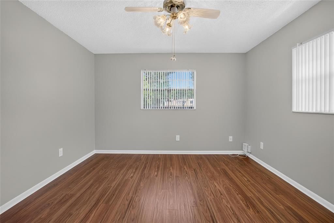
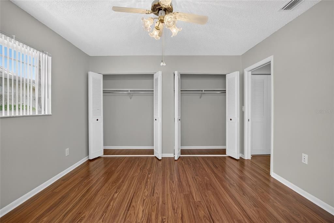
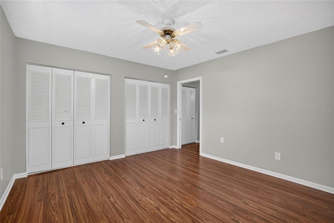
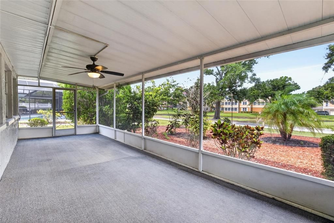
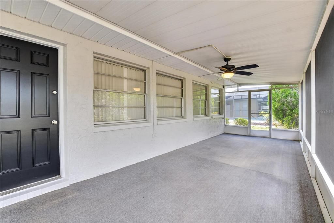
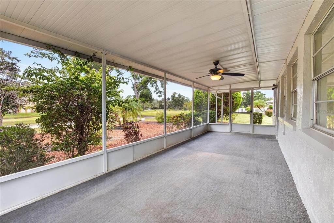
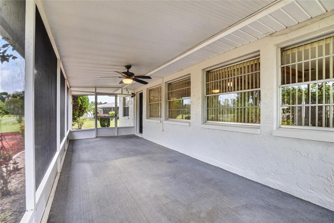
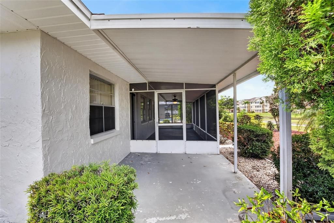
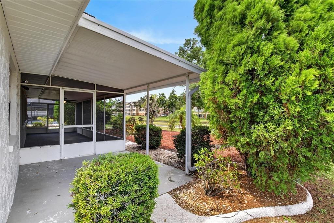
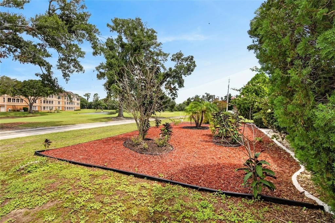
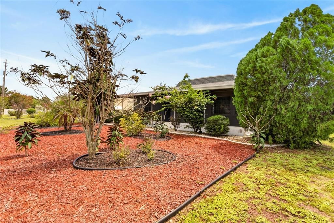
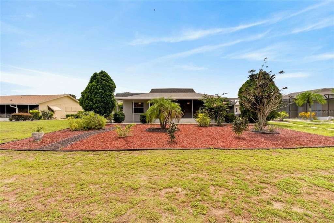
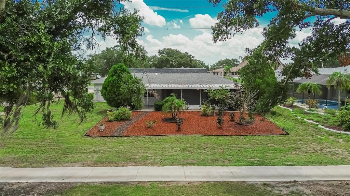
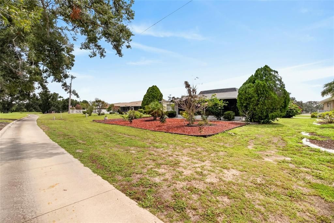
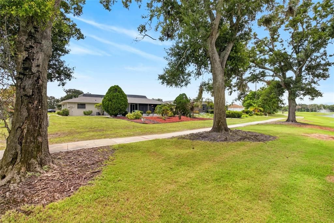
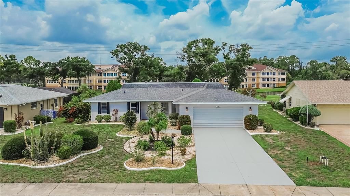
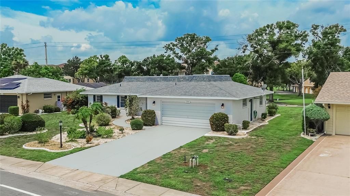
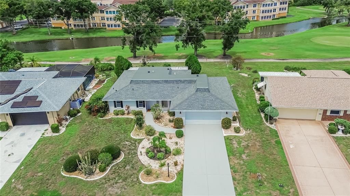
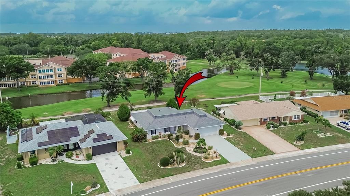
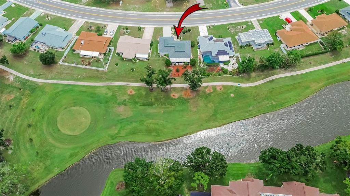
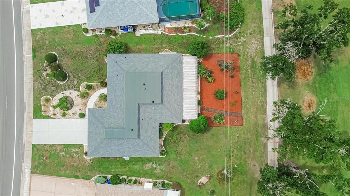
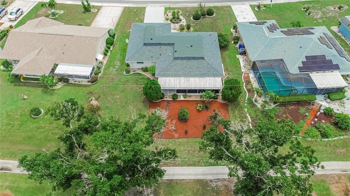
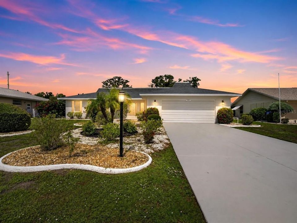
Discover the perfect blend of comfort, tranquility and Florida living in this beautifully-situated Sun City Center home, offering picturesque GOLF COURSE AND SERENE POND VIEWS IN YOUR OWN BACKYARD! This spacious two-bedroom, two-bath home offers 1680 square feet of inviting living space, along with a spacious two-car garage. The home features a bright and welcoming floorplan with spacious living and dining areas, large family room, abundant natural light, and easy-care flooring throughout... NO CARPET! The eat-in kitchen offers solid maple cabinetry with deep pull-out shelves, a convenient breakfast bar, and plenty of space for casual dining and entertaining. The spacious primary suite features a walk-in closet and a private bath with a walk-in shower. Move in with confidence knowing many of the home's major improvements have already been completed, including a NEW ROOF (2026), NEW HOT WATER HEATER (2026), HVAC (2020), and NEWLY PAINTED THROUGHOUT INTERIOR AND EXTERIOR IN A NEUTRAL PALETTE. These valuable updates provide comfort and peace of mind for years to come! Relax on the screened-in lanai and covered patio... the perfect setting to enjoy your morning coffee, evening sunsets, or simply just enjoying the beauty of your BACKYARD RETREAT! Located in the desirable, golf cart-friendly community of Sun City Center, residents enjoy an active Florida lifestyle with access to golf, community pools, fitness center, pickleball, volleyball, tennis, dancing and countless social activities. This is one of Florida's most active and welcoming 55+ communities, offering the perfect combination of recreation and relaxation, with shopping, dining, healthcare, and major roadways conveniently nearby. All this with NO CDD and a LOW HOA! Hurry and schedule your private showing... this home is a MUST SEE!!

Location

Details

Type:
Residential
Parking:
Driveway / Garage Door Opener
Year Built:
1976
Lot:
0.20 Acres
Heating:
Central / Electric
Price/sqft:
$173
Cooling:
Central Air
HOA:
$346

Valuation

Our model vs. what's actually selling nearby.
Estimate
$315,000
$242K – $604K
Confidence Low
List vs. estimate
$25K below estimate
List $289,900 · -8.0%
Our model says this listing is priced below recent comparable activity. Expect competition.
Price per sq ft
$172
-5.4% vs. city median $182
Based on
24 MLS comparables
Median of recent comparable listings. Sold comps use closing price, active listings use list price.

Highlights

Annual tax
$1,316
2025
HOA
$346/yr
Community Pool
View
Golf Course, Water
Garage
2 car garage
Pets
Allowed
All facts and features
  • Flooring

    • Laminate

    • Tile

    Heating

    • Central

    • Electric

    Cooling

    • Central Air

    Appliances

    • Convection Oven

    • Cooktop

    • Dishwasher

    • Disposal

    • Dryer

    • Electric Water Heater

    • Ice Maker

    • Microwave

    • Range

    • Refrigerator

    • Washer

    Other interior features

    • Ceiling Fan(s)

    • Chair Rail

    • Eating Space In Kitchen

    • Skylight(s)

    • Solid Surface Counters

    • Solid Wood Cabinets

    • Split Bedroom

    • Thermostat

    • Walk-In Closet(s)

    Bedrooms and bathrooms

    • Bedrooms: 2

    • Full bathrooms: 2

  • Parking

    • Driveway

    • Garage Door Opener

    Property

    • Levels: One

    • Exterior Features: Sidewalk

    Lot

    • Lot: 0.20 Acres

    Other Property Information

    • Parcel Number: U1232191UHCH000000017.0

    • Zoning: RSC-6

  • Type and style

    • Property Type: Residential

    • Property Sub Type: Single Family Residence

  • Utility

    • Cable Available

    • Electricity Connected

    • Sewer Connected

    • Water Connected

  • Other financial information

    • HOA: $346

    • HOA Frequency: Annually

    • Annual tax amount: $1,317

  • Source details

    • MLS ID: TB8528997

    Other facts

    • Construction Materials: Block / Stucco

    • Foundation Details: Slab

    • Laundry Features: In Garage

    • Lot Features: On Golf Course

    • Patio And Porch Features: Covered / Enclosed / Front Porch / Rear Porch / Screened

    • Window Features: Blinds

    • Direction Faces: East

    • Architectural Style: Contemporary

    • Garage Spaces: 2

    • Attached Garage: Yes

    • Garage: Yes

    • Living Area: 1680

    • Water Source: Public

    • Lot Size Dimensions: 78 x 110

    • Subdivision Name: DEL WEBBS SUN CITY FLORIDA UN

Private inquiry
Talk to the advisor on this listing.
Floor plans, HOA docs, off-market comparables, scheduling a private showing — one message, direct to the local specialist.

More like this

New
For Sale
$269,999
Townhouse
3 bds · 2 ba · 1,695 sqft
SOUTHSHORE BAY, WIMAUMA
5055 CAPTAIN DAVIS DRIVE
New
For Sale
$298,000
House
4 bds · 2 ba · 1,425 sqft
BAYOU PASS VILLAGE, RUSKIN
2328 PLEASURE RUN DRIVE
New
For Sale
$215,000
House
2 bds · 1 ba · 1,431 sqft
DEL WEBBS SUN CITY FLORIDA UN, SUN CITY CENTER
901 HACIENDA DRIVE
New
For Sale
$279,999
House
2 bds · 2 ba · 1,503 sqft
LA PALOMA PRESERVE, SUN CITY CENTER
3719 LAUGHING DOVE AVENUE
New
For Sale
$279,900
House
2 bds · 2 ba · 1,756 sqft
SUN CITY CENTER UNIT 45, SUN CITY CENTER
907 BLUEWATER DRIVE
New
For Sale
$225,000
Condo/Co-op
2 bds · 2 ba · 1,564 sqft
MANCHESTER IV CONDO, SUN CITY CENTER
822 MCCALLISTER UNIT 822
New
For Sale
$225,000
Condo/Co-op
2 bds · 2 ba · 1,444 sqft
RADISON I CONDO, SUN CITY CENTER
2339 NANTUCKET DRIVE UNIT 34
-$13K
For Sale
$272,000
House
2 bds · 2 ba · 1,883 sqft
VALENCIA LAKES PH 2, WIMAUMA
15841 COBBLE MILL DRIVE

Market around this address

Live counts in the same area.
View all

The multiple listing information is provided by the Stellar MLS from a copyrighted compilation of listings. The compilation of listings and each individual listing are ©2026-present Stellar MLS. All Rights Reserved. The information provided is for consumers' personal, noncommercial use and may not be used for any purpose other than to identify prospective properties consumers may be interested in purchasing. All properties are subject to prior sale or withdrawal. All information provided is deemed reliable but is not guaranteed accurate, and should be independently verified. Listing courtesy of: DALTON WADE INC