Sell Your Home
Get a free home valuation
Contact
Tell us about your needs
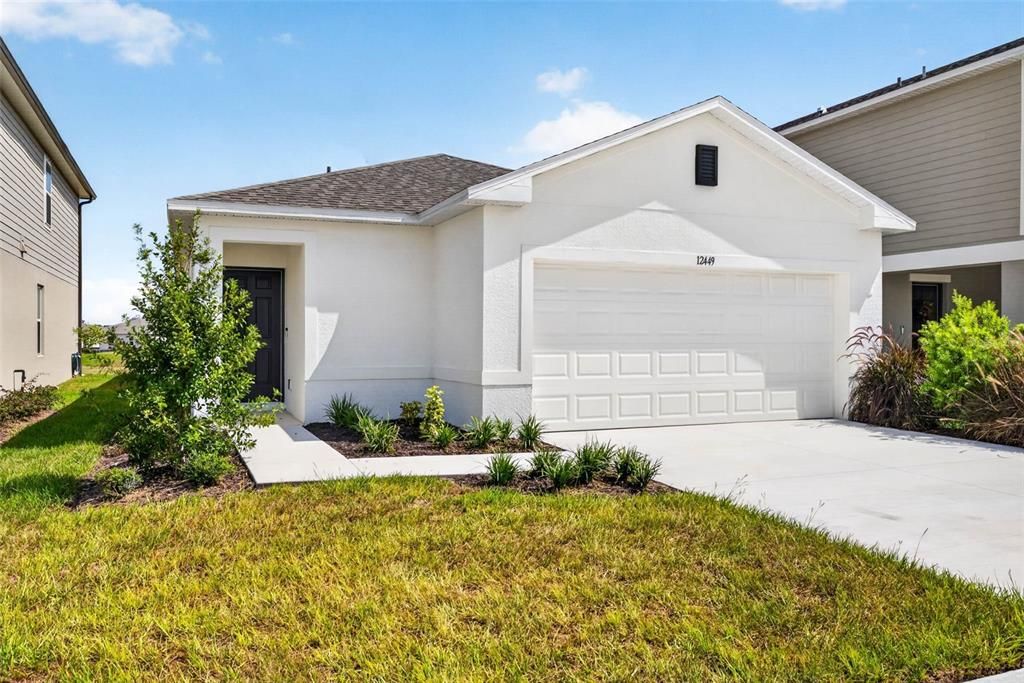
12449 WHISK COURT

House For Sale
$329,999

BTC: 4.07406173

ETH: 134.74846876

2 days
3 bds
2 ba
1,603 sqft

Overview

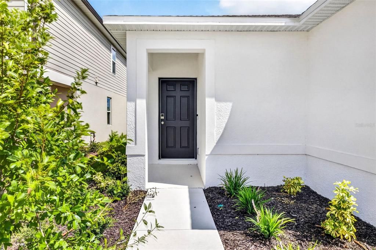
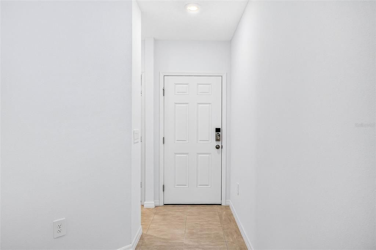
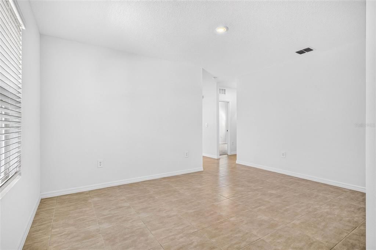
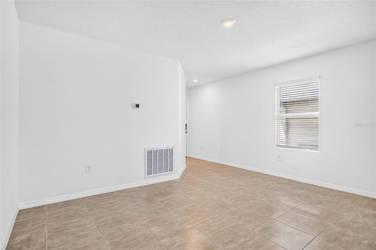
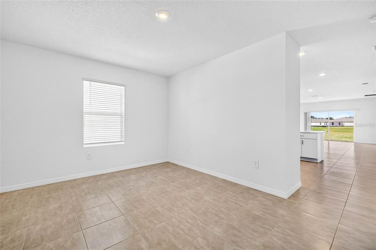
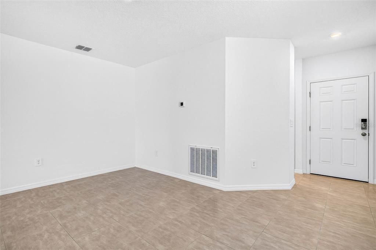
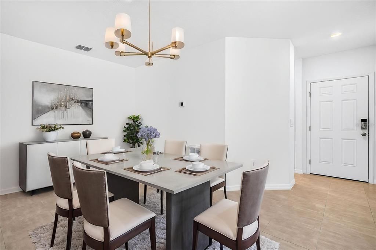
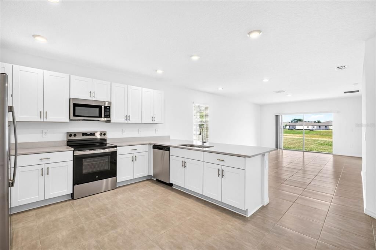
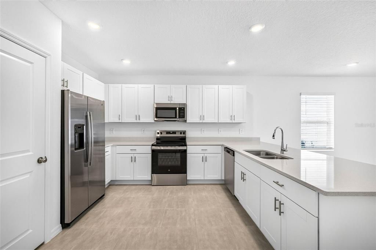
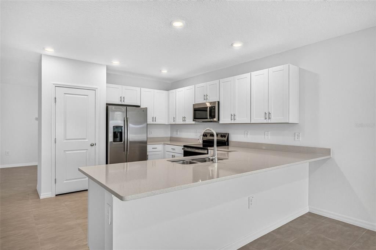
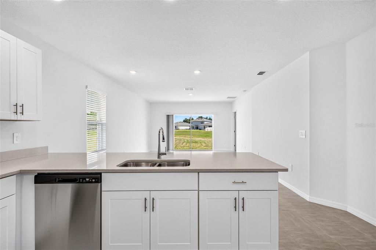
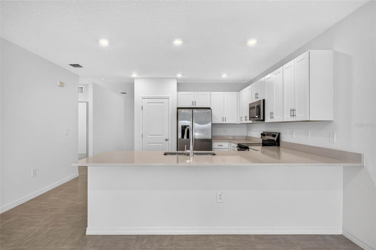
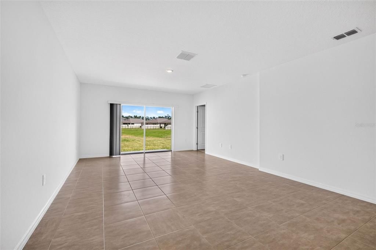
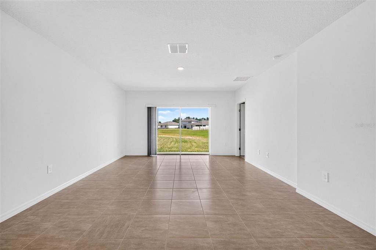
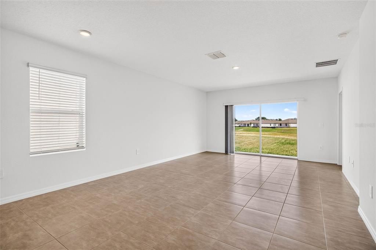
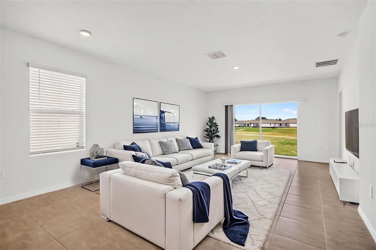
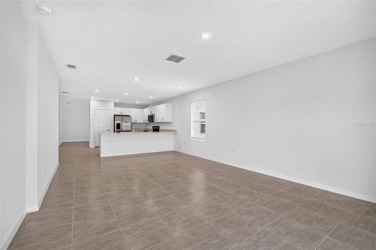
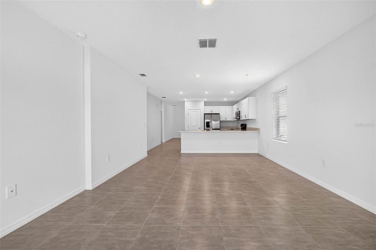
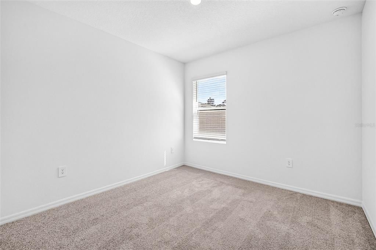
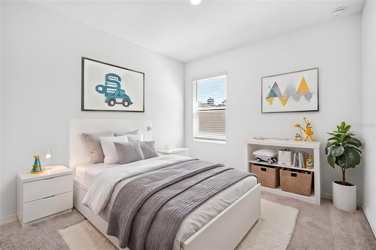
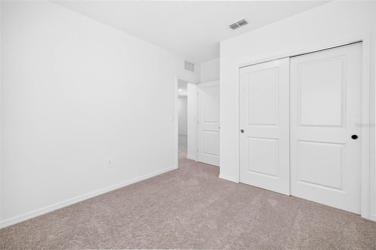
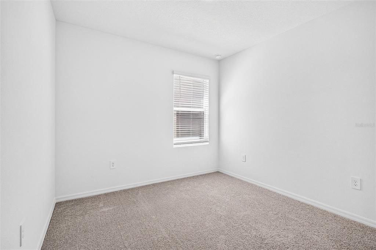
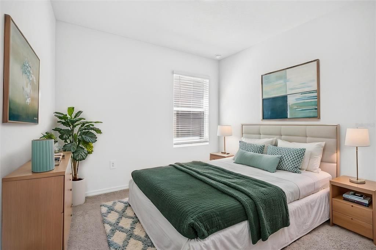
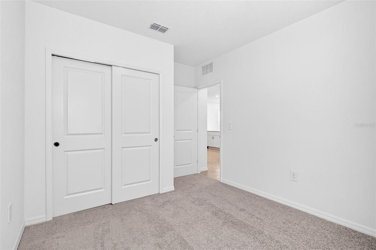
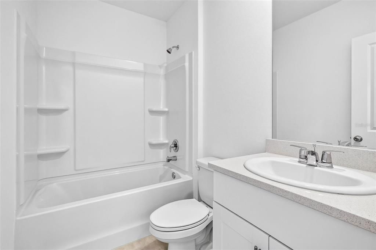
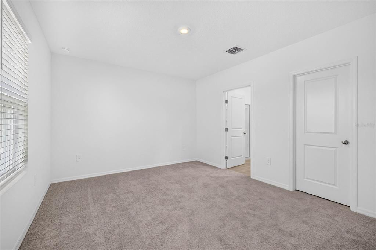
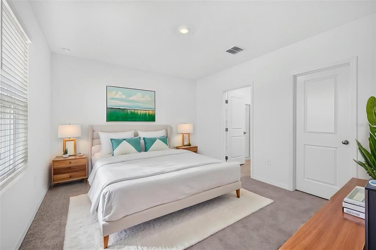
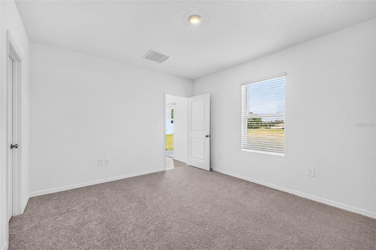
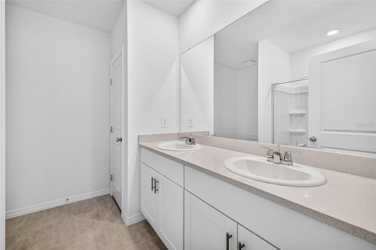
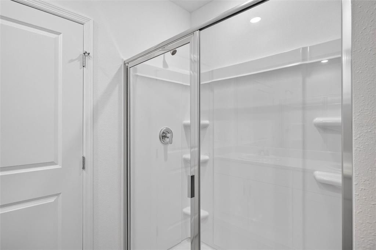
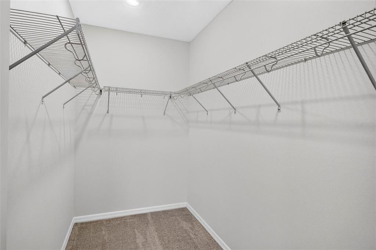
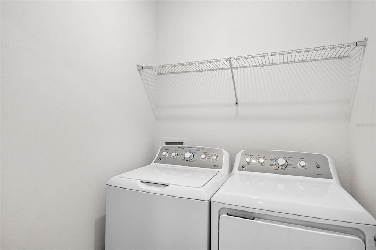
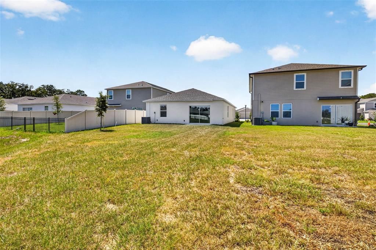
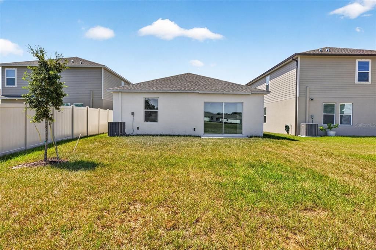
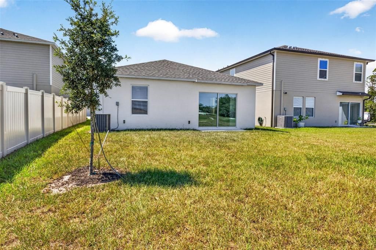
WHAT'S SPECIAL: Larger Backyard | Convenient 1st-Floor Living | Flex Room | Cul-de-Sac Lot | South-Facing Lot | New Construction – Ready Now! Welcome to 12449 Whisk Court in Palm Wind—where thoughtful design meets the ease of one-level living and an exceptional homesite. This beautifully designed Spruce floor plan offers a bright, welcoming layout with a spacious foyer leading naturally into the heart of the home. A versatile flex room opens to the main living area, creating an ideal space for a home office, den, hobby room, or additional gathering area. At the center of the home, the kitchen flows seamlessly into the dining space and great room, creating an inviting open-concept environment designed for both everyday living and entertaining. Sliding doors lead outside to the patio and the larger backyard, extending the living space outdoors. Two secondary bedrooms and a full bathroom are conveniently positioned just off the kitchen, while the private primary suite is thoughtfully tucked toward the rear of the home. The spacious suite features an en-suite bath and a generous walk-in closet, creating a comfortable retreat at the end of the day. The homesite is another standout feature, offering a cul-de-sac location, larger backyard, and south-facing lot—a combination that adds to the appeal of this new-construction home. Palm Wind in Hudson, Florida, blends small-town coastal charm with modern community living. Planned amenities include a pool, cabana, tot lot, open lawn, butterfly garden, and dog park, while Hudson's beautiful Nature Coast setting provides opportunities to enjoy the area's natural surroundings, outdoor recreation, and relaxed coastal lifestyle. Additional Highlights Include: GE refrigerator, washer and dryer, whole-house blinds, and extended tile flooring throughout the main living area. New construction. Ready now. A versatile flex room, convenient first-floor living, a larger backyard, and a cul-de-sac homesite—12449 Whisk Court is ready to welcome you home.

Location

Details

Type:
Residential
Parking:
Driveway / Garage Door Opener
Year Built:
2026
Lot:
0.13 Acres
Heating:
Central
Price/sqft:
$206
Cooling:
Central Air
HOA:
$517

Valuation

Our model vs. what's actually selling nearby.
Estimate
$344,990
$318K – $357K
Confidence Medium
List vs. estimate
$14K below estimate
List $329,999 · -4.3%
Our model says this listing is priced below recent comparable activity. Expect competition.
Price per sq ft
$205
+4.5% vs. city median $197
Based on
17 MLS comparables
Median of recent comparable listings. Sold comps use closing price, active listings use list price.

Highlights

HOA
$517/qtr
Community Pool, Pool Maintenance, Trash
Garage
2 car garage
Pets
Allowed
All facts and features
  • Flooring

    • Tile

    • Carpet

    Heating

    • Central

    Cooling

    • Central Air

    Appliances

    • Microwave

    • Range

    • Refrigerator

    • Dishwasher

    • Disposal

    • Electric Water Heater

    • Exhaust Fan

    Other interior features

    • Eating Space In Kitchen

    • Kitchen/Family Room Combo

    • Open Floorplan

    • Primary Bedroom Main Floor

    • Solid Surface Counters

    • Walk-In Closet(s)

    • Window Treatments

    Bedrooms and bathrooms

    • Bedrooms: 3

    • Full bathrooms: 2

  • Parking

    • Driveway

    • Garage Door Opener

    Property

    • Levels: One

    • Exterior Features: Hurricane Shutters / Irrigation System / Sidewalk / Sliding Doors

    Lot

    • Lot: 0.13 Acres

    Other Property Information

    • Parcel Number: 3324170150000002520

    • Zoning: MPUD

  • Type and style

    • Property Type: Residential

    • Property Sub Type: Single Family Residence

  • Utility

    • BB/HS Internet Available

    • Sewer Connected

    • Sprinkler Meter

    • Cable Available

    • Street Lights

    • Underground Utilities

    • Water Connected

    • Electricity Connected

  • Other financial information

    • HOA: $517

    • HOA Frequency: Quarterly

  • Source details

    • MLS ID: TB8545273

    Other facts

    • Construction Materials: Stucco / Block

    • Foundation Details: Slab

    • Laundry Features: Laundry Room / Inside

    • Lot Features: In County / Landscaped / Sidewalk / Cul-De-Sac

    • Patio And Porch Features: Patio

    • Window Features: Blinds

    • Direction Faces: South

    • Architectural Style: Craftsman

    • Garage Spaces: 2

    • Attached Garage: Yes

    • Garage: Yes

    • Living Area: 1603

    • Water Source: Public

    • Subdivision Name: PALM WIND - PHASSE 1

Private inquiry
Talk to the advisor on this listing.
Floor plans, HOA docs, off-market comparables, scheduling a private showing — one message, direct to the local specialist.

More like this

For Sale
$397,019
House
4 bds · 3 ba · 2,566 sqft
PRESERVE AT LEGENDS POINTE - PHASE 1, HUDSON
14698 ABASAIL LANE
For Sale
$374,900
House
4 bds · 2 ba · 2,207 sqft
LAKESIDE PH 1A 2A & 05, HUDSON
13844 TRULL WAY
For Sale
$240,000
Townhouse
3 bds · 2 ba · 1,666 sqft
VERANDAH TWNHMS, HUDSON
11853 GREENGATE DRIVE
New
For Sale
$342,999
House
3 bds · 2 ba · 1,853 sqft
PALM WIND – PHASE 1, HUDSON
12419 GUST COURT
New
For Sale
$274,900
House
3 bds · 2 ba · 1,719 sqft
SUMMERTREE PRCL 04, NEW PORT RICHEY
11440 GOLF ROUND DRIVE
New
For Sale
$340,000
House
4 bds · 2 ba · 1,804 sqft
SHADOW RIDGE, HUDSON
12630 CEDAR RIDGE DRIVE
New
For Sale
$337,800
5 bds · 3 ba · 1,728 sqft
GRAYS HIGHLANDS EAST, HUDSON
11420 ENGLISH WALNUT STREET
For Sale
$322,500
House
3 bds · 2 ba · 1,738 sqft
SUMMERTREE PRCL 03A PH 02, NEW PORT RICHEY

Market around this address

Live counts in the same area.
View all

The multiple listing information is provided by the Stellar MLS from a copyrighted compilation of listings. The compilation of listings and each individual listing are ©2026-present Stellar MLS. All Rights Reserved. The information provided is for consumers' personal, noncommercial use and may not be used for any purpose other than to identify prospective properties consumers may be interested in purchasing. All properties are subject to prior sale or withdrawal. All information provided is deemed reliable but is not guaranteed accurate, and should be independently verified. Listing courtesy of: SMITH & ASSOCIATES REAL ESTATE