Sell Your Home
Get a free home valuation
Contact
Tell us about your needs

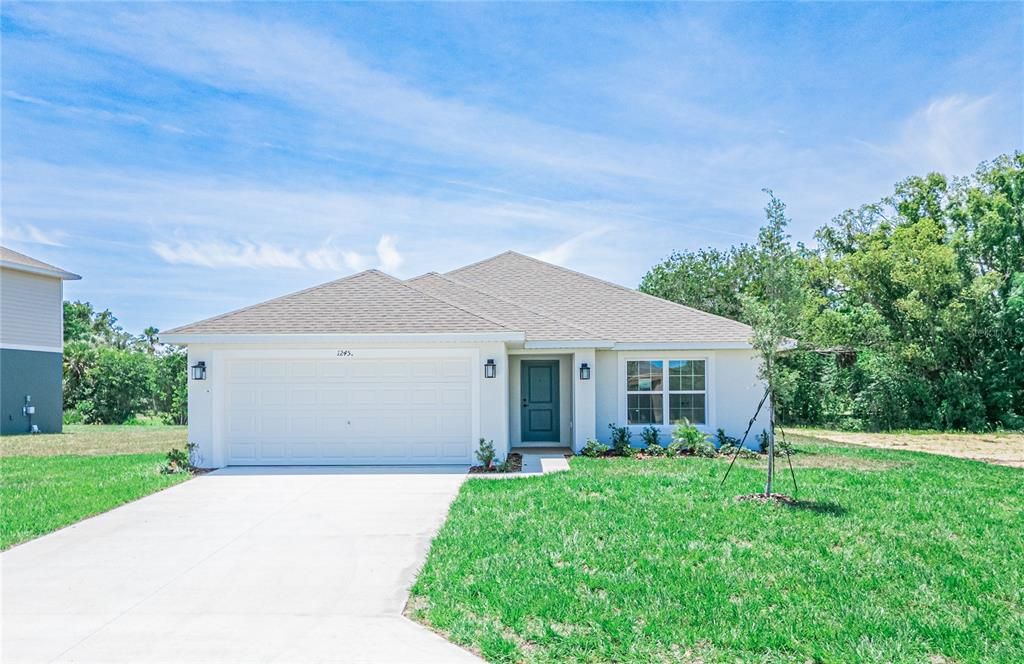
1245 HICKORY NUT DRIVE

House Active With Contract
$331,755

BTC: 5.08982817

ETH: 174.36561830

-$15K (2026/04/16)
132 days
3 bds
2 ba
1,970 sqft

Overview

Under contract-accepting backup offers. Under Construction. Now offering a choice of $30,000 in flex cash or a 4.99% fixed interest rate plus $14,000 in flex cash on this home. Flex cash may be used toward closing costs or other approved financing options, subject to builder approval and lender guidelines. These limited-time incentives are available now, so contact us today for complete details. Welcome to the 1970B floor plan by Adams Homes in Hickory Ridge Estates, featuring a desirable backyard golf course view overlooking the Lake Wales Golf and Country Club. This 3-bedroom, 2-bath home offers 1,970 square feet of well-designed living space with a true split-bedroom layout and a 2-car garage. The open-concept design creates a seamless connection between the spacious family room, dining area, and kitchen, making it ideal for both everyday living and entertaining. The kitchen features abundant counter space, 36-inch upper wood cabinetry with crown molding, a pantry, and stainless steel appliances. Tile flooring is included in all common and wet areas, with carpet in the bedrooms for added comfort. Granite countertops come standard throughout the home, providing a cohesive and upgraded finish in both the kitchen and bathrooms. The private owner’s suite offers generous space, a large walk-in closet, and an ensuite bath complete with dual vanities, a garden tub, and a separate walk-in shower. Secondary bedrooms are positioned on the opposite side of the home, offering privacy and flexibility for family members, guests, or a home office. Step outside and enjoy peaceful golf course views from your backyard. Most homesites in Hickory Ridge Estates are generously sized and can accommodate a future pool, providing flexibility for outdoor living and entertaining. Hickory Ridge Estates is located just off Hwy 60, offering convenient access to both Tampa and Orlando corridors while maintaining the charm of Lake Wales living. Nearby attractions include Bok Tower Gardens, downtown Lake Wales, Warner University, shopping, dining, medical facilities, and Legoland Florida approximately 20 minutes away. Photos are representative of the 1970 floor plan and not the actual home. Professional photos and a 3D walkthrough are coming soon. Contact us for current builder incentives, flex cash opportunities, and available inventory in Hickory Ridge Estates.

Location

Details

Type:
Residential
Parking:
No Data
Year Built:
2026
Lot:
0.23 Acres
Heating:
Central
Price/sqft:
$168
Cooling:
Central Air
HOA:
$1,000

Valuation

Our model vs. what's actually selling nearby.
Estimate
$319,965
$244K – $340K
Confidence Low
List vs. estimate
$11K above estimate
List $331,755 · +3.7%
Our model says this listing is priced above recent comparable activity. Room to negotiate.
Price per sq ft
$168
-6.5% vs. city median $180
Based on
18 MLS comparables
Median of recent comparable listings. Sold comps use closing price, active listings use list price.

Highlights

Annual tax
$54
2025
HOA
$1,000/yr
View
Golf Course
Garage
2 car garage
Pets
Allowed
All facts and features
  • Flooring

    • Carpet

    • Tile

    Heating

    • Central

    Cooling

    • Central Air

    Appliances

    • Dishwasher

    • Electric Water Heater

    • Microwave

    • Range

    Other interior features

    • In Wall Pest System

    • Stone Counters

    • Thermostat

    • Walk-In Closet(s)

    Bedrooms and bathrooms

    • Bedrooms: 3

    • Full bathrooms: 2

  • Property

    • Levels: One

    • Exterior Features: Other

    Lot

    • Lot: 0.23 Acres

    Other Property Information

    • Parcel Number: 283005939218000230

  • Type and style

    • Property Type: Residential

    • Property Sub Type: Single Family Residence

  • Utility

    • BB/HS Internet Available

    • Cable Available

    • Electricity Available

    • Phone Available

    • Street Lights

    • Underground Utilities

    • Water Available

  • Other financial information

    • HOA: $1,000

    • HOA Frequency: Annually

    • Annual tax amount: $55

  • Source details

    • MLS ID: L4959921

    Other facts

    • Construction Materials: Block / Stucco

    • Foundation Details: Slab

    • Laundry Features: Inside / Laundry Room

    • Lot Features: On Golf Course

    • Direction Faces: Southeast

    • Garage Spaces: 2

    • Attached Garage: Yes

    • Garage: Yes

    • Living Area: 1970

    • Water Source: Public

    • Subdivision Name: HICKORY RIDGE ESTATES

Private inquiry
Talk to the advisor on this listing.
Floor plans, HOA docs, off-market comparables, scheduling a private showing — one message, direct to the local specialist.

More like this

Active With Contract
$246,240
House
4 bds · 2 ba · 1,733 sqft
HUNT CLUB GROVES 50S GC, LAKE WALES
826 WODEN DRIVE
New
Active With Contract
$269,240
House
4 bds · 2 ba · 1,824 sqft
HUNT CLUB GROVES 50S, LAKE WALES
391 ARTEMIS STREET
New
Active With Contract
$285,990
House
5 bds · 3 ba · 2,238 sqft
HUNT CLUB GROVES 50S GC, LAKE WALES
491 ARTEMIS STREET
New
Active With Contract
$399,900
House
4 bds · 2 ba · 2,148 sqft
LAKE WALES HEIGHTS, LAKE WALES
1027 CAMPBELL AVENUE
New
Active With Contract
$248,490
House
4 bds · 2 ba · 1,733 sqft
HUNT CLUB GROVES 50S GC, LAKE WALES
495 ARTEMIS STREET
+$250
Active With Contract
$278,490
House
5 bds · 3 ba · 2,238 sqft
HUNT CLUB GROVES 50S GC, LAKE WALES
571 ARTEMIS STREET
-$4K
Active With Contract
$244,740
House
4 bds · 2 ba · 1,733 sqft
HUNT CLUB GROVES 50S GC, LAKE WALES
507 ARTEMIS STREET
+$5K
Active With Contract
$263,490
House
4 bds · 2 ba · 1,985 sqft
HUNT CLUB GROVES 50S GC, LAKE WALES
439 ARTEMIS STREET

Market around this address

Live counts in the same area.
View all

The multiple listing information is provided by the Stellar MLS from a copyrighted compilation of listings. The compilation of listings and each individual listing are ©2026-present Stellar MLS. All Rights Reserved. The information provided is for consumers' personal, noncommercial use and may not be used for any purpose other than to identify prospective properties consumers may be interested in purchasing. All properties are subject to prior sale or withdrawal. All information provided is deemed reliable but is not guaranteed accurate, and should be independently verified. Listing courtesy of: ADAMS HOMES REALTY