Sell Your Home
Get a free home valuation
Contact
Tell us about your needs

12457 DAVIE COURT

House For Sale
$1,179,000

BTC: 14.99046408

ETH: 465.91582691

1 days
Waterfront
4 bds
3 ba
2,908 sqft

Overview

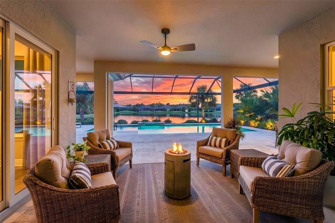
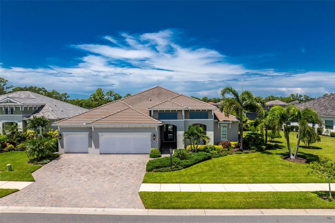
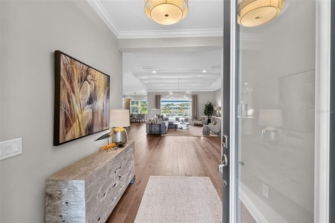
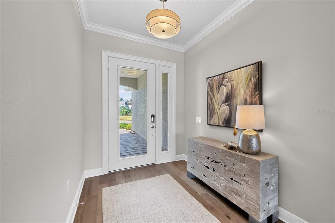
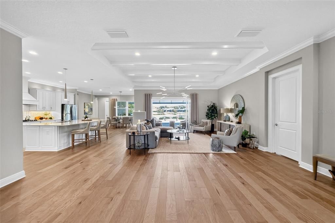
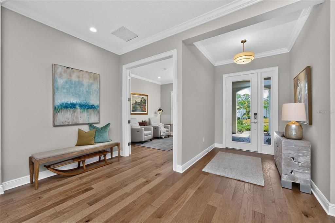
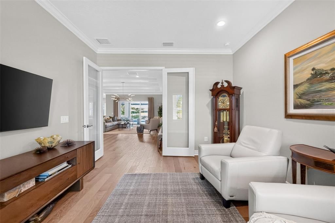
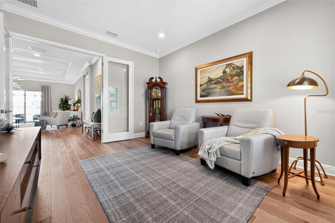
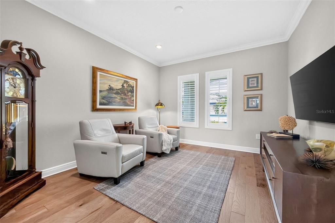
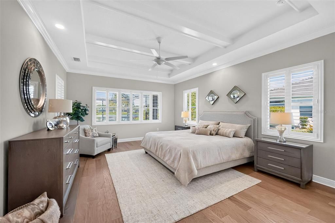
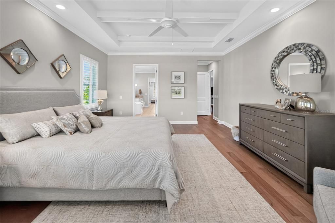
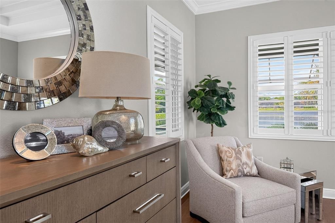
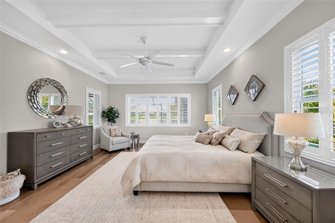
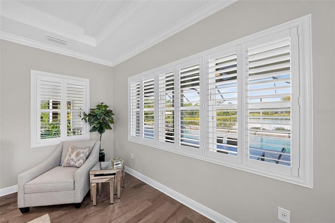
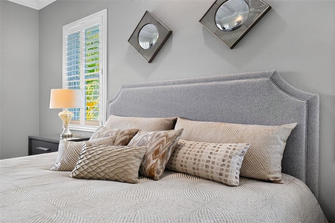
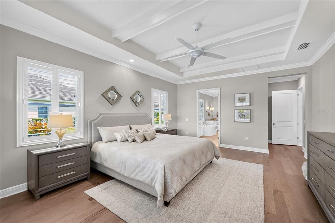
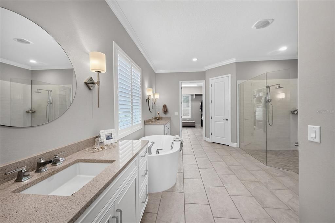
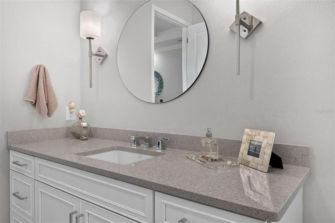
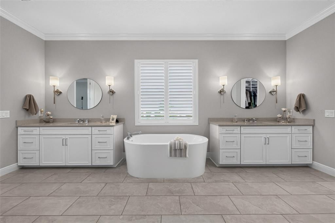
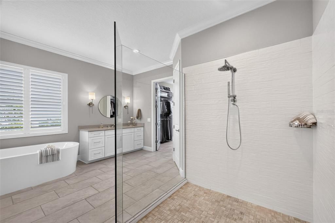
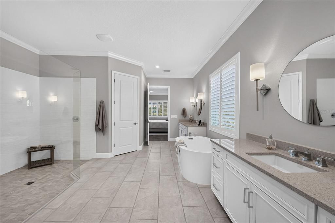
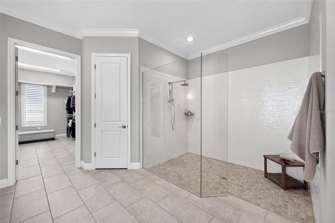
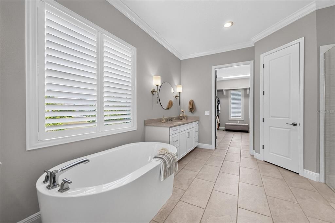
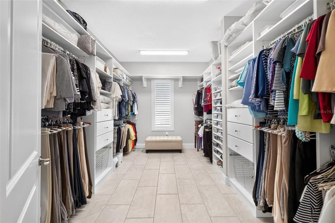
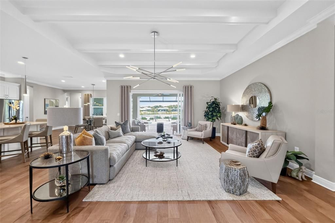
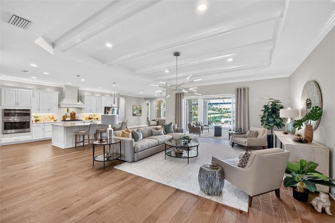
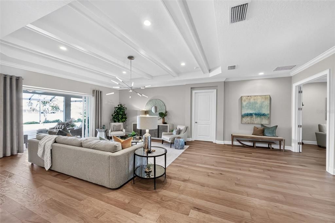
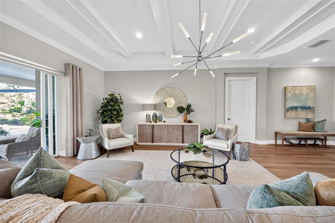
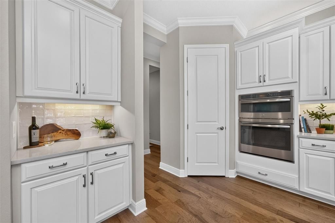
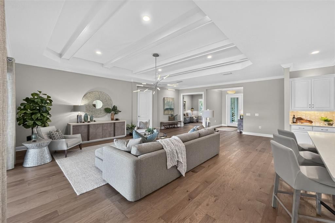
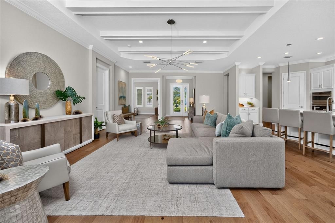
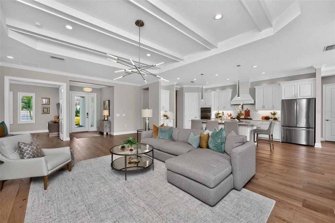
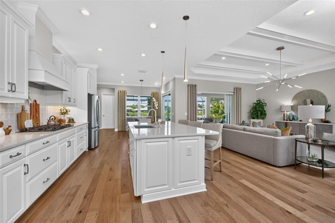
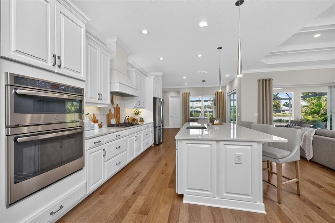
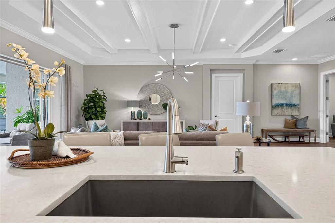
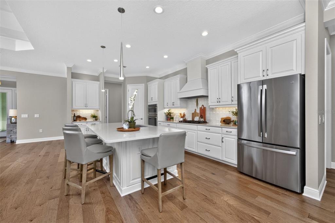
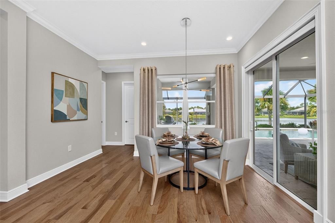
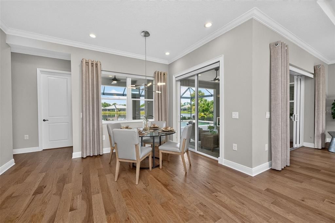
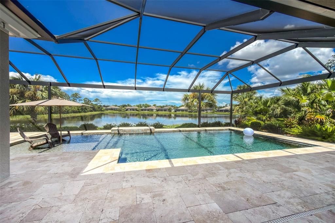
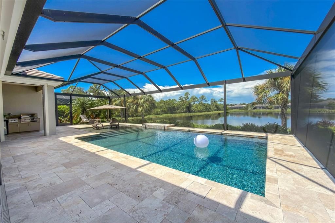
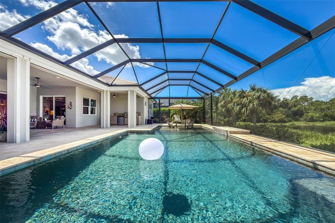
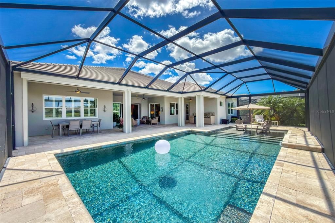
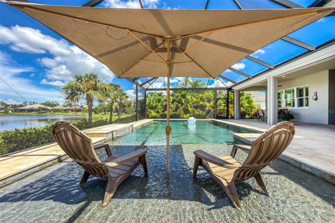
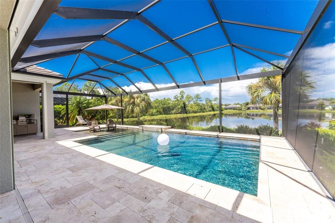
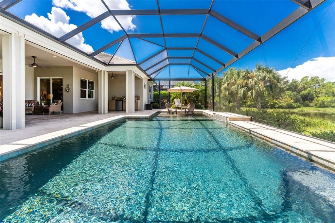
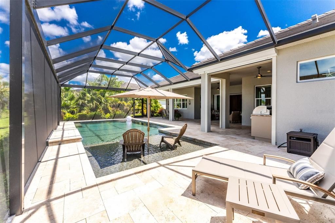
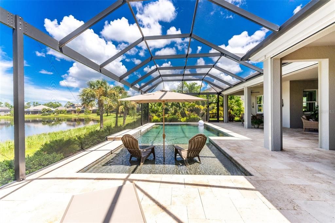
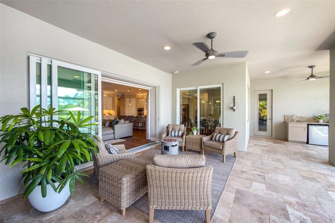
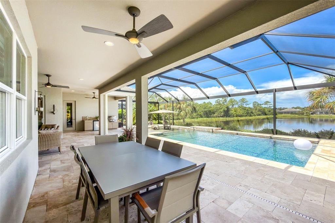
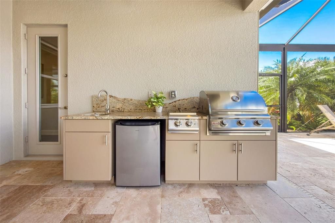
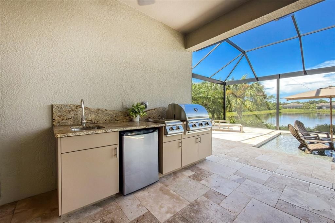
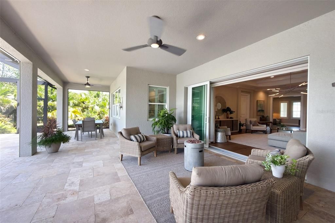
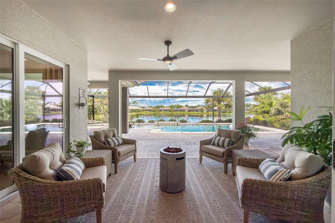
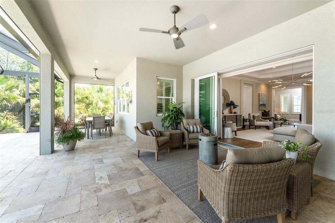
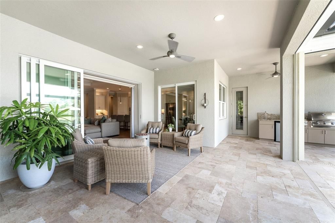
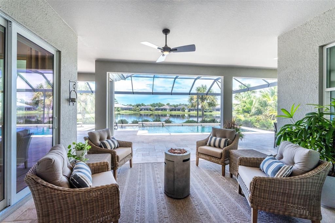
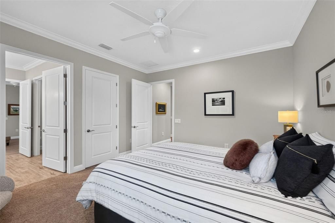
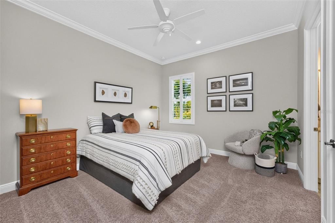
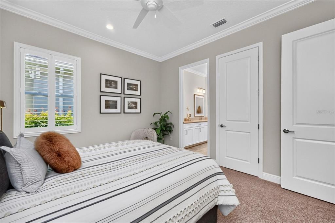
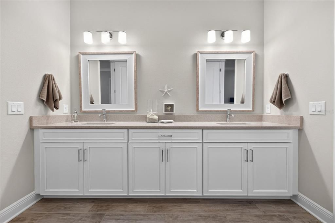
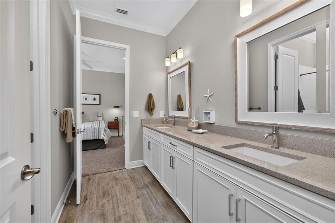
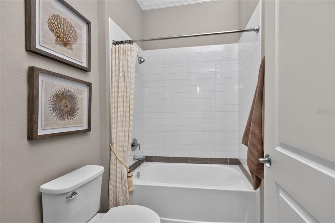
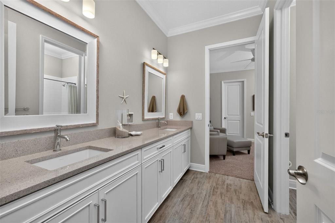
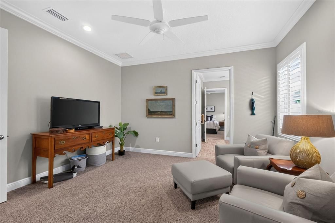
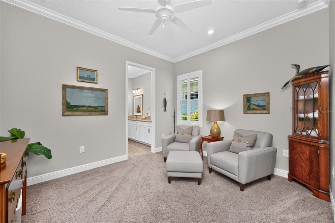
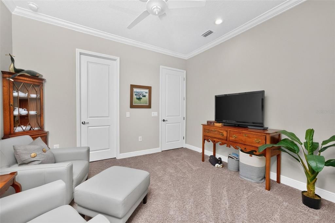
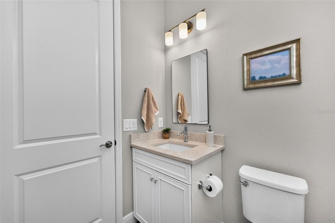
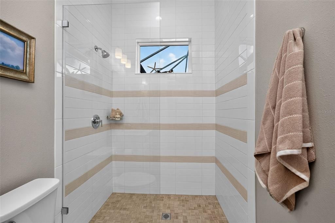
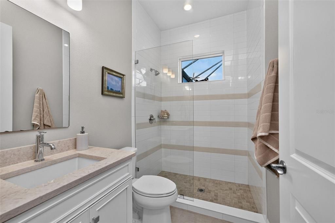
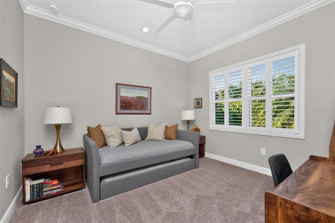
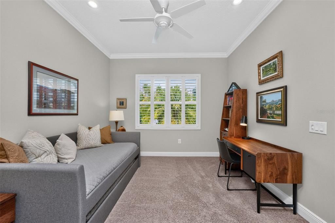
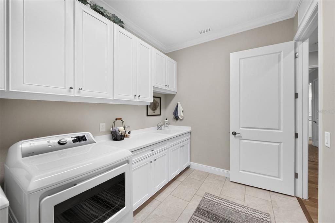
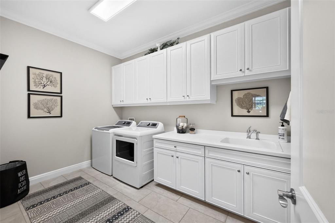
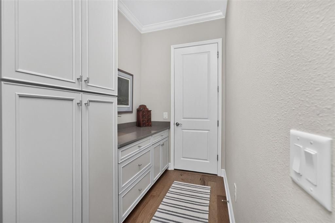
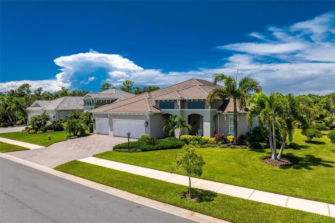
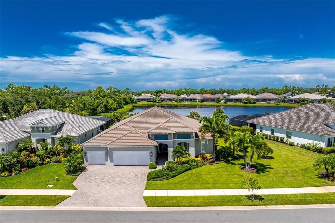
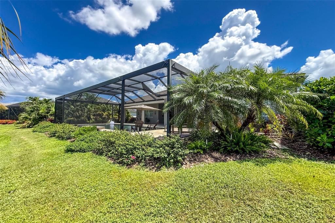
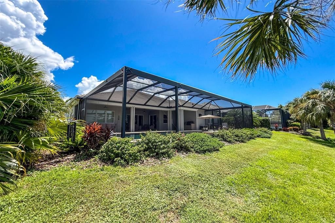
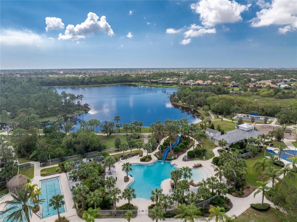
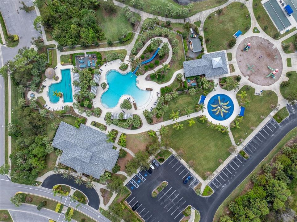
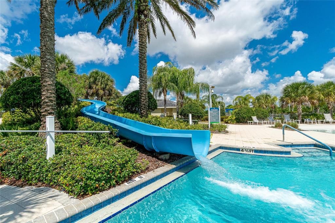
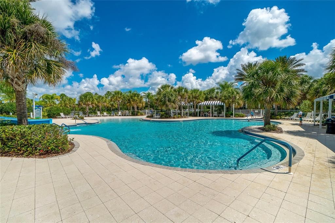
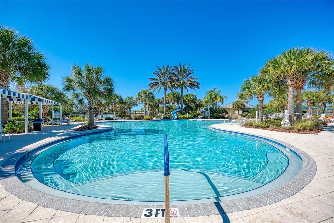
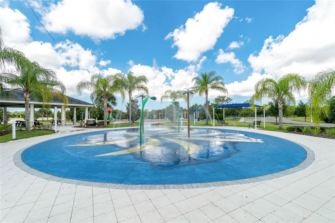
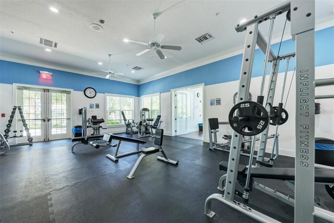
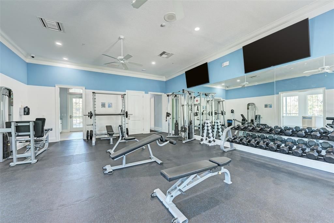
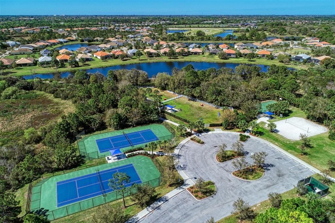
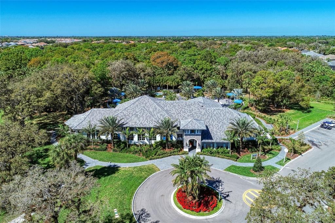
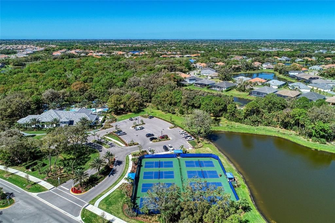
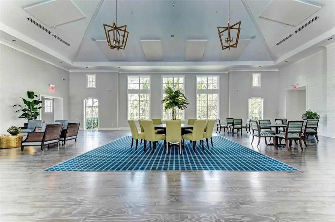
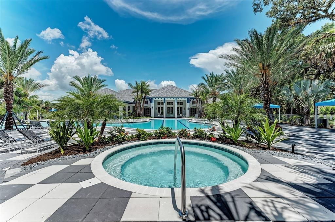
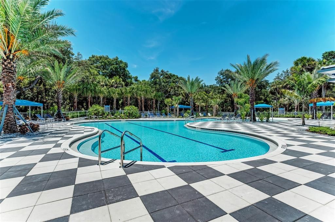
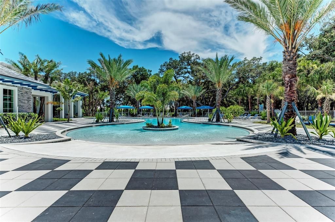
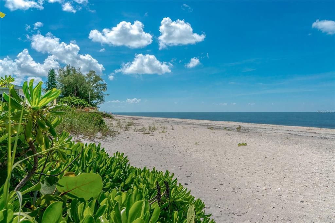
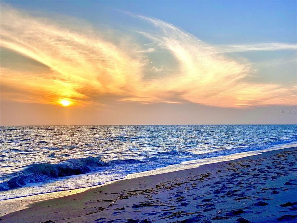
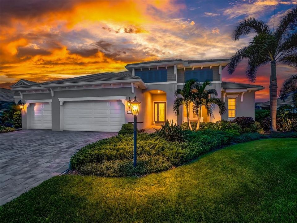
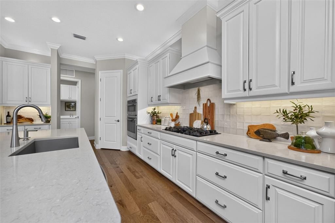
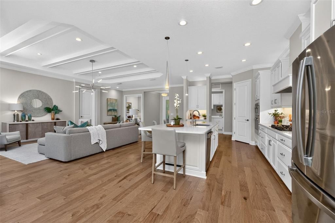
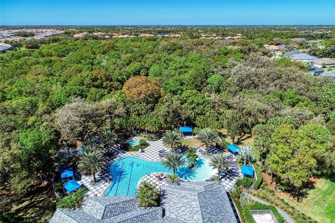
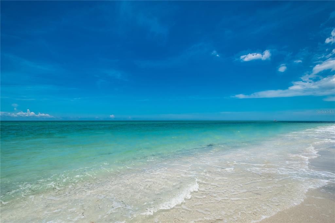
Welcome to luxury waterfront living in this exceptional Kiawah model within the gated, maintained community of Grand Palm in Venice. Situated on a premium third-acre lot with tranquil water views and stunning sunset vistas, this nearly 3,000 sq. ft. home offers privacy, comfort and the ideal Florida lifestyle without the wait or expense of building. The spacious open-concept floor plan features 4 bedrooms, 3 full baths, a dedicated office/den, split-bedroom floor plan, 10-foot coffered ceilings, and a true 3-car garage. The gourmet kitchen is designed for entertaining and everyday living, featuring an expansive level 5 quartz countertop island, elegant custom backsplash, walk-in pantry with custom organizers, coffee/wine bar, premium stainless-steel appliances, double oven, natural gas 5-burner glass cooktop and a Blanco composite one-vessel sink. Engineered hardwood flooring, elegant crown molding, plantation shutters, dimmable lighting, and designer fixtures add to the sophisticated interior. The luxurious owner’s suite offers an exquisite water view, coffered ceilings, a custom 12' x 10' walk-in closet, ensuite bath with dual vanities, designer mirrors and lighting and oversized, stylish soaking tub, walk-in glass enclosed tile shower. Three additional bedrooms provide flexible space for guests, a home office or multigenerational living. Each bedroom features its own walk-in closet, bedrooms two and three share a Jack-n-Jill bathroom and the fourth bedroom sits adjacent to the third full bathroom. Step outside through the pocket sliding glass doors to your private waterfront oasis. The spacious covered lanai features a ClearView screen, long pond views, Aquatech custom built saltwater pool with Travertine Pavers, Umbrella in Sun Shelf , Natural Gas Heater and Custom Water Features. The outdoor kitchen is equipped with a gas grill and cooktop, granite countertop and live edge backsplash, bar refrigerator, and stainless-steel sink. Storm Smart remote hurricane shutters protect the covered lanai, while impact hurricane windows and doors provide peace of mind during inclement weather. Let’s talk about the dreamy laundry room! Plenty of space for multiple laundry baskets, a folding area, utility sink, added upper cabinets to house all the extra laundry and cleaning products. Additional upgrades include a whole-home Water Purification System, 8’ Interior Doors, Insulated Garage Doors, Soft Close Kitchen Cabinets and Drawers, Foam Insulation in the Exterior Block Walls, Keyless Garage and Front Doors, Exterior Gutters extending around the house, Drop Zone Cabinets and Countertop from Garage, Generous Recessed Lighting, Upgraded Fans and Stylish Bathroom Mirrors, Enhanced Tropical Landscaping. Grand Palm offers resort-style pools, clubhouses, fitness center, tennis, pickleball, sports courts, miles of walking trails, parks, playgrounds, and Green Spaces. Conveniently located near Wellen Park, multiple golf courses, endless shopping, diverse dining, top-rated schools, and tropical Gulf Coast beaches.

Location

Details

Type:
Residential
Parking:
No Data
Year Built:
2020
Lot:
0.29 Acres
Heating:
Central
Price/sqft:
$405
Cooling:
Central Air
HOA:
$528

Valuation

Our model vs. what's actually selling nearby.
Estimate
$939,000
$716K – $1.2M
Confidence Low
List vs. estimate
$240K above estimate
List $1,179,000 · +25.6%
Our model says this listing is priced above recent comparable activity. Room to negotiate.
Price per sq ft
$405
+54.2% vs. city median $262
Based on
7 MLS comparables
Median of recent comparable listings. Sold comps use closing price, active listings use list price.

Highlights

Annual tax
$9,348
2025
HOA
$528/qtr
Common Area Taxes, Community Pool, Escrow Reserves Fund
Pool
Gunite
View
Pool, Water
Waterfront
Pond
Garage
3 car garage
Pets
Allowed
All facts and features
  • Flooring

    • Carpet

    • Engineered Hardwood

    • Tile

    Heating

    • Central

    Cooling

    • Central Air

    Appliances

    • Bar Fridge

    • Built-In Oven

    • Cooktop

    • Dishwasher

    • Disposal

    • Dryer

    • Exhaust Fan

    • Gas Water Heater

    • Microwave

    • Refrigerator

    • Washer

    • Water Filtration System

    Other interior features

    • Ceiling Fan(s)

    • Coffered Ceiling(s)

    • Crown Molding

    • Eating Space In Kitchen

    • High Ceilings

    • Open Floorplan

    • Smart Home

    • Split Bedroom

    • Thermostat

    • Walk-In Closet(s)

    Bedrooms and bathrooms

    • Bedrooms: 4

    • Full bathrooms: 3

  • Property

    • Levels: One

    • Pool Private: Yes

    • Exterior Features: Hurricane Shutters / Irrigation System / Lighting / Outdoor Grill / Outdoor Kitchen / Sidewalk / Sliding Doors

    Lot

    • Lot: 0.29 Acres

    Other Property Information

    • Parcel Number: 0759060027

    • Zoning: SAPD

  • Type and style

    • Property Type: Residential

    • Property Sub Type: Single Family Residence

  • Utility

    • BB/HS Internet Available

    • Cable Connected

    • Electricity Connected

    • Natural Gas Connected

    • Phone Available

    • Public

    • Sewer Connected

    • Sprinkler Recycled

    • Underground Utilities

    • Water Connected

    Green energy

    • Appliances

    • Doors

    • Insulation

    • Lighting

    • Windows

  • Other financial information

    • HOA: $528

    • HOA Frequency: Quarterly

    • Annual tax amount: $9,348

  • Source details

    • MLS ID: D6148693

    Other facts

    • Construction Materials: Block / Stucco

    • Foundation Details: Slab

    • Laundry Features: Gas Dryer Hookup / Laundry Room / Other / Washer Hookup

    • Lot Features: Landscaped / Near Golf Course / Sidewalk

    • Pool Features: Gunite / Heated / In Ground / Lighting / Salt Water / Screen Enclosure

    • Direction Faces: East

    • Waterfront: Yes

    • Garage Spaces: 3

    • Attached Garage: Yes

    • Garage: Yes

    • Living Area: 2908

    • Water Source: Public

    • Subdivision Name: GRAND PALM PH 2C

Private inquiry
Talk to the advisor on this listing.
Floor plans, HOA docs, off-market comparables, scheduling a private showing — one message, direct to the local specialist.

More like this

New
For Sale
$1,350,000
House
3 bds · 3 ba · 3,747 sqft
THE RESERVE, VENICE
434 TREMINGHAM WAY
For Sale
$1,224,990
House
5 bds · 4 ba · 3,654 sqft
GRAND PALM PHASES 2A (D) & 2A (E), VENICE
21345 HOLMES CIRCLE
For Sale
$1,095,000
House
3 bds · 3 ba · 3,220 sqft
THE RESERVE, VENICE
444 TREMINGHAM WAY
For Sale
$1,295,000
House
4 bds · 3 ba · 3,265 sqft
VENICE GOLF & COUNTRY CLUB, VENICE
403 LANSBROOK DRIVE
For Sale
$1,350,000
House
4 bds · 4 ba · 3,254 sqft
SARASOTA NATIONAL PH 2A, VENICE
10908 BULLRUSH DRIVE
For Sale
$875,000
House
5 bds · 3 ba · 3,285 sqft
GRAN PARADISO, VENICE
12801 CINQUETERRE DRIVE
-$10K
For Sale
$874,900
House
3 bds · 2 ba · 2,436 sqft
GRAND PALM, VENICE
21221 WACISSA DRIVE
-$25K
For Sale
$999,990
House
3 bds · 3 ba · 2,698 sqft
GRAND PALM PH 2A(B) & 2A(C), VENICE
21201 WACISSA DRIVE

Market around this address

Live counts in the same area.
View all

The multiple listing information is provided by the Stellar MLS from a copyrighted compilation of listings. The compilation of listings and each individual listing are ©2026-present Stellar MLS. All Rights Reserved. The information provided is for consumers' personal, noncommercial use and may not be used for any purpose other than to identify prospective properties consumers may be interested in purchasing. All properties are subject to prior sale or withdrawal. All information provided is deemed reliable but is not guaranteed accurate, and should be independently verified. Listing courtesy of: RE/MAX ALLIANCE GROUP