Sell Your Home
Get a free home valuation
Contact
Tell us about your needs

1246 VERDANT GLADE PLACE

House For Sale
$765,000

BTC: 11.82014833

ETH: 402.07290922

1 days
4 bds
3 ba
2,137 sqft

Overview

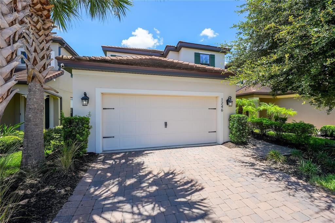
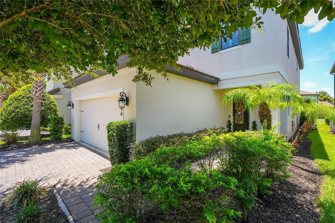
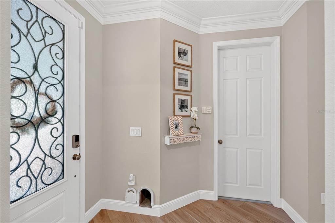
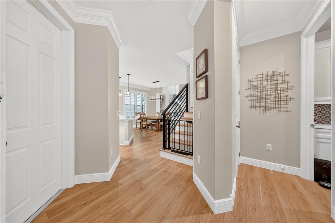
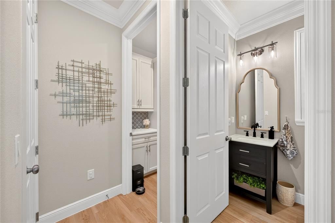
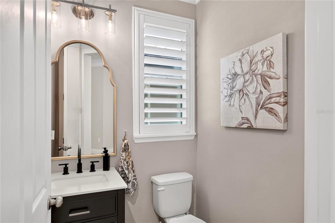
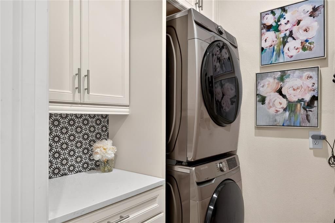
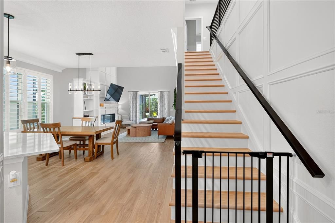
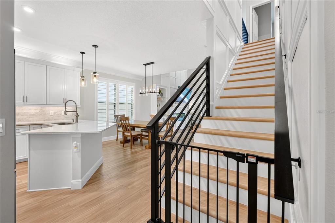
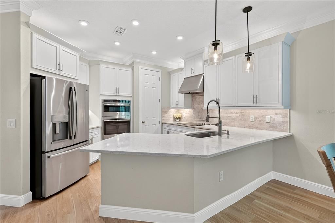
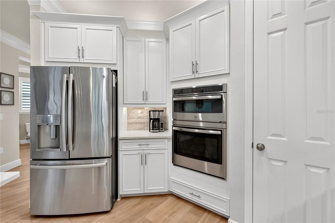
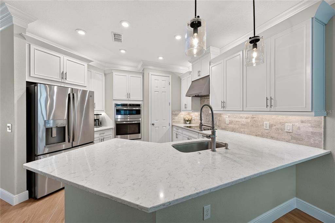
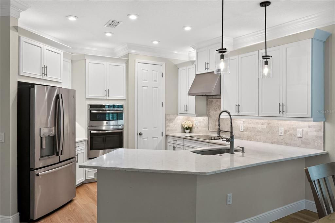
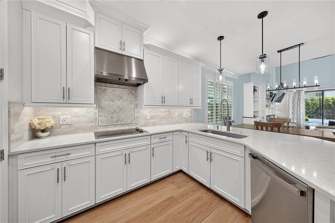
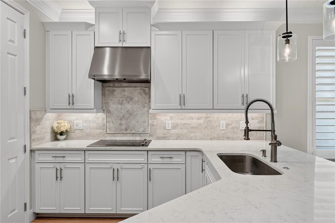
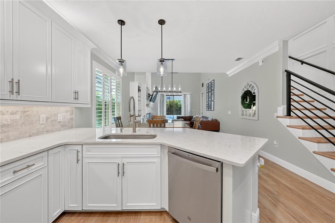
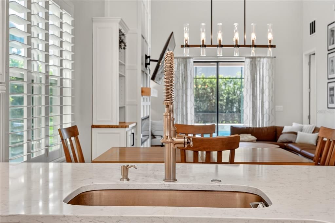
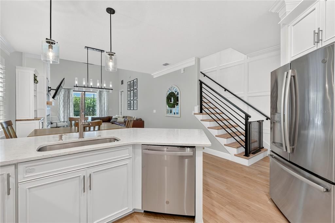
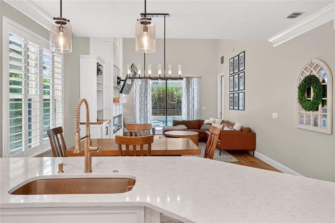
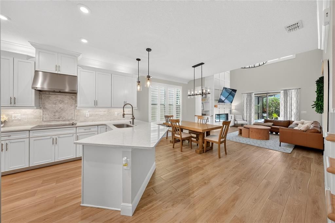
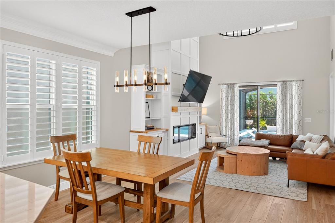
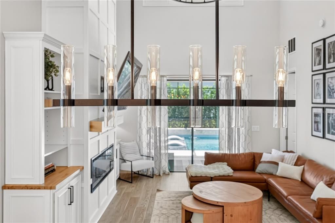
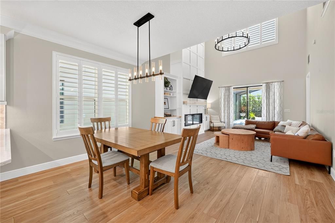
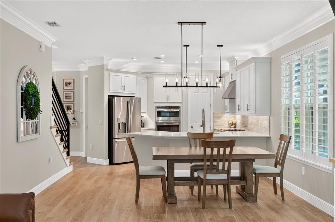
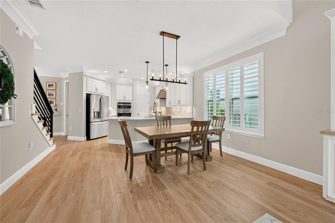
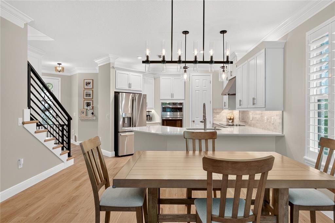
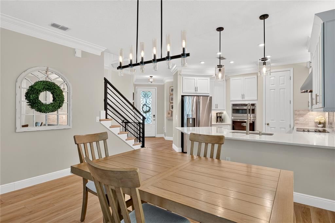
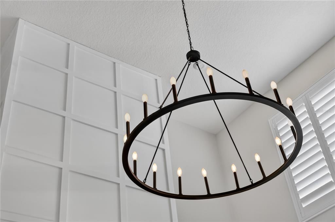
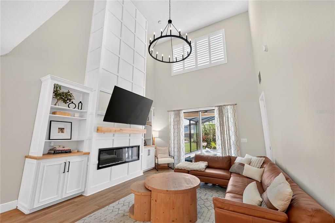
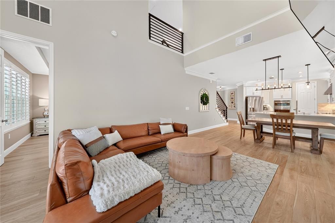
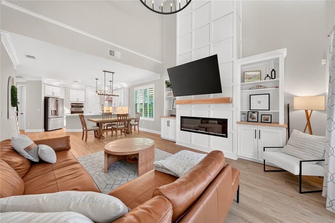
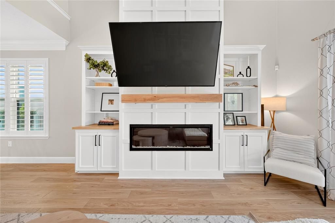
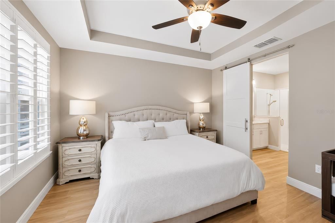
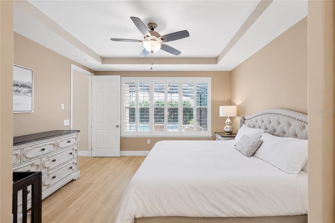
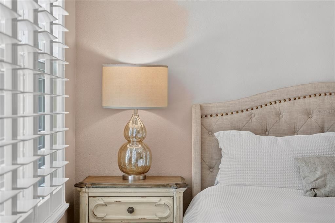
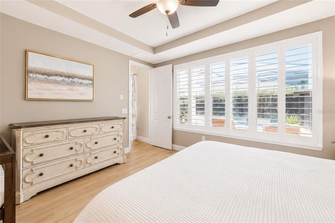
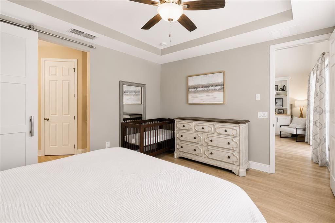
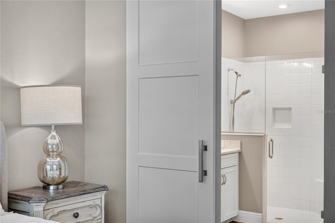
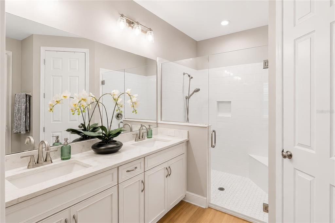
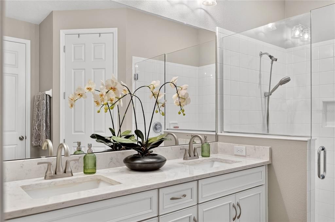
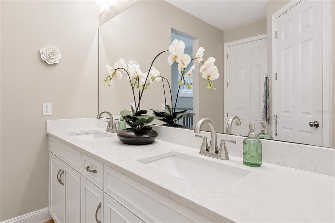
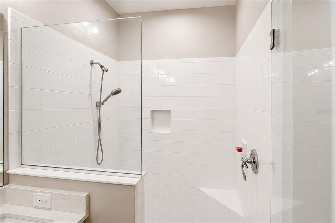
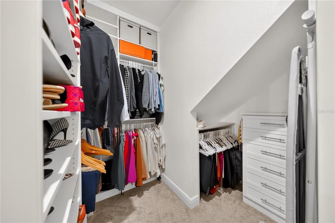
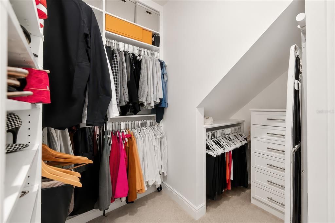
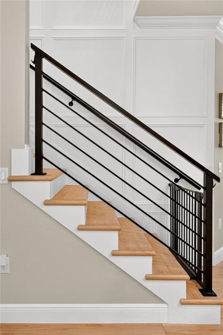
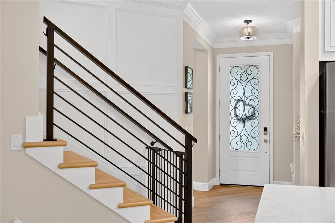
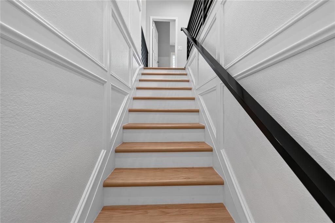
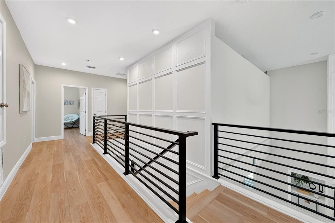
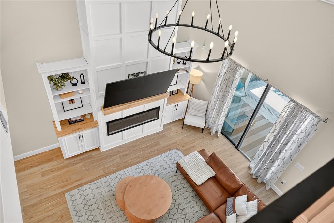
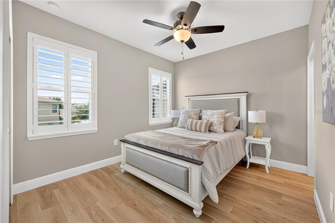
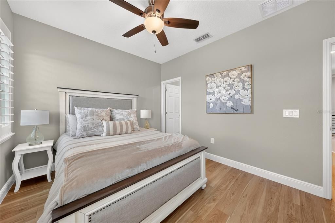
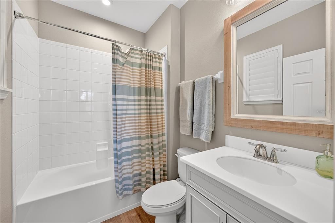
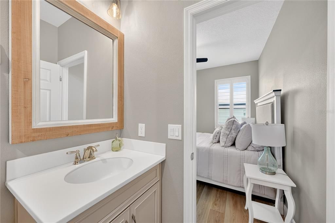
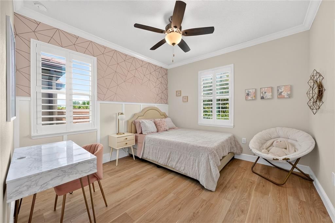
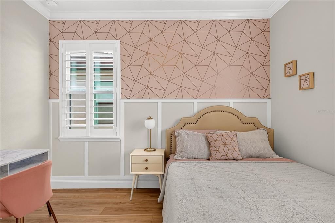
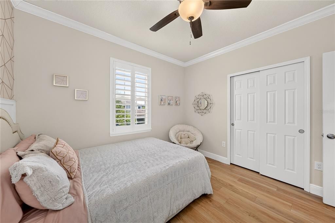
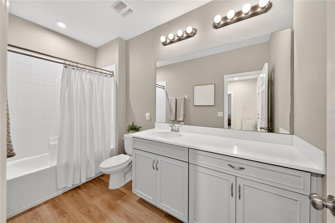
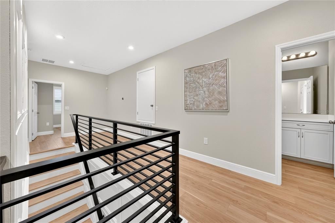
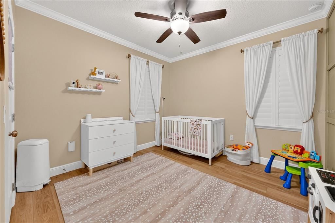
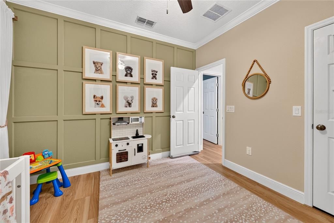
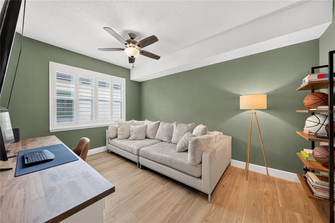
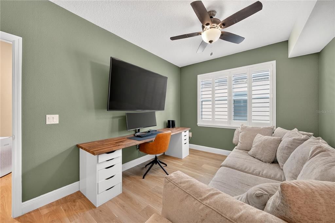
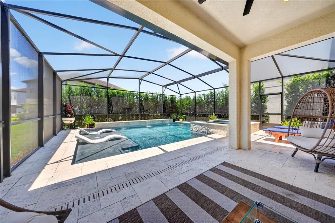
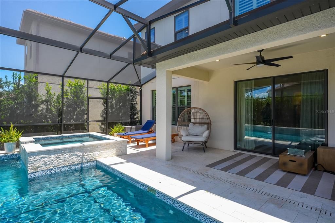
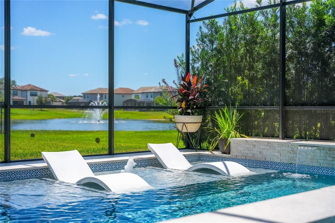
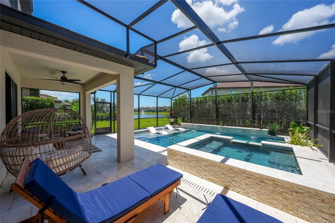
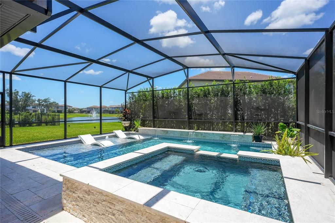
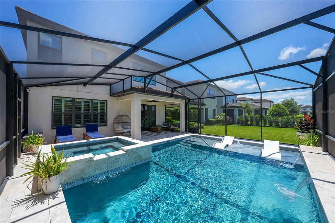
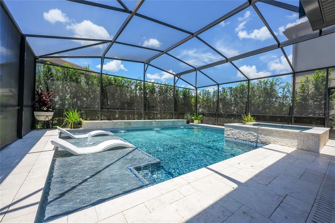
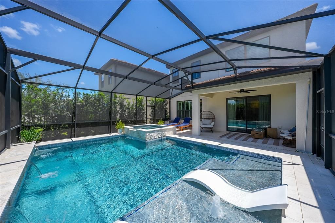
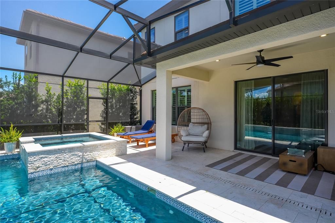
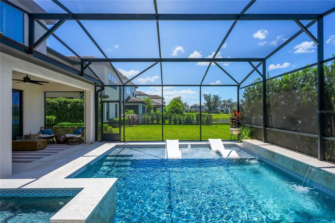
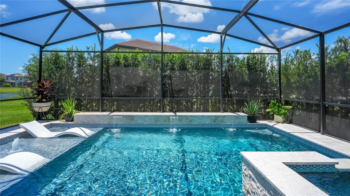
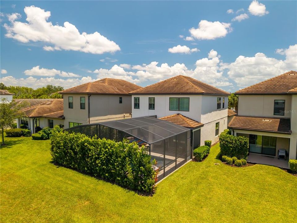
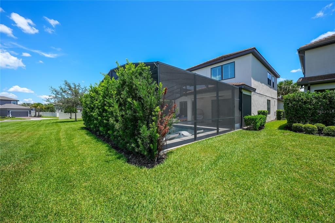
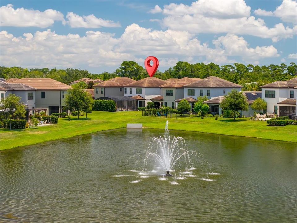
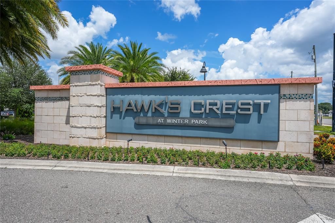
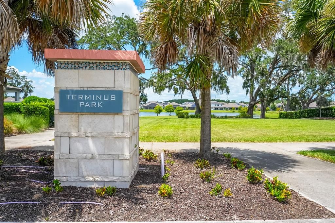
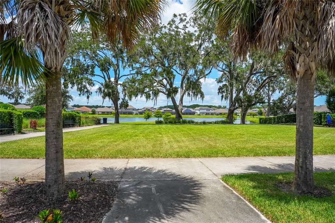
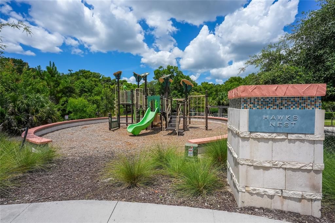
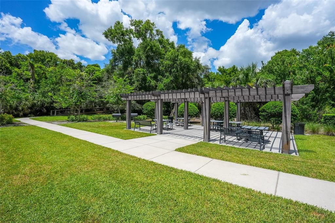
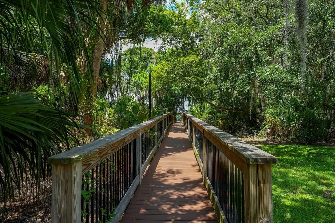
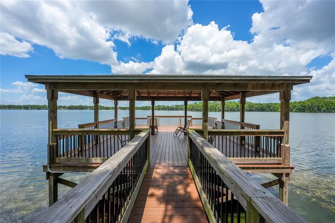
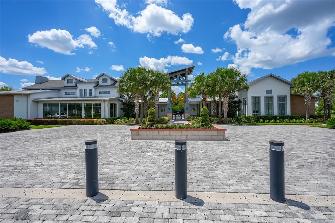
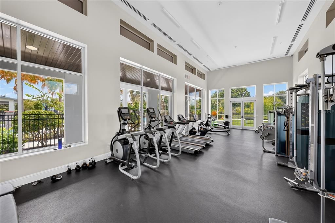
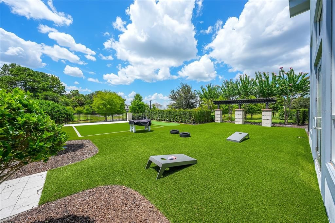
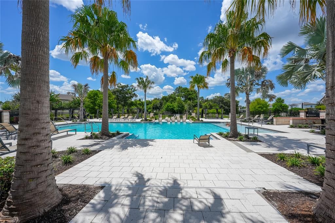
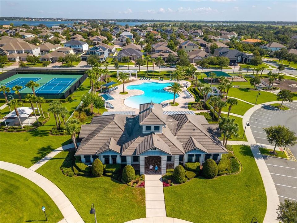
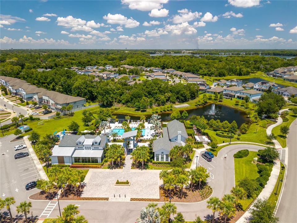
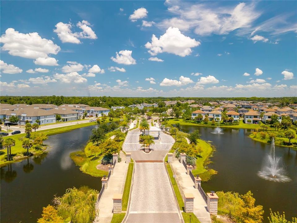
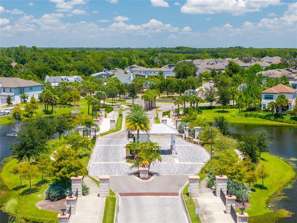
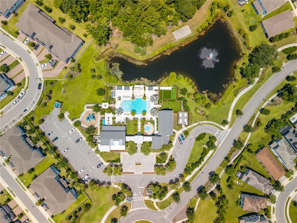
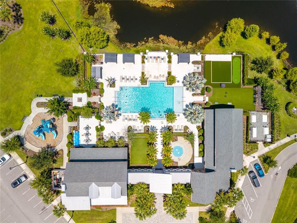
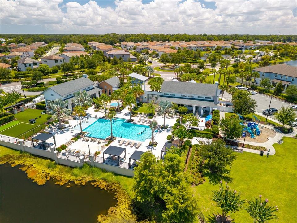
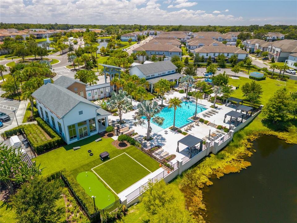
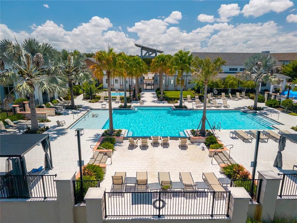
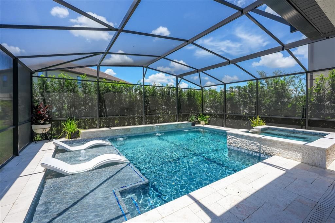
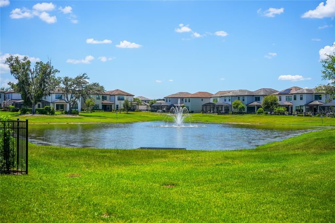
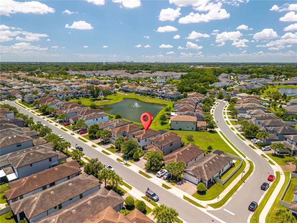
Welcome to 1246 Verdant Glade Place in The Meadows at Hawk’s Crest, where luxury, thoughtful design, and resort-style living come together! This beautifully maintained original-owner 4-bedroom, 3.5-bath home showcases exceptional upgrades, including LVP flooring on both levels, plantation shutters, 8-foot first-floor doors, 5.25-inch baseboards, upgraded cabinetry, custom woodwork, and updated black iron stair railing. The impressive kitchen features quartz countertops, wall oven and microwave, stainless steel appliances, externally vented hood, marble tile backsplash, above- and under-cabinet lighting, and crown molding in the kitchen, dining room, foyer, and half bath. A stunning two-story custom built-in with electric fireplace, display shelving, and storage creates a dramatic focal point in the living area. The first-floor primary suite offers a tray ceiling and custom closet cabinetry, while one upstairs bedroom also features a custom closet. A private office/bonus space and upgraded laundry cabinetry add flexibility and function. Step outside to your own private resort featuring a spectacular saltwater pool and spa with sunshelf, pebble finish, fountains, and bubbler, all within a screened enclosure. Additional highlights include an epoxy-coated garage floor and overhead storage racks. The Meadows includes lawn care, a community pool, splash pad, fitness center, and gated entry. Conveniently located near shopping, dining, major roadways, Winter Park, parks, and trails. This is the Florida lifestyle you’ve been waiting for—come see it now!

Location

Details

Type:
Residential
Parking:
Driveway / Garage Door Opener / Ground Level
Year Built:
2019
Lot:
0.11 Acres
Heating:
Central / Electric
Price/sqft:
$358
Cooling:
Central Air
HOA:
$510

Valuation

Our model vs. what's actually selling nearby.
Estimate
$578,302
$487K – $733K
Confidence Low
List vs. estimate
$186K above estimate
List $765,000 · +32.3%
Our model says this listing is priced above recent comparable activity. Room to negotiate.
Price per sq ft
$357
-14.6% vs. city median $419
Based on
24 MLS comparables
Median of recent comparable listings. Sold comps use closing price, active listings use list price.

Highlights

Annual tax
$5,733
2025
HOA
$510/qtr
Community Pool, Maintenance Grounds, Pool Maintenance
Pool
Gunite
Garage
2 car garage
Pets
Allowed
All facts and features
  • Flooring

    • Carpet

    • Luxury Vinyl

    • Hardwood

    Heating

    • Central

    • Electric

    Cooling

    • Central Air

    Appliances

    • Built-In Oven

    • Cooktop

    • Dishwasher

    • Disposal

    • Dryer

    • Electric Water Heater

    • Microwave

    • Range Hood

    • Refrigerator

    • Washer

    Other interior features

    • Ceiling Fan(s)

    • Crown Molding

    • High Ceilings

    • Kitchen/Family Room Combo

    • Primary Bedroom Main Floor

    • Solid Wood Cabinets

    • Stone Counters

    • Tray Ceiling(s)

    • Walk-In Closet(s)

    • Window Treatments

    Bedrooms and bathrooms

    • Bedrooms: 4

    • Bathrooms: 1

    • Full bathrooms: 3

  • Parking

    • Driveway

    • Garage Door Opener

    • Ground Level

    Property

    • Levels: Two

    • Pool Private: Yes

    • Exterior Features: Irrigation System / Sidewalk / Sliding Doors

    Lot

    • Lot: 0.11 Acres

    Other Property Information

    • Parcel Number: 27213051100005360

    • Zoning: RES

  • Type and style

    • Property Type: Residential

    • Property Sub Type: Single Family Residence

  • Utility

    • BB/HS Internet Available

    • Cable Available

    • Electricity Connected

    • Public

    • Sewer Connected

    • Street Lights

    • Underground Utilities

    • Water Connected

  • Other financial information

    • HOA: $510

    • HOA Frequency: Quarterly

    • Annual tax amount: $5,733

  • Source details

    • MLS ID: O6433770

    Other facts

    • Construction Materials: Block / Concrete / Stucco

    • Foundation Details: Slab

    • Fireplace Features: Electric / Family Room

    • Laundry Features: Electric Dryer Hookup / Inside / Laundry Room / Washer Hookup

    • Lot Features: In County / Landscaped / Level / Sidewalk

    • Patio And Porch Features: Covered / Patio / Rear Porch / Screened

    • Pool Features: Gunite / In Ground / Salt Water / Screen Enclosure / Tile

    • Window Features: Blinds / Double Pane Windows / Insulated Windows / Low-Emissivity Windows / Shutters

    • Direction Faces: East

    • Architectural Style: Contemporary / Mediterranean

    • Fireplace: Yes

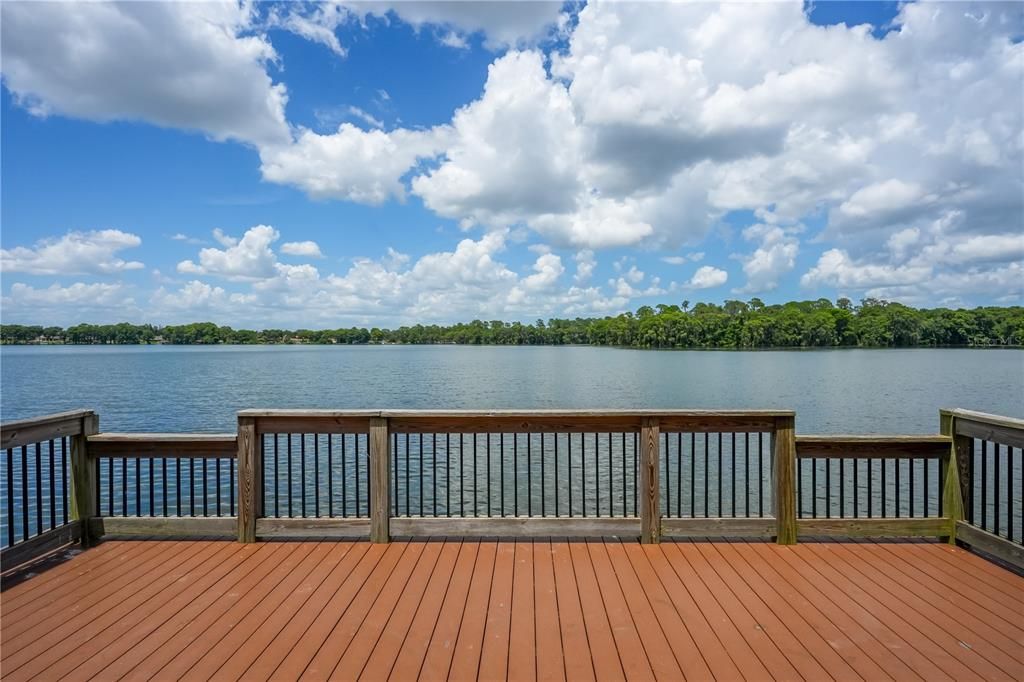
    • Water Body Name: LAKE HOWELL

    • Garage Spaces: 2

    • Attached Garage: Yes

    • Garage: Yes

    • Living Area: 2137

    • Water Source: Public

    • Subdivision Name: MEADOWS AT HAWKS CREST

Private inquiry
Talk to the advisor on this listing.
Floor plans, HOA docs, off-market comparables, scheduling a private showing — one message, direct to the local specialist.

More like this

For Sale
$575,000
House
4 bds · 2 ba · 2,126 sqft
WINTER PARK ESTATES, WINTER PARK
2641 CARVELL COURT
New
For Sale
$770,000
House
4 bds · 3 ba · 2,192 sqft
PRESERVE AT HAWKS CREST, WINTER PARK
2286 MARSH SEDGE LANE
New
For Sale
$669,000
House
2 bds · 1 ba · 1,107 sqft
LAKE KNOWLES TERRACE, WINTER PARK
1409 SUNSET DRIVE
New
For Sale
$575,000
House
4 bds · 3 ba · 1,745 sqft
WINTER PARK ESTATES, WINTER PARK
2627 AMBERGATE ROAD
New
For Sale
$850,000
House
2 bds · 2 ba · 1,540 sqft
LAKE KNOWLES TERRACE ADD 02, WINTER PARK
1431 PALM AVENUE
New
For Sale
$610,000
House
5 bds · 3 ba · 2,817 sqft
CAMELOT UNIT 2, CASSELBERRY
1033 CRYSTAL BOWL CIRCLE
New
For Sale
$575,000
Townhouse
2 bds · 2 ba · 1,704 sqft
TEMPLE TRAIL VILLAGE, WINTER PARK
2881 TEMPLE TRAIL
For Sale
$949,900
House
4 bds · 4 ba · 4,908 sqft
CRYSTAL BOWL ADD, CASSELBERRY
1048 CRYSTAL BOWL CIRCLE

Market around this address

Live counts in the same area.
View all

The multiple listing information is provided by the Stellar MLS from a copyrighted compilation of listings. The compilation of listings and each individual listing are ©2026-present Stellar MLS. All Rights Reserved. The information provided is for consumers' personal, noncommercial use and may not be used for any purpose other than to identify prospective properties consumers may be interested in purchasing. All properties are subject to prior sale or withdrawal. All information provided is deemed reliable but is not guaranteed accurate, and should be independently verified. Listing courtesy of: FLORIDA REALTY RESULTS LLC