Sell Your Home
Get a free home valuation
Contact
Tell us about your needs

1247 S SAN REMO AVENUE

House Active With Contract
$274,990

BTC: 4.29671875

ETH: 144.53075726

4 days
2 bds
1 ba
952 sqft

Overview

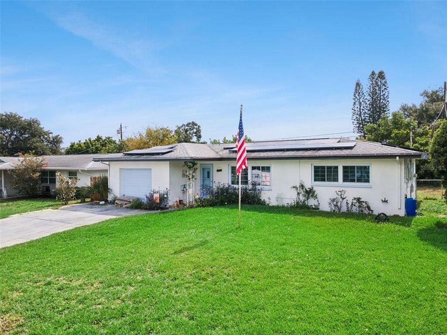
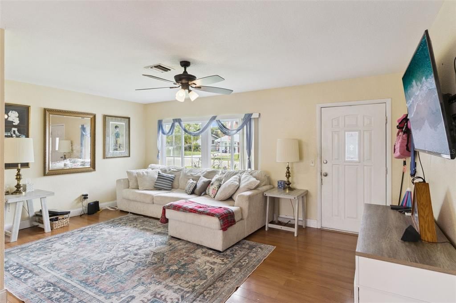
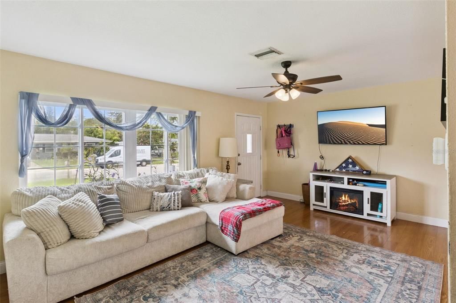
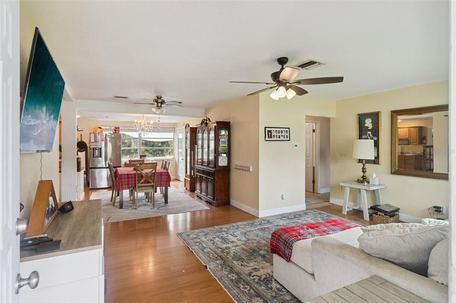
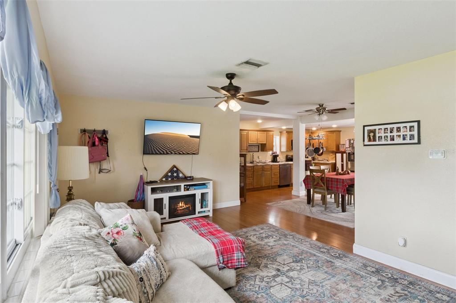
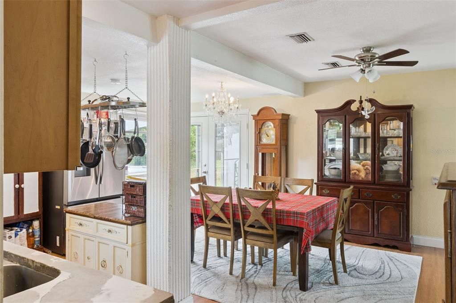
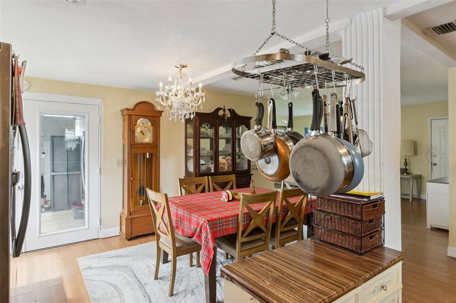
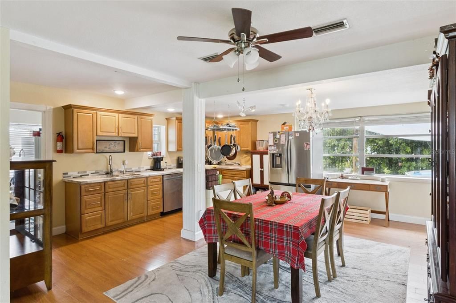
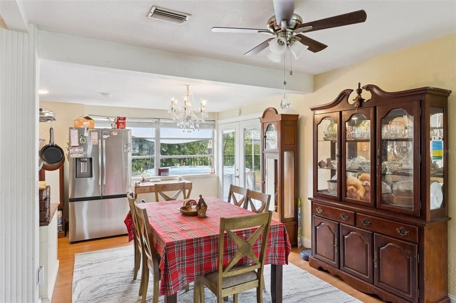
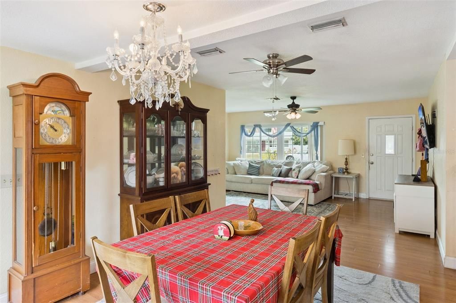
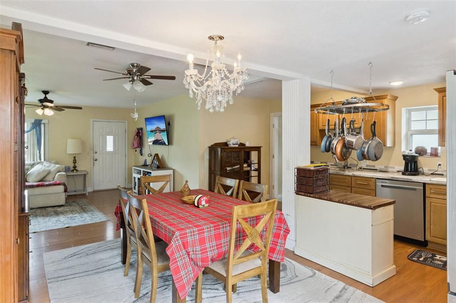
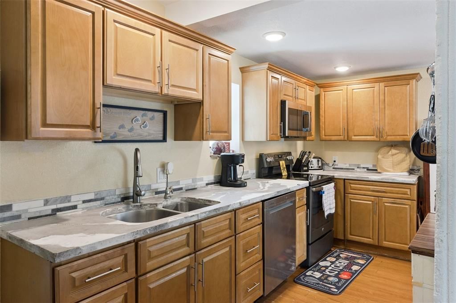
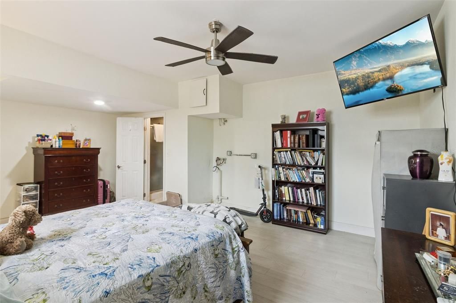
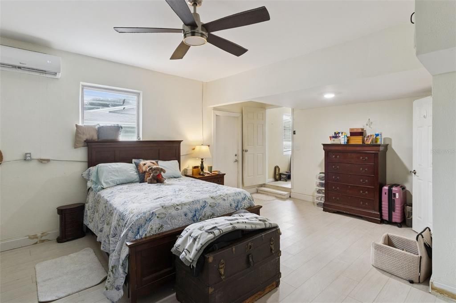
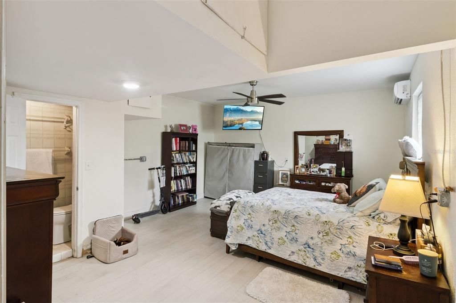
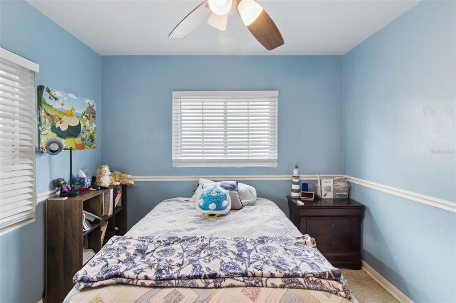
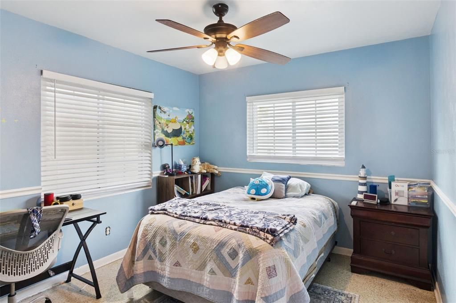
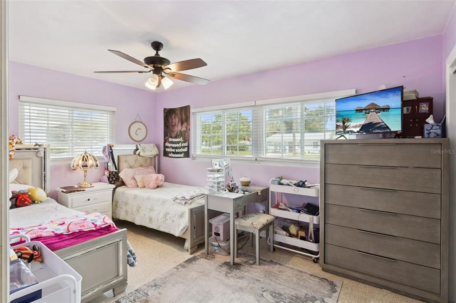

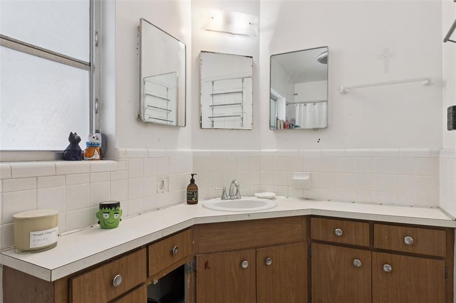
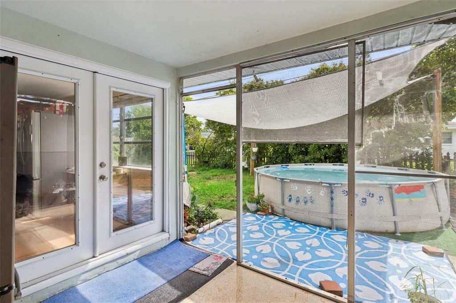
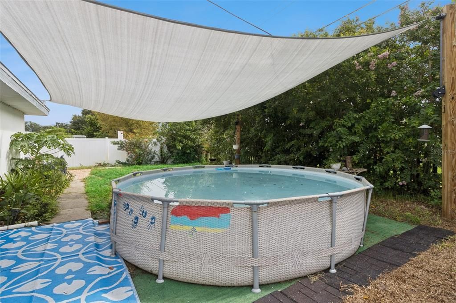
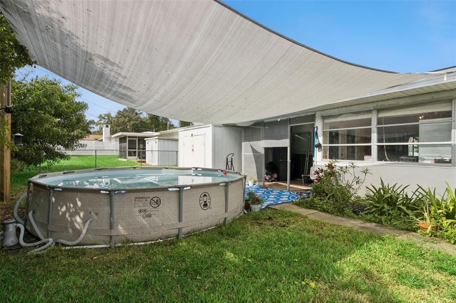
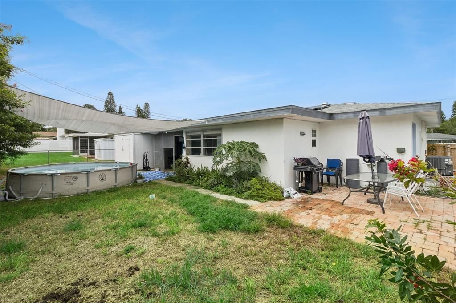
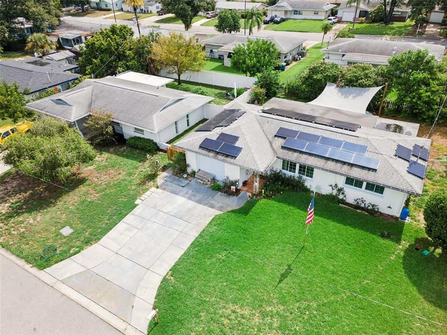
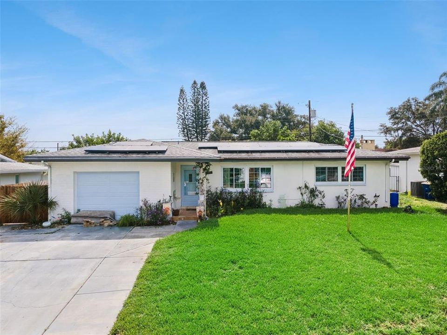
Under contract-accepting backup offers. **This house comes with a REDUCED RATE through the seller's preferred lender. This is a lender-paid rate buydown that reduces the buyer's interest rate and monthly payment.** Welcome to 1247 S San Remo Ave, Clearwater, FL 33756, a charming 2-bedroom, 1-bathroom home thoughtfully designed for comfortable everyday living. Inside, the open floor plan creates a bright and welcoming atmosphere, with the living, dining, and kitchen areas flowing seamlessly together for easy entertaining and daily living. Large windows fill the home with abundant natural light, while the functional layout offers flexibility to accommodate a variety of lifestyles. The converted garage serves as a spacious bonus room complete with its own bathroom, making it ideal for guests, a home office, a playroom, or a private retreat. Step outside to enjoy a covered and screened patio, offering a comfortable space to relax, dine, or entertain year-round. The backyard also features a portable above-ground pool, perfect for cooling off on warm Florida days, along with plenty of outdoor space that can be personalized to suit your lifestyle, whether you envision a garden, play area, or additional outdoor living space. The home is connected to public water and sewer, and the property also includes a well used exclusively for irrigation, providing an efficient way to maintain the landscaping. Ideally located in the heart of Clearwater, this home is just minutes from shopping, dining, parks, schools, and everyday conveniences. Enjoy easy access to Clearwater's world-famous beaches, downtown attractions, major roadways, and nearby airports, making it easy to experience everything the Gulf Coast has to offer.

Location

Details

Type:
Residential
Parking:
Driveway
Year Built:
1961
Lot:
0.14 Acres
Heating:
Central
Price/sqft:
$289
Cooling:
Central Air
HOA:
No Data

Valuation

Our model vs. what's actually selling nearby.
Estimate
$289,500
$182K – $350K
Confidence Low
List vs. estimate
$14K below estimate
List $274,990 · -5.0%
Our model says this listing is priced below recent comparable activity. Expect competition.
Price per sq ft
$288
-1.8% vs. city median $294
Based on
82 MLS comparables
Median of recent comparable listings. Sold comps use closing price, active listings use list price.

Highlights

Annual tax
$4,525
2025
Pool
Above Ground
View
Garden, Trees/Woods
All facts and features
  • Flooring

    • Carpet

    • Laminate

    • Tile

    Heating

    • Central

    Cooling

    • Central Air

    Appliances

    • Dishwasher

    • Dryer

    • Microwave

    • Range

    • Refrigerator

    Other interior features

    • Ceiling Fan(s)

    • Eating Space In Kitchen

    • Open Floorplan

    • Stone Counters

    Bedrooms and bathrooms

    • Bedrooms: 2

    • Full bathrooms: 1

  • Parking

    • Driveway

    Property

    • Levels: One

    • Pool Private: Yes

    • Exterior Features: French Doors / Garden / Rain Gutters / Sidewalk / Sliding Doors

    Lot

    • Lot: 0.14 Acres

    Other Property Information

    • Parcel Number: 232915289980000930

    • Zoning: LMDR

  • Type and style

    • Property Type: Residential

    • Property Sub Type: Single Family Residence

  • Utility

    • Electricity Connected

    • Public

  • Other financial information

    • Annual tax amount: $4,525

  • Source details

    • MLS ID: O6428396

    Other facts

    • Construction Materials: Block

    • Foundation Details: Slab

    • Fireplace Features: Living Room

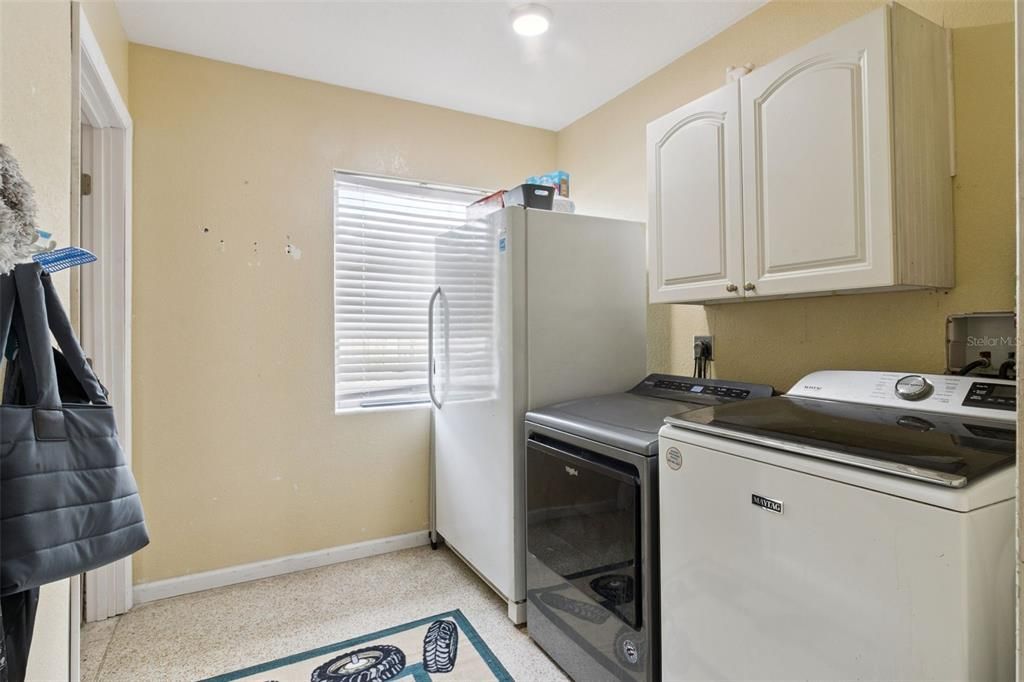
    • Laundry Features: Inside

    • Lot Features: Landscaped / Sidewalk

    • Patio And Porch Features: Covered / Front Porch / Patio / Screened

    • Pool Features: Above Ground

    • Window Features: Blinds

    • Direction Faces: West

    • Fireplace: Yes

    • Living Area: 952

    • Water Source: Public / Well

    • Lot Size Dimensions: 67 x 94

    • Subdivision Name: FORREST HILL ESTATES

Private inquiry
Talk to the advisor on this listing.
Floor plans, HOA docs, off-market comparables, scheduling a private showing — one message, direct to the local specialist.

More like this

Active With Contract
$225,000
House
2 bds · 1 ba · 744 sqft
RIDGE CREST 1ST ADD, LARGO
1150 1ST AVENUE NW
Active With Contract
$230,000
House
3 bds · 3 ba · 1,633 sqft
SUNSET LAKE ESTATES, CLEARWATER
1680 SUNSET POINT ROAD
New
Active With Contract
$207,500
House
3 bds · 2 ba · 1,174 sqft
HARBOR VISTA, CLEARWATER
1880 SYLVAN DRIVE
New
Active With Contract
$300,000
House
3 bds · 2 ba · 1,522 sqft
SKY CREST UNIT 1 REP, CLEARWATER
5 S JUPITER AVENUE
New
Active With Contract
$294,500
House
3 bds · 2 ba · 1,191 sqft
SALLS 1ST ADD, CLEARWATER
1456 S PRESCOTT AVENUE
New
Active With Contract
$325,000
House
3 bds · 2 ba · 1,200 sqft
SUBURB BEAUTIFUL, CLEARWATER
707 PHOENIX AVENUE
New
Active With Contract
$325,000
House
2 bds · 2 ba · 1,122 sqft
METEOR PLAZA 1ST ADD, CLEARWATER
2115 EUCLID CIRCLE E
New
Active With Contract
$299,990
House
2 bds · 1 ba · 1,230 sqft
NAVAJO PARK REV, CLEARWATER
1010 OSAGE STREET

Market around this address

Live counts in the same area.
View all

The multiple listing information is provided by the Stellar MLS from a copyrighted compilation of listings. The compilation of listings and each individual listing are ©2026-present Stellar MLS. All Rights Reserved. The information provided is for consumers' personal, noncommercial use and may not be used for any purpose other than to identify prospective properties consumers may be interested in purchasing. All properties are subject to prior sale or withdrawal. All information provided is deemed reliable but is not guaranteed accurate, and should be independently verified. Listing courtesy of: KELLER WILLIAMS REALTY AT THE PARKS