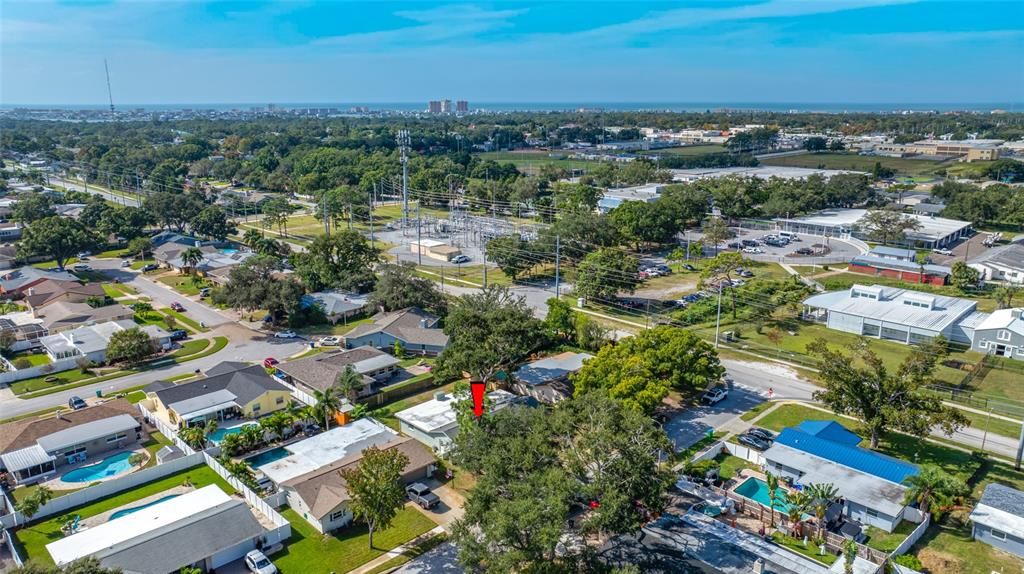
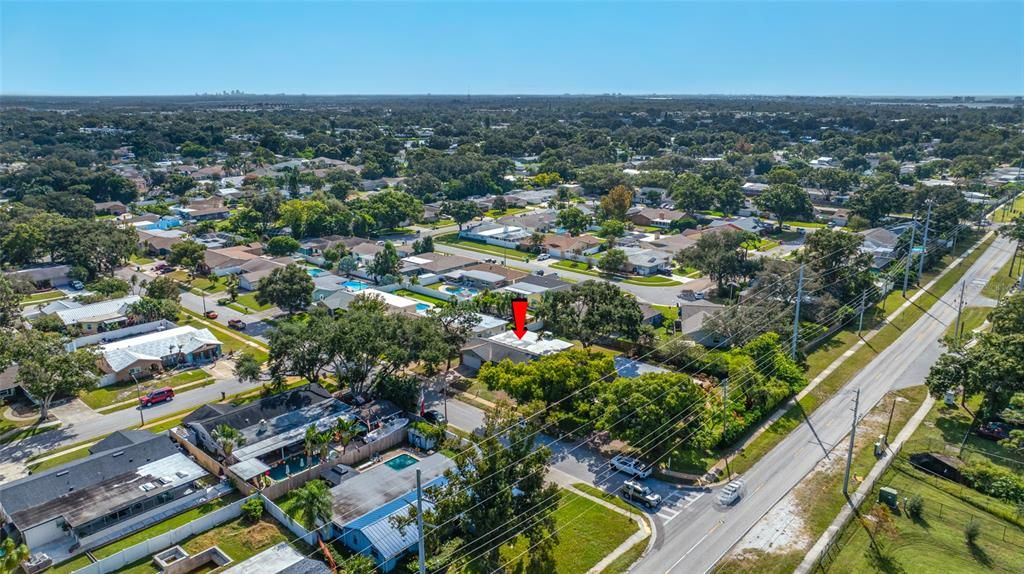
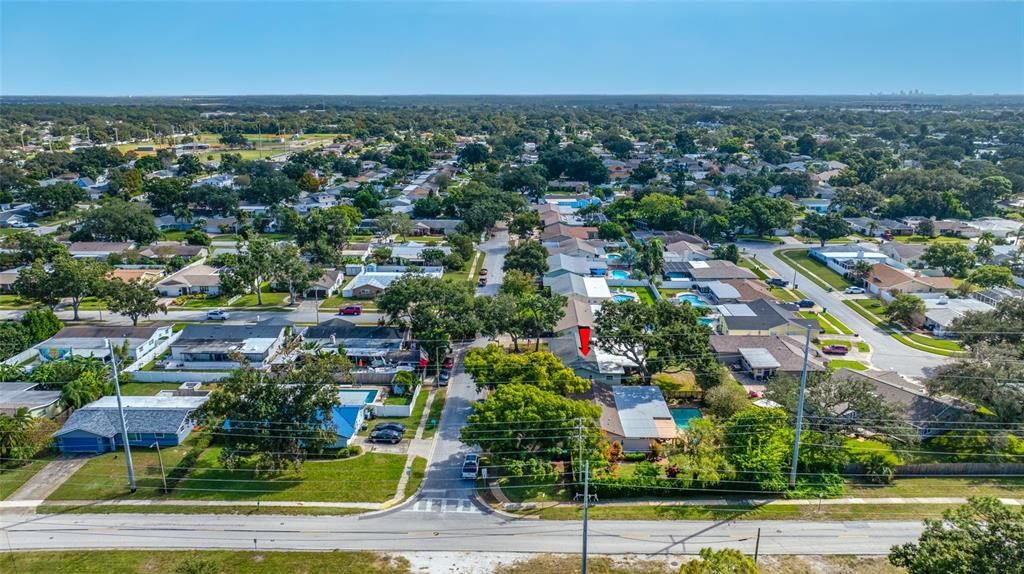
One of the Most Desirable ZIP Codes in Pinellas County - 33772! MINUTES to AWARD WINNING BEACHES!
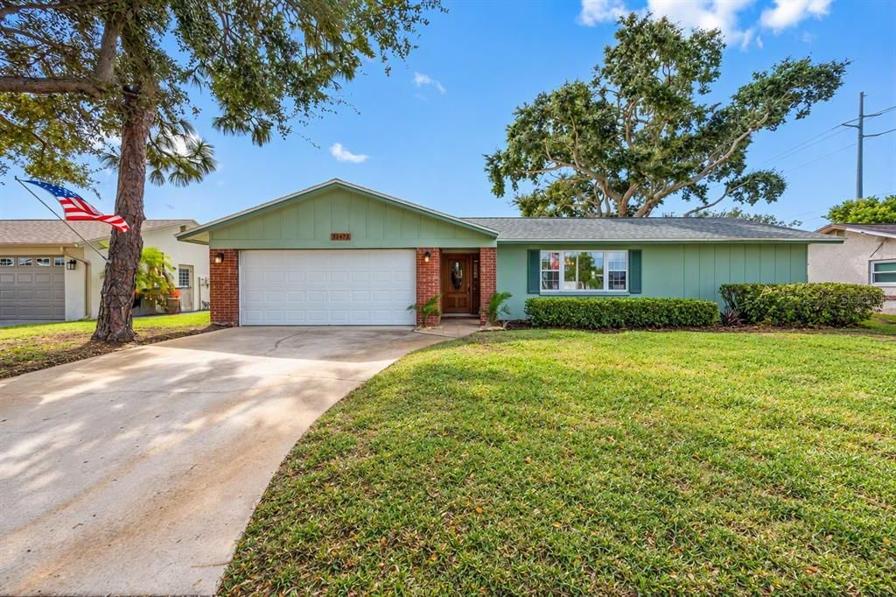
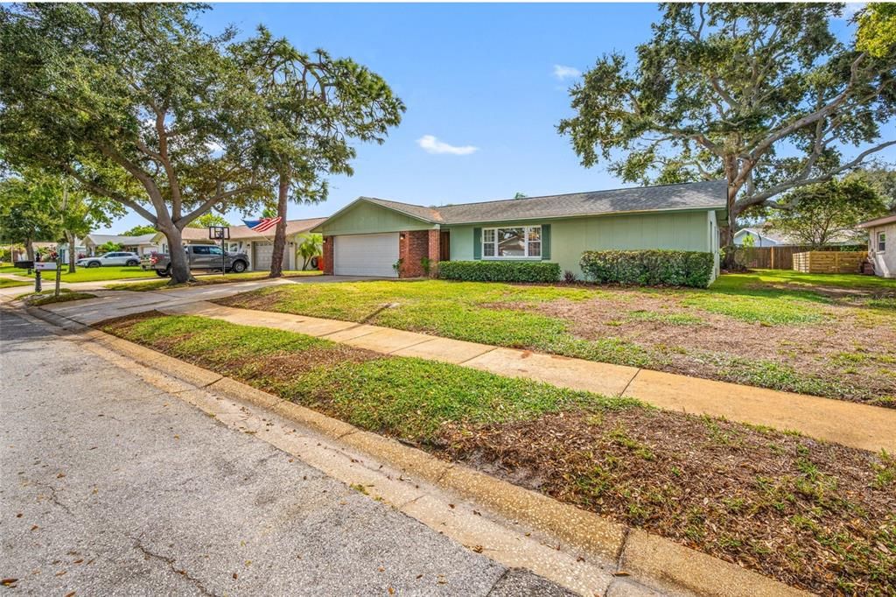
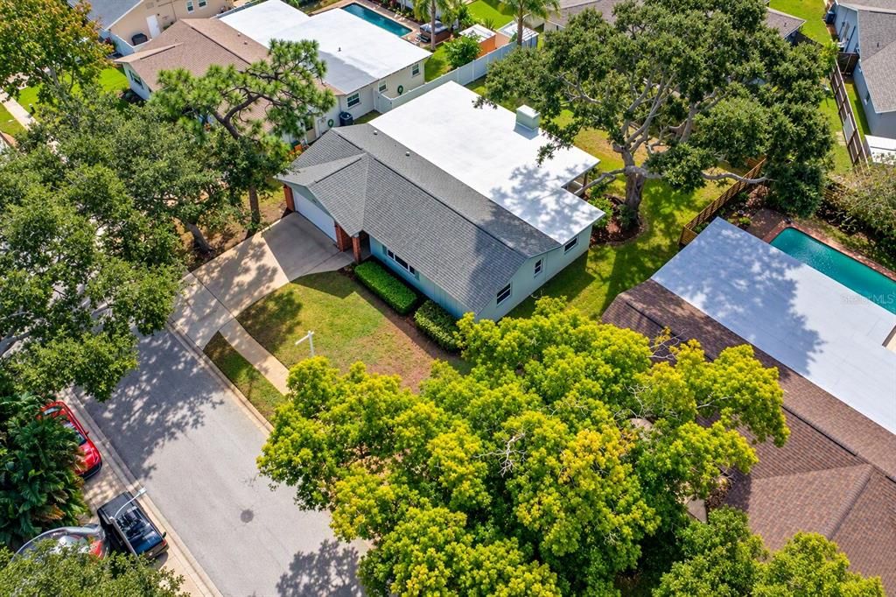
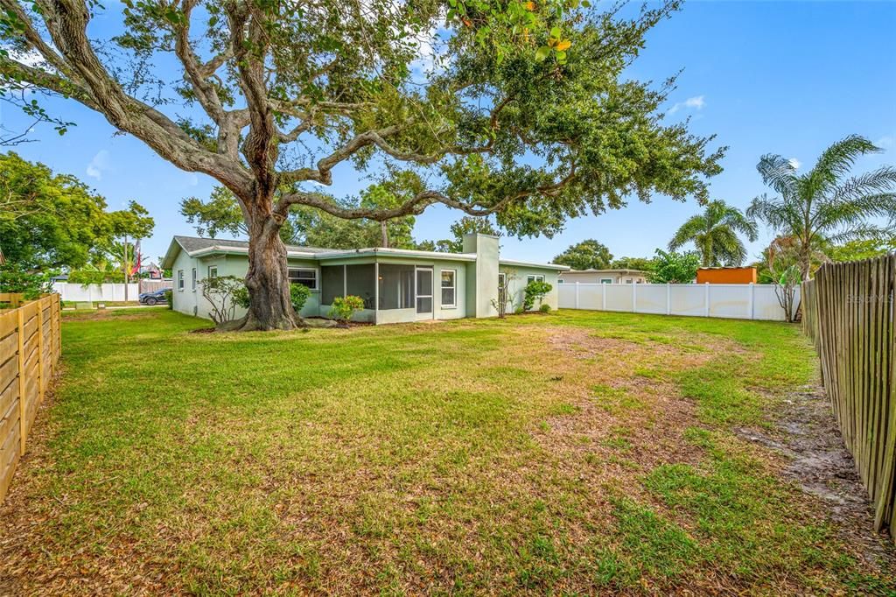
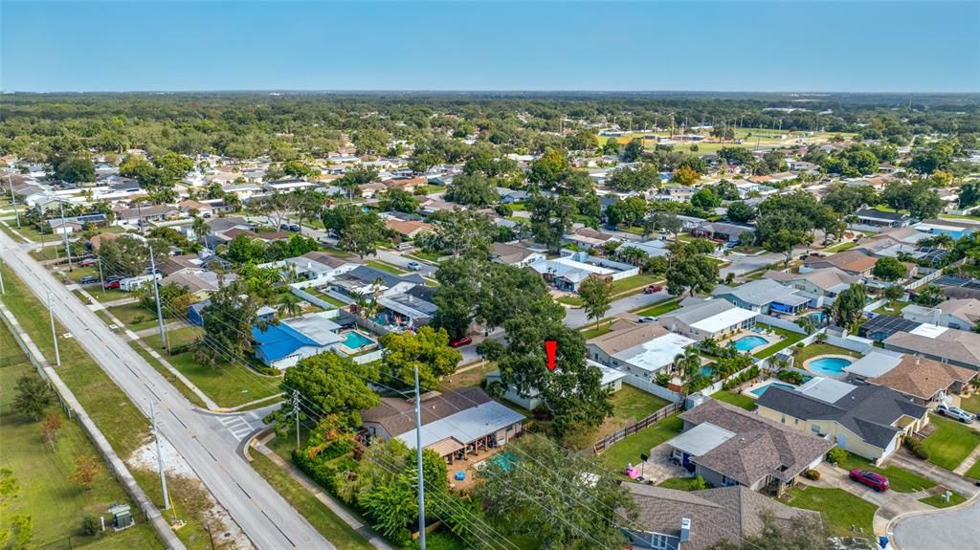
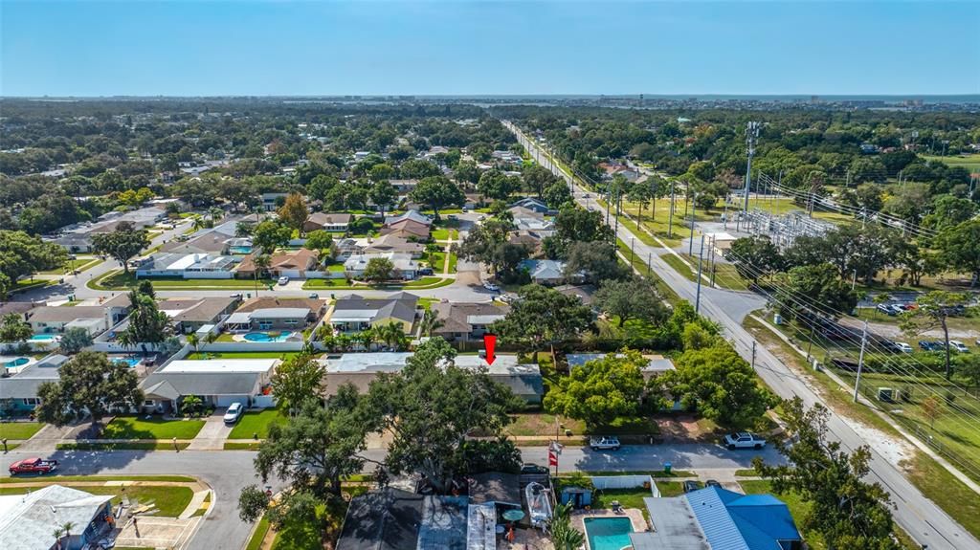
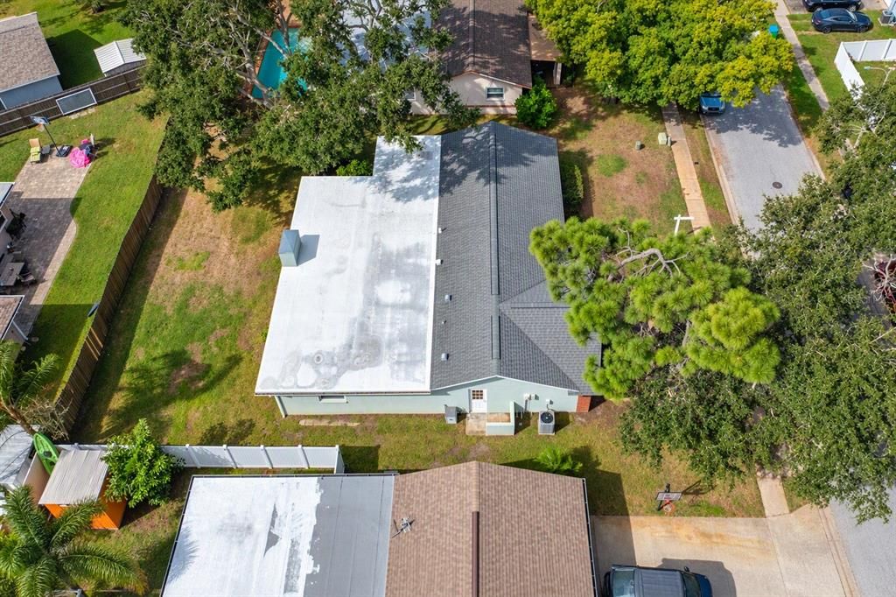
Proudly offered by its original owner, this spacious, well-maintained residence presents an exceptional opportunity to create the home of your dreams in the heart of Seminole. Nestled on a generous lot in a sought-after high-and-dry location, this property is situated in an X Flood Zone, where flood insurance is not currently required, offering valuable peace of mind.
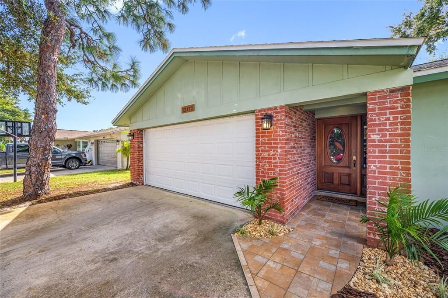
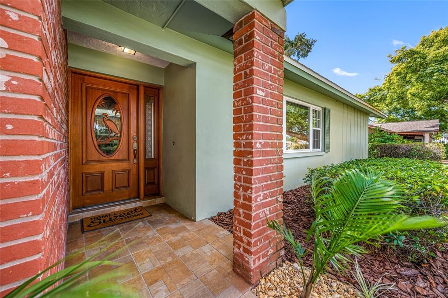
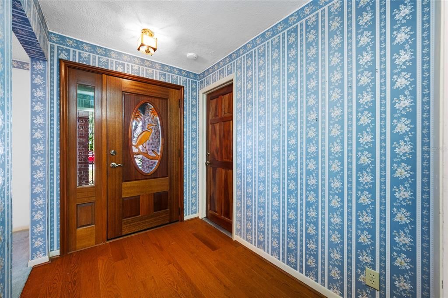
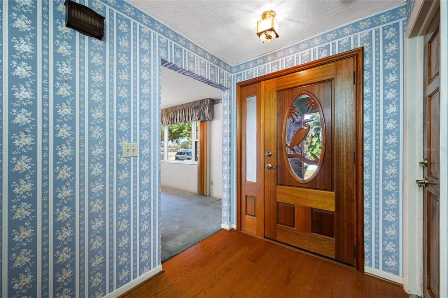
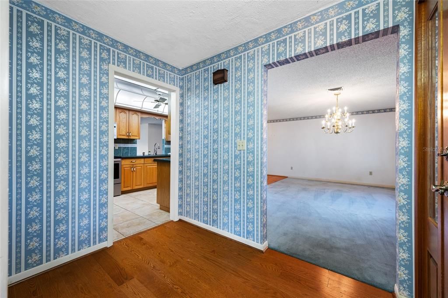
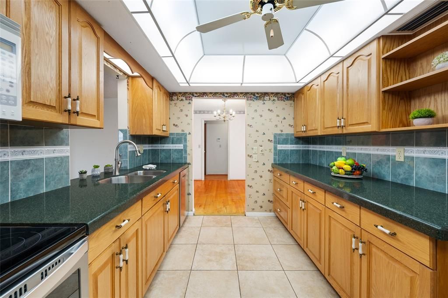
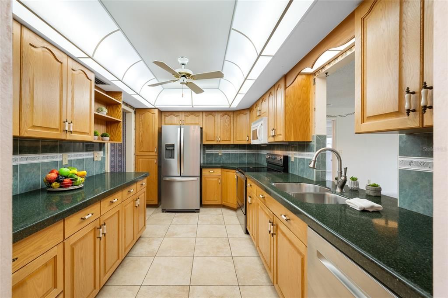
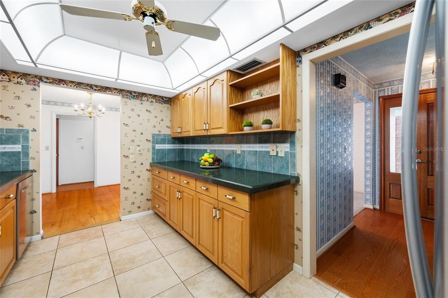
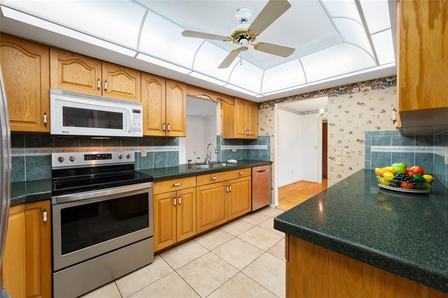
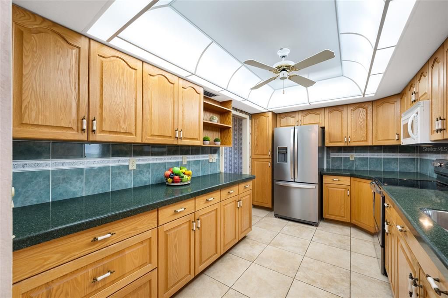
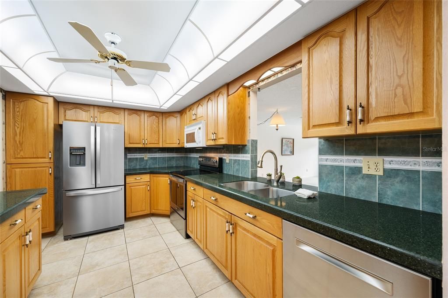
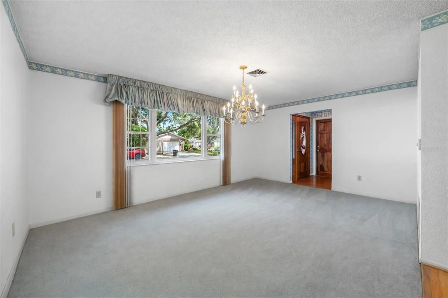
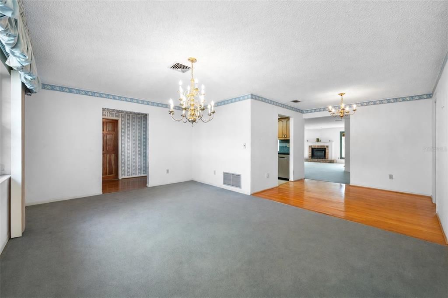
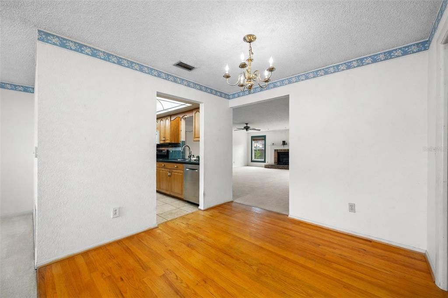
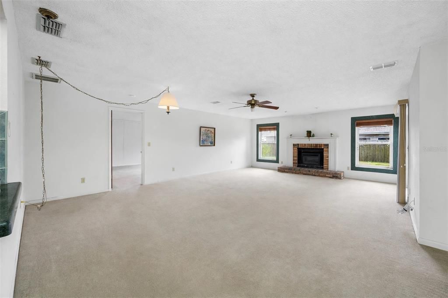
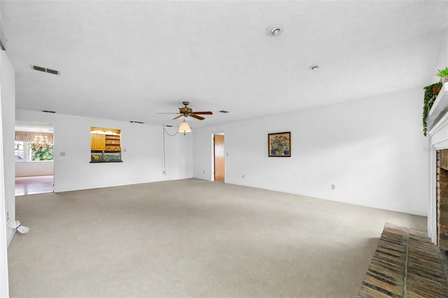
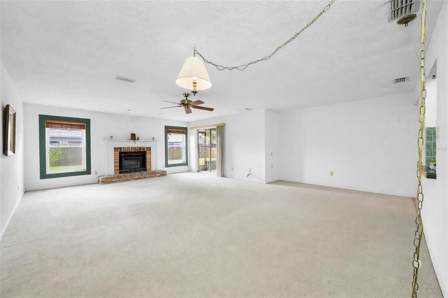
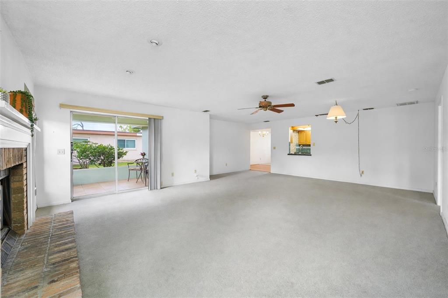
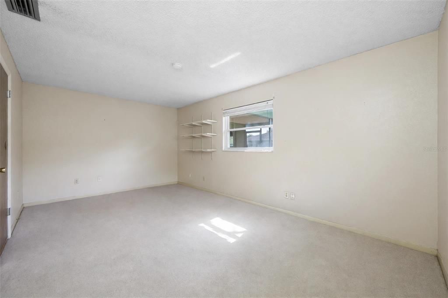
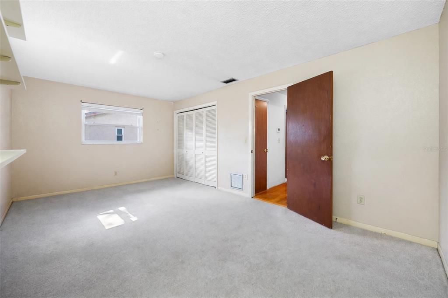
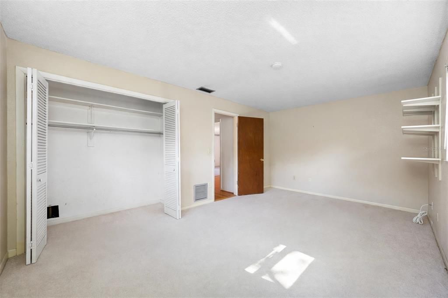
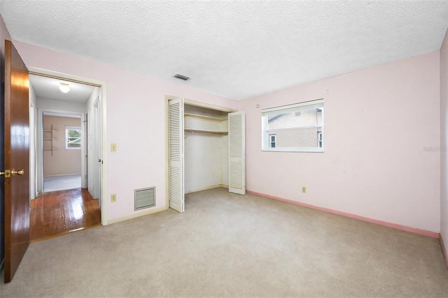
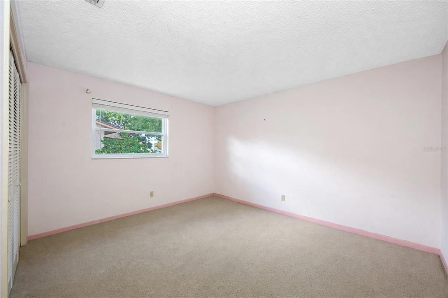
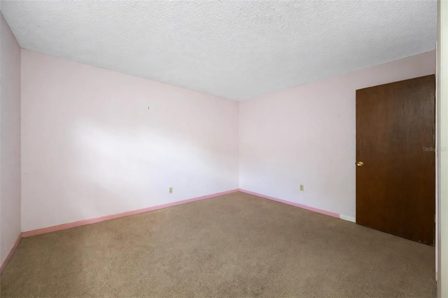
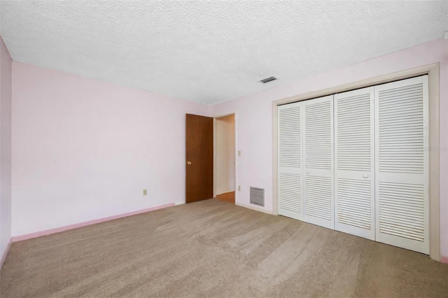
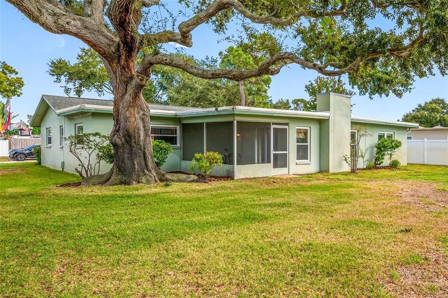
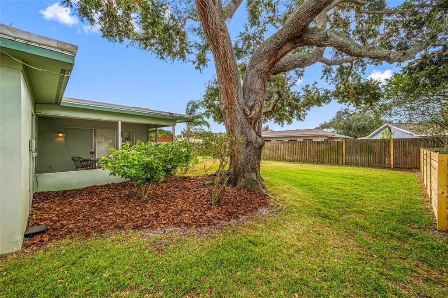
Surrounded by mature Florida landscaping and located in an established neighborhood known for its convenience and charm, this home showcases true pride of ownership throughout. Offering an impressive amount of living space, the flexible floor plan provides the perfect canvas for a new owner's personal touches and updates.
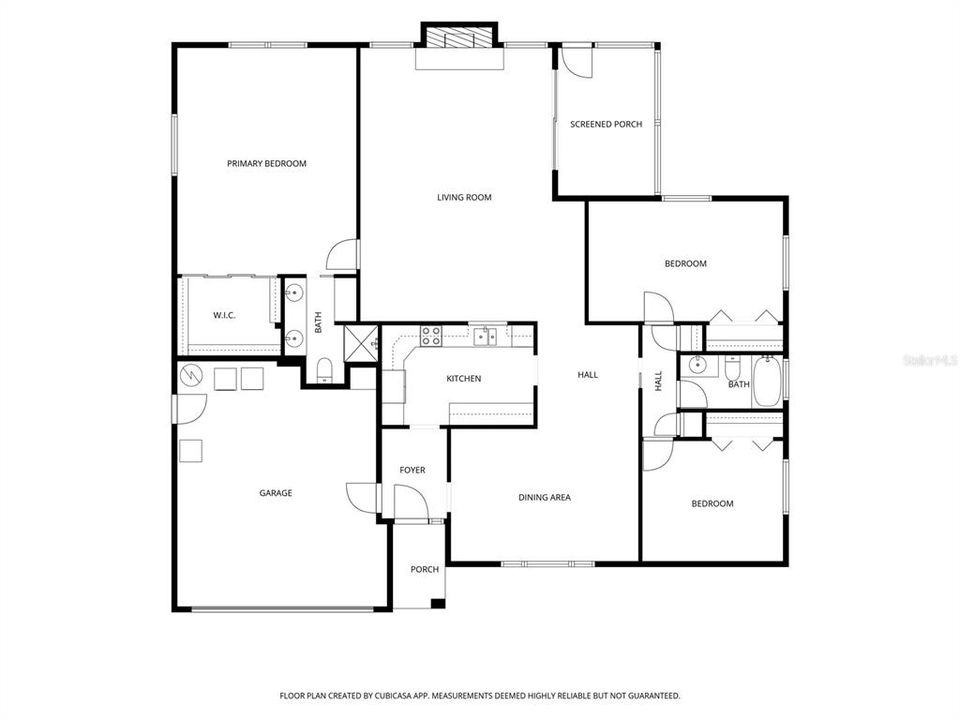
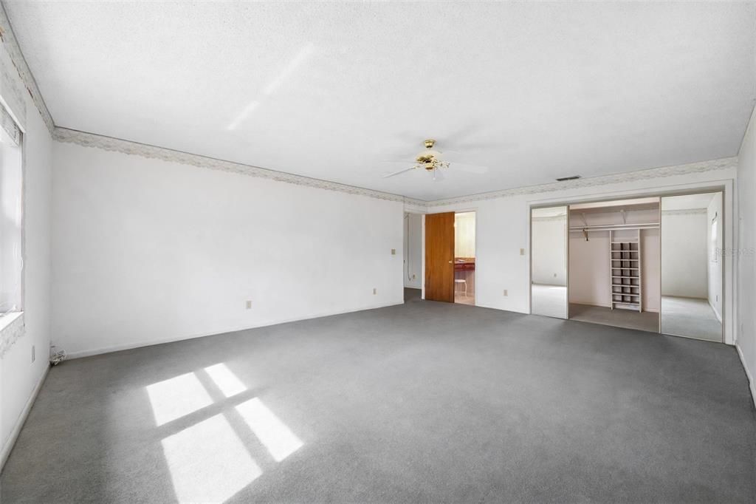
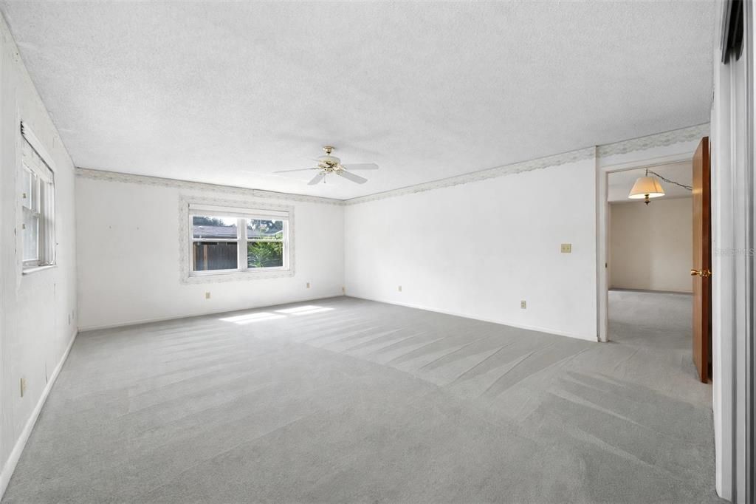
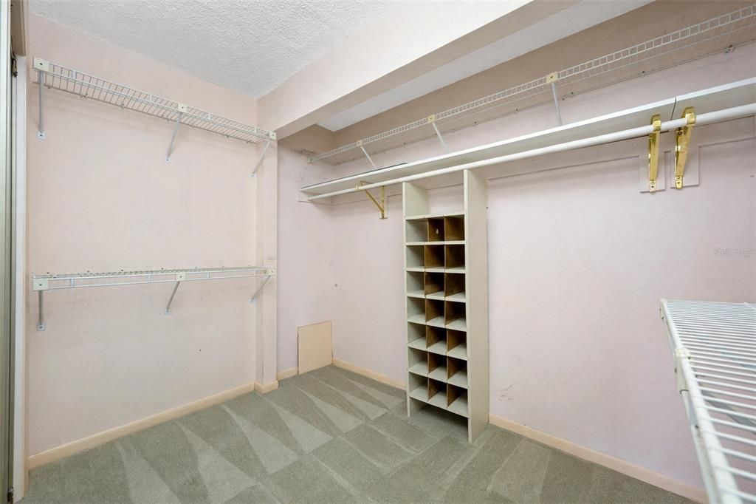
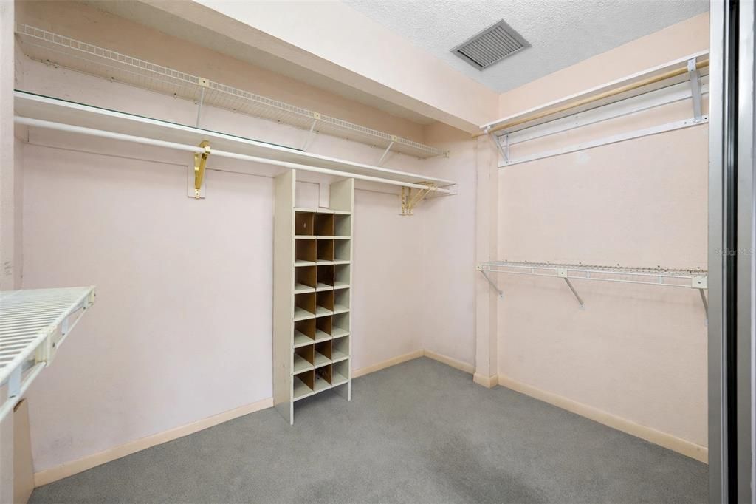
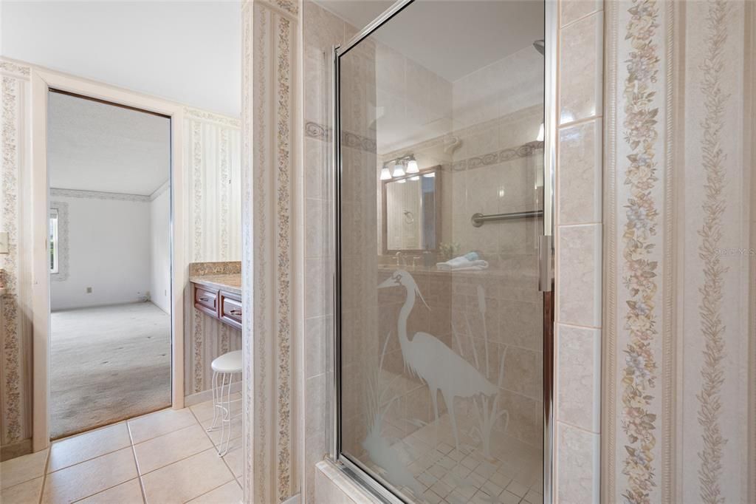
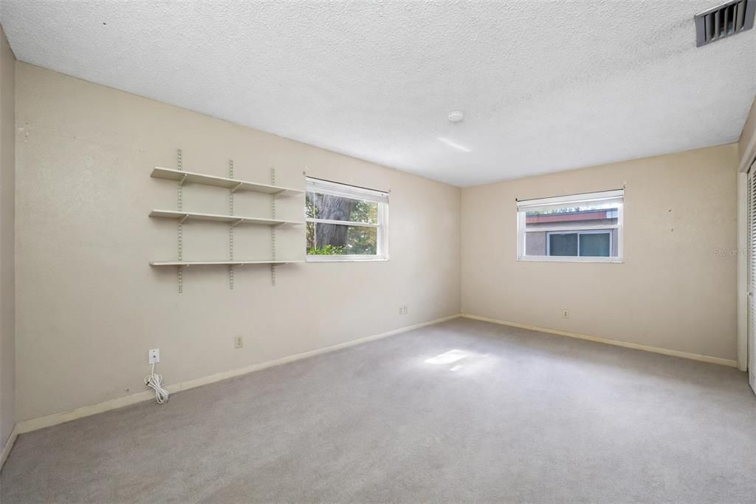
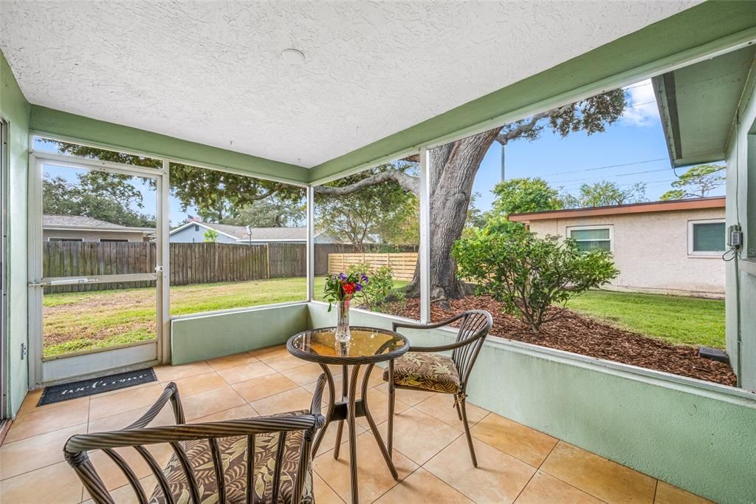
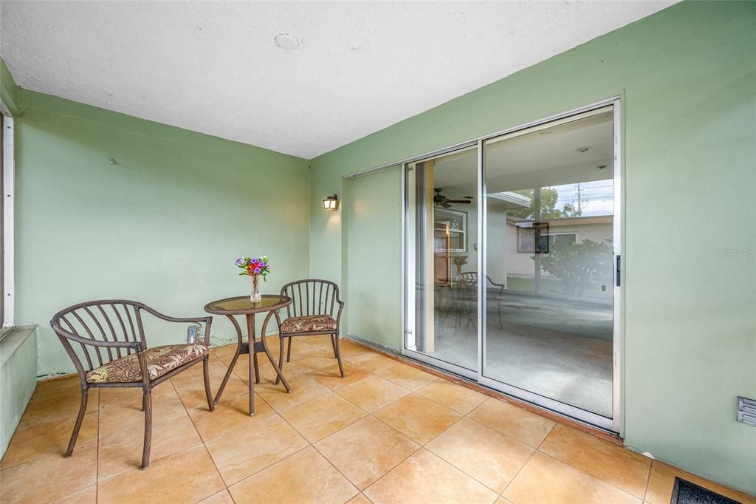
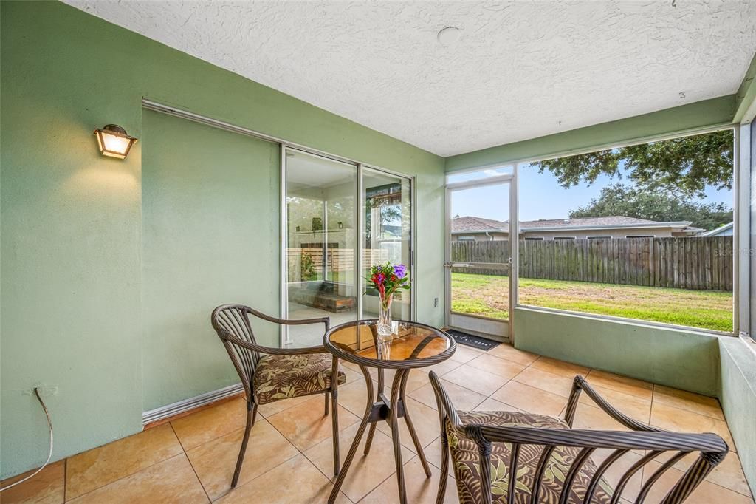
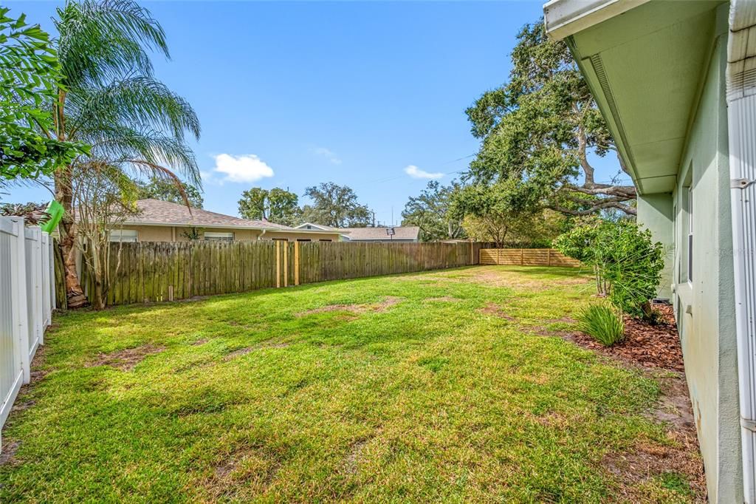
The spacious Primary Bedroom Suite features a huge walk-in closet, while updated HURRICANE RATED windows enhance energy efficiency, safety and natural light throughout the home. Step outside to the inviting screened patio/lanai, the perfect place to enjoy morning coffee or sunset evenings while overlooking the oversized backyard. With plenty of room for a future swimming pool, outdoor kitchen, garden, or entertaining space, the possibilities are endless. Also, enjoy the convenience of the newer well pump for irrigation.
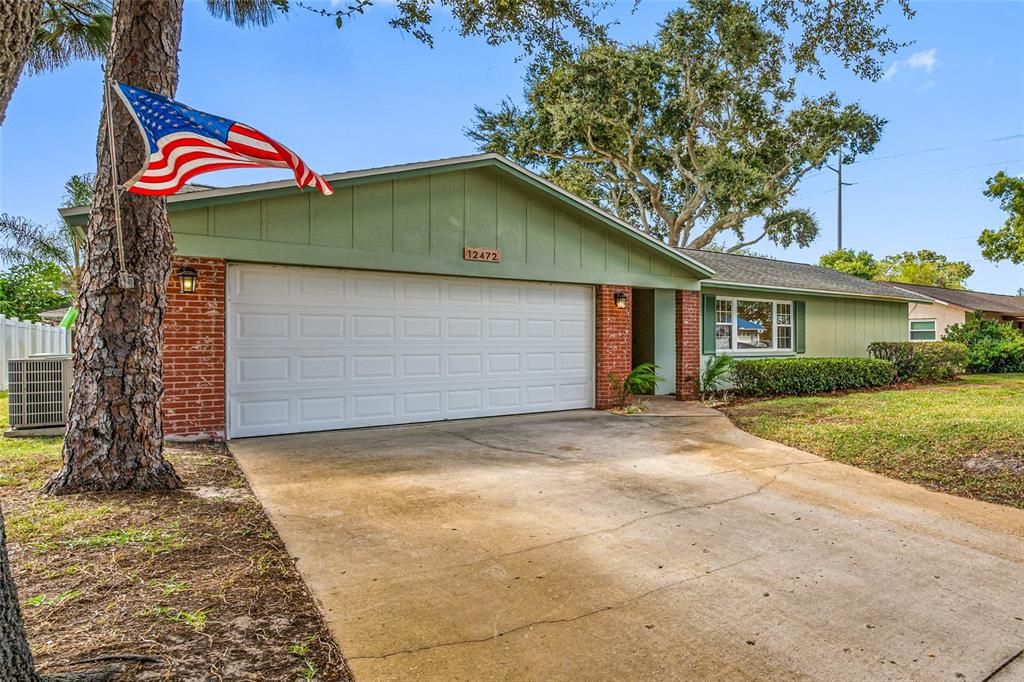
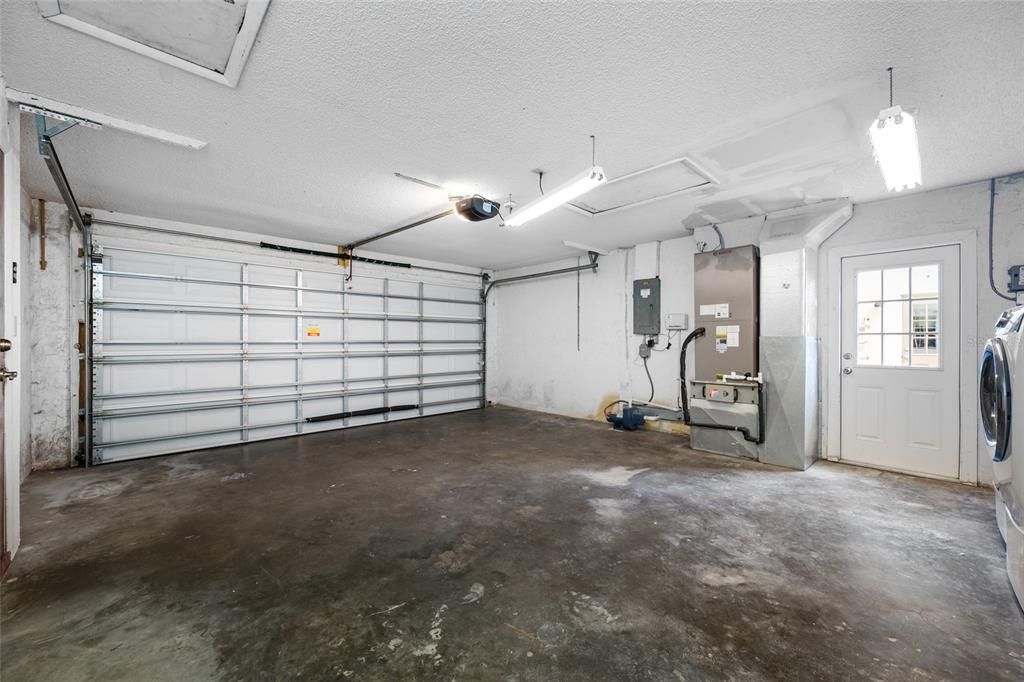
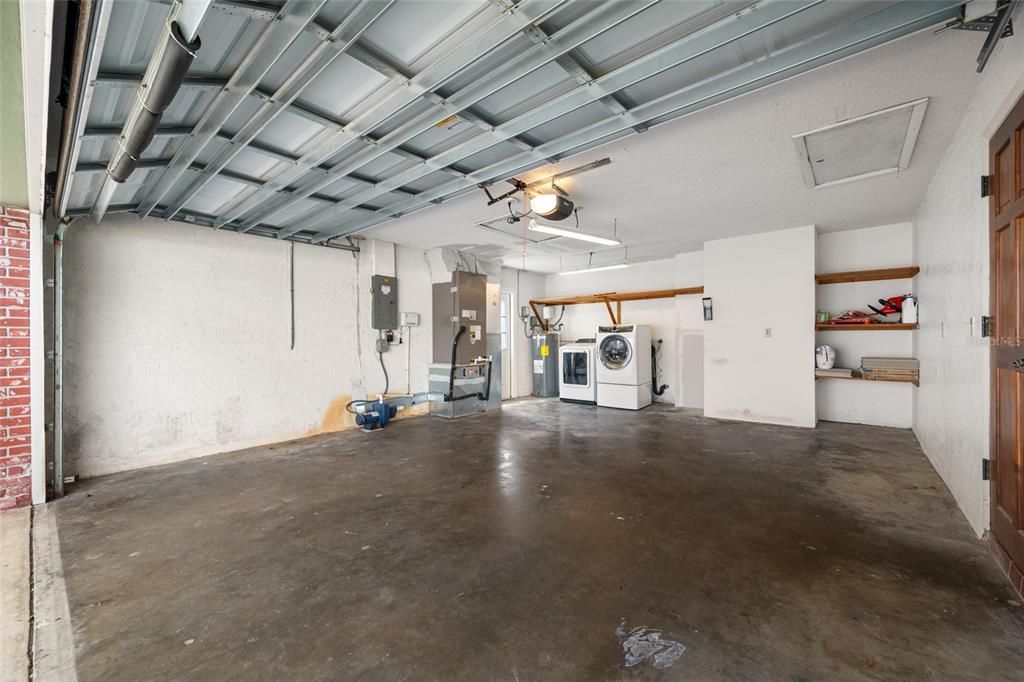
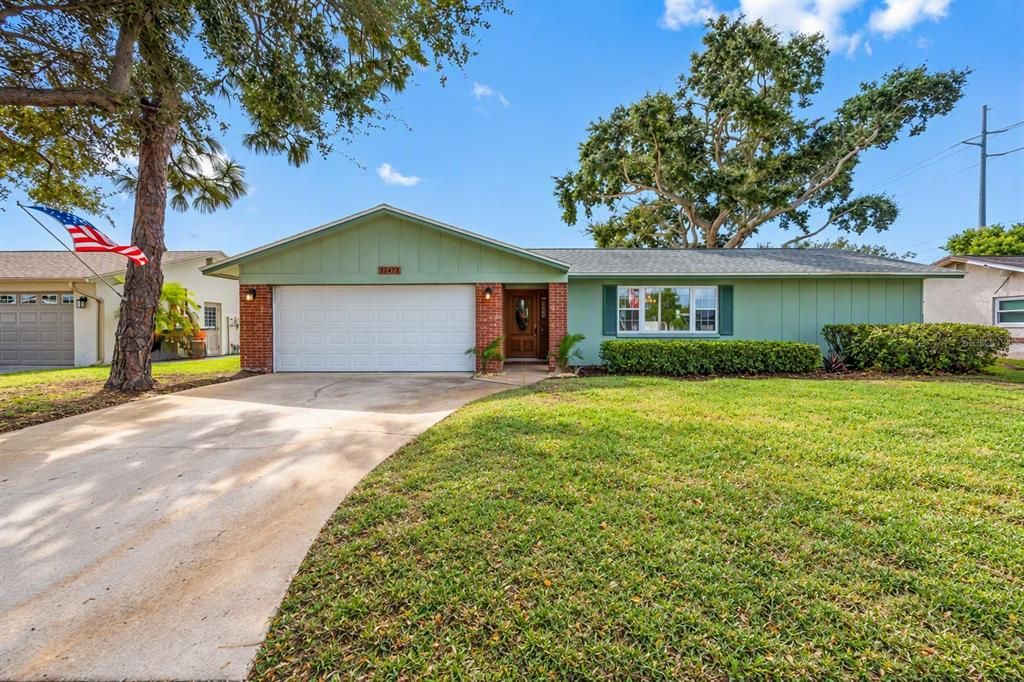
The oversized two-car garage, with HURRICANE RATED garage door, offers abundant storage and includes a washer and dryer, making everyday living even more convenient.
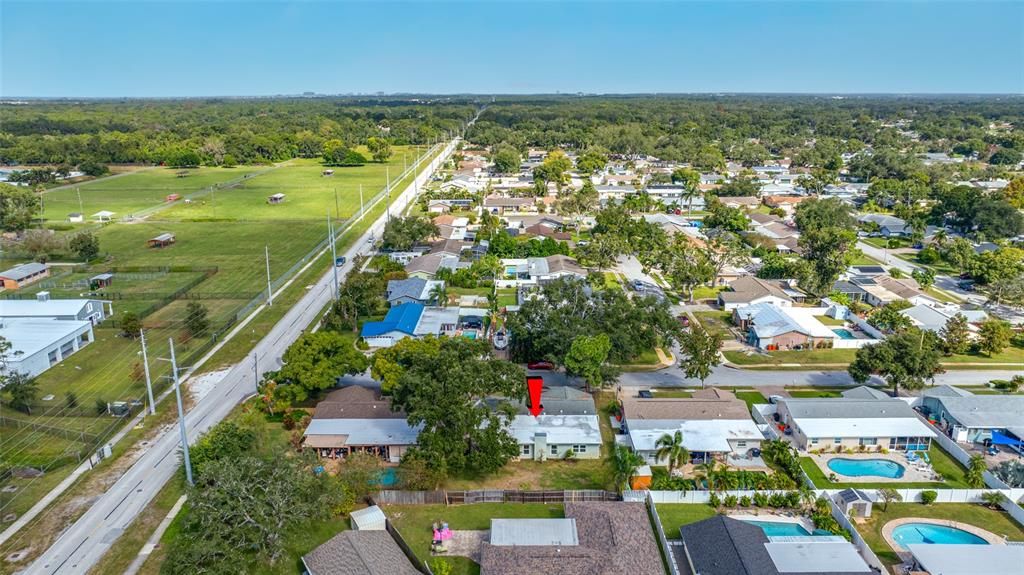
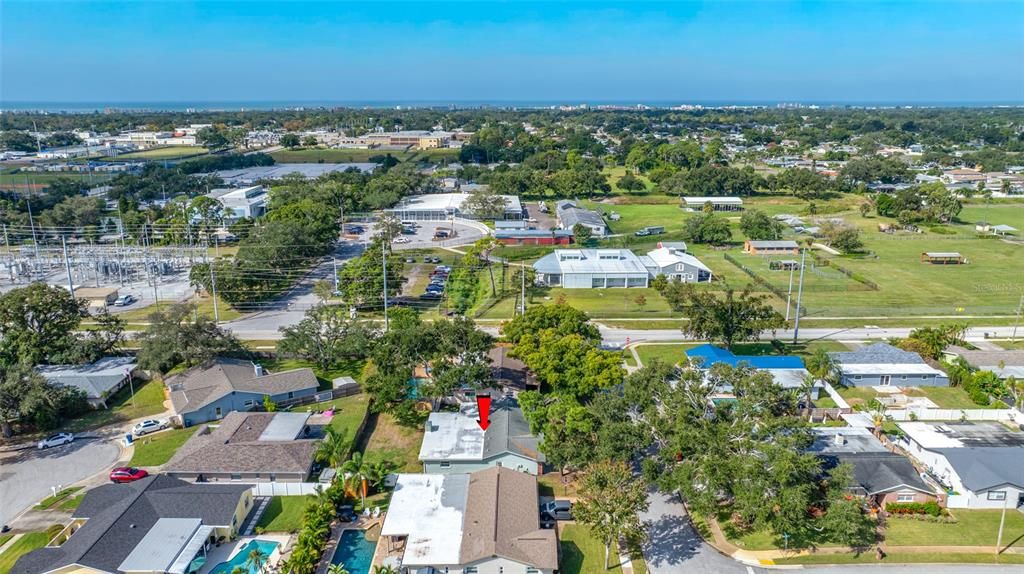
Location is everything, and this property delivers. Just minutes from Seminole City Center, residents enjoy easy access to shopping, dining, entertainment, and everyday conveniences. The home is also a stone's throw from Richard O. Jacobson Technical High School and zoned for some of Pinellas County's top-rated schools. Outdoor enthusiasts will appreciate nearby access to the Pinellas Trail, numerous parks, and Florida's award-winning Gulf beaches.
Whether you're searching for a primary residence, seasonal getaway, or investment opportunity, this one-owner home combines location, space, potential, and long-term value in one exceptional package.
For additional buyer confidence, a 4-Point Inspection completed in October 2026 received passing results for the roof, electrical, plumbing, and HVAC systems. Inspection report available upon request.
Opportunity, location, and pride of ownership come together at 12472 88th Avenue North in beautiful Seminole, Florida. Don't miss your chance to make this cherished home your own.