Sell Your Home
Get a free home valuation
Contact
Tell us about your needs

1249 WATERWITCH COVE CIRCLE

House For Sale
$874,900

BTC: 10.54096386

ETH: 359.74506579

10 days
3 bds
3 ba
2,715 sqft

Overview

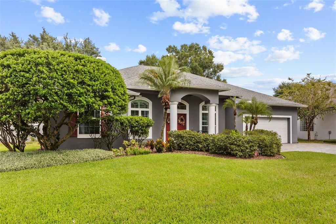
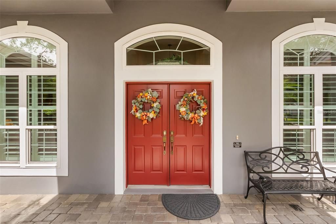
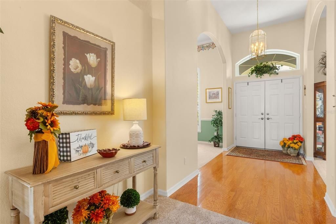
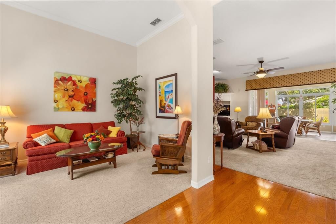
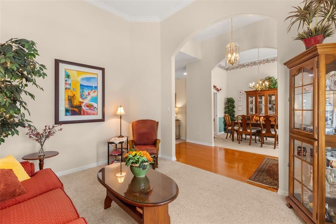
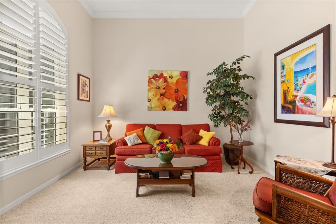
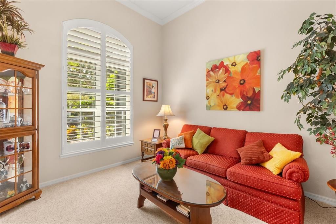
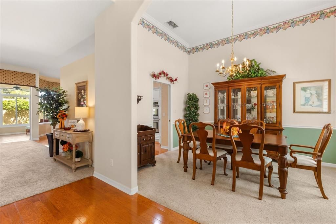
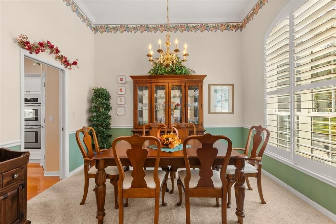
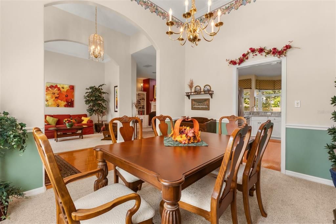
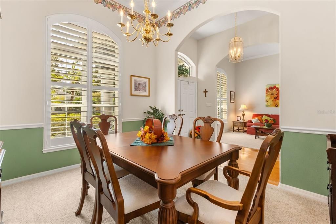
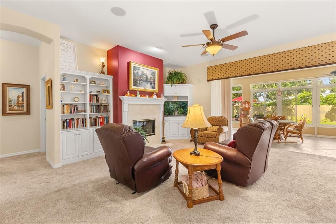
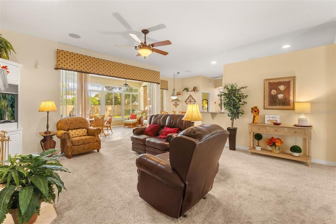
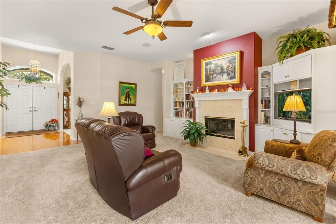
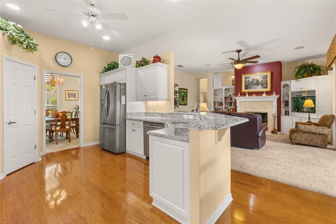
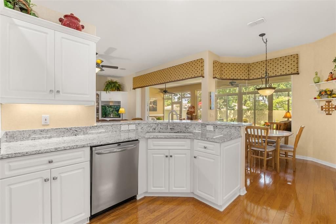
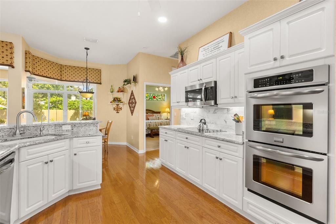
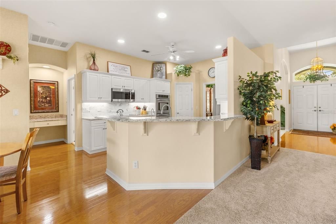
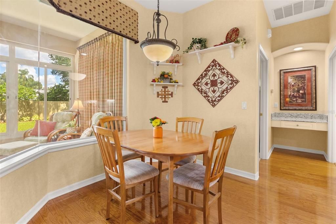
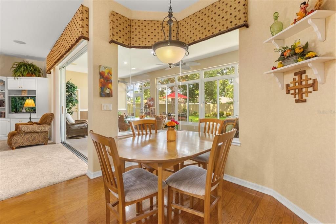
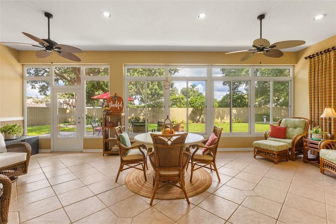
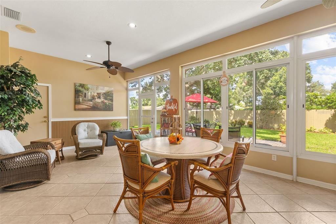
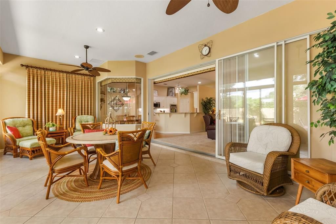
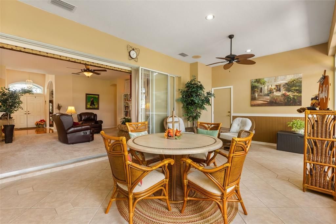
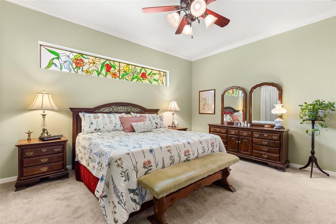
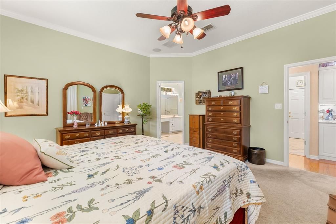
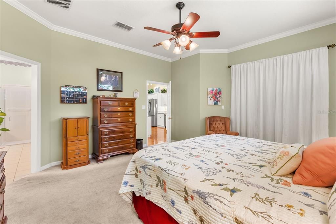
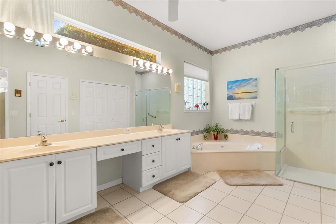
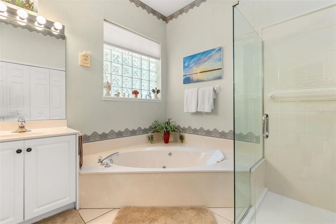
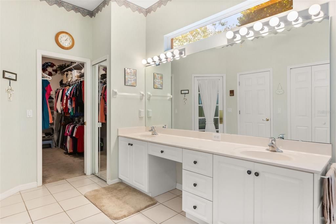
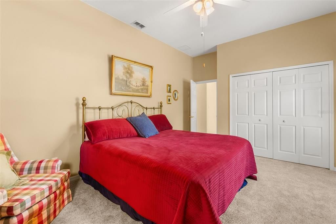
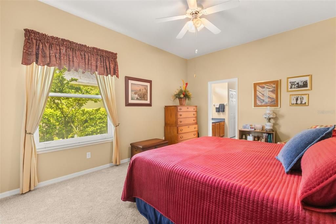
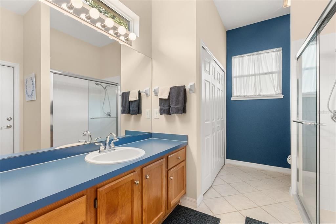
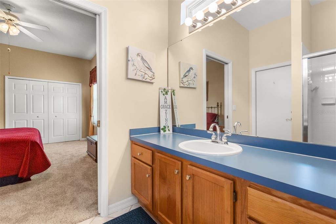
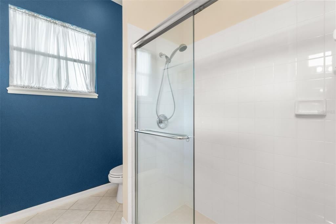
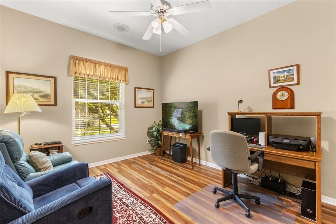
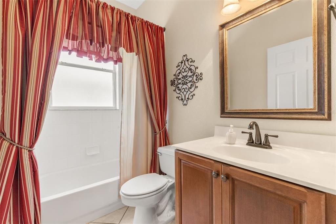
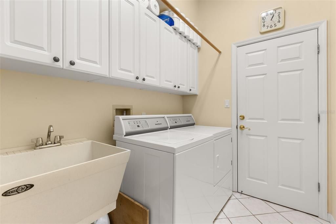
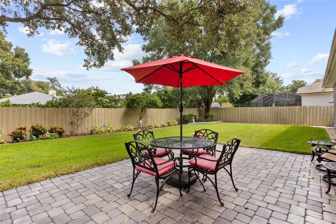
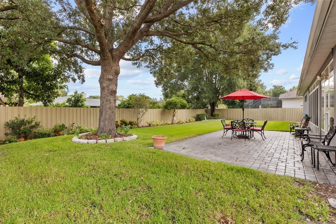
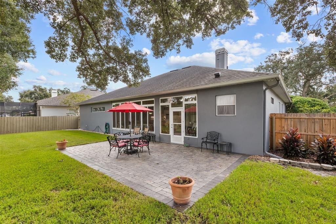
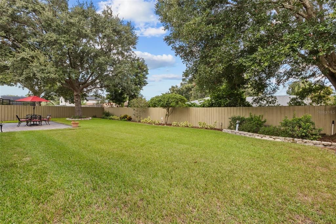
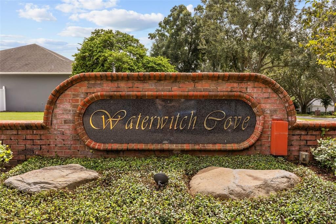
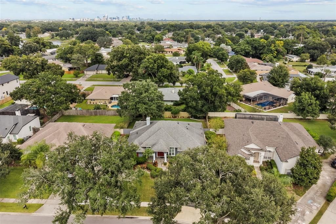
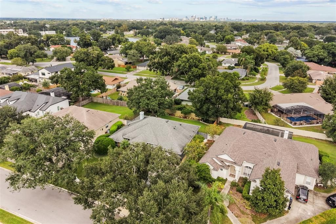
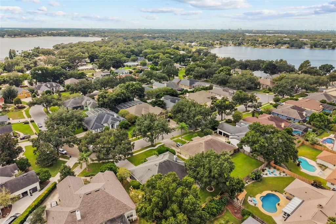
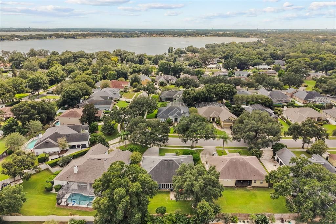
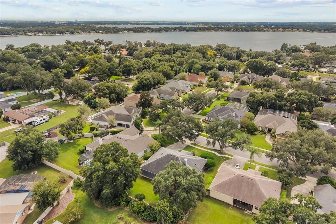
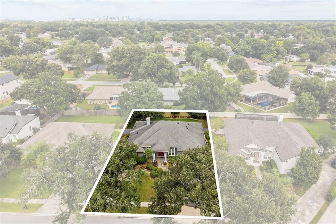
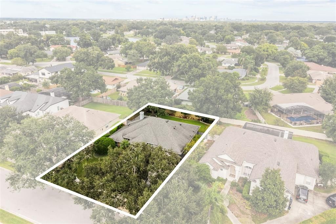
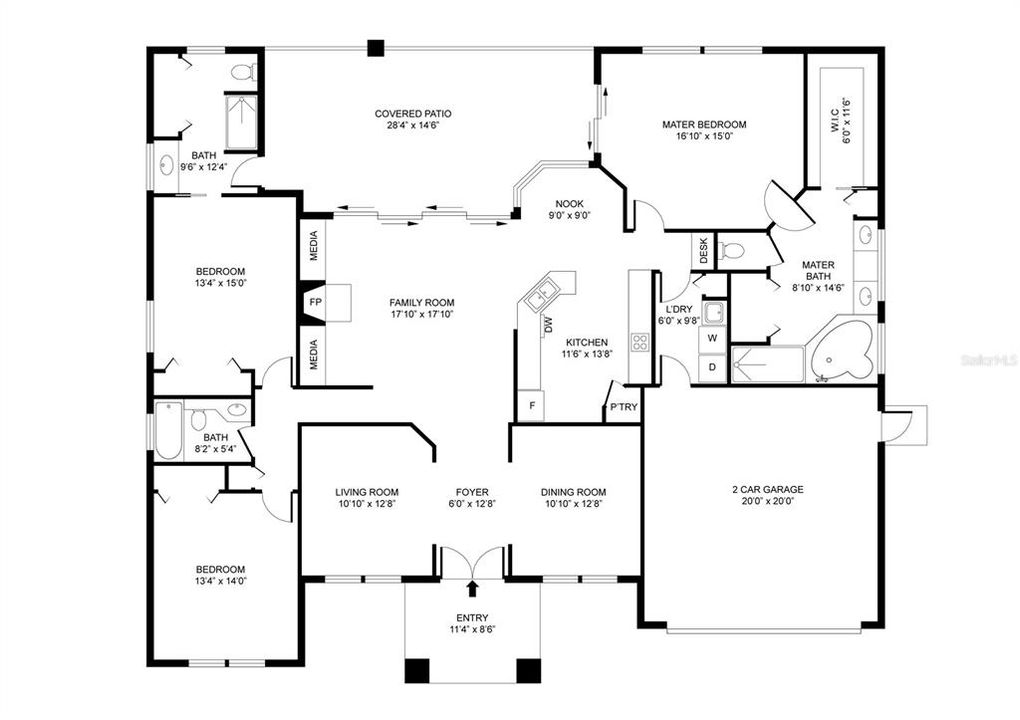
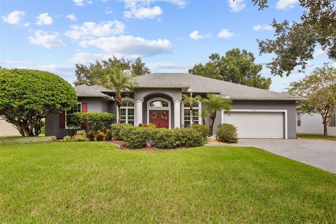
Welcome to 1249 Waterwitch Cove Circle, a meticulously kept home in one of South Orlando's most sought-after neighborhoods. Double doors with transom windows open to a wood-floored foyer, with cathedral ceilings, crown molding, and graceful arched openings throughout. Formal living and dining rooms are filled with natural light through plantation shutters. The open family room centers on a wood-burning fireplace framed by custom built-ins. The kitchen offers a breakfast bar, white cabinetry, granite counters, custom backsplash, stainless steel appliances, double wall oven, built-in desk, and a sunny dinette. The living space has been expanded with a light and bright Florida room overlooking the fenced backyard making a relaxing spot to enjoy the outdoors year-round. The primary suite features a walk-in closet, dual sinks, and garden tub. A second bedroom has its own en suite bath, ideal for guests or in-laws. Peace of mind comes with updated plumbing (2025), a water filtration system, a new garage door, new windows (2019), roof (2018) and transferable AC warranty. Additional highlights include an inside laundry room, irrigation system, security system, paver driveway, and a 2-car garage. The home is zoned for Pershing K-8 and Boone High. The Fern Creek boat ramp is just blocks away, with access to the Conway Chain of Lakes. This home is just minutes from SoDo, the Hourglass District, Downtown Orlando, and Orlando Health, with quick access to I-4, SR-408, and Orlando International Airport. This truly is a gem of a home in one of the most convenient and lovely areas of Orlando.

Location

Details

Type:
Residential
Parking:
Driveway / Garage Door Opener / On Street
Year Built:
1995
Lot:
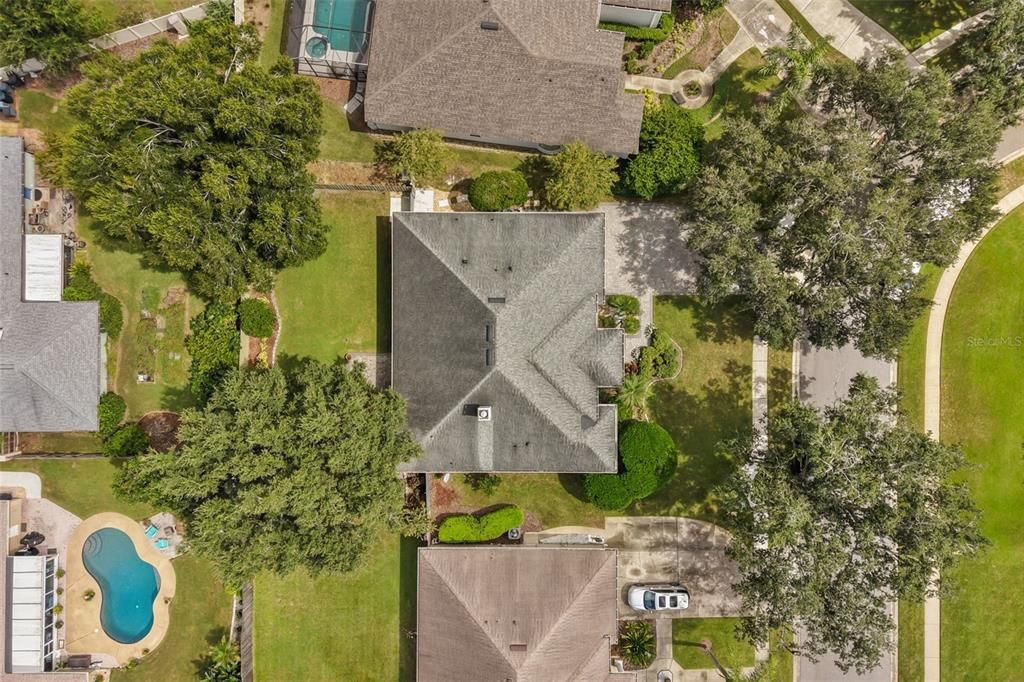
0.27 Acres
Heating:
Central / Electric
Price/sqft:
$322
Cooling:
Central Air
HOA:
$350

Valuation

Our model vs. what's actually selling nearby.
Estimate
$594,949
$483K – $1.0M
Confidence Low
List vs. estimate
$279K above estimate
List $874,900 · +47.1%
Our model says this listing is priced above recent comparable activity. Room to negotiate.
Price per sq ft
$322
+24.7% vs. city median $258
Based on
18 MLS comparables
Median of recent comparable listings. Sold comps use closing price, active listings use list price.

Highlights

Annual tax
$4,980
2025
HOA
$350/yr
Garage
2 car garage
Pets
Breed Restrictions
All facts and features
  • Flooring

    • Carpet

    • Ceramic Tile

    • Laminate

    • Hardwood

    Heating

    • Central

    • Electric

    Cooling

    • Central Air

    Appliances

    • Built-In Oven

    • Cooktop

    • Dishwasher

    • Dryer

    • Electric Water Heater

    • Microwave

    • Refrigerator

    • Washer

    Other interior features

    • Built-in Features

    • Cathedral Ceiling(s)

    • Ceiling Fan(s)

    • Eating Space In Kitchen

    • Open Floorplan

    • Primary Bedroom Main Floor

    • Walk-In Closet(s)

    • Window Treatments

    Bedrooms and bathrooms

    • Bedrooms: 3

    • Full bathrooms: 3

  • Parking

    • Driveway

    • Garage Door Opener

    • On Street

    Property

    • Levels: One

    • Exterior Features: Irrigation System

    Lot

    • Lot: 0.27 Acres

    Other Property Information

    • Parcel Number: 132329904200160

    • Zoning: R-1AA

  • Type and style

    • Property Type: Residential

    • Property Sub Type: Single Family Residence

  • Utility

    • Cable Available

    • Electricity Connected

  • Other financial information

    • HOA: $350

    • HOA Frequency: Annually

    • Annual tax amount: $4,980

  • Source details

    • MLS ID: O6446291

    Other facts

    • Construction Materials: Block / Stucco

    • Foundation Details: Slab

    • Fireplace Features: Family Room / Wood Burning

    • Laundry Features: Inside

    • Lot Features: In County / Landscaped / Level

    • Patio And Porch Features: Enclosed

    • Window Features: Shutters / Window Treatments

    • Direction Faces: South

    • Architectural Style: Florida

    • Fireplace: Yes

    • Garage Spaces: 2

    • Attached Garage: Yes

    • Garage: Yes

    • Living Area: 2715

    • Water Source: Public

    • Subdivision Name: WATERWITCH COVE

Private inquiry
Talk to the advisor on this listing.
Floor plans, HOA docs, off-market comparables, scheduling a private showing — one message, direct to the local specialist.

More like this

For Sale
$945,000
Commercial
0 room(s) · 1,396 sqft
COMMERCE DEV CONDO, ORLANDO
1711 35TH STREET UNIT 106
New
For Sale
$799,900
House
3 bds · 2 ba · 2,191 sqft
ADIRONDACK HEIGHTS, ORLANDO
2315 MARLBORO STREET
New
For Sale
$750,000
House
5 bds · 3 ba · 2,490 sqft
RIVER OAKS, ORLANDO
5096 THE OAKS CIRCLE
New
For Sale
$695,000
Multi-family
6 bds · 3,319 sqft
J N BRADSHAWS SUB, ORLANDO
940 BRADSHAW TERRACE
New
For Sale
$925,000
Multi-family
6 bds · 3,044 sqft
J N BRADSHAWS SUB, ORLANDO
117 ANNIE STREET
New
For Sale
$665,900
House
3 bds · 2 ba · 1,685 sqft
MERCERDEES GROVE, ORLANDO
4507 DEEDE LANE
New
For Sale
$725,000
House
4 bds · 2 ba · 2,326 sqft
LAKE CONWAY WOODS REP 02, ORLANDO
4123 FALLWOOD CIRCLE
New
For Sale
$795,000
Multi-family
5 bds · 2,375 sqft
LAKE DAVIS HEIGHTS, ORLANDO
1438 CATHERINE STREET

Market around this address

Live counts in the same area.
View all

The multiple listing information is provided by the Stellar MLS from a copyrighted compilation of listings. The compilation of listings and each individual listing are ©2026-present Stellar MLS. All Rights Reserved. The information provided is for consumers' personal, noncommercial use and may not be used for any purpose other than to identify prospective properties consumers may be interested in purchasing. All properties are subject to prior sale or withdrawal. All information provided is deemed reliable but is not guaranteed accurate, and should be independently verified. Listing courtesy of: EPOCH HOMES