Sell Your Home
Get a free home valuation
Contact
Tell us about your needs
125 22ND AVENUE NE

House For Sale
$692,000

BTC: 8.01853998

ETH: 276.80000000

1 days
2 bds
2 ba
1,311 sqft

Overview

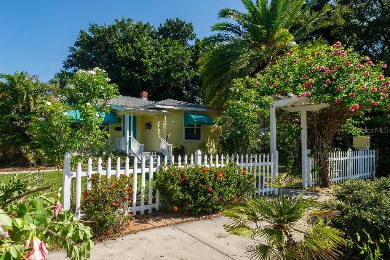
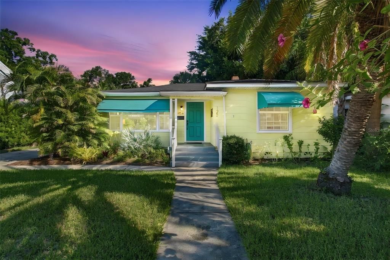
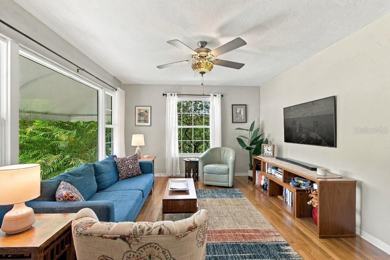
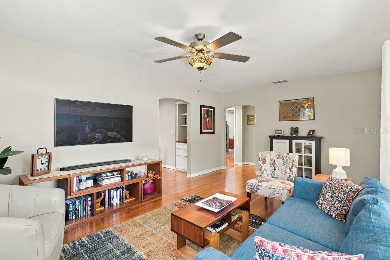
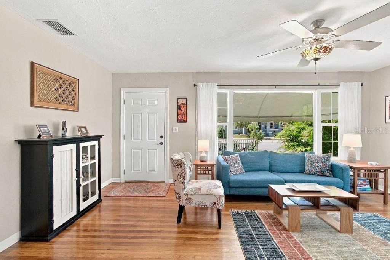
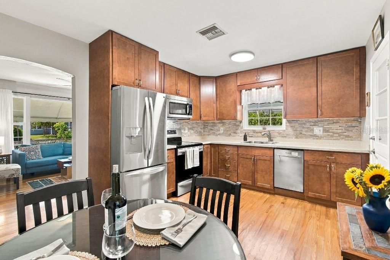
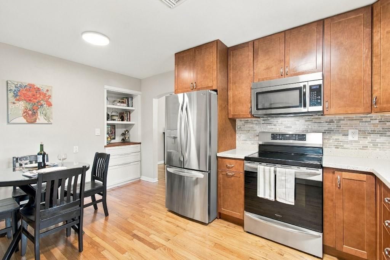
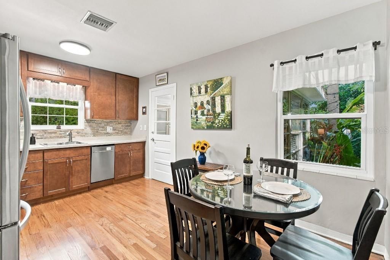
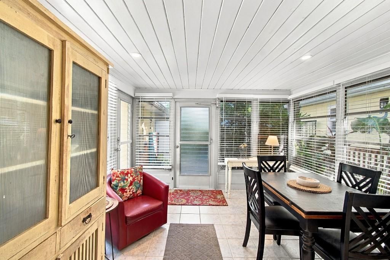
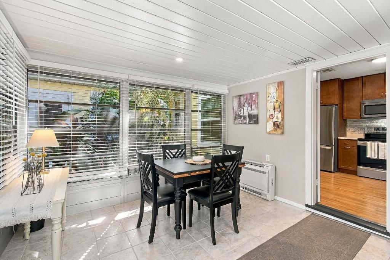
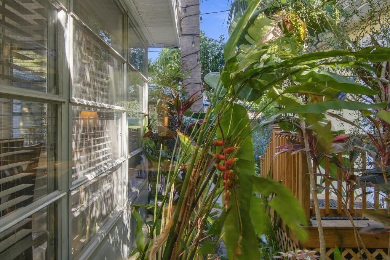
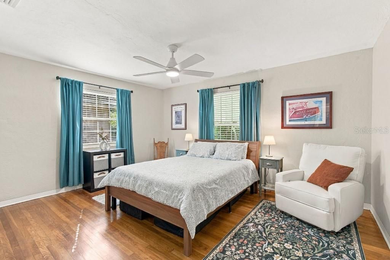
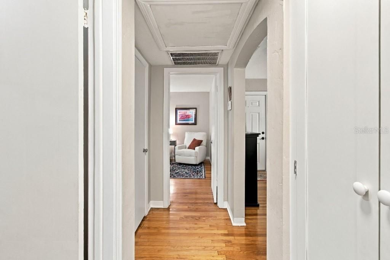
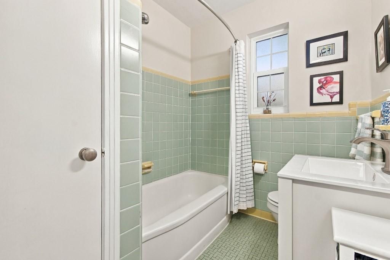
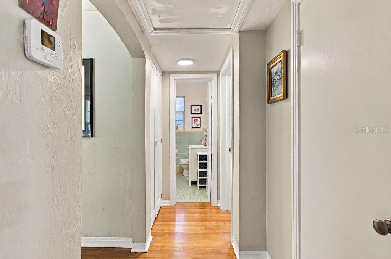
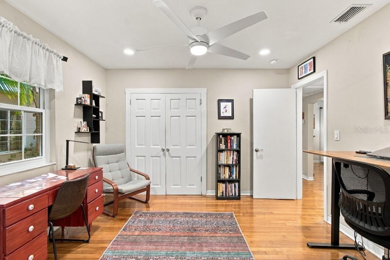
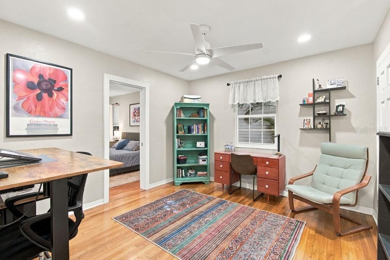
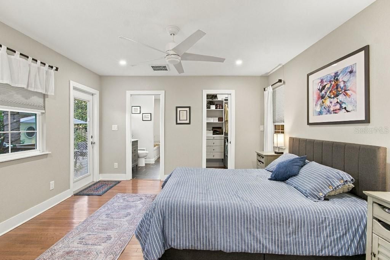
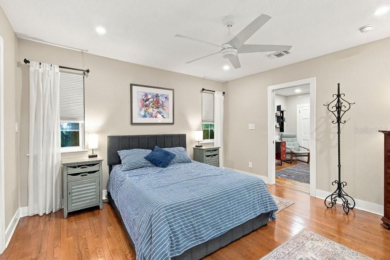
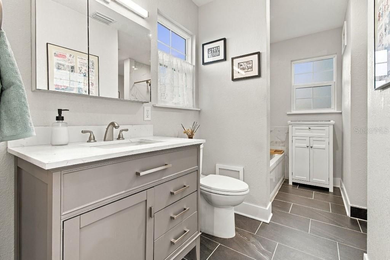
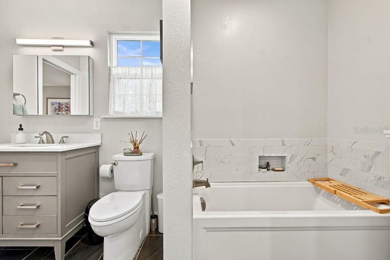
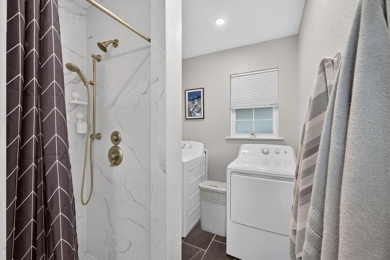
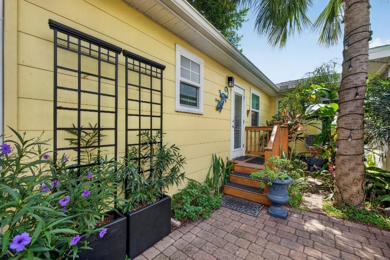
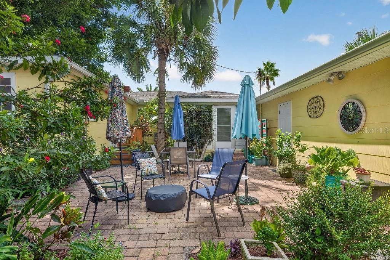
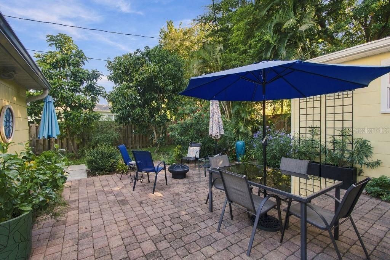
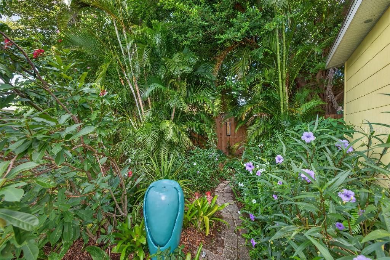
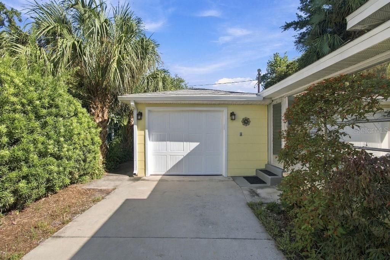
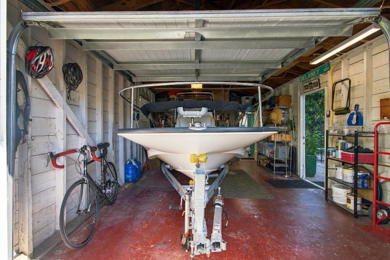
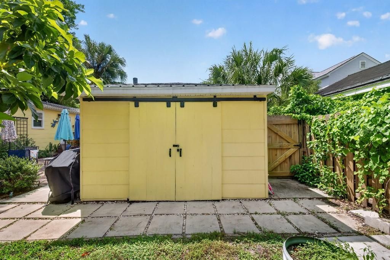
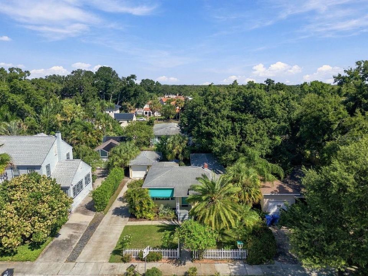
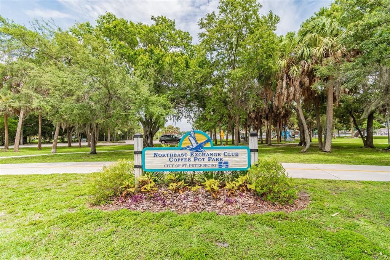
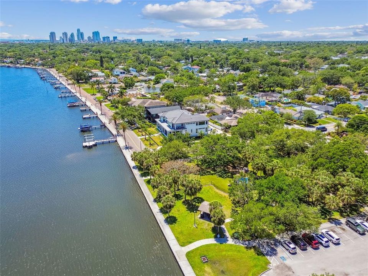
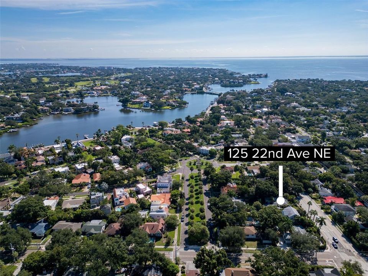
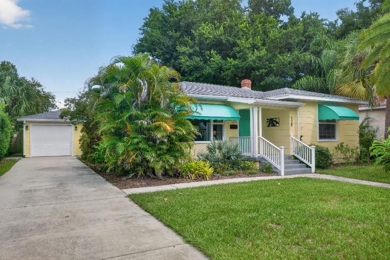
Welcome to this move-in ready bungalow located in Granada Terrace in Historic Old Northeast. Its charming interior features beautiful oak floors throughout, two large bedrooms, abundant storage, and an eat in kitchen with mahogany wood cabinets, quartz counter tops and stone back splash. The primary suite addition (2021) includes a walk-in closet, ensuite bath with soaking tub, a separate shower, and a laundry area. An additional bonus room is currently used as an office but would also be perfect for a nursery or playroom. Enjoy a morning cup of coffee or an evening dinner in the air-conditioned Florida room overlooking the private, fenced backyard, surrounded by lush tropical plants. The 20x20 patio offers a welcoming space to host friends for dinner or to end the evening around a fire pit. The backyard has additional room for a small pool or garden plots. The oversized single car garage easily accommodates a car or boat with room for workspace and storage. A custom-built attached shed provides extra space for beach items, bicycles, and gardening tools. Situated only two and a half blocks from Coffee Pot Bayou, you can access boat ramps and waterfront trails in one of Tampa Bay’s most scenic waterfront neighborhoods. Stroll to nearby dog parks, Crescent Lake, Trader Joe’s, Fresh Market, and many local restaurants. Walk or ride the nearby bike trail to the heart of downtown and the weekly Saturday Farmers’ market, the Rowdies stadium, and the St. Pete Pier, overlooking Tampa Bay. Have all these amenities at your doorstep, with some of the country’s best beaches only 15-20 minutes away. Additional highlights include new HVAC (2025), tankless water heater (2021), newer roof (2019-21), all hi-impact windows (2026), updated electric with generator hook-up, and all newer appliances. The house experienced no damage or impacts from hurricanes in the last 5 years and is in flood zone X, so no flood insurance is required.

Location

Details

Type:
Residential
Parking:
Bath In Garage / Driveway / Garage Door Opener / Off Street
Year Built:
1951
Lot:
0.15 Acres
Heating:
Central / Heat Pump
Price/sqft:
$528
Cooling:
Central Air / Mini-Split Unit(s)
HOA:
No Data

Valuation

Our model vs. what's actually selling nearby.
Estimate
$399,000
$240K – $599K
Confidence Low
List vs. estimate
$293K above estimate
List $692,000 · +73.4%
Our model says this listing is priced above recent comparable activity. Room to negotiate.
Price per sq ft
$527
+59.1% vs. city median $331
Based on
98 MLS comparables
Median of recent comparable listings. Sold comps use closing price, active listings use list price.

Highlights

Annual tax
$10,634
2025
View
City
Garage
1 car garage
All facts and features
  • Flooring

    • Ceramic Tile

    • Porcelain Tile

    • Tile

    • Hardwood

    Heating

    • Central

    • Heat Pump

    Cooling

    • Central Air

    • Mini-Split Unit(s)

    Appliances

    • Convection Oven

    • Dishwasher

    • Disposal

    • Dryer

    • Ice Maker

    • Microwave

    • Range

    • Range Hood

    • Refrigerator

    • Tankless Water Heater

    Other interior features

    • Ceiling Fan(s)

    • Eating Space In Kitchen

    • Primary Bedroom Main Floor

    • Solid Surface Counters

    • Stone Counters

    • Thermostat

    • Walk-In Closet(s)

    • Window Treatments

    Bedrooms and bathrooms

    • Bedrooms: 2

    • Full bathrooms: 2

  • Parking

    • Bath In Garage

    • Driveway

    • Garage Door Opener

    • Off Street

    Property

    • Levels: One

    • Exterior Features: Rain Gutters / Sidewalk

    Lot

    • Lot: 0.15 Acres

    Other Property Information

    • Parcel Number: 073117325620090090

  • Type and style

    • Property Type: Residential

    • Property Sub Type: Single Family Residence

  • Utility

    • BB/HS Internet Available

    • Cable Available

    • Electricity Connected

    • Fiber Optics

    • Natural Gas Connected

    • Public

    • Sewer Connected

  • Other financial information

    • Annual tax amount: $10,635

  • Source details

    • MLS ID: TB8549848

    Other facts

    • Construction Materials: Cement Siding / Wood Frame

    • Foundation Details: Crawlspace

    • Laundry Features: Inside

    • Lot Features: City Lot / In County / Level / Near Public Transit / Sidewalk

    • Patio And Porch Features: Enclosed / Porch

    • Window Features: Blinds / ENERGY STAR Qualified Windows / Insulated Windows / Low-Emissivity Windows / Thermal Windows

    • Direction Faces: South

    • Other Structures: Shed(s)

    • Garage Spaces: 1

    • Garage: Yes

    • Living Area: 1311

    • Water Source: Public

    • Lot Size Dimensions: 60 x 110

    • Subdivision Name: GRANADA TERRACE ADD

Private inquiry
Talk to the advisor on this listing.
Floor plans, HOA docs, off-market comparables, scheduling a private showing — one message, direct to the local specialist.

More like this

For Sale
$695,000
3 bds · 3 ba · 2,047 sqft
1ST AVE NORTH FARMHOUSES, ST PETERSBURG
6177 1ST AVENUE N
For Sale
$875,000
Condo/Co-op
2 bds · 1 ba · 1,550 sqft
REFLECTION CONDO, ST PETERSBURG
777 3RD AVENUE N UNIT 806
For Sale
$520,000
Lots/Land
0.13 acres
ST PETERSBURG INVESTMENT CO SUB, ST PETERSBURG
2426 2ND AVENUE N
For Sale
$520,000
House
2 bds · 1 ba · 892 sqft
ST PETERSBURG INVESTMENT CO SUB, ST PETERSBURG
2426 2ND AVENUE N
New
For Sale
$549,900
House
3 bds · 2 ba · 1,778 sqft
HARRIS SCHOOL SUB 2, ST PETERSBURG
2150 43RD TERRACE N
New
For Sale
$799,000
House
3 bds · 3 ba · 1,510 sqft
NICHOLSONS J W SUB, ST PETERSBURG
623 MOUND PARK WAY S
New
For Sale
$695,000
House
2 bds · 2 ba · 1,172 sqft
BARNARD ERASTUS A S REV SUB, ST PETERSBURG
215 24TH AVENUE N
New
For Sale
$549,900
House
3 bds · 2 ba · 1,550 sqft
HARRIS SCHOOL SUB 2, ST PETERSBURG
2144 43RD TERRACE N

Market around this address

Live counts in the same area.
View all

The multiple listing information is provided by the Stellar MLS from a copyrighted compilation of listings. The compilation of listings and each individual listing are ©2026-present Stellar MLS. All Rights Reserved. The information provided is for consumers' personal, noncommercial use and may not be used for any purpose other than to identify prospective properties consumers may be interested in purchasing. All properties are subject to prior sale or withdrawal. All information provided is deemed reliable but is not guaranteed accurate, and should be independently verified. Listing courtesy of: FLAT FEE MLS REALTY