Sell Your Home
Get a free home valuation
Contact
Tell us about your needs
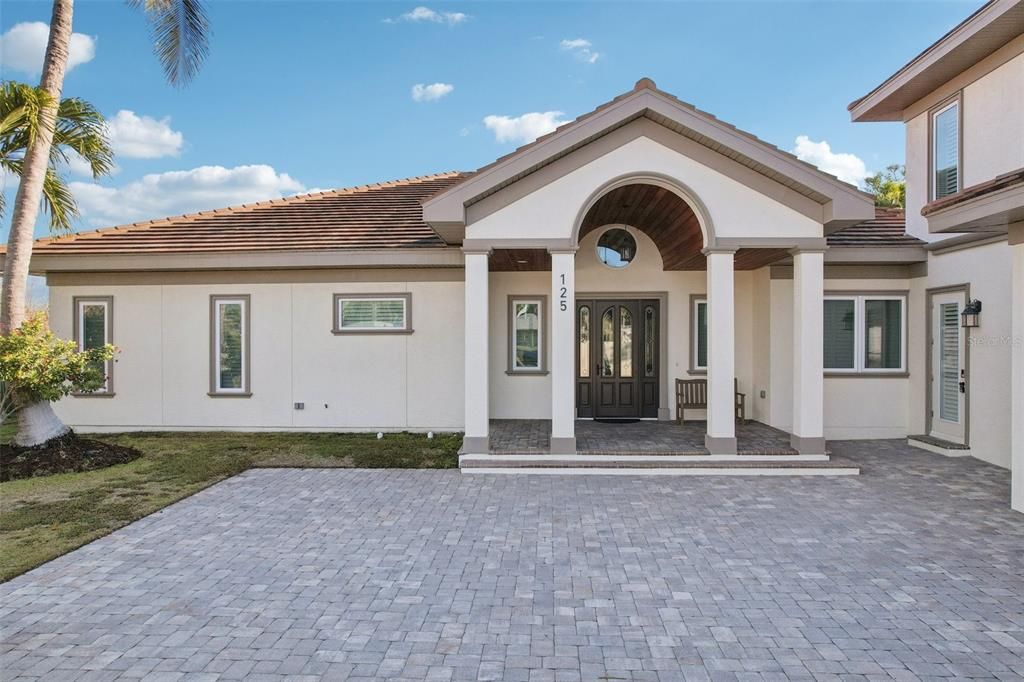
125 S BLVD OF PRESIDENTS

House Active With Contract
$2,600,000

BTC: 39.88953667

ETH: 1,366.52230585

-$500K (2026/07/08)
166 days
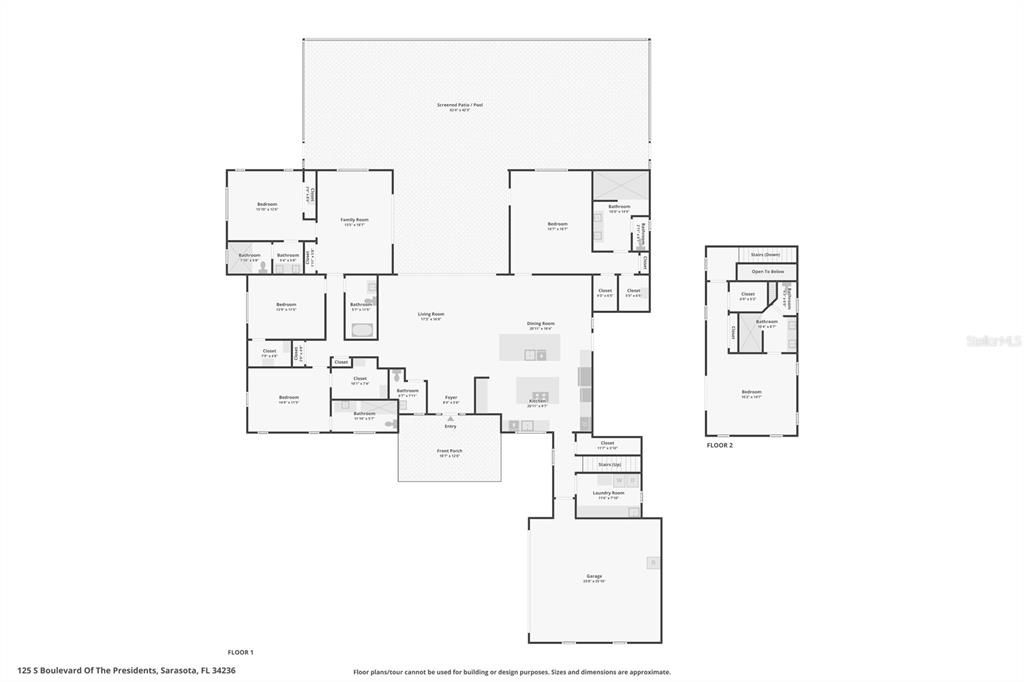
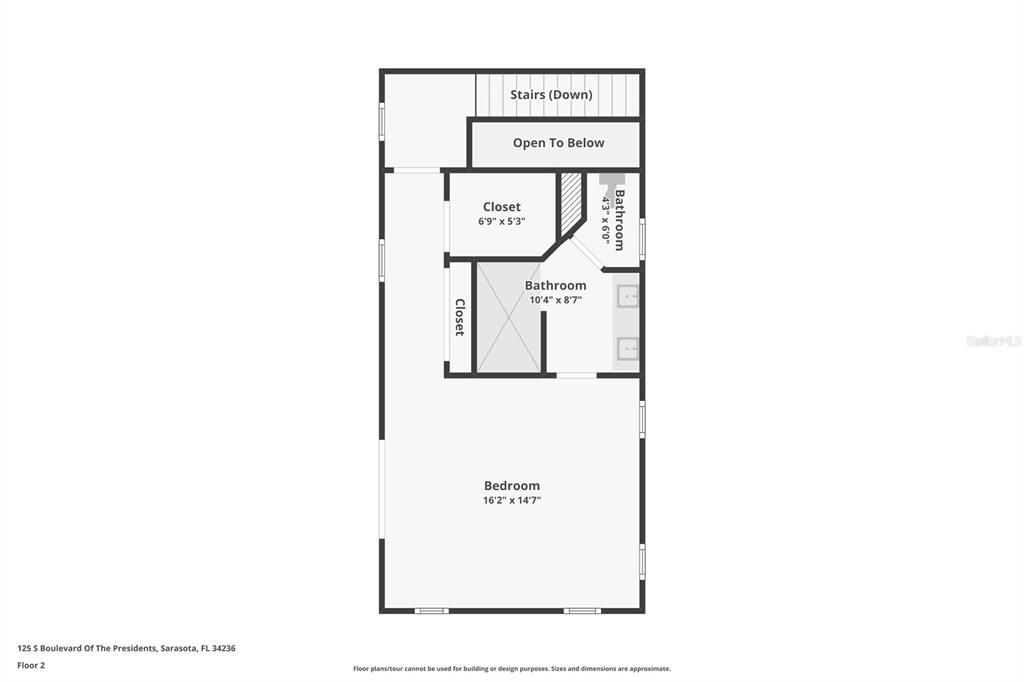
5 bds
5 ba
3,043 sqft

Overview

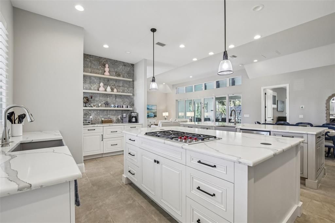
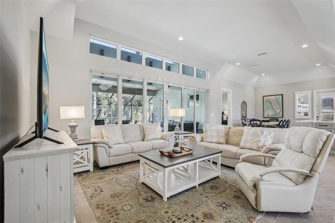
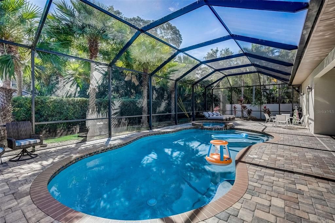
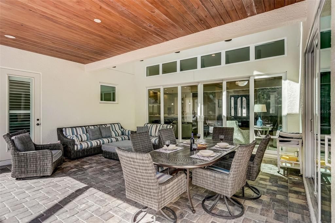
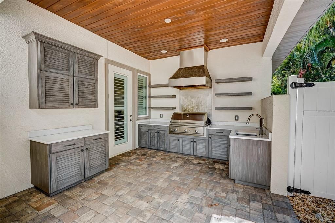
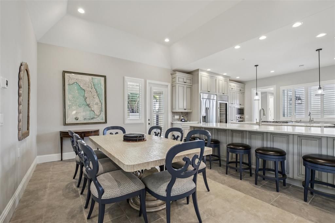
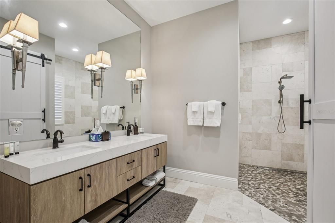
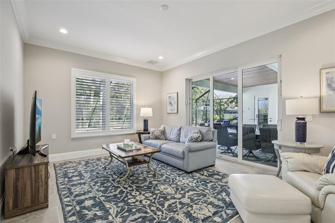
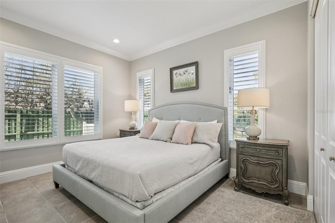
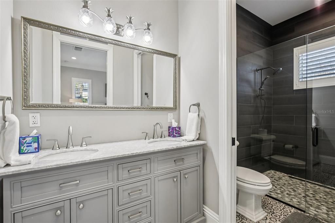
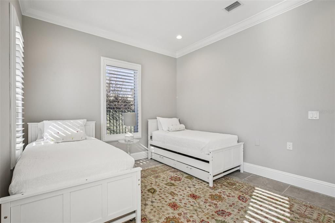
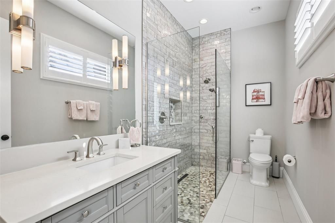
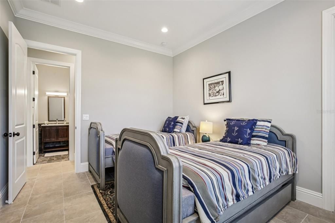
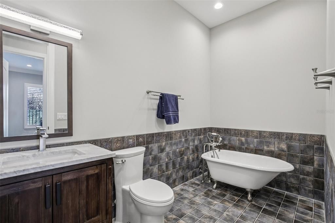
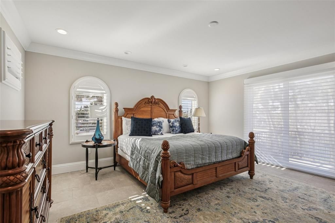
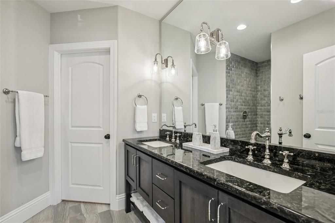
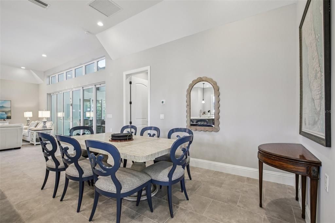
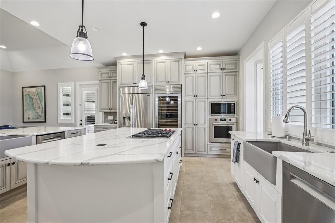
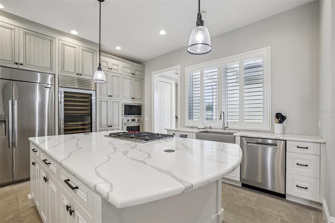
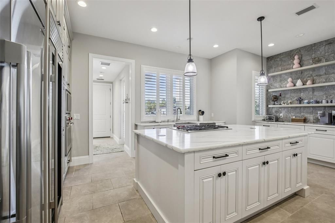
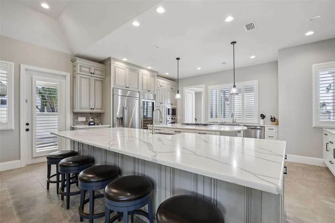
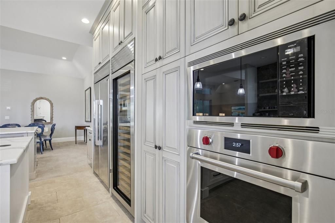
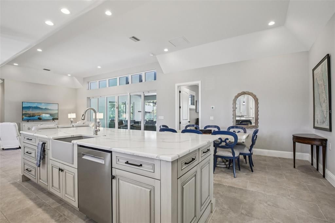
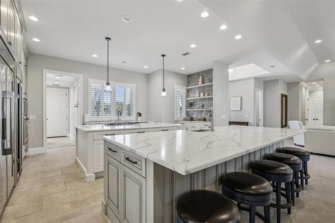
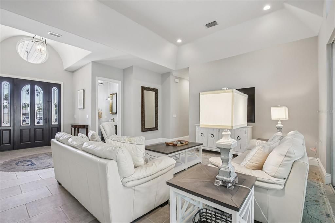
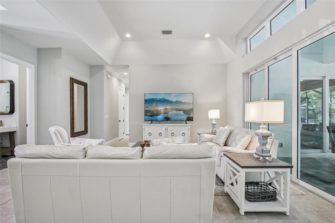
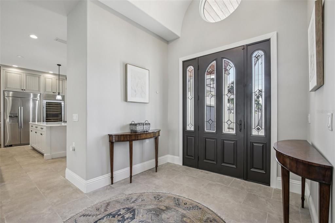
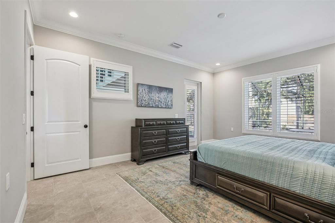
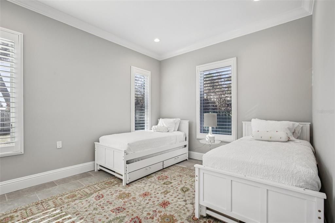
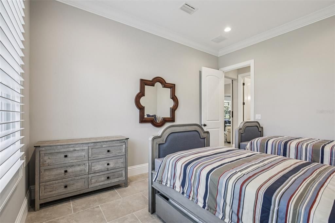
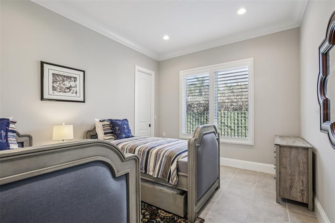
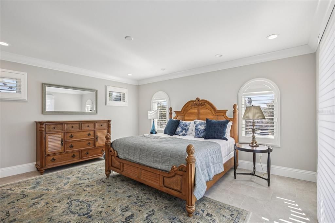
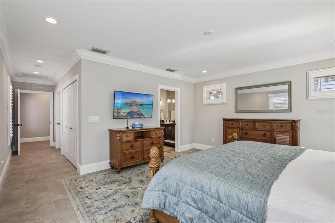
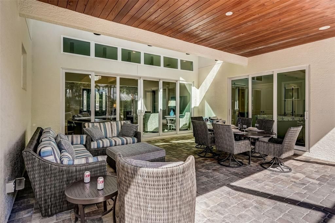
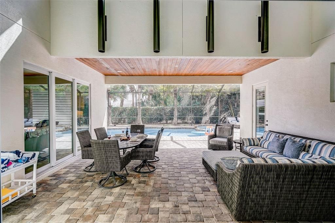
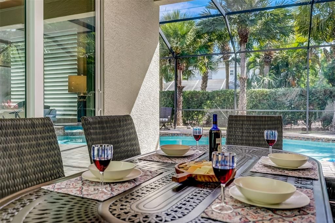
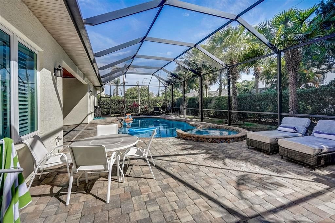
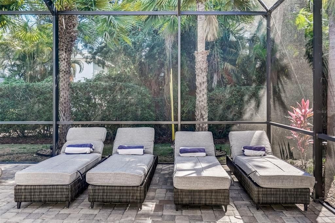
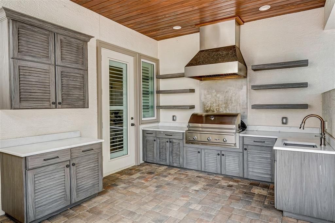
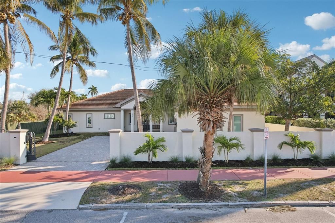
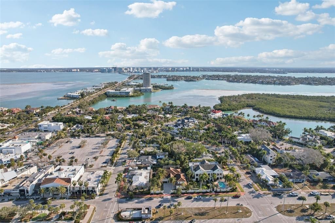
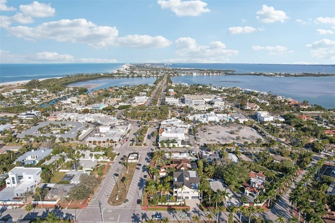
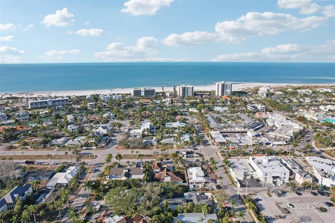
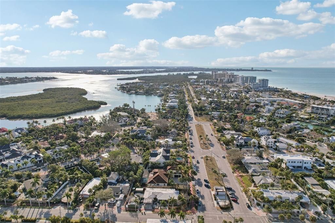
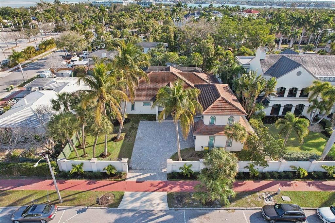
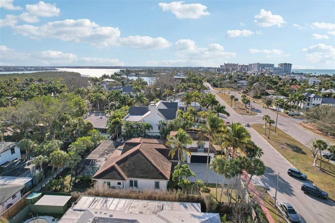
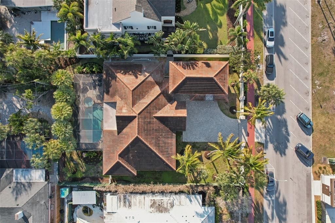
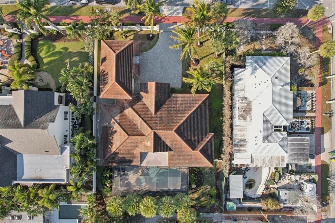
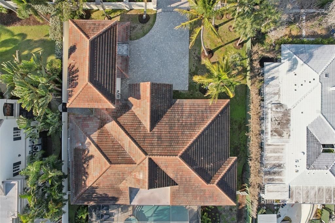
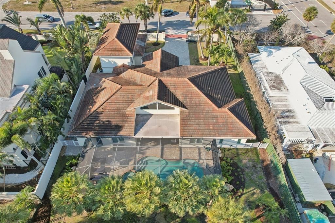
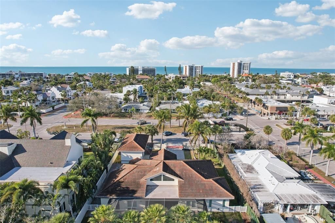
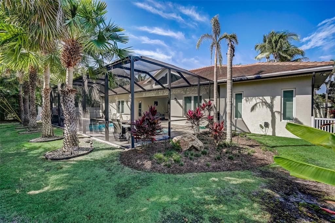
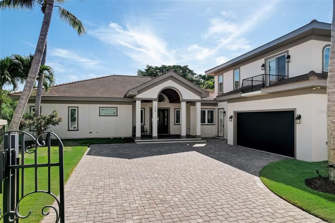
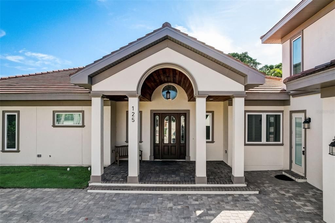
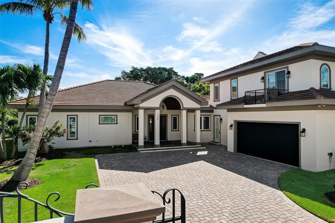
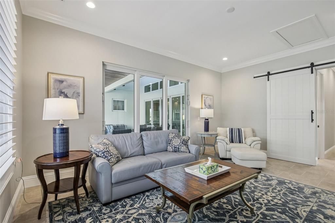
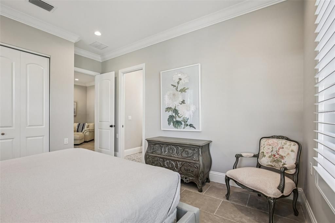
Under contract-accepting backup offers. Experience luxury island living in this beautifully appointed 5-bedroom, 5.5-bath retreat located just moments from the world-famous St. Armands Circle and Lido Beach. Designed for both relaxation and entertaining, this spacious home offers an exceptional blend of elegant interiors and resort-style outdoor living. The heart of the home is the stunning gourmet kitchen, featuring premium appliances, custom cabinetry, expansive quartz countertops, a gas cooktop, wine refrigeration, and 2 large center islands perfect for gathering with family and friends. The open-concept living area boasts soaring ceilings, abundant natural light, and walls of sliding glass doors that seamlessly connect indoor and outdoor spaces. Step outside to your private tropical oasis, complete with a heated screened pool and spa, covered lanai, comfortable outdoor lounge seating, dining area, and a fully equipped outdoor kitchen and grill station. Whether you're enjoying morning coffee poolside, hosting an evening barbecue, or unwinding after a day at the beach, this home is designed to make every moment memorable. Located near the shops, restaurants, and vibrant atmosphere of St. Armands Circle, and just minutes from the white sand beaches of Lido Key, this exceptional property offers the perfect Sarasota vacation experience.
Location

Details

Type:
Residential
Parking:
Driveway
Year Built:
1956
Lot:
0.34 Acres
Heating:
Central
Price/sqft:
$854
Cooling:
Central Air
HOA:
No Data

Valuation

Our model vs. what's actually selling nearby.
Estimate
$2,000,000
$1.0M – $3.1M
Confidence Low
List vs. estimate
$600K above estimate
List $2,600,000 · +30.0%
Our model says this listing is priced above recent comparable activity. Room to negotiate.
Price per sq ft
$854
+165.0% vs. city median $322
Based on
7 MLS comparables
Median of recent comparable listings. Sold comps use closing price, active listings use list price.

Highlights

Annual tax
$37,828
2025
Pool
Child Safety Fence
View
Pool
Garage
2 car garage
Furnished
Turnkey
Pets
Allowed
All facts and features
  • Flooring

    • Ceramic Tile

    • Slate

    • Travertine

    • Hardwood

    Heating

    • Central

    Cooling

    • Central Air

    Appliances

    • Built-In Oven

    • Cooktop

    • Dishwasher

    • Disposal

    • Dryer

    • Exhaust Fan

    • Gas Water Heater

    • Ice Maker

    • Microwave

    • Refrigerator

    • Washer

    • Wine Refrigerator

    Other interior features

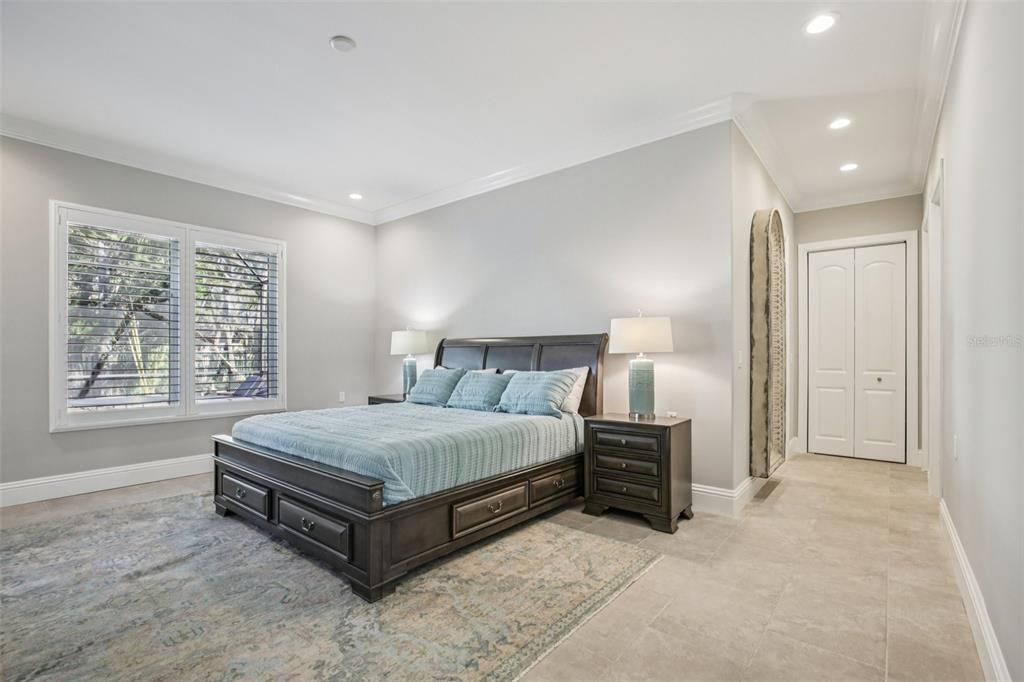
    • Crown Molding

    • Dry Bar

    • Kitchen/Family Room Combo

    • Living Room/Dining Room Combo

    • Open Floorplan

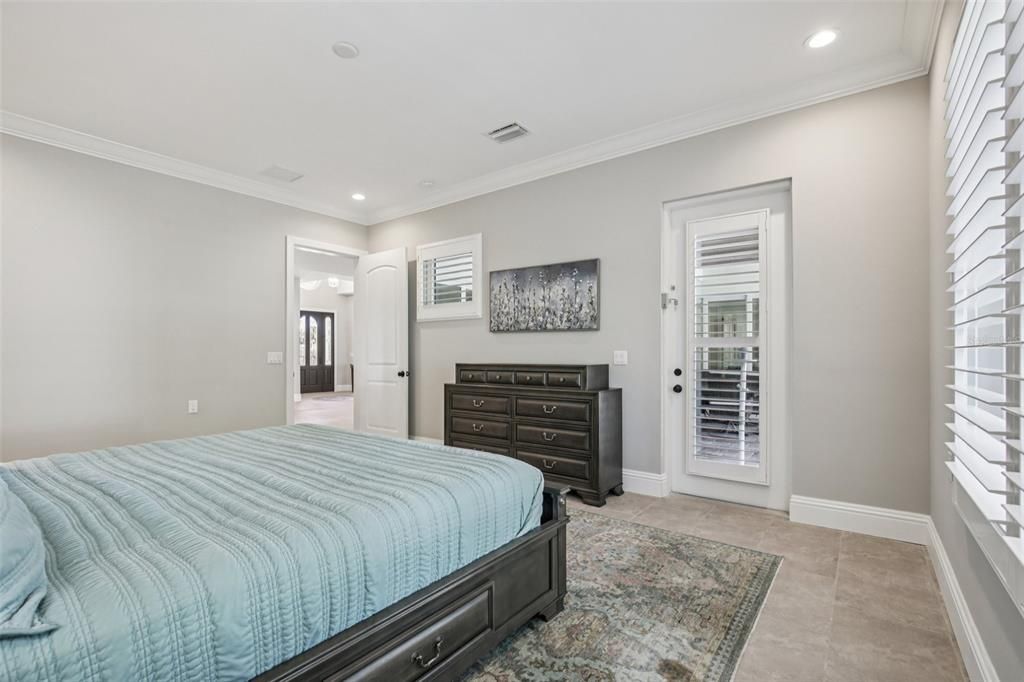
    • Primary Bedroom Main Floor

    • Solid Surface Counters

    • Solid Wood Cabinets

    • Split Bedroom

    • Thermostat

    • Vaulted Ceiling(s)

    • Walk-In Closet(s)

    • Window Treatments

    Bedrooms and bathrooms

    • Bedrooms: 5

    • Bathrooms: 2

    • Full bathrooms: 5

  • Parking

    • Driveway

    Property

    • Levels: Multi/Split

    • Pool Private: Yes

    • Exterior Features: Lighting / Outdoor Shower / Sliding Doors

    Lot

    • Lot: 0.34 Acres

    Other Property Information

    • Parcel Number: 2014140009

  • Type and style

    • Property Type: Residential

    • Property Sub Type: Single Family Residence

  • Utility

    • Cable Connected

    • Electricity Connected

    • Natural Gas Connected

    • Sewer Connected

    • Water Connected

  • Other financial information

    • Annual tax amount: $37,828

  • Source details

    • MLS ID: A4680622

    Other facts

    • Construction Materials: Stucco

    • Foundation Details: Slab

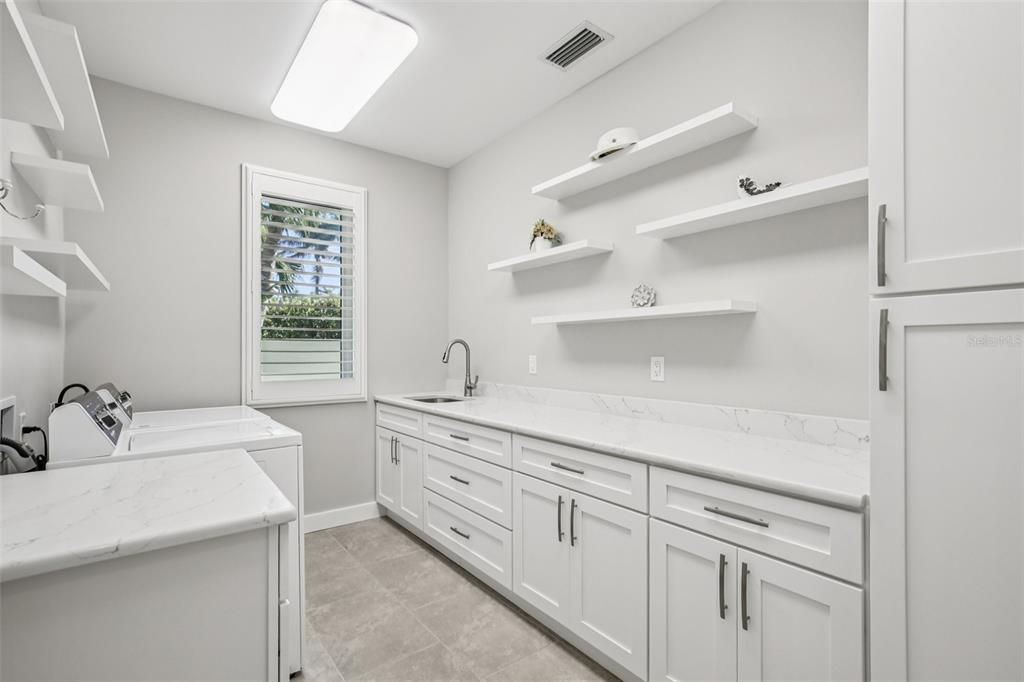
    • Laundry Features: Inside / Laundry Room

    • Lot Features: Flood Insurance Required / FloodZone / City Lot

    • Patio And Porch Features: Covered / Screened

    • Pool Features: Child Safety Fence / Heated / In Ground

    • Window Features: Double Pane Windows / Window Treatments

    • Direction Faces: West

    • Architectural Style: Traditional

    • Garage Spaces: 2

    • Attached Garage: Yes

    • Garage: Yes

    • Living Area: 3043

    • Water Source: None

    • Subdivision Name: SAINT ARMANDS DIV JOHN RINGLING ESTATES

Private inquiry
Talk to the advisor on this listing.
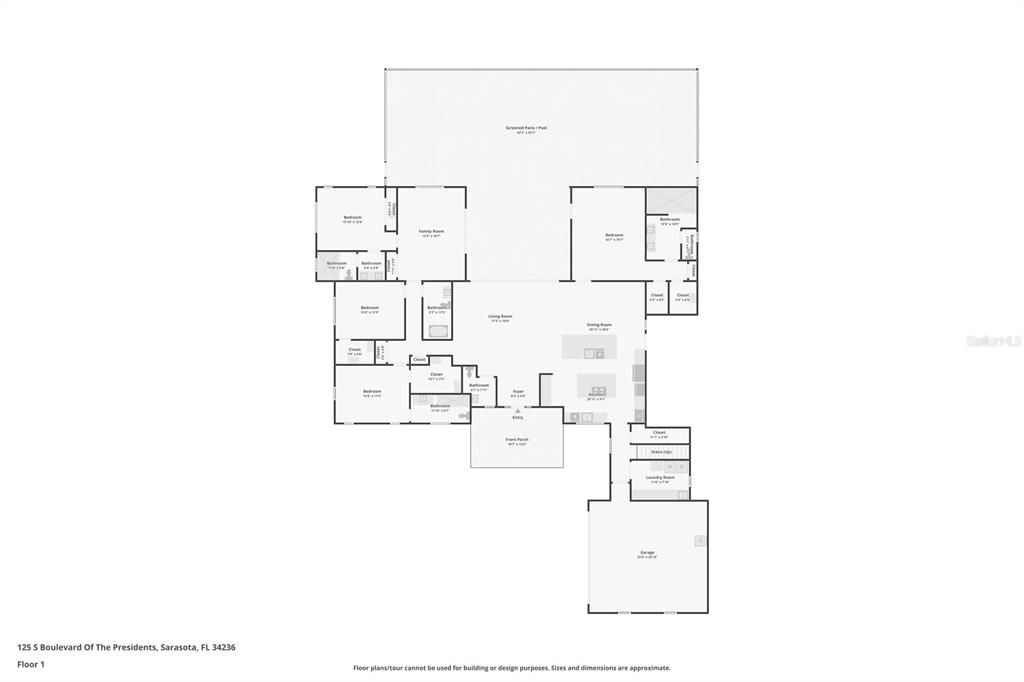
Floor plans, HOA docs, off-market comparables, scheduling a private showing — one message, direct to the local specialist.

More like this

Active With Contract
$1,995,000
Condo/Co-op
3 bds · 3 ba · 1,983 sqft
THE GALLERY SARASOTA, SARASOTA
Active With Contract
$2,399,000
Condo/Co-op
2 bds · 3 ba · 1,767 sqft
1000 BOULEVARD OF THE ARTS, SARASOTA
1000 BOULEVARD OF THE ARTS UNIT 1908
Active With Contract
$1,829,000
Condo/Co-op
2 bds · 3 ba · 1,664 sqft
1000 BOULEVARD OF THE ARTS, SARASOTA
1000 BOULEVARD OF THE ARTS UNIT 502
Active With Contract
$2,359,000
Condo/Co-op
2 bds · 3 ba · 1,874 sqft
1000 BOULEVARD OF THE ARTS, SARASOTA
1000 BOULEVARD OF THE ARTS UNIT 1403
Active With Contract
$3,195,000
House
4 bds · 3 ba · 2,500 sqft
COUNTRY CLUB SHORES, LONGBOAT KEY
571 RANGER LANE
Active With Contract
$2,339,000
Condo/Co-op
2 bds · 3 ba · 1,896 sqft
1000 BOULEVARD OF THE ARTS, SARASOTA
1000 BOULEVARD OF THE ARTS UNIT 1503
Active With Contract
$2,249,000
Condo/Co-op
2 bds · 3 ba · 1,664 sqft
1000 BOULEVARD OF THE ARTS, SARASOTA
1000 BOULEVARD OF THE ARTS UNIT 1602
Active With Contract
$3,311,700
Condo/Co-op
2 bds · 2 ba · 3,154 sqft
THE EDGE SARASOTA, SARASOTA
290 COCOANUT AVENUE UNIT 504

Market around this address

Live counts in the same area.
View all

The multiple listing information is provided by the Stellar MLS from a copyrighted compilation of listings. The compilation of listings and each individual listing are ©2026-present Stellar MLS. All Rights Reserved. The information provided is for consumers' personal, noncommercial use and may not be used for any purpose other than to identify prospective properties consumers may be interested in purchasing. All properties are subject to prior sale or withdrawal. All information provided is deemed reliable but is not guaranteed accurate, and should be independently verified. Listing courtesy of: PRECISE REALTY CORP