Sell Your Home
Get a free home valuation
Contact
Tell us about your needs

125 MOSAIC BOULEVARD

House Active With Contract
$524,900

BTC: 8.05308377

ETH: 275.87983013

-$35K (2026/07/02)
65 days
Waterfront
3 bds
2 ba
1,988 sqft

Overview

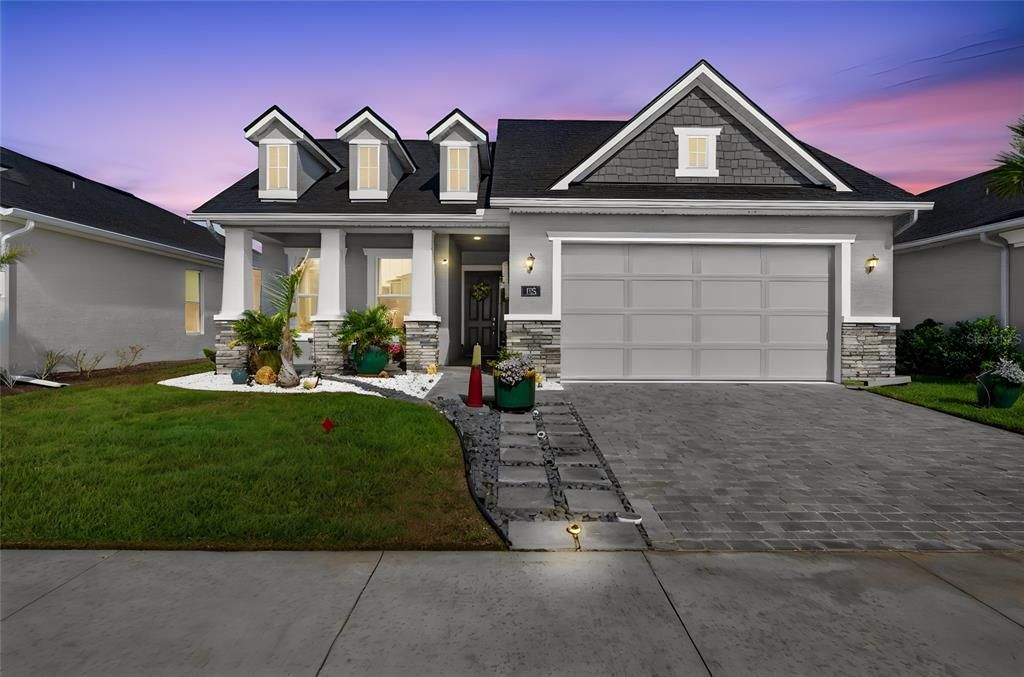
Under contract-accepting backup offers. Better than new and loaded with upgrades, this 2-year-old Avery II floor plan lets you skip the delays, added costs, and stress of building. Move right in and enjoy upgraded features, and thoughtful details already in place. Located in the vibrant master-planned community of Mosaic, this home offers 3 bedrooms, 2 baths, a private office or flex room, and a desirable split floor plan designed for ideal everyday living. The open layout showcases breathtaking lake views from the living room, kitchen, dining area, and primary suite, creating a bright and inviting space throughout. The kitchen is a true centerpiece with an oversized tile-wrapped island, wall oven, cooktop, microwave, refrigerator with two ice makers, and a spacious pantry. Upgraded ceiling fans, tinted windows, and quality finishes enhance both comfort and style, while the extended lanai is the perfect place to unwind and take in the water views. The primary suite offers privacy and serene lake views, while a separate laundry room adds convenience. Additional highlights include epoxy-coated garage floors, a 2-car garage with large overhead storage lofts, extended driveway, irrigation system, and a whole house Generac generator. Living in Mosaic means more than just a home, it’s a lifestyle. Enjoy monthly events like Pet Palooza, food trucks, and community social gatherings, along with a resort-style pool, fishing dock, and playground. Perfectly positioned near Tomoka Town Center for shopping, dining, and entertainment, with quick access to I-95 and I-4, and just a short drive to Daytona Beach, home of the World’s Most Famous Beach. Why wait to build when everything is already done for you—this is the move-in ready, upgraded home buyers are looking for.

Location

Details

Type:
Residential
Parking:
Garage Door Opener
Year Built:
2024
Lot:
0.14 Acres
Heating:
Central
Price/sqft:
$264
Cooling:
Central Air
HOA:
$129

Valuation

Our model vs. what's actually selling nearby.
Estimate
$414,495
$372K – $617K
Confidence Low
List vs. estimate
$110K above estimate
List $524,900 · +26.6%
Our model says this listing is priced above recent comparable activity. Room to negotiate.
Price per sq ft
$264
+23.2% vs. city median $214
Based on
34 MLS comparables
Median of recent comparable listings. Sold comps use closing price, active listings use list price.

Highlights

Annual tax
$3,558
2025
HOA
$129/mo
Common Area Taxes, Pool Maintenance, Recreational Facilities
View
Water
Waterfront
Pond
Garage
2 car garage
Pets
Allowed
All facts and features
  • Flooring

    • Carpet

    • Tile

    Heating

    • Central

    Cooling

    • Central Air

    Appliances

    • Built-In Oven

    • Cooktop

    • Dishwasher

    • Disposal

    • Dryer

    • Electric Water Heater

    • Ice Maker

    • Microwave

    • Refrigerator

    • Washer

    Other interior features

    • Accessibility Features

    • Built-in Features

    • Ceiling Fan(s)

    • Eating Space In Kitchen

    • High Ceilings

    • Kitchen/Family Room Combo

    • Open Floorplan

    • Primary Bedroom Main Floor

    • Solid Surface Counters

    • Split Bedroom

    • Thermostat

    • Walk-In Closet(s)

    • Window Treatments

    Bedrooms and bathrooms

    • Bedrooms: 3

    • Full bathrooms: 2

  • Parking

    • Garage Door Opener

    Property

    • Levels: One

    • Exterior Features: Sidewalk / Sliding Doors

    Lot

    • Lot: 0.14 Acres

    Other Property Information

    • Parcel Number: 00521801000070

    • Zoning: R1

  • Type and style

    • Property Type: Residential

    • Property Sub Type: Single Family Residence

  • Utility

    • Cable Connected

    • Electricity Connected

    • Propane

    • Sewer Connected

    • Street Lights

    • Underground Utilities

    • Water Connected

  • Other financial information

    • HOA: $129

    • HOA Frequency: Monthly

    • Annual tax amount: $3,559

  • Source details

    • MLS ID: V4948875

    Other facts

    • Construction Materials: Stucco

    • Foundation Details: Block / Slab

    • Laundry Features: Inside / Laundry Room

    • Patio And Porch Features: Rear Porch / Screened

    • Window Features: Window Treatments

    • Direction Faces: Southeast

    • Architectural Style: Contemporary

    • Waterfront: Yes

    • Garage Spaces: 2

    • Attached Garage: Yes

    • Garage: Yes

    • Living Area: 1988

    • Water Source: Public

    • Subdivision Name: MOSAIC PH 1A

Private inquiry
Talk to the advisor on this listing.
Floor plans, HOA docs, off-market comparables, scheduling a private showing — one message, direct to the local specialist.

More like this

Active With Contract
$414,990
House
5 bds · 3 ba · 2,601 sqft
IRONWOOD, DAYTONA BEACH
1036 CHAMPION RDG DRIVE
Active With Contract
$440,000
House
2 bds · 2 ba · 1,563 sqft
LATITUDE/DAYTONA BEACH PH 1C, DAYTONA BEACH
316 TIKI TERRACE
Active With Contract
$419,900
House
2 bds · 2 ba · 1,160 sqft
LATITUDE/DAYTONA BEACH PH 5, DAYTONA BEACH
250 OCEAN HAMMOCK LOOP
Active With Contract
$390,990
House
5 bds · 3 ba · 2,077 sqft
IRONWOOD, DAYTONA BEACH
1020 CHAMPION RDG DRIVE
-$18K
Active With Contract
$378,990
House
3 bds · 2 ba · 1,672 sqft
IRONWOOD, DAYTONA BEACH
985 CHAMPION RDG DRIVE
Active With Contract
$499,900
House
3 bds · 2 ba · 2,584 sqft
RIVERBEND ACRES UNIT 02, ORMOND BEACH
279 RIVERBEND ROAD
-$25K
Active With Contract
$424,900
House
4 bds · 3 ba · 2,097 sqft
GRANDE CHAMPION, DAYTONA BEACH
264 BIRKDALE DRIVE
-$115K
Active With Contract
$499,990
House
3 bds · 2 ba · 2,520 sqft
LIONSPAW ACCLAIM! TRACT A, DAYTONA BEACH
35 ACCLAIM AT LIONSPAW

Market around this address

Live counts in the same area.
View all

The multiple listing information is provided by the Stellar MLS from a copyrighted compilation of listings. The compilation of listings and each individual listing are ©2026-present Stellar MLS. All Rights Reserved. The information provided is for consumers' personal, noncommercial use and may not be used for any purpose other than to identify prospective properties consumers may be interested in purchasing. All properties are subject to prior sale or withdrawal. All information provided is deemed reliable but is not guaranteed accurate, and should be independently verified. Listing courtesy of: RE/MAX SIGNATURE