
Sell Your Home
Get a free home valuation
Contact
Tell us about your needs
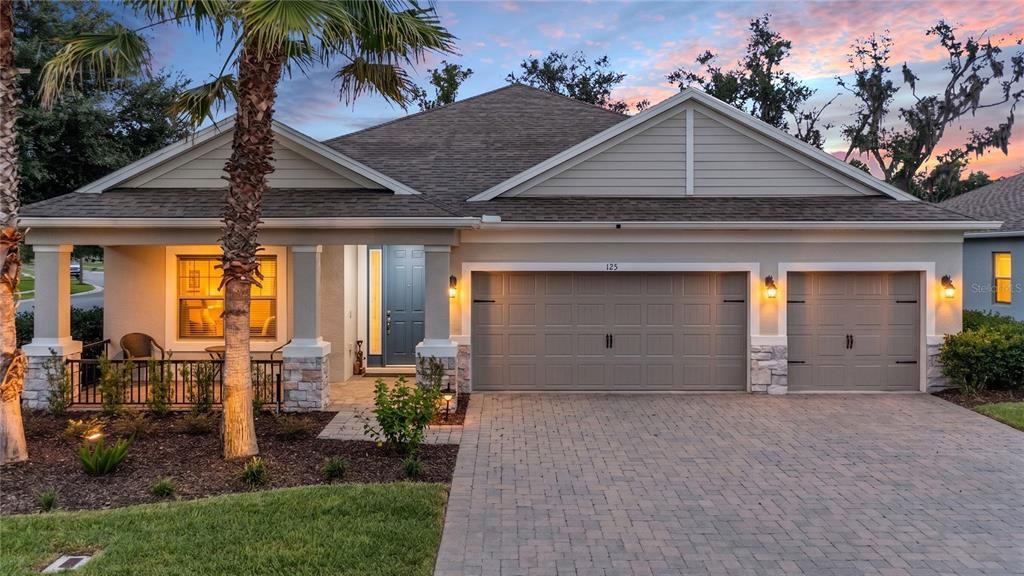
125 ROBIN NEST DRIVE

House Active With Contract
$799,900

BTC: 10.23544466

ETH: 326.62311147

2 days
4 bds
3 ba
2,818 sqft

Overview

Under contract-accepting backup offers. The perfect home DOES exist and it's in beautiful, serene Oviedo! Welcome to Southern Oaks in the picturesque heart of Seminole County. Newer built, and gated, this pristine neighborhood offers scenic vistas, ample space, and airy floorplans. Located on a corner lot, this single story, four-bedroom, three-bathroom, home will welcome you with an abundance of natural light. As you enter the grand foyer, to your left you'll discover a bonus room which would make the perfect office or den. Next to the bonus room is your spacious formal dining room which can comfortably fit an oversized dining table! Just beyond the formal dining room is your open kitchen, breakfast nook, and living room. This space is the heart of this home, and will be the gathering place for your guests. Open, light, and bright, this true chef's kitchen has stunning granite counters, tons of storage, stainless appliances, airy breakfast nook, and a large walk in pantry. Enjoy preparing meals while overlooking your spacious living room complete with sliding glass wall! A true split plan, the primary suite is luxurious and overlooks the tranquil back yard. Relax in comfort with your garden soaking tub, oversized step in shower, dual walk in closets, and vanity with dual sinks. Across the home you'll discover three large guest rooms, two full bathrooms, a laundry room with extra storage, and also a three car oversized garage. Step outside and you'll discover your custom pool and spa with water fountain features, lights for nighttime dips, a covered and screened lanai, and vistas of the community playground and pond. This is an absolutely stunning home and shows like new! Hurry and see this one today!

Location

Details

Type:
Residential
Parking:
Driveway / Garage Door Opener / Oversized
Year Built:
2017
Lot:
0.27 Acres
Heating:
Central / Electric
Price/sqft:
$284
Cooling:
Central Air
HOA:
$170

Valuation

Our model vs. what's actually selling nearby.
Estimate
$499,900
$480K – $701K
Confidence Low
List vs. estimate
$300K above estimate
List $799,900 · +60.0%
Our model says this listing is priced above recent comparable activity. Room to negotiate.
Price per sq ft
$283
+9.0% vs. city median $260
Based on
5 MLS comparables
Median of recent comparable listings. Sold comps use closing price, active listings use list price.

Highlights

Annual tax
$7,374
2025
HOA
$170/mo
Other
Pool
Gunite
View
Water
Garage
3 car garage
Pets
Allowed
All facts and features
  • Flooring

    • Carpet

    • Ceramic Tile

    Heating

    • Central

    • Electric

    Cooling

    • Central Air

    Appliances

    • Built-In Oven

    • Cooktop

    • Dishwasher

    • Disposal

    • Electric Water Heater

    • Microwave

    • Range Hood

    • Refrigerator

    Other interior features

    • Ceiling Fan(s)

    • Crown Molding

    • Eating Space In Kitchen

    • High Ceilings

    • Kitchen/Family Room Combo

    • Open Floorplan

    • Primary Bedroom Main Floor

    • Split Bedroom

    • Stone Counters

    • Thermostat

    • Tray Ceiling(s)

    • Walk-In Closet(s)

    Bedrooms and bathrooms

    • Bedrooms: 4

    • Full bathrooms: 3

  • Parking

    • Driveway

    • Garage Door Opener

    • Oversized

    Property

    • Levels: One

    • Pool Private: Yes

    • Exterior Features: Irrigation System / Lighting / Rain Gutters / Sliding Doors

    Lot

    • Lot: 0.27 Acres

    Other Property Information

    • Parcel Number: 03213151100000260

    • Zoning: R-1

  • Type and style

    • Property Type: Residential

    • Property Sub Type: Single Family Residence

  • Utility

    • BB/HS Internet Available

    • Cable Connected

    • Electricity Connected

    • Phone Available

    • Sewer Connected

    • Sprinkler Recycled

    • Underground Utilities

    • Water Connected

  • Other financial information

    • HOA: $170

    • HOA Frequency: Monthly

    • Annual tax amount: $7,374

  • Source details

    • MLS ID: O6429620

    Other facts

    • Construction Materials: Block / Stucco

    • Foundation Details: Slab

    • Laundry Features: In Kitchen / Inside / Laundry Room

    • Lot Features: Corner Lot / In County / Landscaped / Level

    • Patio And Porch Features: Covered / Front Porch / Patio / Porch / Rear Porch / Screened

    • Pool Features: Gunite / In Ground / Lighting / Salt Water / Screen Enclosure

    • Window Features: Blinds

    • Direction Faces: South

    • Architectural Style: Craftsman

    • Garage Spaces: 3

    • Attached Garage: Yes

    • Garage: Yes

    • Living Area: 2818

    • Water Source: Public

    • Subdivision Name: SOUTHERN OAKS PH TWO

Private inquiry
Talk to the advisor on this listing.
Floor plans, HOA docs, off-market comparables, scheduling a private showing — one message, direct to the local specialist.

More like this

New
Active With Contract
$679,000
House
4 bds · 3 ba · 2,812 sqft
WHISPERING WOODS, OVIEDO
119 WINDING OAKS LANE
New
Active With Contract
$660,000
House
4 bds · 2 ba · 2,364 sqft
BENTLEY WOODS, OVIEDO
944 WELLINGTON AVENUE
Active With Contract
$775,000
House
4 bds · 2 ba · 2,826 sqft
TERRALAGO, OVIEDO
426 TERRAVISTA PL
Active With Contract
$825,000
House
4 bds · 3 ba · 2,655 sqft
GLEN EAGLE UNIT 2, WINTER SPRINGS
1669 EAGLE NEST CIRCLE
Active With Contract
$999,990
House
5 bds · 4 ba · 3,978 sqft
RAVENCLIFFE, OVIEDO
2628 RAVENCLIFFE
Active With Contract
$689,900
House
4 bds · 3 ba · 2,501 sqft
HOWELL CREEK RESERVE PH 3, WINTER SPRINGS
197 NANDINA TERRACE
-$31K
Active With Contract
$739,000
House
5 bds · 3 ba · 3,958 sqft
TUSKA RIDGE UNIT 6, OVIEDO
2270 BLOSSOMWOOD DRIVE
-$75K
Active With Contract
$625,000
House
4 bds · 3 ba · 2,865 sqft
TUSKA RIDGE UNIT 5, OVIEDO
1104 NEEDLEWOOD LOOP

Market around this address

Live counts in the same area.
View all

The multiple listing information is provided by the Stellar MLS from a copyrighted compilation of listings. The compilation of listings and each individual listing are ©2026-present Stellar MLS. All Rights Reserved. The information provided is for consumers' personal, noncommercial use and may not be used for any purpose other than to identify prospective properties consumers may be interested in purchasing. All properties are subject to prior sale or withdrawal. All information provided is deemed reliable but is not guaranteed accurate, and should be independently verified. Listing courtesy of: COLDWELL BANKER REALTY