Sell Your Home
Get a free home valuation
Contact
Tell us about your needs
1251 TUSCANY BOULEVARD

House For Sale
$959,500

BTC: 11.99375000

ETH: 383.80000000

-$36K (2026/08/27)
184 days
4 bds
3 ba
3,102 sqft

Overview

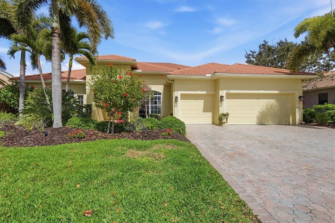
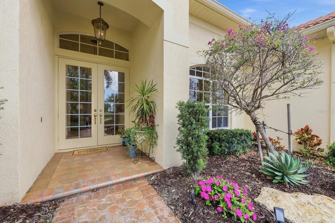
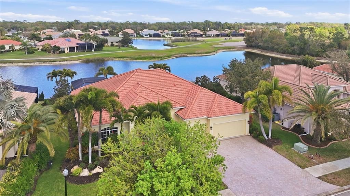
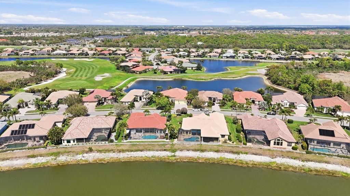
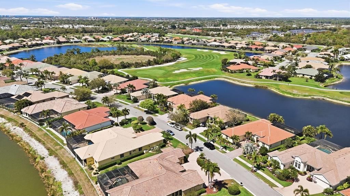
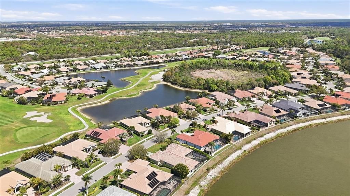
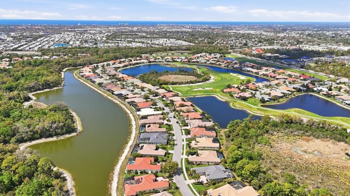
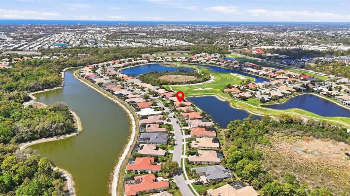
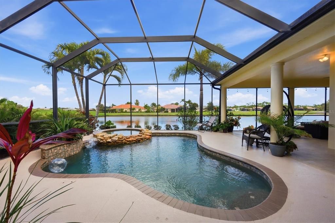
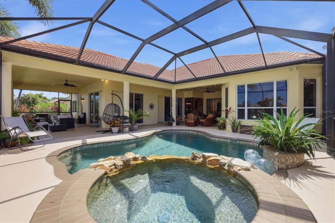
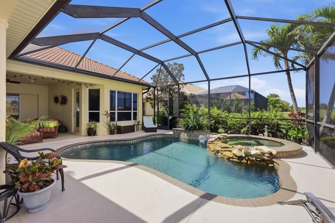
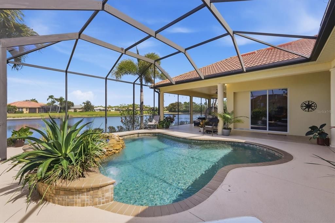
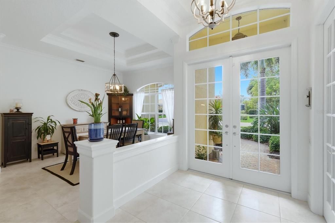
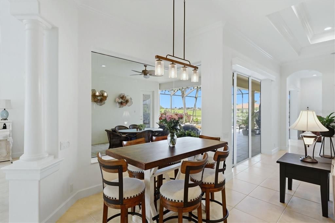
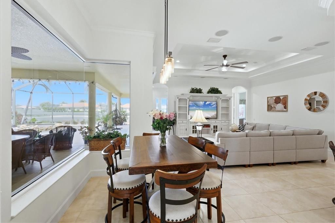
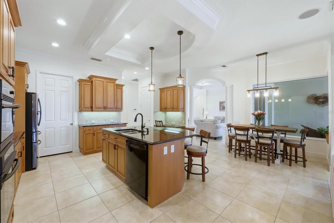
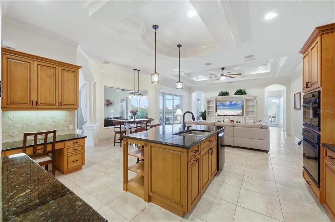
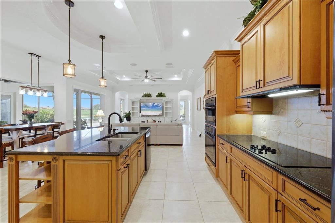
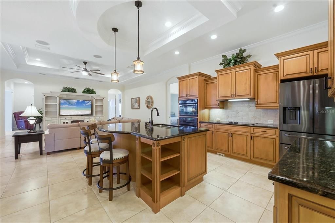
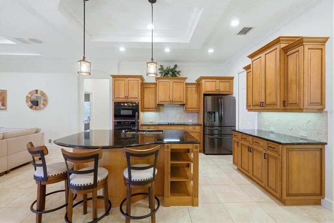
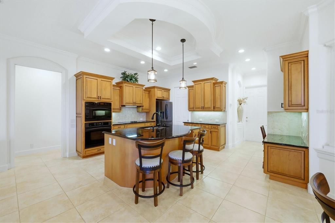
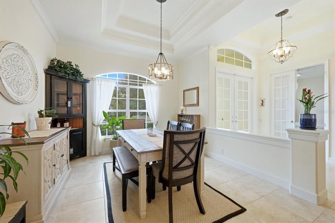
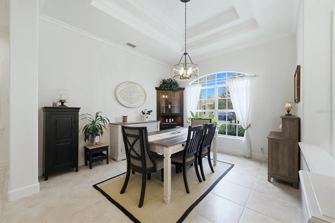
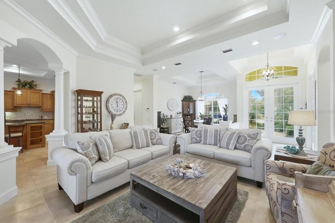
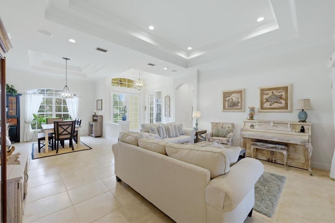
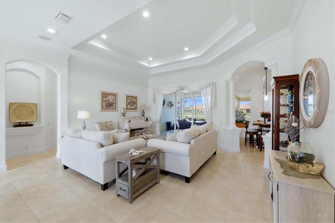
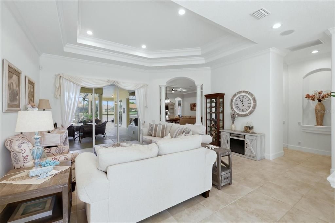
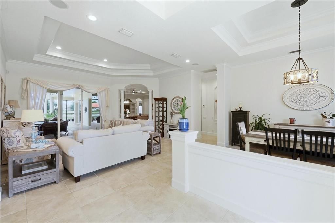
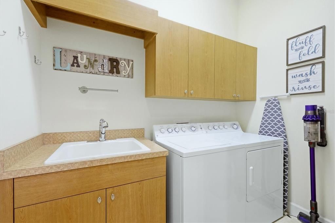
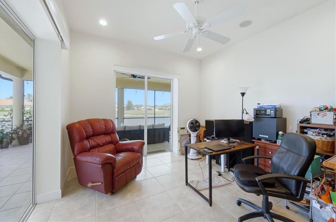
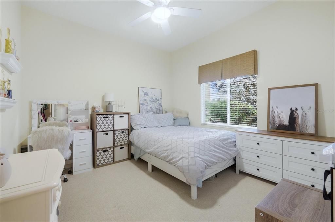
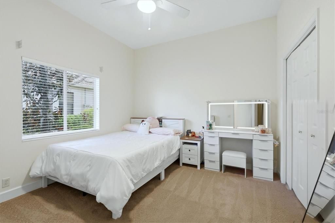
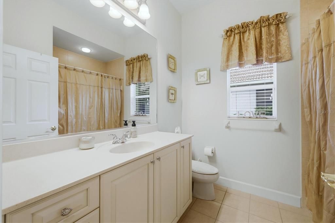
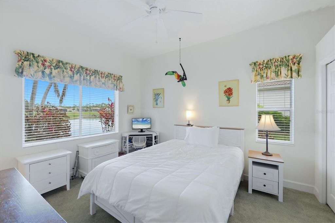
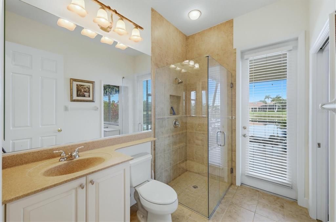
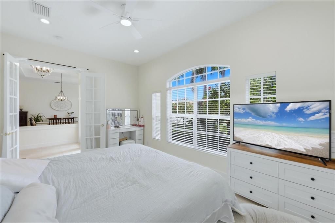
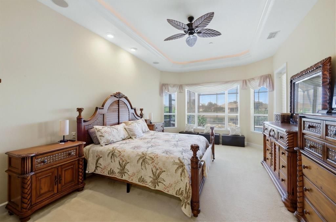
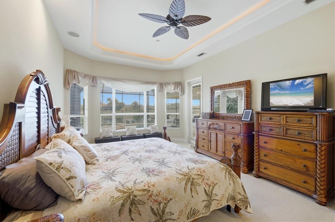
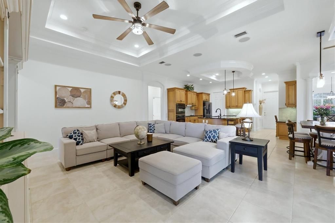
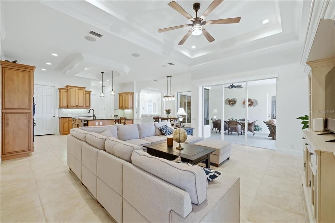
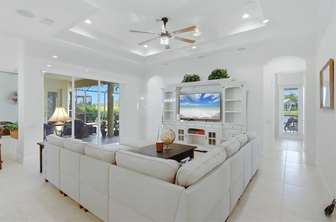
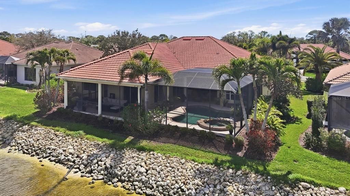
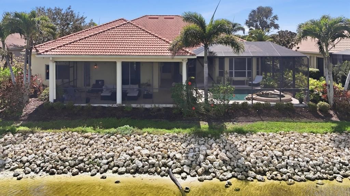
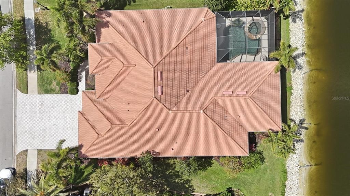

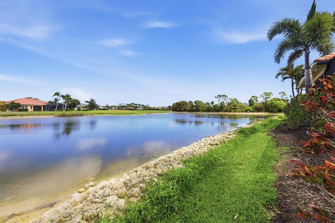
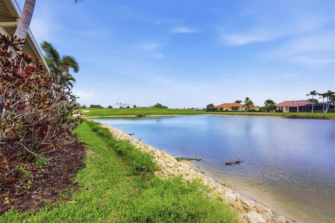
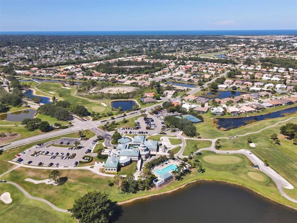
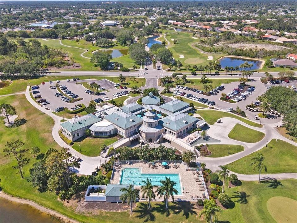
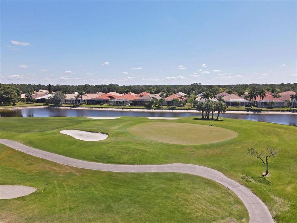
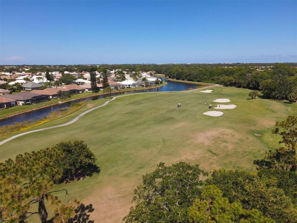
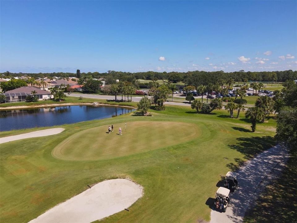
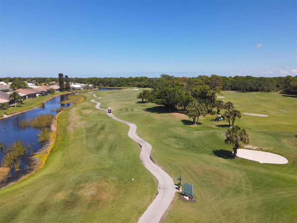
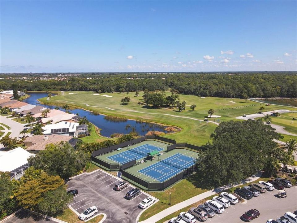
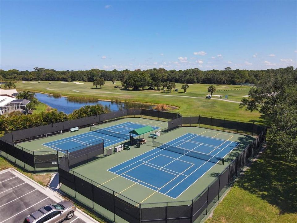
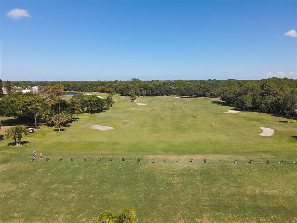
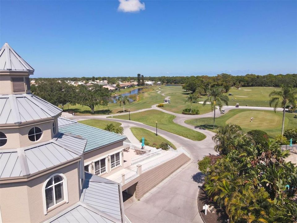
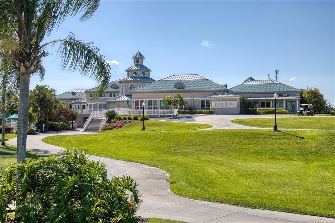
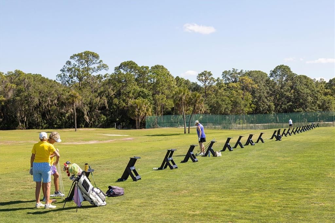
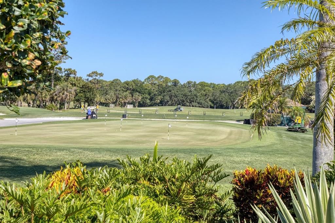
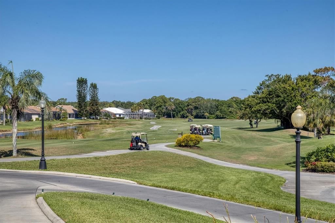
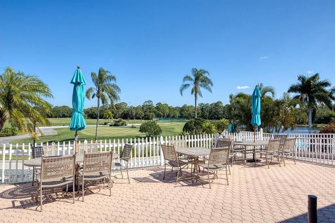
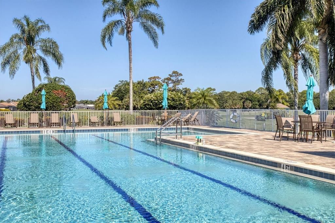
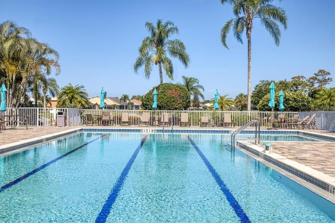
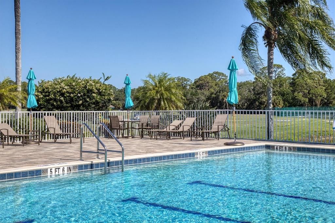
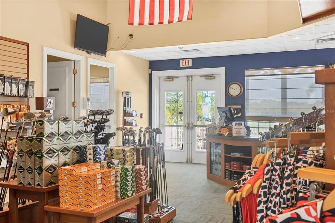
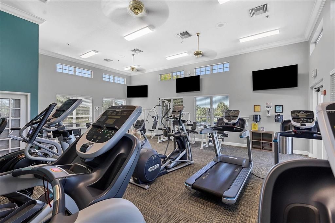
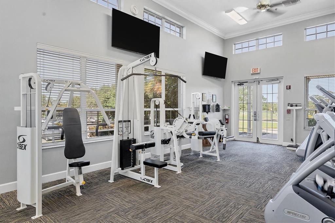
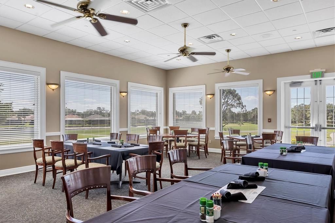
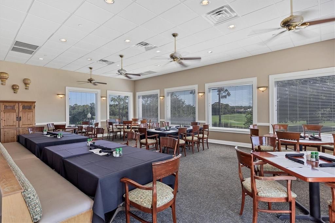
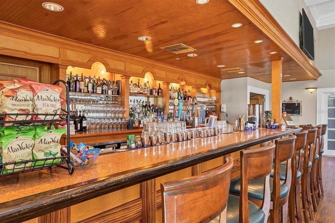
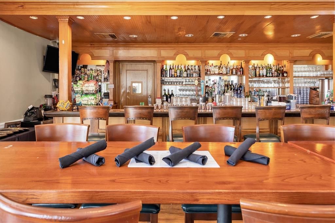
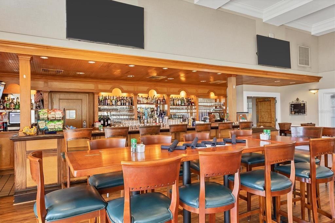
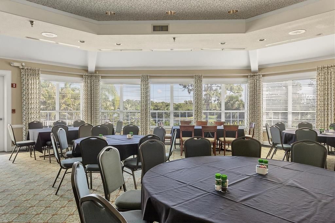
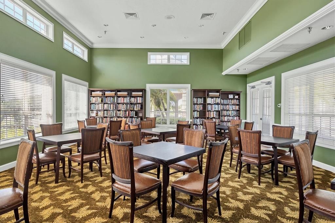
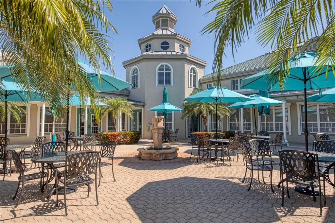
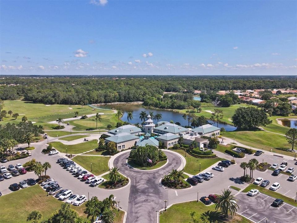
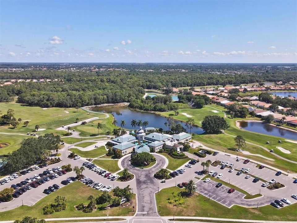
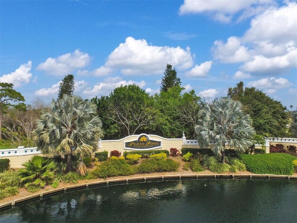
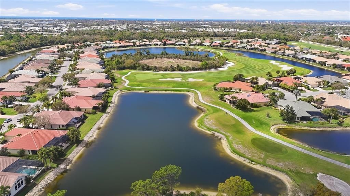
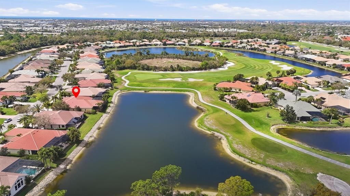
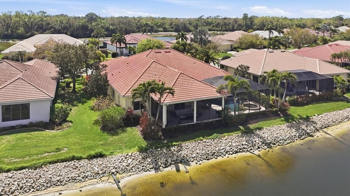
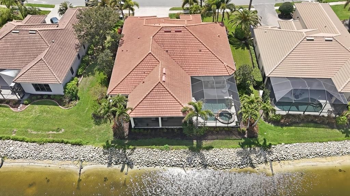
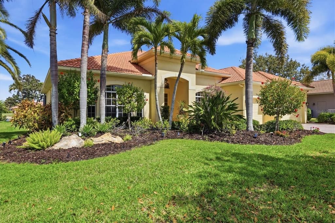
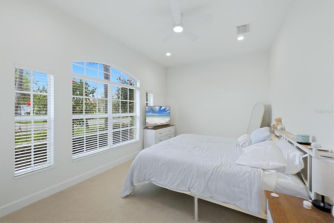
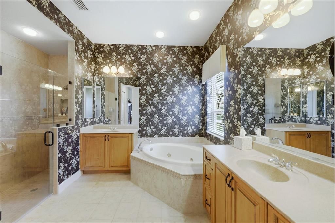
Prepare to be amazed by the striking spaciousness of this sprawling custom built home in the premier community of Pelican Pointe Golf & Country Club! The craftsmanship of Sam Rodgers is evident in this “Bonaire” model ambitiously designed by Arthur Rutenberg. The possibilities are endless with all the room that this property offers! The well laid out floor plan includes 4 generous sized bedrooms, 3 full baths, a flex room that can be used as a den/office or 5th bedroom and the enormous screened in lanai/pool area with golf course and water views. This meticulously maintained home features many designer upgrades including sliding glass doors, an aquarium window, double tray ceilings with crown molding, a spacious 3-car garage, a separate laundry room and curated landscaping around the entire property. Pelican Pointe is an award-winning, gated community. The reasonable HOA fee includes maintenance-free lawn care and irrigation, internet, cable TV and your social membership dues that give you access to the full-service clubhouse with restaurant and bar, heated lap pool, fitness room, plus tennis and pickleball courts. A 27-hole championship golf course winds through acres of natural preserves and lakes. Enjoy events and activities - the popular Women’s Club alone offers over 40 activities! There is no CDD fee or mandatory golf membership. The community is located in the heart of Venice providing easy access to shopping and dining, world class beaches, I75, historic Venice Island and Venice Senior High School (where this home is districted to). Don’t miss this opportunity! Call today to arrange your private showing.
Location

Details

Type:
Residential
Parking:
No Data
Year Built:
2006
Lot:
0.23 Acres
Heating:
Electric
Price/sqft:
$309
Cooling:
Central Air
HOA:
$1,140

Valuation

Our model vs. what's actually selling nearby.
Estimate
$979,700
$757K – $1.0M
Confidence Medium
List vs. estimate
$20K below estimate
List $959,500 · -2.1%
Our model says this listing is priced below recent comparable activity. Expect competition.
Price per sq ft
$309
+18.0% vs. city median $262
Based on
6 MLS comparables
Median of recent comparable listings. Sold comps use closing price, active listings use list price.

Highlights

Annual tax
$9,345
2025
HOA
$1,140/qtr
24-Hour Guard, Cable TV, Community Pool
Pool
Child Safety Fence
View
Golf Course, Pool
Garage
3 car garage
Pets
Breed Restrictions
All facts and features
  • Flooring

    • Carpet

    • Ceramic Tile

    Heating

    • Electric

    Cooling

    • Central Air

    Appliances

    • Built-In Oven

    • Cooktop

    • Dishwasher

    • Disposal

    • Dryer

    • Electric Water Heater

    • Microwave

    • Refrigerator

    • Washer

    Other interior features

    • Ceiling Fan(s)

    • Coffered Ceiling(s)

    • Crown Molding

    • Eating Space In Kitchen

    • High Ceilings

    • Kitchen/Family Room Combo

    • Living Room/Dining Room Combo

    • Open Floorplan

    • Primary Bedroom Main Floor

    • Solid Surface Counters

    • Thermostat

    • Tray Ceiling(s)

    • Walk-In Closet(s)

    • Window Treatments

    Bedrooms and bathrooms

    • Bedrooms: 4

    • Full bathrooms: 3

  • Property

    • Levels: One

    • Pool Private: Yes

    • Exterior Features: French Doors / Rain Gutters / Sidewalk / Sliding Doors

    Lot

    • Lot: 0.23 Acres

    Other Property Information

    • Parcel Number: 0425110035

    • Zoning: RSF3

  • Type and style

    • Property Type: Residential

    • Property Sub Type: Single Family Residence

  • Utility

    • Cable Connected

    • Electricity Connected

    • Phone Available

    • Public

    • Street Lights

    • Water Connected

  • Other financial information

    • HOA: $1,140

    • HOA Frequency: Quarterly

    • Annual tax amount: $9,346

  • Source details

    • MLS ID: N6143359

    Other facts

    • Construction Materials: Block

    • Foundation Details: Slab

    • Laundry Features: Laundry Room

    • Pool Features: Child Safety Fence / Heated / In Ground / Lighting / Screen Enclosure

    • Direction Faces: South

    • Architectural Style: Florida

    • Garage Spaces: 3

    • Attached Garage: Yes

    • Garage: Yes

    • Living Area: 3102

    • Water Source: Public

    • Subdivision Name: PELICAN POINTE GOLF & CNTRY CL

Private inquiry
Talk to the advisor on this listing.
Floor plans, HOA docs, off-market comparables, scheduling a private showing — one message, direct to the local specialist.

More like this

New
For Sale
$950,000
Condo/Co-op
3 bds · 2 ba · 1,802 sqft
PORTO VISTA D, VENICE
501 TAMIAMI TRAIL N UNIT 201
New
For Sale
$995,000
Condo/Co-op
3 bds · 2 ba · 1,802 sqft
PORTO VISTA, VENICE
507 TAMIAMI TRAIL N UNIT 201
New
For Sale
$749,900
House
2 bds · 2 ba · 1,570 sqft
SOUTH VENEZIA PARK, VENICE
818 THE RIALTO
New
For Sale
$684,000
House
2 bds · 2 ba · 2,370 sqft
VENICE GOLF & COUNTRY CLUB, VENICE
406 WELLINGTON COURT
New
For Sale
$749,000
House
3 bds · 3 ba · 3,146 sqft
VENICE GOLF & COUNTRY CLUB, VENICE
228 VESTAVIA DRIVE
For Sale
$819,000
House
3 bds · 3 ba · 2,028 sqft
BELLAGIO ON VENICE ISLAND, VENICE
209 RIO TERRA
For Sale
$825,000
House
3 bds · 2 ba · 1,902 sqft
VENEZIA PARK REP, VENICE
912 DAWN STREET
For Sale
$1,100,000
House
4 bds · 4 ba · 2,884 sqft
VENEZIA PARK S, VENICE
936 DAWN STREET

Market around this address

Live counts in the same area.
View all

The multiple listing information is provided by the Stellar MLS from a copyrighted compilation of listings. The compilation of listings and each individual listing are ©2026-present Stellar MLS. All Rights Reserved. The information provided is for consumers' personal, noncommercial use and may not be used for any purpose other than to identify prospective properties consumers may be interested in purchasing. All properties are subject to prior sale or withdrawal. All information provided is deemed reliable but is not guaranteed accurate, and should be independently verified. Listing courtesy of: CENTURY 21 SCHMIDT REAL ESTATE