Sell Your Home
Get a free home valuation
Contact
Tell us about your needs

12512 ROYAL DUBLIN AVENUE

House For Sale
$773,000

BTC: 10.09665622

ETH: 343.55555556

1 days
5 bds
3 ba
3,339 sqft

Overview

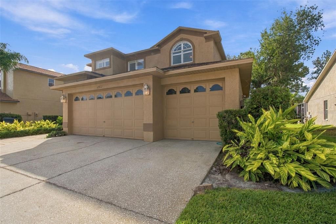
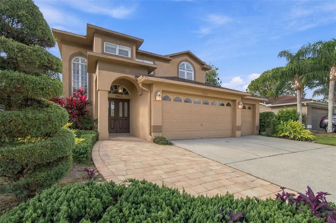
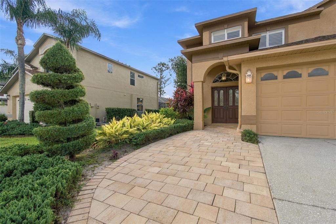
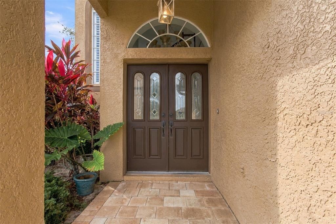
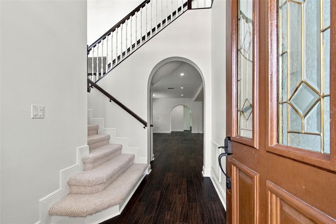
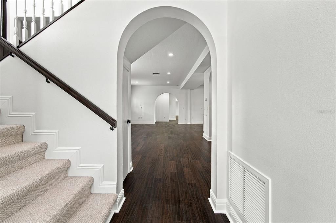
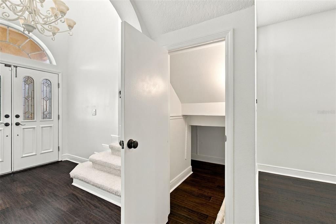
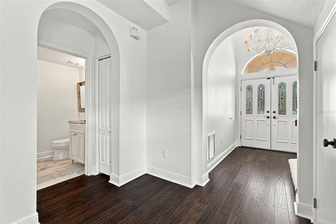
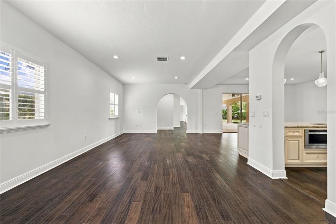
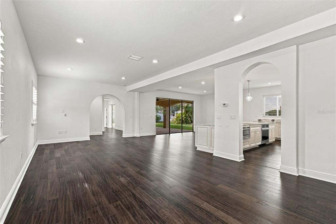
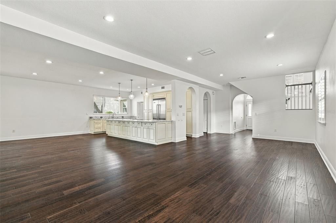
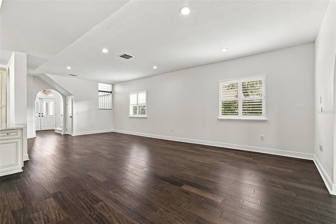
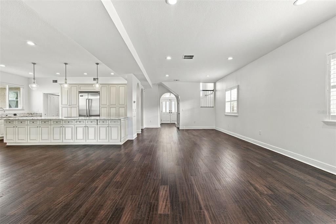
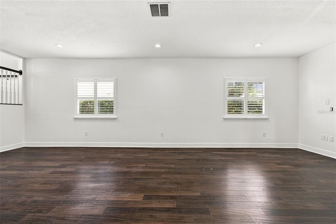
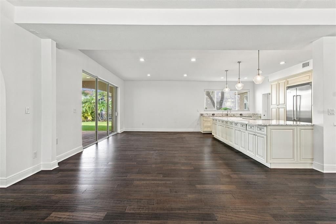
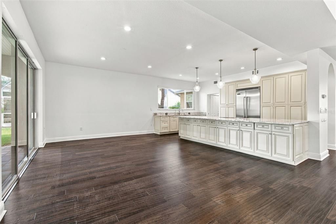
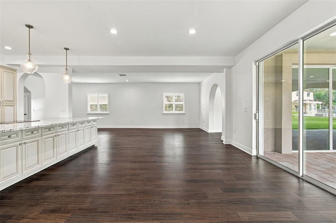
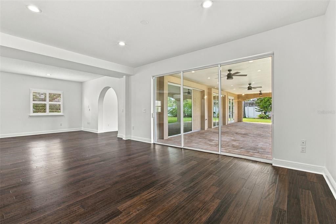
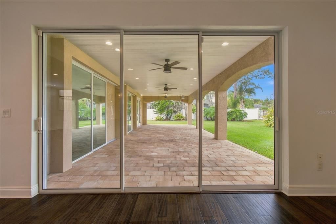
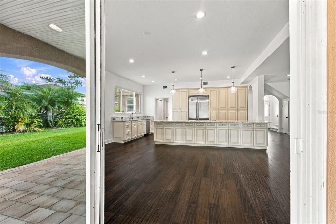
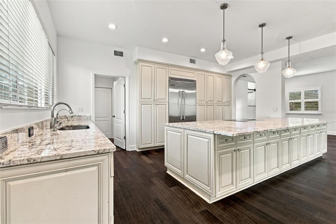
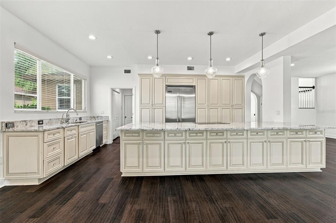
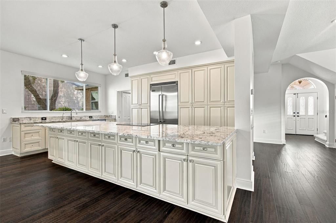
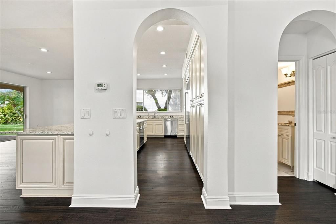
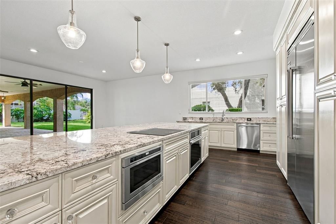
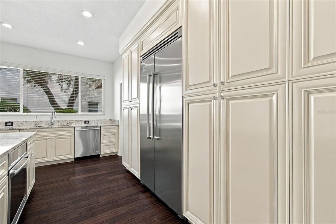
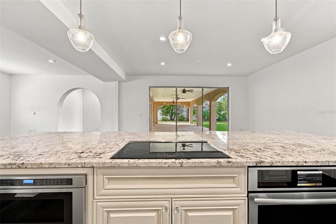
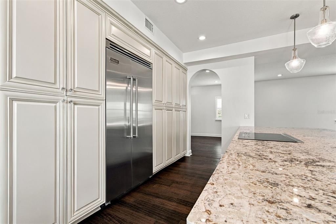
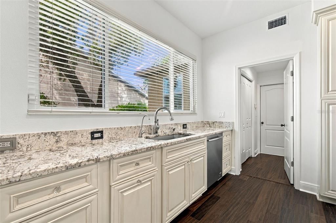
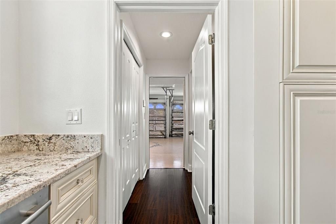
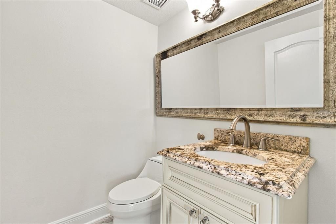
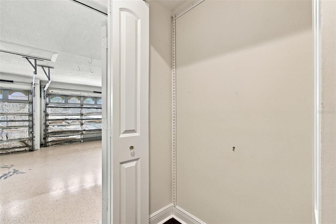
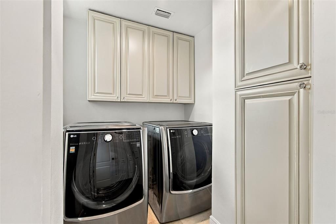
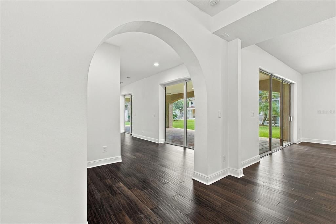
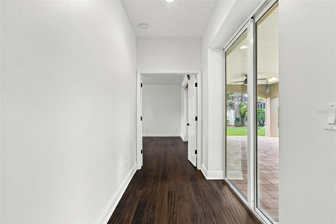
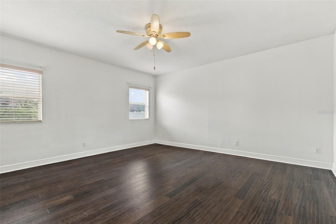
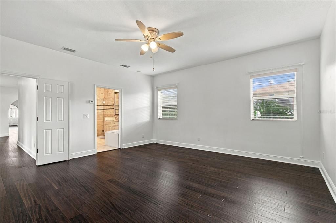
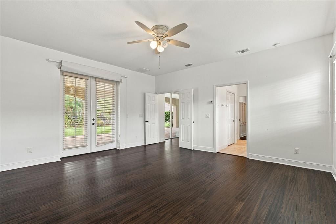
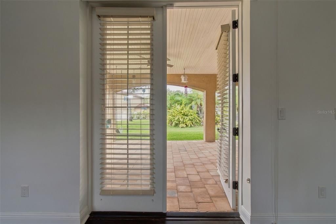
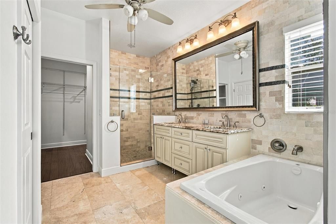
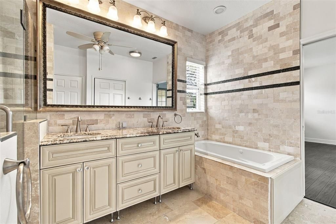
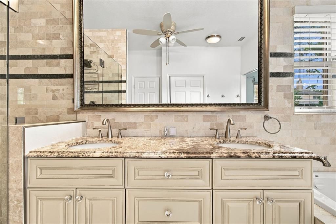
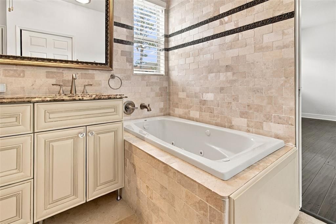
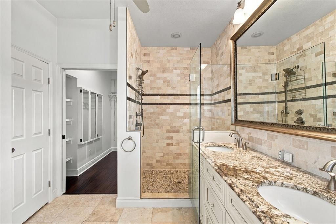
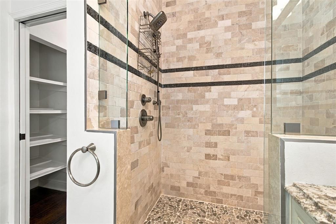
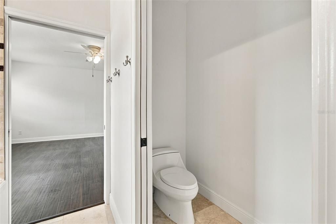
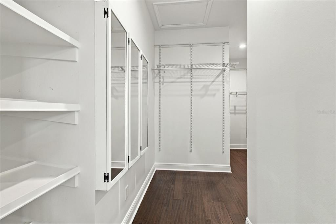
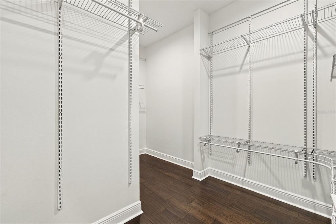
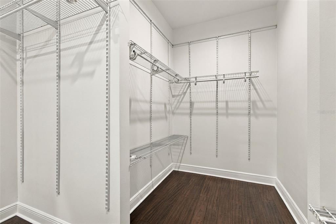
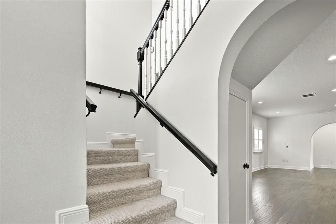
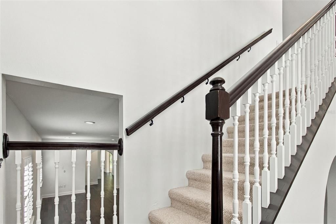
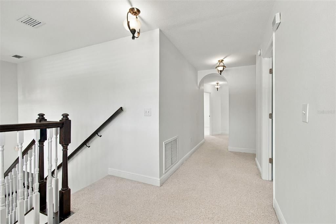
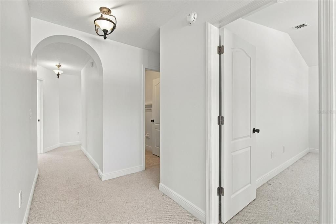
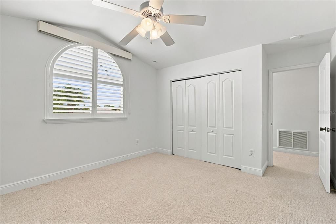
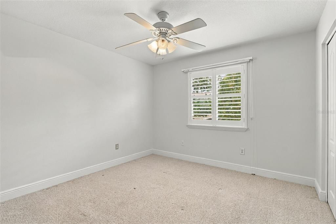
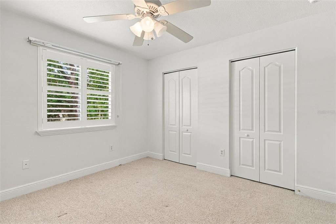
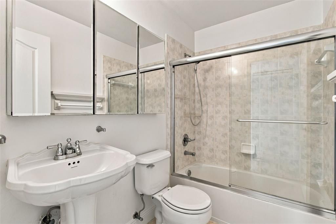
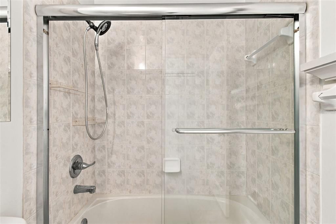
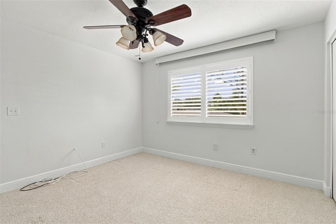
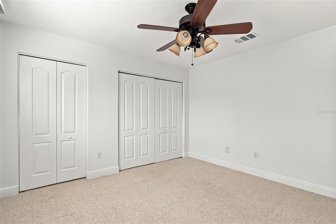
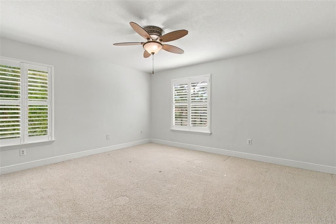
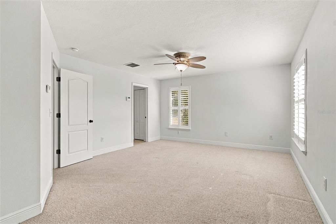
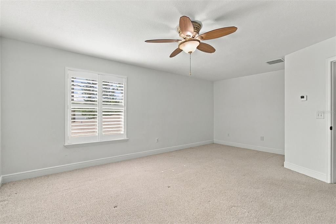
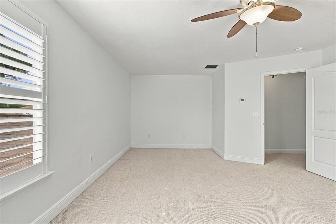
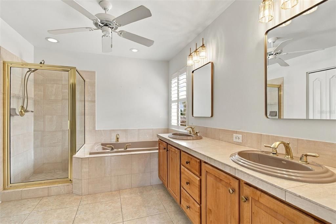
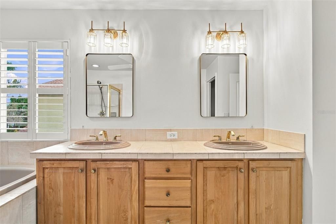
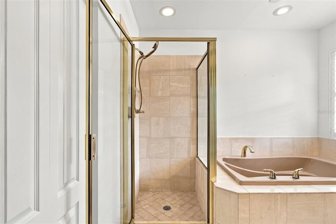
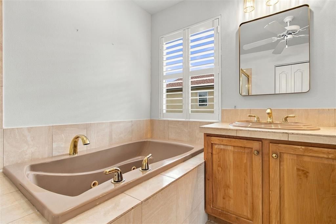
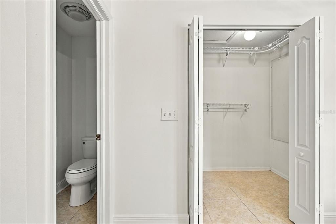
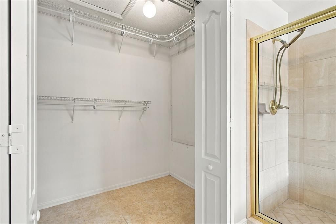
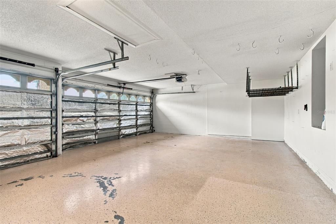
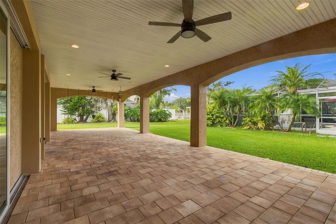
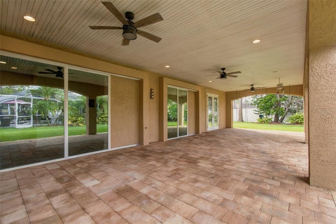
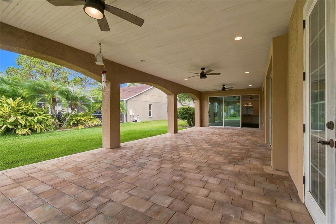
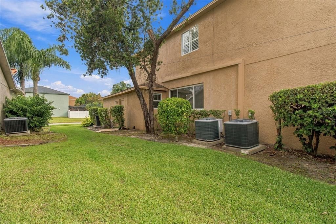
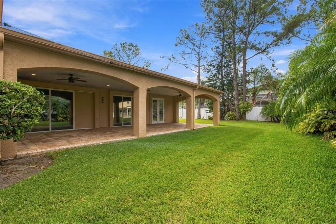
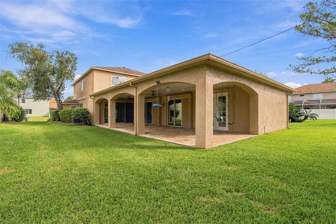
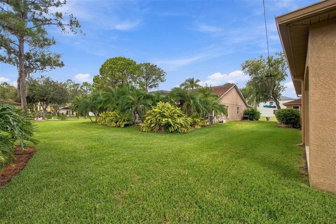
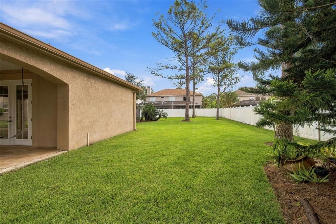
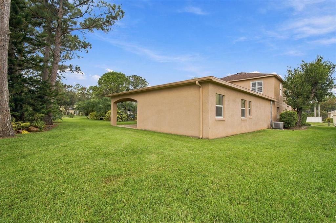
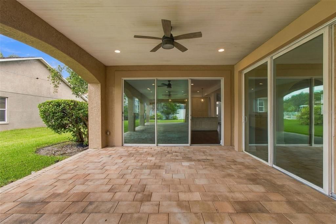
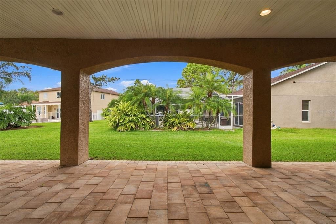
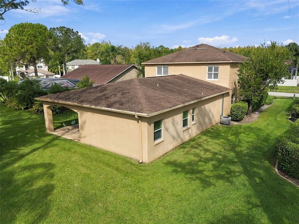
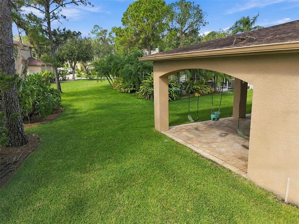
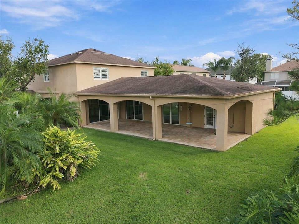
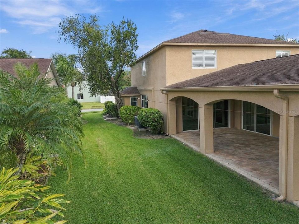
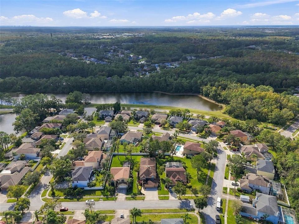
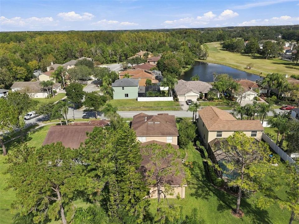
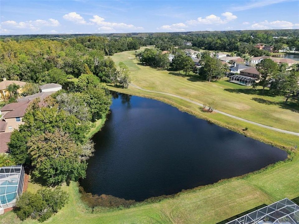
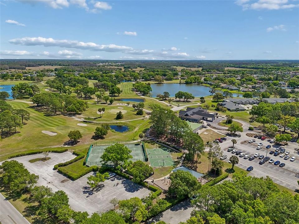
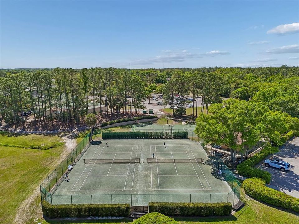
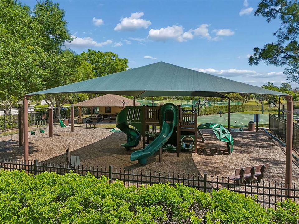
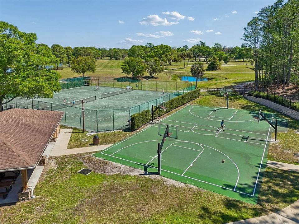
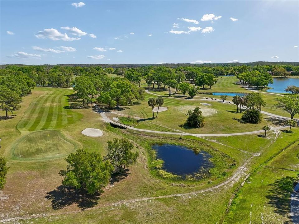
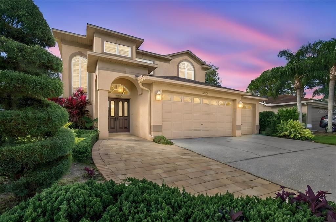
Beautifully Appointed 5-Bedroom Home in The Eagles – Spacious Living with Two Primary Suites! Welcome home! This impressive residence features five bedrooms, three full bathrooms, and a half bath, offering an exceptional floor plan with plenty of room for family and guests. Enter through the elegant double doors into a beautiful, freshly painted foyer. The first-floor primary suite addition provides a private retreat, featuring French doors leading to the covered outdoor porch, a spacious en-suite bathroom with a large walk-in shower, relaxing jetted tub, dual sinks, and an expansive walk-in closet. The well-appointed kitchen is designed for both everyday living and entertaining, featuring custom cabinetry with convenient pullout drawers and shelving, a Viking refrigerator, upgraded appliances, reverse osmosis drinking water, and an oversized center island with abundant seating. Additional conveniences include a laundry room with a window and extra cabinetry for storage. The three-car garage offers an exterior access door, additional storage space, and attic access. Upstairs, discover a second primary suite complete with a private en-suite bathroom featuring a tub and separate walk-in shower, along with generous closet space. Three additional bedrooms and a full bathroom complete the second floor, providing flexibility for family, guests, or a home office. Ideally located in the desirable gated community of The Eagles, and zoned for Mary Bryant Elementary, Farnell Middle School, and Sickles High School. Enjoy convenient access to Citrus Park Mall, the Veterans Expressway, and surrounding areas of Pinellas, Pasco, and Hillsborough Counties. A wonderful opportunity to enjoy spacious living, a flexible floor plan, and an outstanding location!

Location

Details

Type:
Residential
Parking:
No Data
Year Built:
1997
Lot:
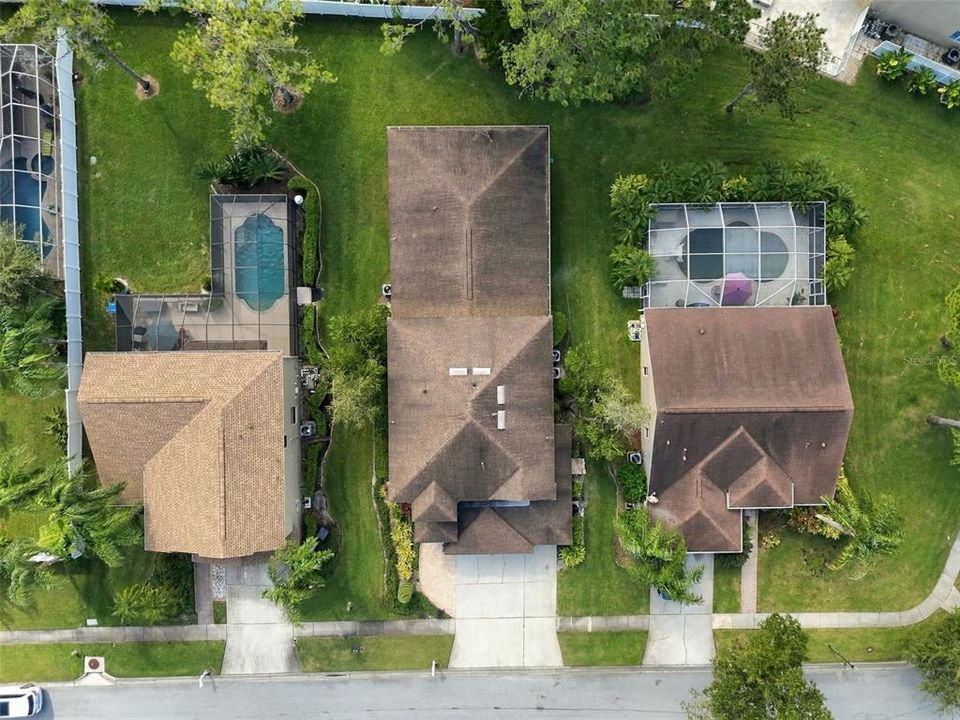
0.22 Acres
Heating:
Electric
Price/sqft:
$232
Cooling:
Central Air
HOA:
$301

Valuation

Our model vs. what's actually selling nearby.
Estimate
$805,000
$558K – $1.0M
Confidence Low
List vs. estimate
$32K below estimate
List $773,000 · -4.0%
Our model says this listing is priced below recent comparable activity. Expect competition.
Price per sq ft
$231
-20.2% vs. city median $289
Based on
26 MLS comparables
Median of recent comparable listings. Sold comps use closing price, active listings use list price.

Highlights

Annual tax
$5,153
2025
HOA
$301/6mo
24-Hour Guard, Maintenance Grounds
Garage
3 car garage
Pets
Allowed
All facts and features
  • Flooring

    • Engineered Hardwood

    Heating

    • Electric

    Cooling

    • Central Air

    Appliances

    • Built-In Oven

    • Dishwasher

    • Disposal

    • Dryer

    • Electric Cooktop

    • Electric Water Heater

    • Microwave

    • Refrigerator

    • Washer

    • Water Filtration System

    Other interior features

    • Ceiling Fan(s)

    • Kitchen/Family Room Combo

    • Living Room/Dining Room Combo

    • Open Floorplan

    • Primary Bedroom Main Floor

    • Solid Surface Counters

    • Walk-In Closet(s)

    Bedrooms and bathrooms

    • Bedrooms: 5

    • Bathrooms: 1

    • Full bathrooms: 3

  • Property

    • Levels: Two

    • Exterior Features: Sidewalk / Sliding Doors

    Lot

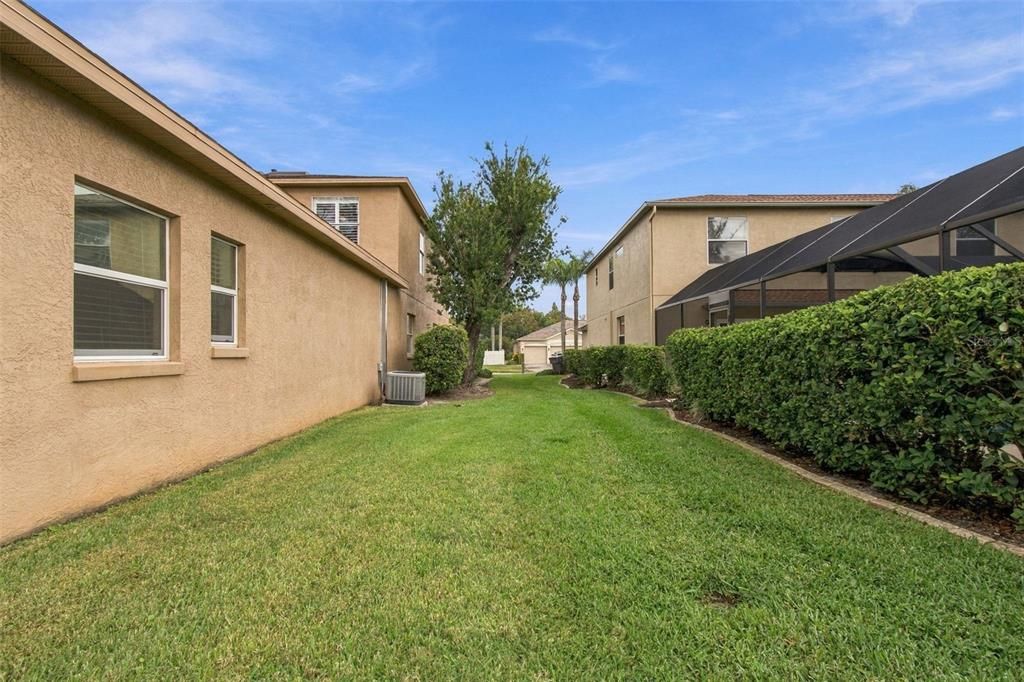
    • Lot: 0.22 Acres

    Other Property Information

    • Parcel Number: U31271702ID0000000006.0

    • Zoning: PD

  • Type and style

    • Property Type: Residential

    • Property Sub Type: Single Family Residence

  • Utility

    • BB/HS Internet Available

    • Cable Available

    • Electricity Connected

    • Phone Available

    • Sewer Connected

    • Street Lights

    • Water Connected

  • Other financial information

    • HOA: $301

    • HOA Frequency: Semi-Annually

    • Annual tax amount: $5,153

  • Source details

    • MLS ID: TB8562919

    Other facts

    • Construction Materials: Block

    • Foundation Details: Slab

    • Laundry Features: Laundry Room

    • Lot Features: Landscaped / Near Golf Course / Sidewalk

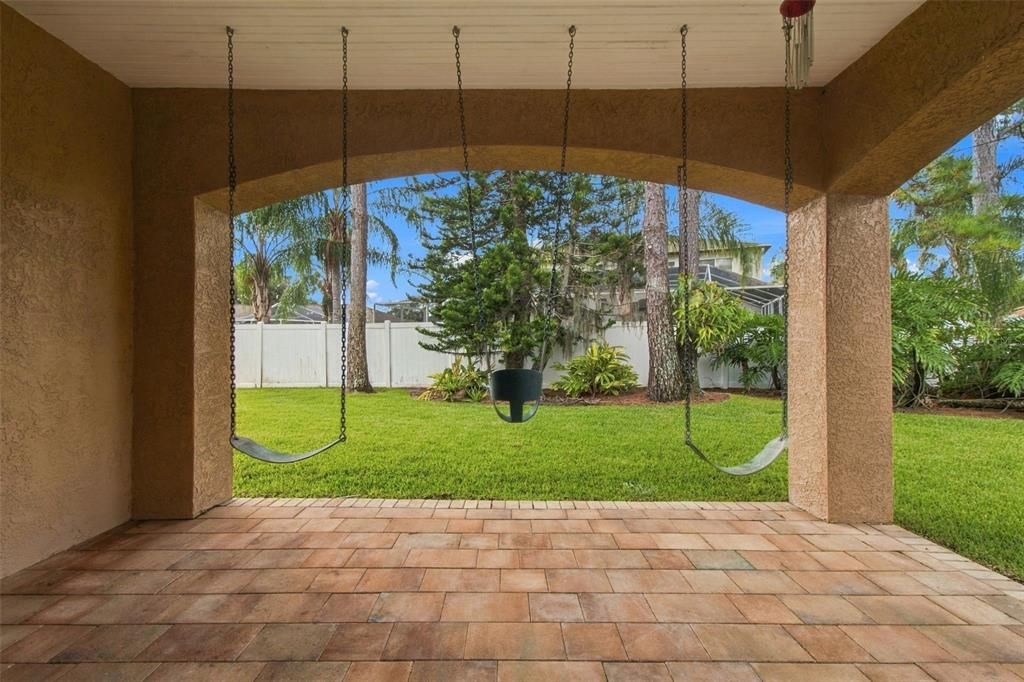
    • Patio And Porch Features: Covered / Rear Porch / Side Porch

    • Window Features: Shutters

    • Direction Faces: East

    • Architectural Style: Florida

    • Garage Spaces: 3

    • Attached Garage: Yes

    • Garage: Yes

    • Living Area: 3339

    • Water Source: Public

    • Lot Size Dimensions: 65 x 148

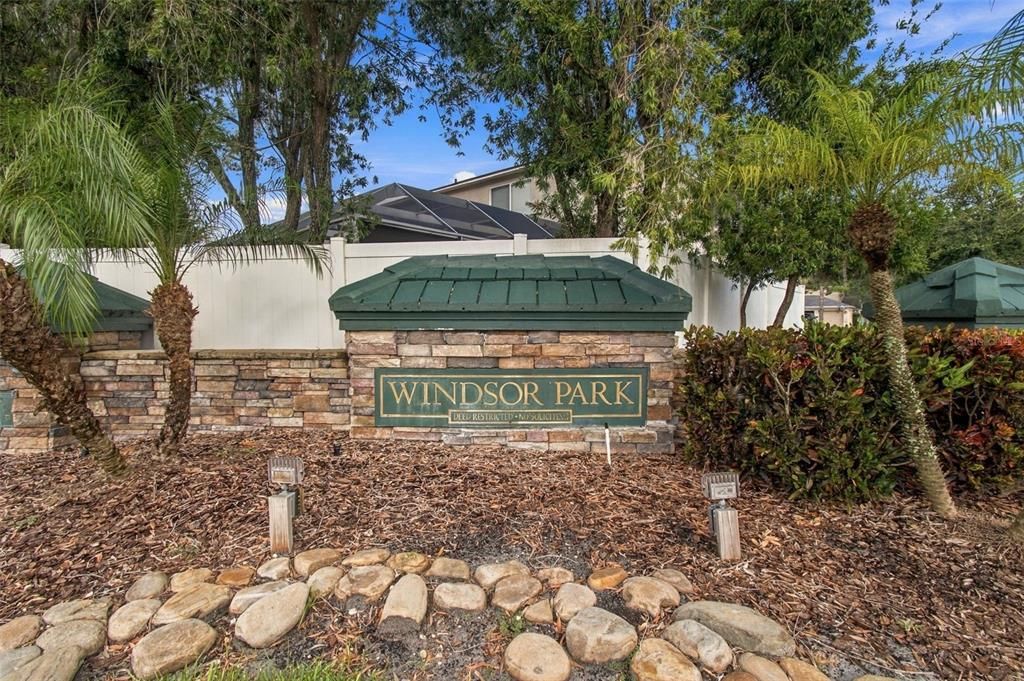
    • Subdivision Name: WINDSOR PARK AT THE EAGLES-FI

Private inquiry
Talk to the advisor on this listing.
Floor plans, HOA docs, off-market comparables, scheduling a private showing — one message, direct to the local specialist.

More like this

For Sale
$599,900
House
4 bds · 2 ba · 1,805 sqft
WESTWOOD LAKES PH 1B, TAMPA
14447 PEPPERPINE DRIVE
For Sale
$995,000
House
4 bds · 3 ba · 3,137 sqft
WATERCHASE PH 2, TAMPA
14611 TURNING LEAF COURT
New
For Sale
$685,000
House
4 bds · 3 ba · 2,360 sqft
GLENRIDGE EAST, PALM HARBOR
5836 WINDERMERE DRIVE
For Sale
$774,900
House
4 bds · 3 ba · 2,232 sqft
WESTWOOD LAKES PH 1A, TAMPA
12541 LEATHERLEAF DRIVE
For Sale
$799,000
House
4 bds · 3 ba · 2,163 sqft
RAINBOW TERRACE, ODESSA
17127 RAINBOW TERRACE
For Sale
$749,000
House
4 bds · 3 ba · 2,407 sqft
ST ANDREWS AT THE EAGLES UN 2, ODESSA
15819 MUIRFIELD DRIVE
For Sale
$925,000
House
4 bds · 3 ba · 2,835 sqft
WESTCHASE, TAMPA
12009 BREWSTER DRIVE
-$20K
For Sale
$829,000
House
5 bds · 2 ba · 3,366 sqft
ST ANDREWS AT THE EAGLES UN 2, ODESSA
15713 MUIRFIELD DRIVE

Market around this address

Live counts in the same area.
View all

The multiple listing information is provided by the Stellar MLS from a copyrighted compilation of listings. The compilation of listings and each individual listing are ©2026-present Stellar MLS. All Rights Reserved. The information provided is for consumers' personal, noncommercial use and may not be used for any purpose other than to identify prospective properties consumers may be interested in purchasing. All properties are subject to prior sale or withdrawal. All information provided is deemed reliable but is not guaranteed accurate, and should be independently verified. Listing courtesy of: RE/MAX ACTION FIRST OF FLORIDA