Sell Your Home
Get a free home valuation
Contact
Tell us about your needs

12525 SCARLETT SAGE COURT

House For Sale
$595,000

BTC: 7.15660332

ETH: 224.52830189

3 days
4 bds
3 ba
2,529 sqft

Overview

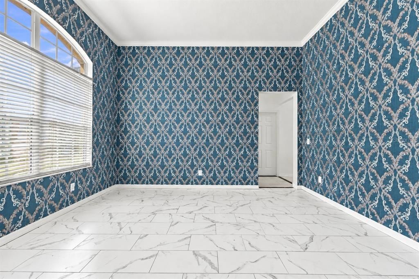
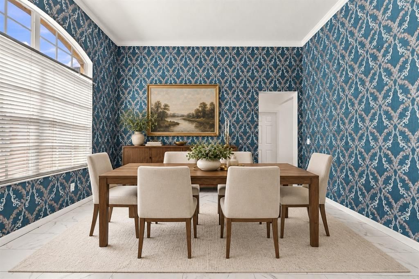
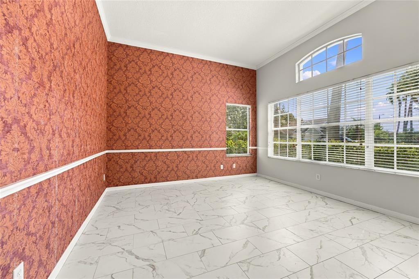
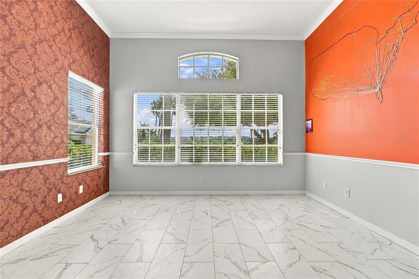
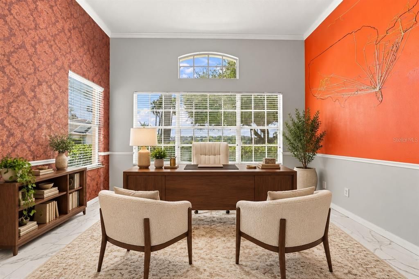
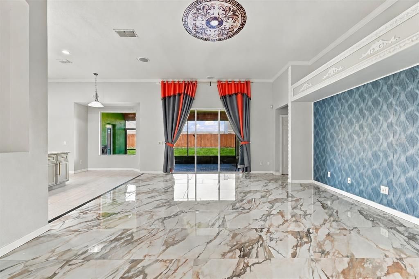
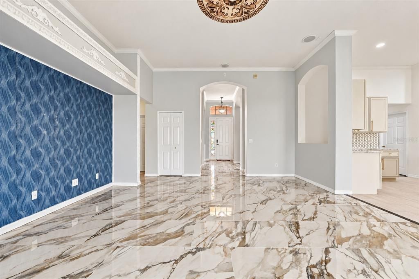
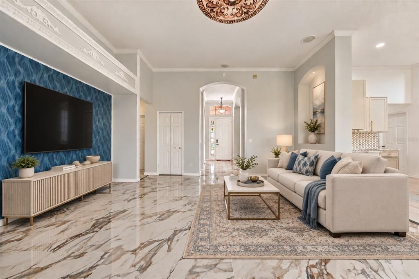
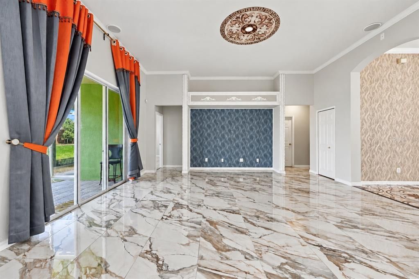
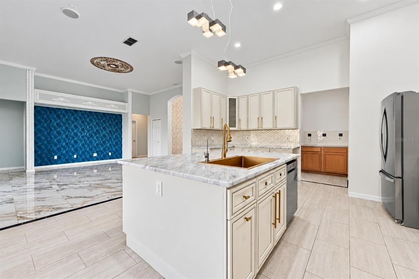
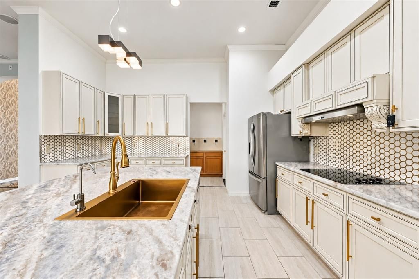
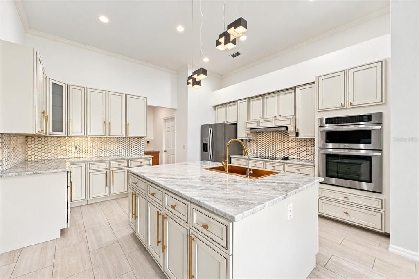
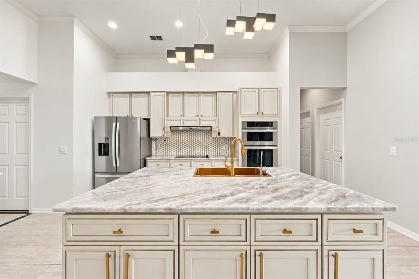
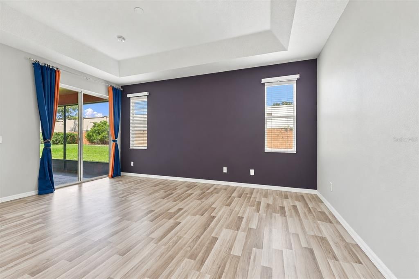
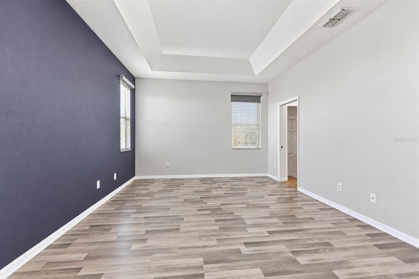
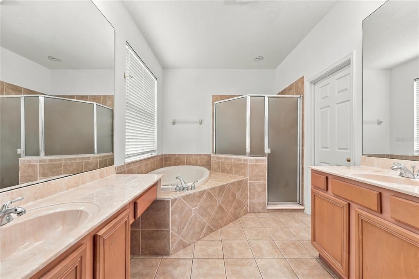
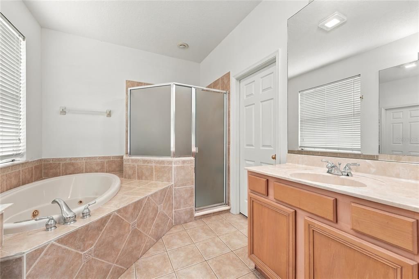
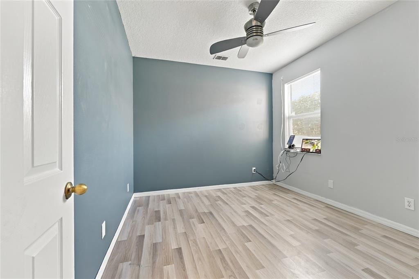
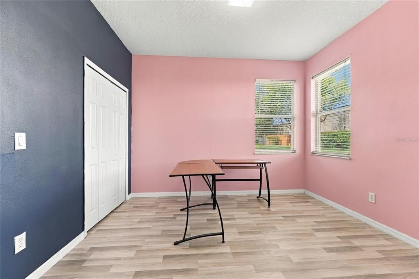
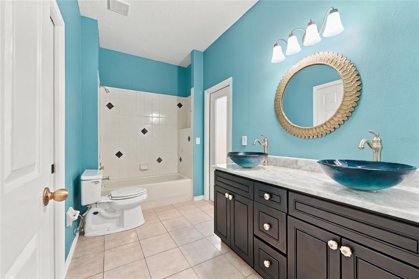
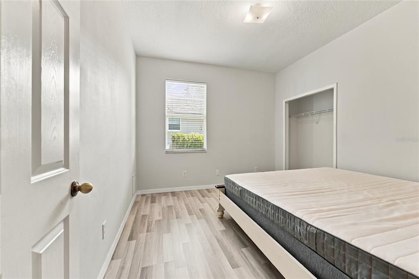
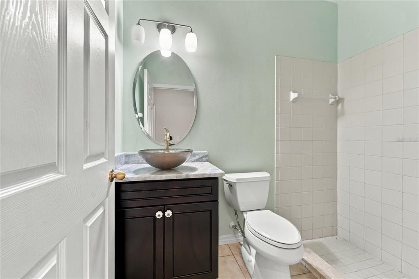
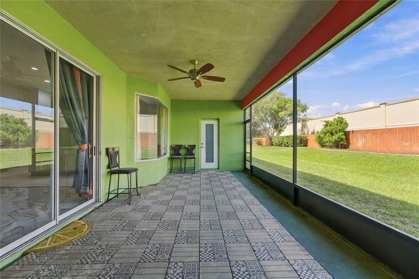
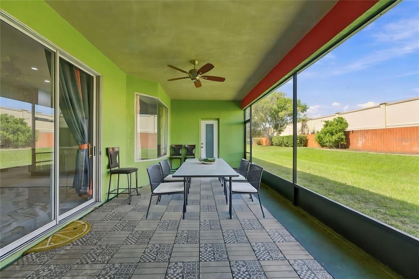
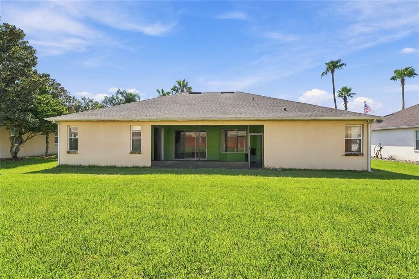
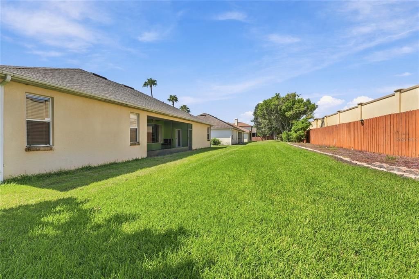
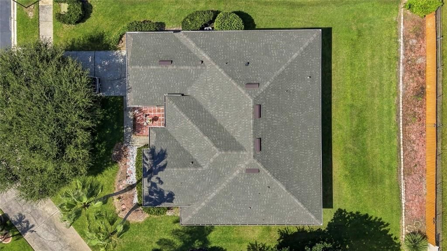
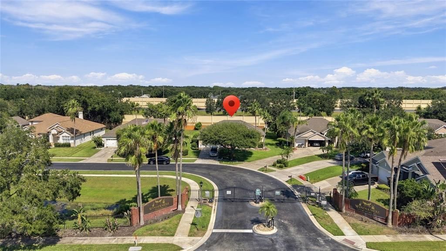
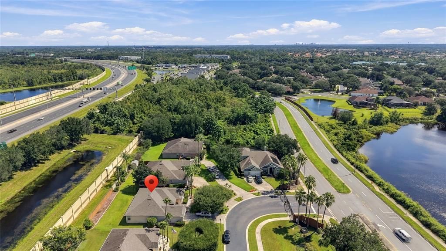
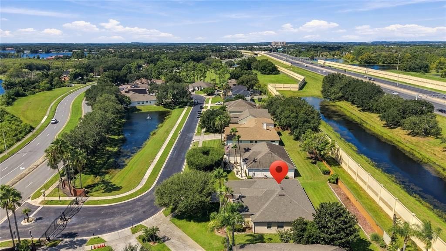
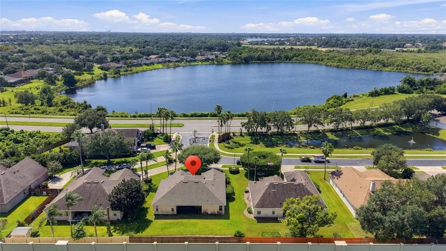
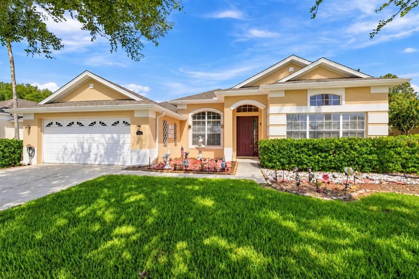
Virtually Staged. Welcome to 12525 Scarlett Sage Ct, a beautifully renovated home in Winter Garden’s gated Cambridge Crossing community. With four bedrooms, three full bathrooms, and approximately 2,529 square feet of single-story living space, this home offers generous rooms and distinctive finishes throughout. Soaring ceilings, graceful archways, and large windows create a bright, welcoming feel from the moment you enter. Marble-look tile flooring extends through the main living areas, while separate living and dining rooms offer flexible space for everyday life and entertaining. At the heart of the home, the kitchen features natural marble countertops, solid wood cabinetry, and soft-close drawers and cabinet doors. A generous island with a gold-tone sink and faucet anchors the space, complemented by a hexagon tile backsplash, coordinating hardware, and contemporary lighting. The adjoining family room makes it easy to stay connected while cooking or hosting guests. A split-bedroom layout provides privacy, and the primary suite features a walk-in closet, garden tub, and separate shower. The covered patio opens to the backyard, offering a place to relax and enjoy Florida’s outdoor lifestyle. The home was renovated in 2021, and the roof and gutters were replaced that same year. A new A/C system and lawn irrigation system were installed in 2023, followed by a new garage door opener in 2026. Located near Winter Garden Village, historic downtown Winter Garden, shopping, dining, and convenient access to SR 429, SR 408, and the Florida Turnpike, this home has plenty to offer. Schedule your private showing today!

Location

Details

Type:
Residential
Parking:
Driveway / Garage Door Opener
Year Built:
2001
Lot:
0.25 Acres
Heating:
Central
Price/sqft:
$235
Cooling:
Central Air
HOA:
$620

Valuation

Our model vs. what's actually selling nearby.
Estimate
$542,500
$380K – $677K
Confidence Low
List vs. estimate
$52K above estimate
List $595,000 · +9.7%
Our model says this listing is priced above recent comparable activity. Room to negotiate.
Price per sq ft
$235
-14.5% vs. city median $275
Based on
6 MLS comparables
Median of recent comparable listings. Sold comps use closing price, active listings use list price.

Highlights

Annual tax
$5,318
2025
HOA
$620/6mo
Garage
2 car garage
Pets
Allowed
All facts and features
  • Flooring

    • Ceramic Tile

    • Vinyl

    Heating

    • Central

    Cooling

    • Central Air

    Appliances

    • Built-In Oven

    • Cooktop

    • Dishwasher

    • Disposal

    • Dryer

    • Microwave

    • Range Hood

    • Refrigerator

    • Washer

    Other interior features

    • Crown Molding

    • High Ceilings

    • Kitchen/Family Room Combo

    • Open Floorplan

    • Split Bedroom

    • Stone Counters

    • Thermostat

    • Vaulted Ceiling(s)

    • Walk-In Closet(s)

    • Window Treatments

    Bedrooms and bathrooms

    • Bedrooms: 4

    • Full bathrooms: 3

  • Parking

    • Driveway

    • Garage Door Opener

    Property

    • Levels: One

    • Exterior Features: Irrigation System / Rain Gutters / Sidewalk / Sliding Doors

    Lot

    • Lot: 0.25 Acres

    Other Property Information

    • Parcel Number: 362227109200130

    • Zoning: R-1

  • Type and style

    • Property Type: Residential

    • Property Sub Type: Single Family Residence

  • Utility

    • BB/HS Internet Available

    • Cable Available

    • Electricity Connected

    • Public

    • Water Connected

  • Other financial information

    • HOA: $620

    • HOA Frequency: Semi-Annually

    • Annual tax amount: $5,319

  • Source details

    • MLS ID: O6444687

    Other facts

    • Construction Materials: Block / Stucco

    • Foundation Details: Slab

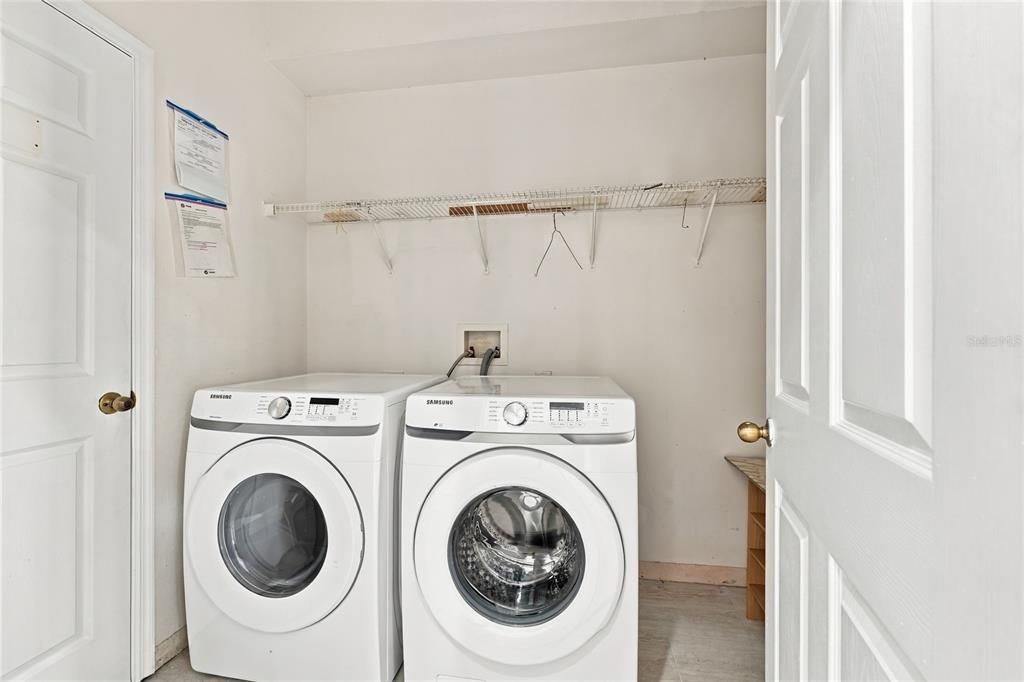
    • Laundry Features: Inside / Laundry Room

    • Lot Features: Sidewalk

    • Patio And Porch Features: Covered / Rear Porch / Screened

    • Window Features: Blinds

    • Direction Faces: Northwest

    • Garage Spaces: 2

    • Attached Garage: Yes

    • Garage: Yes

    • Living Area: 2529

    • Water Source: Public

    • Subdivision Name: CAMBRIDGE CROSSING PH 1A

Private inquiry
Talk to the advisor on this listing.
Floor plans, HOA docs, off-market comparables, scheduling a private showing — one message, direct to the local specialist.

More like this

For Sale
$737,000
House
4 bds · 3 ba · 2,645 sqft
WINDSOR LANDING, OCOEE
3272 BEAZER DRIVE
New
For Sale
$428,000
House
4 bds · 2 ba · 1,780 sqft
LAKE SHORE GARDENS ADD 02, OCOEE
705 VANDERGRIFT DRIVE
New
For Sale
$680,000
House
4 bds · 3 ba · 2,560 sqft
WINTER OAKS, WINTER GARDEN
707 CHASE OAKS COURT
New
For Sale
$700,000
House
3 bds · 2 ba · 2,856 sqft
BLACK LAKE PARK PH 02, WINTER GARDEN
745 CASCADING CREEK LANE
New
For Sale
$735,000
House
4 bds · 2 ba · 3,605 sqft
EMERALD RIDGE, WINTER GARDEN
1809 DELAFIELD DRIVE
New
For Sale
$499,000
Townhouse
3 bds · 2 ba · 1,694 sqft
WALKERS GROVE TWNHMS, WINTER GARDEN
900 WALKERS GROVE LANE
New
For Sale
$749,000
House
5 bds · 3 ba · 3,766 sqft
WINTERMERE HARBOR, WINTER GARDEN
2102 GREEN ASH COURT
-$15K
For Sale
$529,900
House
4 bds · 2 ba · 2,138 sqft
AMBERLEIGH 47/7, WINTER GARDEN
330 LAKE AMBERLEIGH DRIVE

Market around this address

Live counts in the same area.
View all

The multiple listing information is provided by the Stellar MLS from a copyrighted compilation of listings. The compilation of listings and each individual listing are ©2026-present Stellar MLS. All Rights Reserved. The information provided is for consumers' personal, noncommercial use and may not be used for any purpose other than to identify prospective properties consumers may be interested in purchasing. All properties are subject to prior sale or withdrawal. All information provided is deemed reliable but is not guaranteed accurate, and should be independently verified. Listing courtesy of: JWJ REALTY LLC