Sell Your Home
Get a free home valuation
Contact
Tell us about your needs
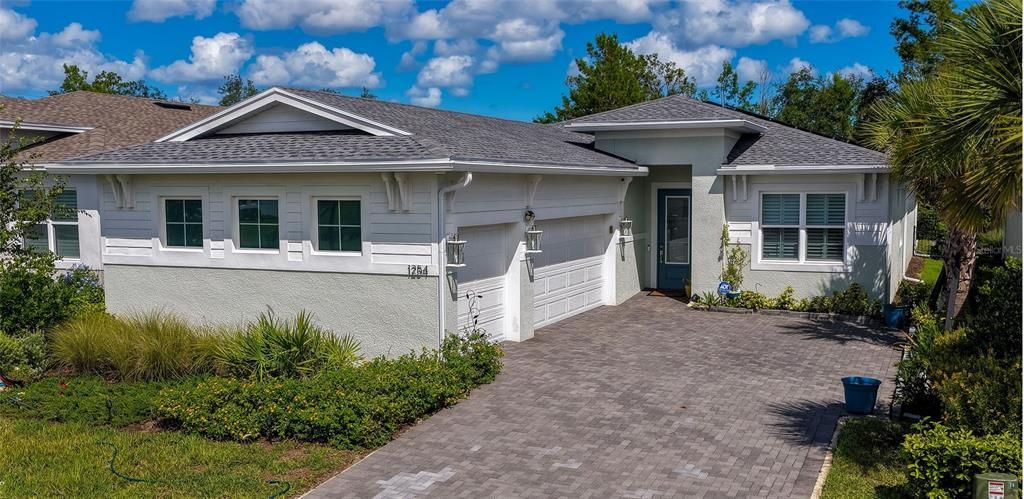
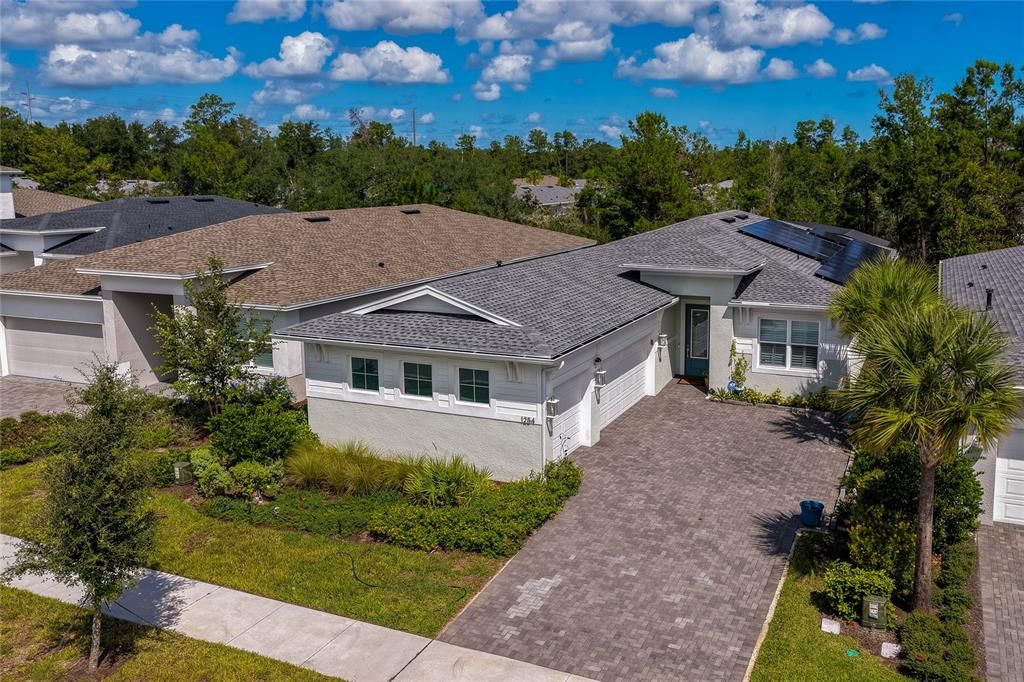
1254 VENICE COURT

House For Sale
$725,000

BTC: 8.43023256

ETH: 290.00000000

1 days
3 bds
3 ba
2,129 sqft

Overview

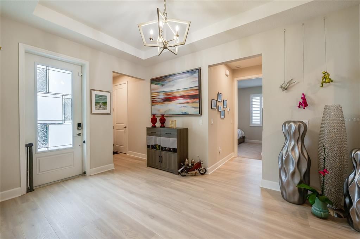
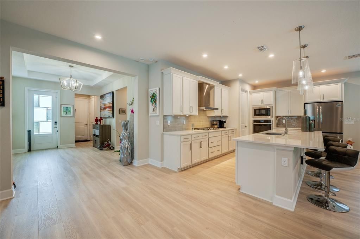
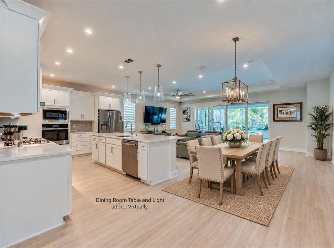
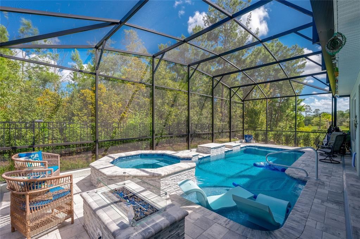
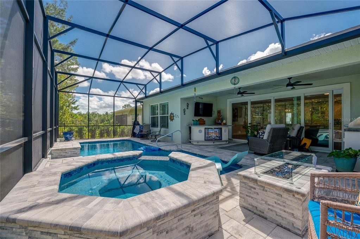
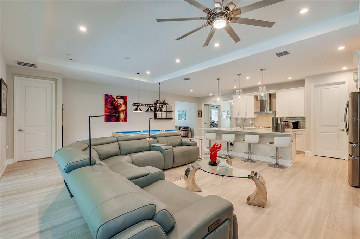
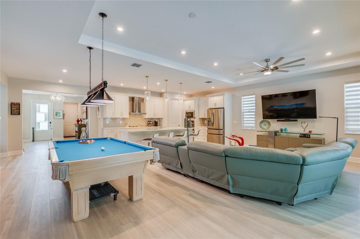
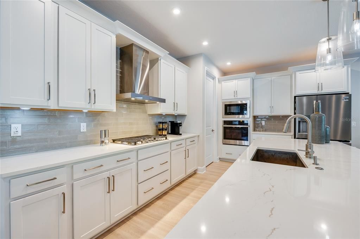
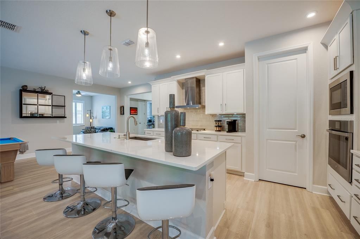
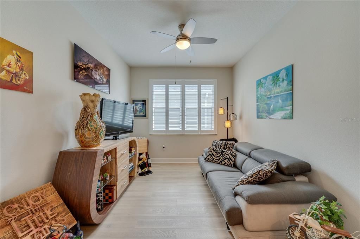
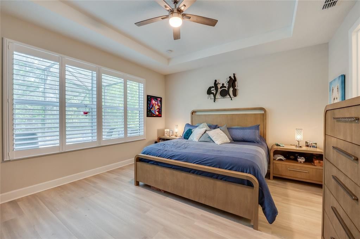
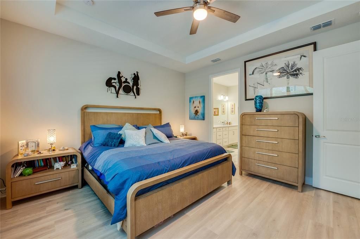
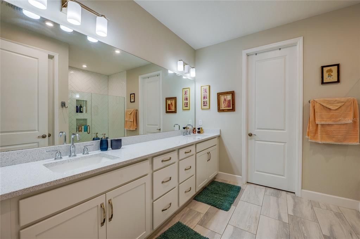
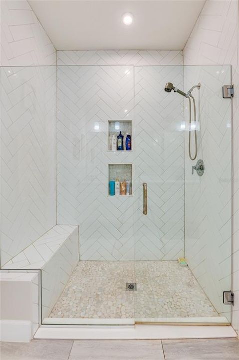
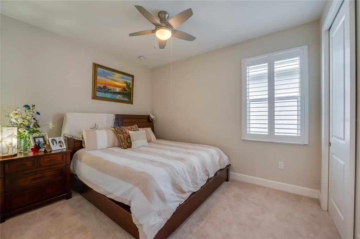
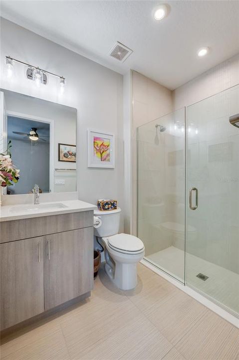
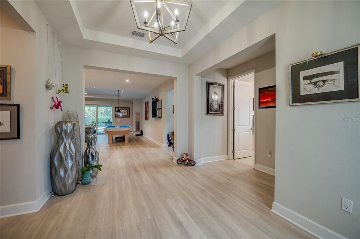
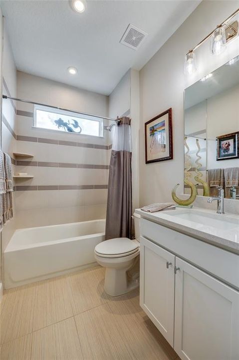
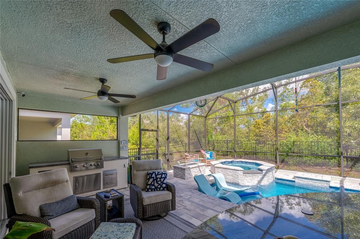
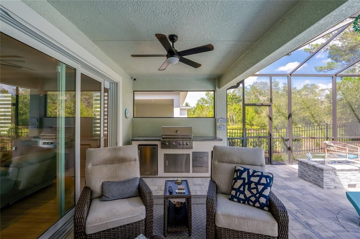
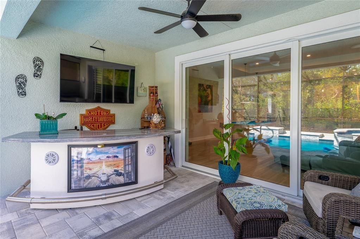
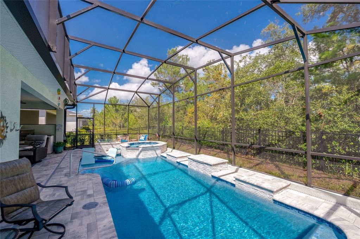
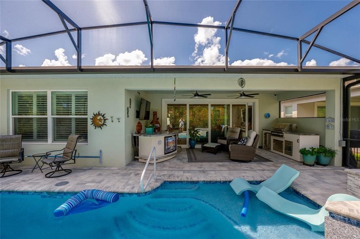
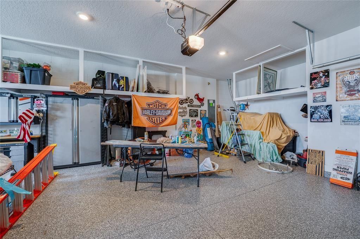
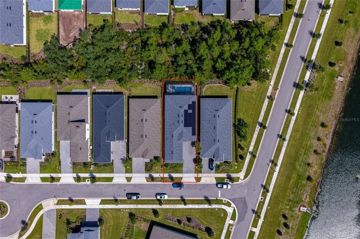
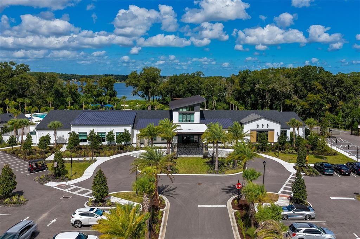
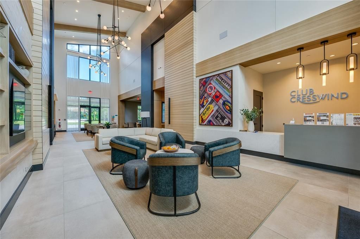
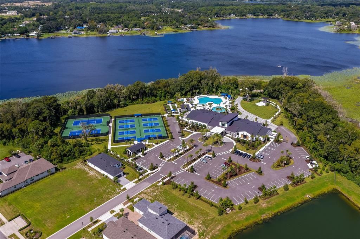
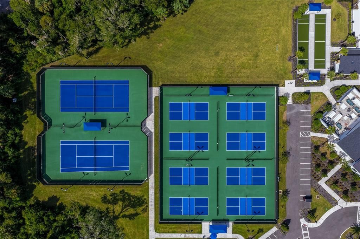
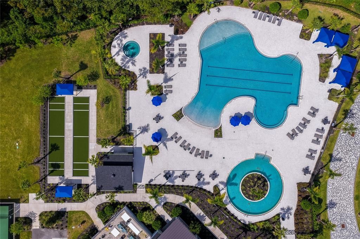
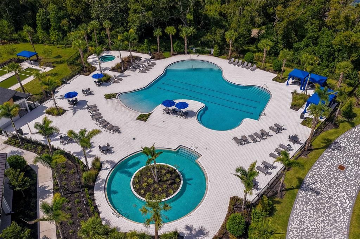
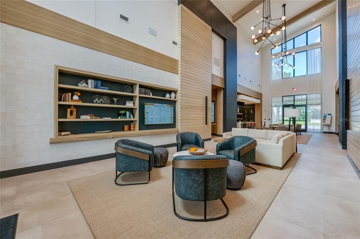
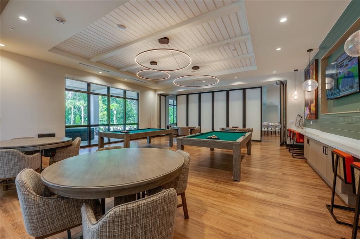
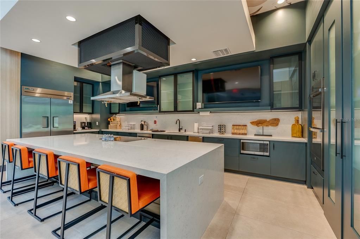
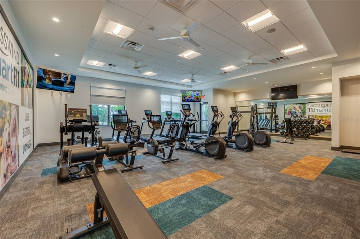
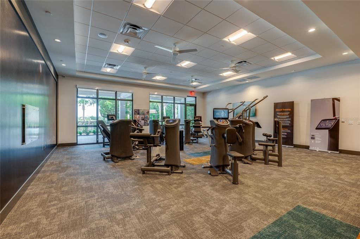
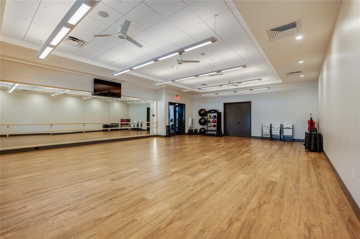
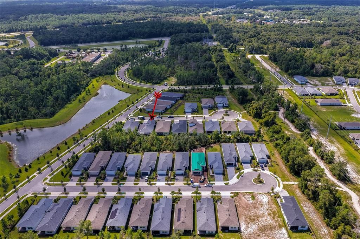
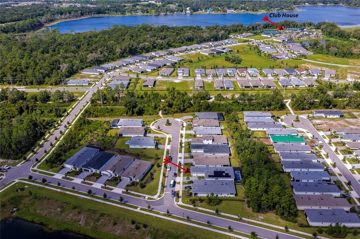
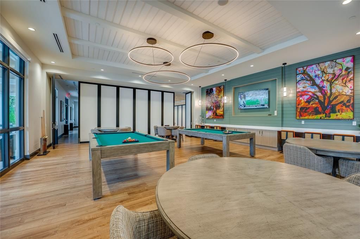
A nearly new home, your own saltwater pool and spa, a 3-car garage, a private nature setting, and an active Cresswind 55+ lifestyle filled with amenities, activities and opportunities to connect. This two-year-old Laura model offers 3 bedrooms plus a flex room, 3 baths and 2,129 square feet of living area. Open gathering spaces are balanced by thoughtfully separated bedrooms, giving you plenty of room to be together and privacy when you want it. One secondary bedroom has its own bath, creating a comfortable guest suite for overnight or extended visits. The large flex room gives you that valuable extra space that can change right along with your needs and interests. The sleek white kitchen features quartz counters, a gas range and built-in oven and microwave, tall upper cabinets and custom crown molding. Wide-plank flooring throughout the main living areas and primary suite, custom shutters and blinds, and designer ceiling fans add warmth and personality to this home. Stack-back patio doors open wide to the 10' x 22' covered lanai and pool area, connecting indoor and outdoor living and entertaining. Enjoy morning coffee overlooking the natural surroundings, an afternoon swim, time in the spa or an evening around the firepit. The saltwater pool features LED lighting and a stay-cool deck, while the fenced yard provides privacy without giving up the peaceful nature views. Life at Cresswind is designed for active adults 55+, with plenty of ways to be involved—or simply enjoy life at your own pace. The clubhouse overlooking Lake Winnemissett is a gathering place for neighbors and friends, with pickleball and tennis, walking trails, a community pool and spa, resistance pool, fitness center with EGYM technology, and more! A full-time Lifestyle Director keeps the calendar filled with activities, social events and opportunities to try something new. Everything is already in place—the home, pool and spa, outdoor living, an active 55+ community and a location that keeps you connected to everything you need. The COMPLETE PACKAGE, ready to enjoy from day one!
Location

Details

Type:
Residential
Parking:
Garage Door Opener / Garage Faces Side
Year Built:
2024
Lot:
0.15 Acres
Heating:
Central
Price/sqft:
$341
Cooling:
Central Air
HOA:
$1,395

Valuation

Our model vs. what's actually selling nearby.
Estimate
$461,892
$401K – $559K
Confidence Low
List vs. estimate
$263K above estimate
List $725,000 · +57.0%
Our model says this listing is priced above recent comparable activity. Room to negotiate.
Price per sq ft
$340
+60.9% vs. city median $211
Based on
34 MLS comparables
Median of recent comparable listings. Sold comps use closing price, active listings use list price.

Highlights

Annual tax
$5,419
2025
HOA
$1,395/qtr
Community Pool, Maintenance Grounds, Private Road
Pool
Heated
View
Pool, Trees/Woods
Garage
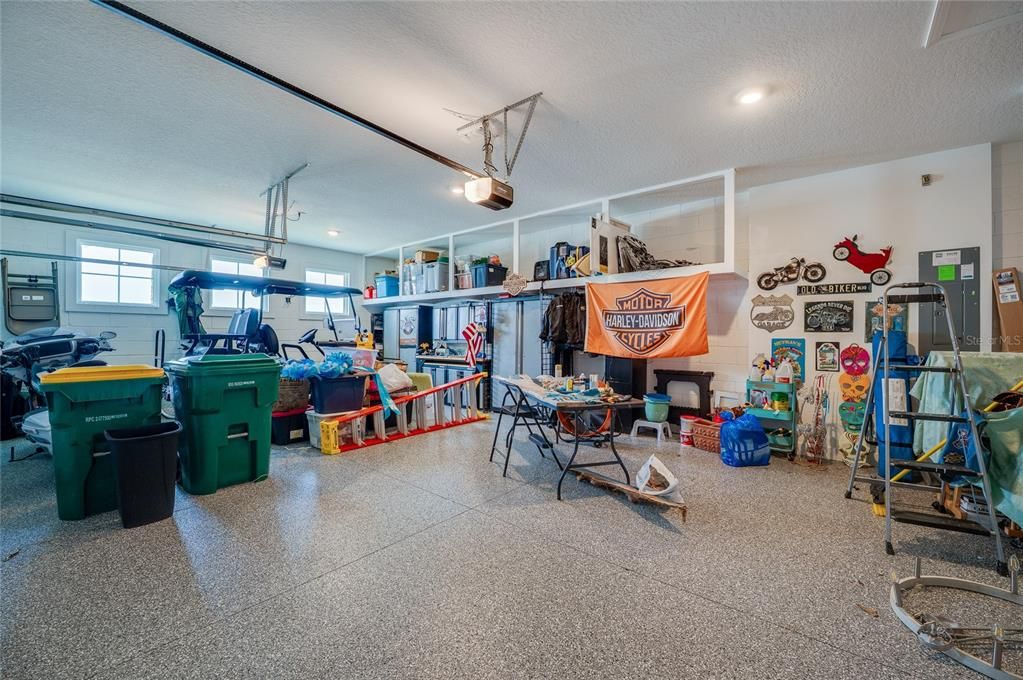
3 car garage
Pets
Allowed
All facts and features
  • Flooring

    • Carpet

    • Laminate

    • Tile

    Heating

    • Central

    Cooling

    • Central Air

    Appliances

    • Built-In Oven

    • Cooktop

    • Dishwasher

    • Disposal

    • Gas Water Heater

    • Microwave

    Other interior features

    • Ceiling Fan(s)

    • Kitchen/Family Room Combo

    • Open Floorplan

    • Primary Bedroom Main Floor

    • Solid Surface Counters

    • Thermostat

    • Walk-In Closet(s)

    • Window Treatments

    Bedrooms and bathrooms

    • Bedrooms: 3

    • Full bathrooms: 3

  • Parking

    • Garage Door Opener

    • Garage Faces Side

    Property

    • Levels: One

    • Pool Private: Yes

    • Exterior Features: Fire Pit / Irrigation System / Rain Gutters / Sidewalk / Sliding Doors

    Lot

    • Lot: 0.15 Acres

    Other Property Information

    • Parcel Number: 701307001200

    • Zoning: PUD

  • Type and style

    • Property Type: Residential

    • Property Sub Type: Single Family Residence

  • Utility

    • BB/HS Internet Available

    • Electricity Connected

    • Natural Gas Connected

    • Sewer Connected

    • Underground Utilities

    • Water Connected

  • Other financial information

    • HOA: $1,395

    • HOA Frequency: Quarterly

    • Annual tax amount: $5,419

  • Source details

    • MLS ID: V4951322

    Other facts

    • Construction Materials: Block / Stucco

    • Foundation Details: Slab

    • Laundry Features: Gas Dryer Hookup / Inside / Laundry Room / Washer Hookup

    • Lot Features: Cul-De-Sac / City Lot / Sidewalk

    • Patio And Porch Features: Covered / Patio / Screened

    • Pool Features: Heated / In Ground / Salt Water / Screen Enclosure

    • Window Features: Insulated Windows / Window Treatments

    • Direction Faces: South

    • Garage Spaces: 3

    • Attached Garage: Yes

    • Garage: Yes

    • Living Area: 2129

    • Water Source: Public

    • Lot Size Dimensions: 50 x 130

    • Subdivision Name: CRESSWIND DELAND PH 1

Private inquiry
Talk to the advisor on this listing.
Floor plans, HOA docs, off-market comparables, scheduling a private showing — one message, direct to the local specialist.

More like this

+$5K
For Sale
$795,000
House
4 bds · 3 ba · 3,217 sqft
NEW ENGLAND VILLAGE, DELAND
500 LAKE WINNEMISSETT DRIVE
New
For Sale
$510,669
House
5 bds · 4 ba · 3,356 sqft
TRINITY GARDENS PHASE 1, DELAND
680 BIRDSWILL LANE
New
For Sale
$515,519
House
6 bds · 4 ba · 3,230 sqft
TRINITY GARDENS PHASE 1, DELAND
716 FARFIELDS STREET
For Sale
$875,000
House
3 bds · 2 ba · 3,489 sqft
EDGEWOOD ESTATES, LAKE HELEN
251 W DELAWARE AVENUE
For Sale
$550,000
House
3 bds · 3 ba · 2,178 sqft
RESERVE/VICTORIA-PH 2, DELAND
859 LILIANA DRIVE
-$10K
For Sale
$524,900
House
3 bds · 2 ba · 1,888 sqft
SAWYERS LNDG PH 2, DELAND
298 JACKSON LOOP
For Sale
$699,990
House
4 bds · 3 ba · 2,129 sqft
RESERVE AT VICTORIA, DELAND
1633 LAKE RESERVE DRIVE
For Sale
$529,990
House
2 bds · 2 ba · 2,029 sqft
CRESSWIND DELAND, DELAND
1293 TWIN FARMS COURT

Market around this address

Live counts in the same area.
View all

The multiple listing information is provided by the Stellar MLS from a copyrighted compilation of listings. The compilation of listings and each individual listing are ©2026-present Stellar MLS. All Rights Reserved. The information provided is for consumers' personal, noncommercial use and may not be used for any purpose other than to identify prospective properties consumers may be interested in purchasing. All properties are subject to prior sale or withdrawal. All information provided is deemed reliable but is not guaranteed accurate, and should be independently verified. Listing courtesy of: ADAMS, CAMERON & CO., REALTORS