Sell Your Home
Get a free home valuation
Contact
Tell us about your needs
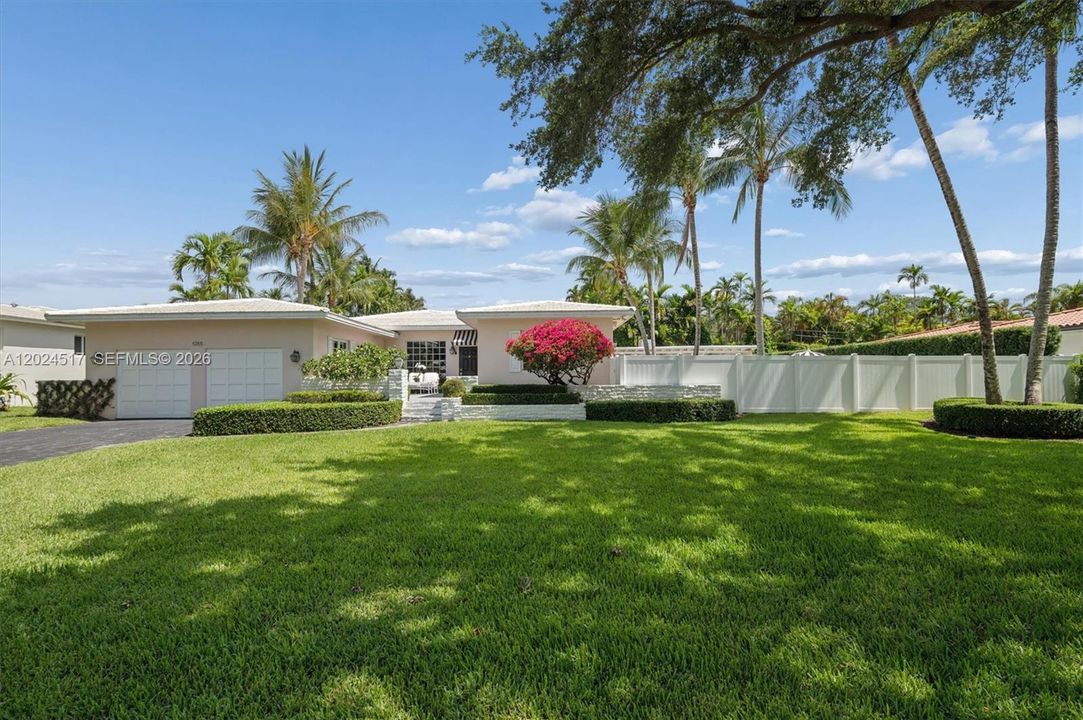
1255 NE 99th St, Miami Shores FL 33138

House For Sale
$3,145,000

BTC: 38.82716049

ETH: 1,284.19763169

-$350K (2026/08/07)
91 days
3 bds
2 ba
3,022 sqft

Overview

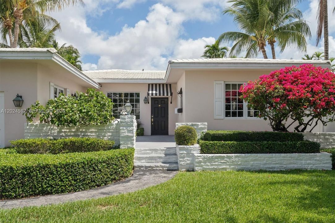
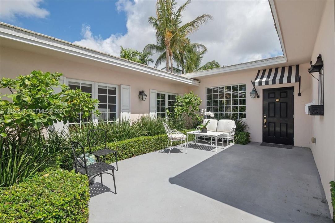
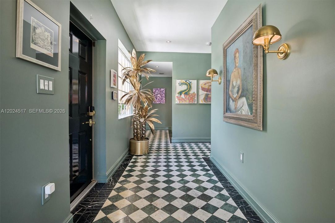
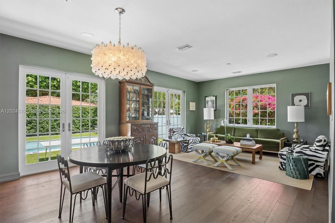
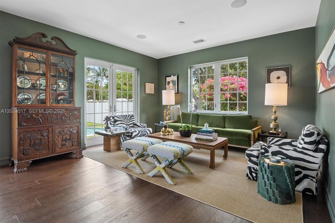
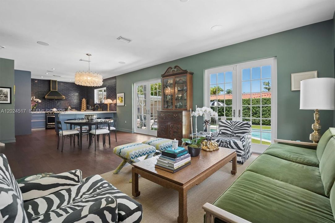
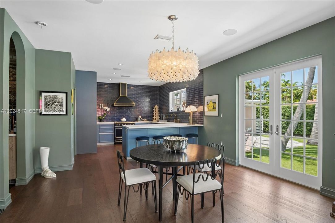
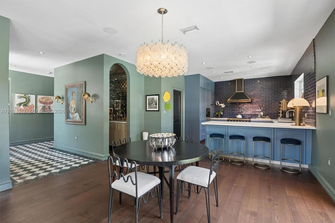
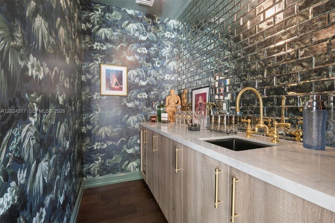
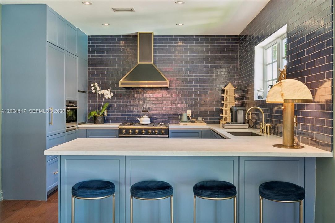
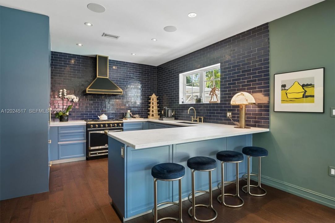
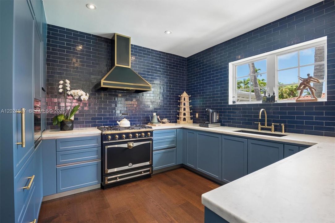
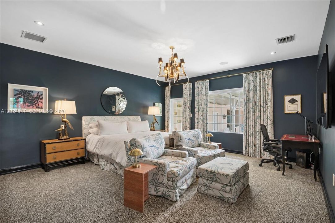
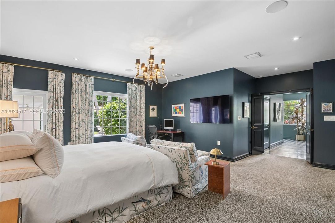
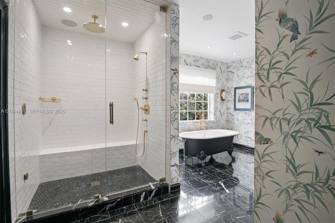
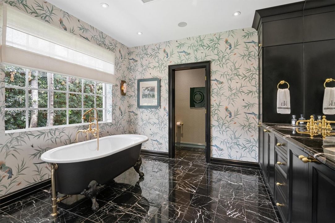
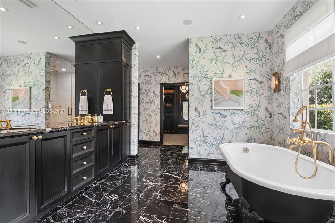
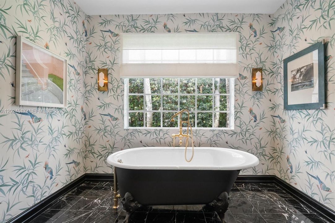
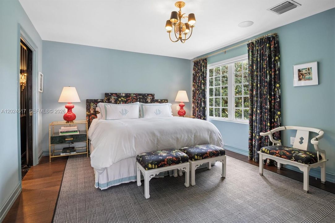
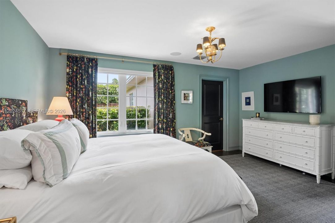
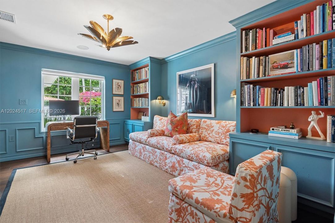
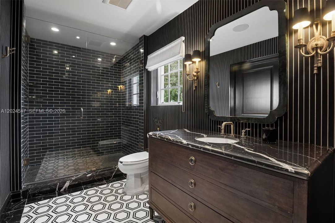
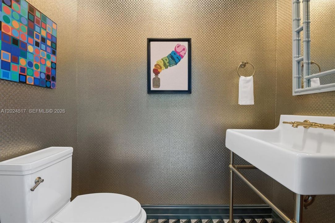
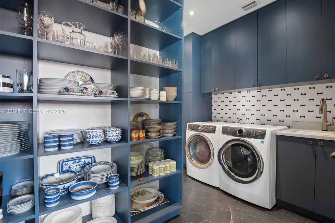
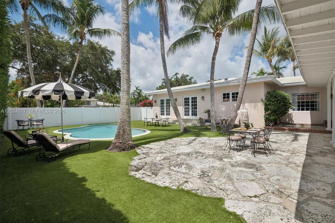
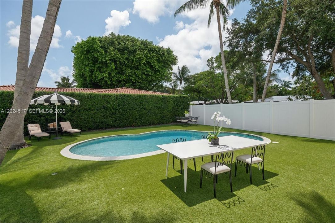
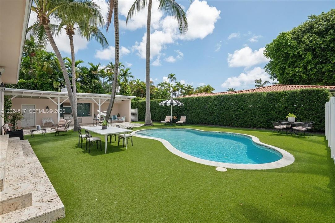
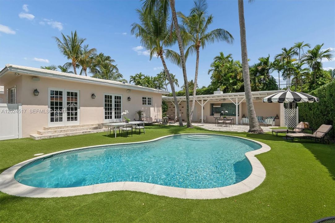
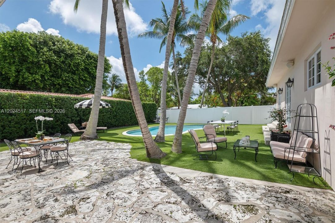
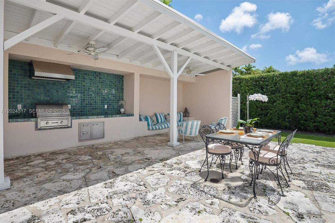
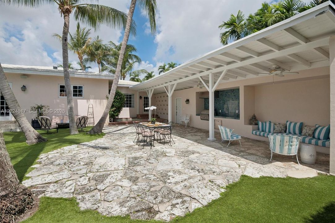
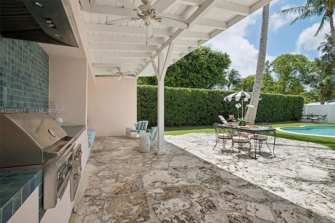
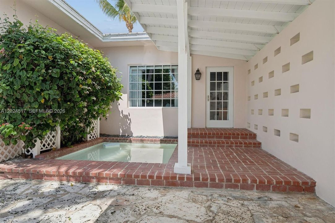
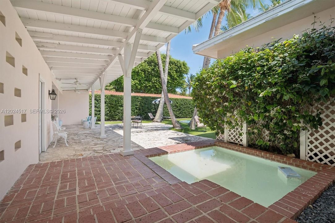
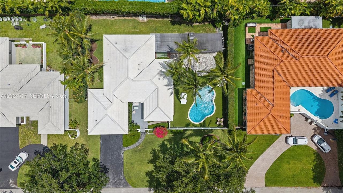
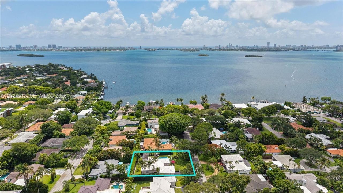
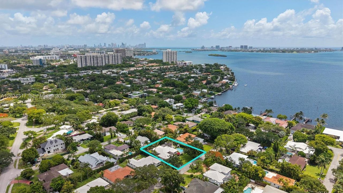
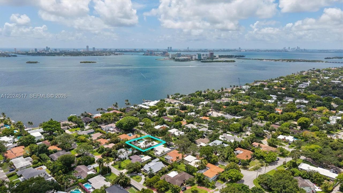
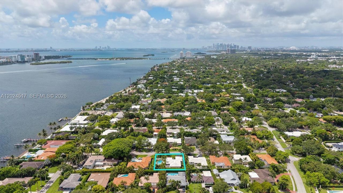
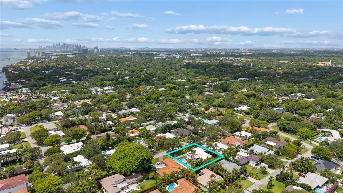
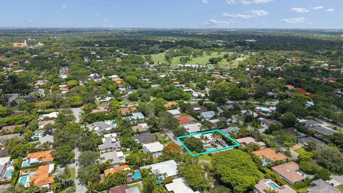
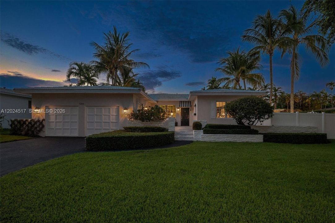
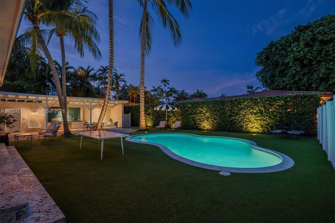
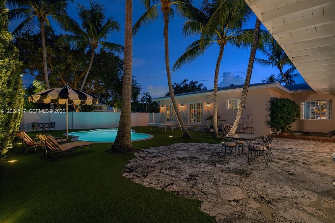
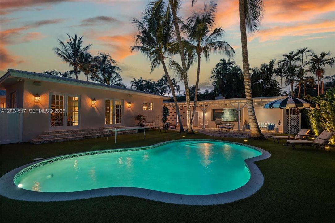
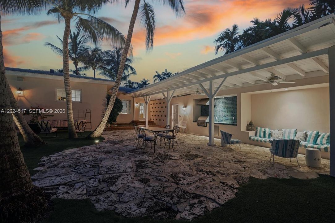
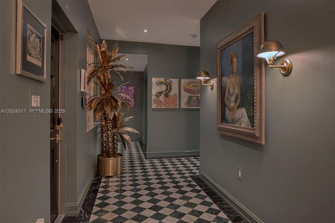
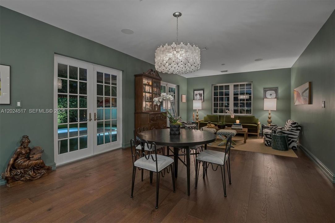
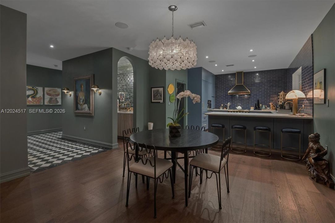
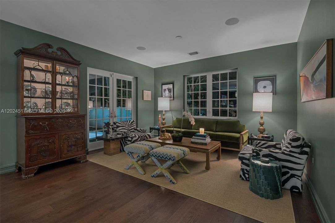
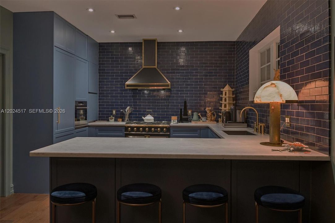
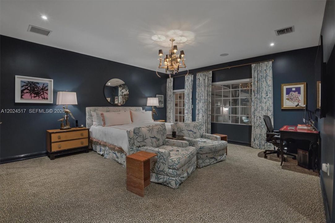
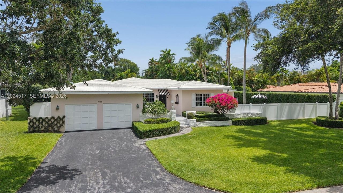
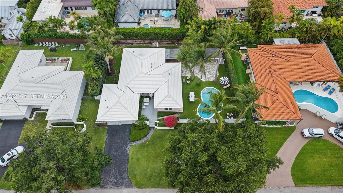
Step into a remarkable piece of American cultural history with this iconic Mid-Century residence, once home to legendary pin-up model and pioneering photographer Bunny Yeager. Thoughtfully restored in 2016 under the direction of an award-winning interior designer, the home preserves its architectural authenticity while seamlessly integrating modern systems & luxury finishes. Behind its original façade, the property has been comprehensively upgraded with new electrical and plumbing systems, HVAC, roof, trusses, & structural improvements—offering complete peace of mind without compromising its character. Designed for both intimate living & large-scale entertaining, the outdoor setting evokes timeless glamour. A classic kidney-shaped heated saltwater pool is framed by soaring 30-foot coconut palms, expansive entertaining areas, & a state-of-the-art gas grilling station. Whether hosting over 100 guests or enjoying peaceful mornings surrounded by tropical landscaping, the atmosphere is both private and captivating. This storied home has welcomed cultural icons including Hugh Hefner, Sammy Davis Jr., Bettie Page, & Larry King, adding a rare sense of provenance. Inside, refined interiors feature Snaidero Italian cabinetry, Sub-Zero, Wolf, Miele, Vent-A-Hood, and a bespoke La Cornue gas range, complemented by marble, natural stone, & designer fixtures throughout. A rare opportunity to own a fully restored architectural gem where history, design, & modern luxury converge.
Location

Details

Type:
Residential
Parking:
Driveway
Year Built:
1950
Lot:
12262 Square Feet
Heating:
Central / Electric
Price/sqft:
$1,041
Cooling:
Central Air / Electric
HOA:
No Data

Valuation

Our model vs. what's actually selling nearby.
Estimate
$2,344,000
$1.6M – $3.5M
Confidence Low
List vs. estimate
$801K above estimate
List $3,145,000 · +34.2%
Our model says this listing is priced above recent comparable activity. Room to negotiate.
Price per sq ft
$1,040
+24.7% vs. city median $834
Based on
10 MLS comparables
+ 30 public-records sales within 0.5 mi
Median actual sale: $1.2M
Median of recent comparable listings. Sold comps use closing price, active listings use list price.

Highlights

Annual tax
$25,813
2025
Pool
In Ground
View
Garden, Pool
Pets
Allowed
All facts and features
  • Flooring

    • Carpet

    • Marble

    • Wood

    Heating

    • Central

    • Electric

    Cooling

    • Central Air

    • Electric

    Appliances

    • Dishwasher

    • Disposal

    • Electric Water Heater

    • Ice Maker

    • Microwave

    • Gas Range

    • Refrigerator

    Other interior features

    • First Floor Entry

    • Built-in Features

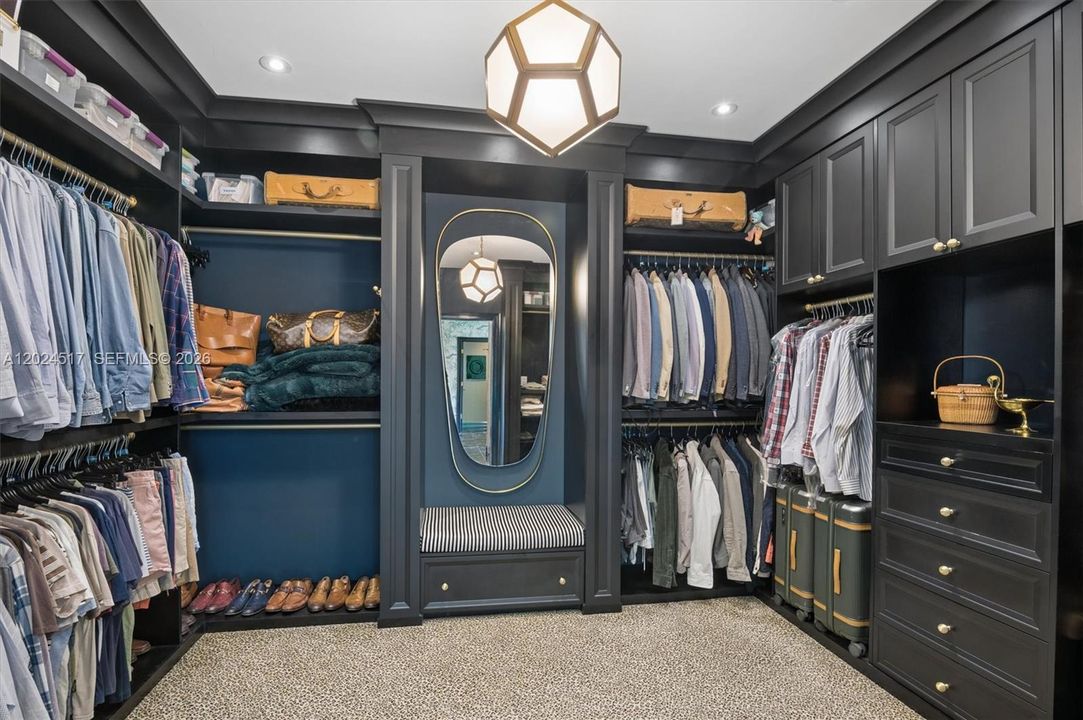
    • Closet Cabinetry

    • Entrance Foyer

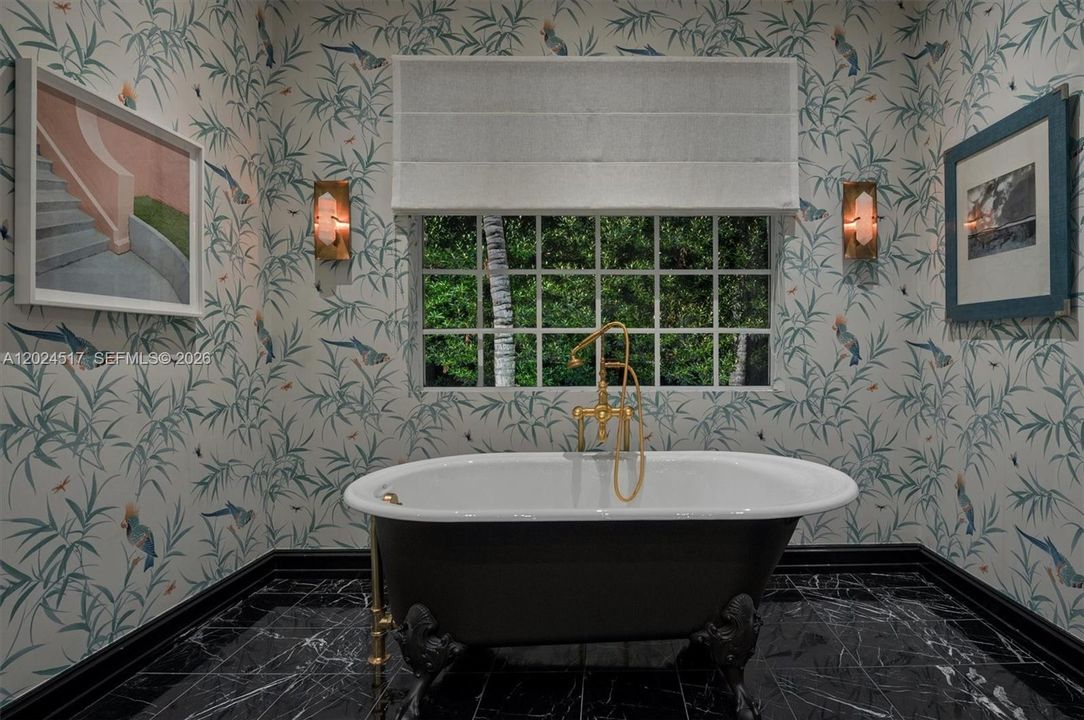
    • Roman Tub

    • Walk-In Closet(s)

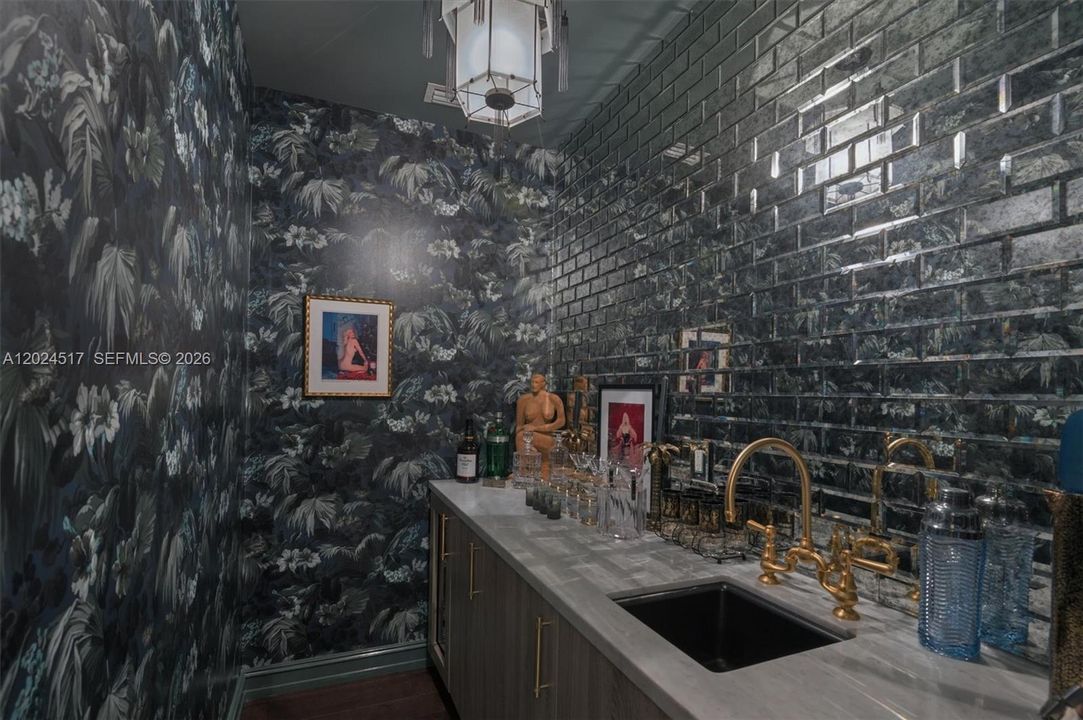
    • Wet Bar

    • Garage Converted

    Bedrooms and bathrooms

    • Bedrooms: 3

    • Bathrooms: 1

    • Full bathrooms: 2

  • Parking

    • Driveway

    Property

    • Exterior Features: Barbeque / Built-In Grill / Lighting

    Lot

    • Lot: 12262 Square Feet

    Other Property Information

    • Parcel Number: 11-32-05-009-0100

    • Zoning: 1400

  • Type and style

    • Property Type: Residential

    • Property Sub Type: Single Family Residence

  • Green energy

    • Appliances

    • HVAC

    • Roof

    • Thermostat

    • Water Heater

  • Other financial information

    • Annual tax amount: $25,813

  • Source details

    • MLS ID: A12024517

    Other facts

    • Construction Materials: Concrete Block Construction / Concrete Block With Brick

    • Lot Features: 1/4 To Less Than 1/2 Acre Lot

    • Patio And Porch Features: Patio

    • Pool Features: In Ground / Concrete / Heated

    • Window Features: Complete Impact Glass / Blinds / Drapes

    • Direction Faces: South

    • Architectural Style: Attached / One Story

    • Living Area: 3022

    • Water Source: Municipal Water

    • Subdivision Name: EARLETON SHORES

Private inquiry
Talk to the advisor on this listing.
Floor plans, HOA docs, off-market comparables, scheduling a private showing — one message, direct to the local specialist.

More like this

For Sale
$3,499,000
House
4 bds · 3 ba · 2,377 sqft
ADEMAR PARK AMD PL, Miami
1028 NE 84th St, Miami FL 33138
For Sale
$3,350,000
House
4 bds · 3 ba · 3,084 sqft
KEYSTONE ISLAND, North Miami
12990 Keystone Terrace, North Miami FL 33181
New
For Sale
$2,575,000
House
3 bds · 3 ba · 2,146 sqft
NORMANDY GOLF COURSE, Miami Beach
771 Fairway Dr, Miami Beach FL 33141
New
For Sale
$2,295,000
House
4 bds · 3 ba · 2,557 sqft
MIAMI SHORES ESTS, Miami Shores
10619 NE 10th Pl, Miami Shores FL 33138
New
For Sale
$2,399,000
House
3 bds · 3 ba · 2,365 sqft
MIAMI SHORES SEC 3, Miami Shores
1065 NE 96th St, Miami Shores FL 33138
New
For Sale
$3,550,000
House
5 bds · 5 ba · 3,193 sqft
GOLF VIEW EST CORR PLAT, Miami Shores
652 NE 105th St, Miami Shores FL 33138
For Sale
$2,500,000
House
4 bds · 4 ba · 2,489 sqft
BAYSHORE MANOR 1ST ADDN, Miami
8835 NE 9th Ct, Miami FL 33138
For Sale
$3,800,000
House
3 bds · 2 ba · 2,760 sqft
BISCAYNE POINT, Miami Beach
1885 Daytonia Rd, Miami Beach FL 33141

Market around this address

Live counts in the same area.
View all

The multiple listing information is provided by the Miami Association of REALTORS® from a copyrighted compilation of listings. The compilation of listings and each individual listing are ©2026-present Miami Association of REALTORS®. All Rights Reserved. The information provided is for consumers' personal, noncommercial use and may not be used for any purpose other than to identify prospective properties consumers may be interested in purchasing. All properties are subject to prior sale or withdrawal. All information provided is deemed reliable but is not guaranteed accurate, and should be independently verified. Listing courtesy of: Coldwell Banker Realty