Sell Your Home
Get a free home valuation
Contact
Tell us about your needs
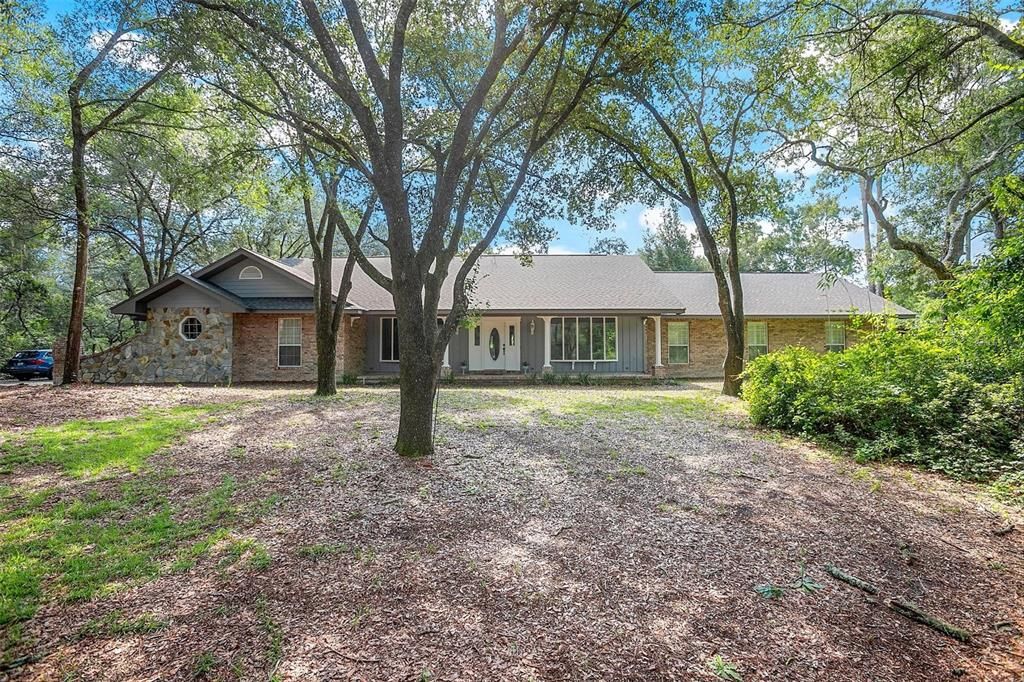
1255 PIMLICO LANE

House Recently Sold
$740,000

BTC: 8.84955752

ETH: 304.27631579

Sold on: 2022-08-30
9 days
4 bds
2 ba
3,311 sqft

Overview

SOLID CUSTOM DELAND POOL HOME ON 2.5 ACRES HAS IT ALL! Are you looking to get away from HOA regulations and restrictions, back to nature, with elbow room and Privacy? This 4 bedroom 2.5 bath GEM is just a stone’s throw from the I-4 interstate, yet is surrounded by nature and includes its own sparkling POOL and a 50 X 30 OUTBUILDING with office, bathroom and industrial air compressor. You will spot the QUALITY CONSTRUCTION immediately with this meticulous OWNER BUILT BEAUTY. While touring its generous rooms you will notice Crown & Dentil Molding, Coffered Ceiling, PLANTATION SHUTTERS, multiple walk in closets & detailed finishes throughout. Prepare to be WOWED by the 30 X 18 ft GREAT ROOM, with its soaring beamed ceilings, anchored by a handsome Stone Fireplace that opens to a HUGE KITCHEN offering you the ideal DREAM HOME for entertaining and family gatherings. Updated gleaming QUARTZ COUNTERTOPS will catch the household chef’s eye, as well as the never-ending workspace for food prep. The Master Suite, features a large walk in custom designed closet, separate vanity area and large shower. The pool and lanai area offer endless family fun and the high and dry acreage offers loads of live oaks, walking paths and privacy for nature lovers. 2 Additional sheds on the property and a full decked attic offer the storage you are looking for. Pool equipment has been replaced, a new Roof in 2012 and a new AC in 2022. Only Minutes to restaurants and shopping, award winning downtown Deland and Stetson University. Schedule your appointment today! Room Feature: Linen Closet In Bath (Primary Bedroom).

Location

Details

Type:
Residential
Parking:
Garage Door Opener / Garage Faces Side / Guest / Off Street
Year Built:
1990
Lot:
2.52 Acres
Heating:
Central
Price/sqft:
$227
Cooling:
Central Air
HOA:
No Data

Valuation

Our model vs. what's actually selling nearby.
Estimate
$825,000
$670K – $939K
Confidence Low
List vs. estimate
$75K below estimate
List $750,000 · -9.1%
Our model says this listing is priced below recent comparable activity. Expect competition.
Price per sq ft
$226
+6.0% vs. city median $213
Based on
7 MLS comparables
Median of recent comparable listings. Sold comps use closing price, active listings use list price.

Highlights

Annual tax
$4,289
2021
Pool
Gunite
View
Pool, Trees/Woods
Garage
2 car garage
Pets
Allowed
All facts and features
  • Flooring

    • Carpet

    • Ceramic Tile

    Heating

    • Central

    Cooling

    • Central Air

    Appliances

    • Cooktop

    • Dishwasher

    • Disposal

    • Dryer

    • Electric Water Heater

    • Freezer

    • Kitchen Reverse Osmosis System

    • Microwave

    • Range

    • Refrigerator

    • Washer

    Other interior features

    • Ceiling Fan(s)

    • Coffered Ceiling(s)

    • Crown Molding

    • Eating Space In Kitchen

    • Kitchen/Family Room Combo

    • Primary Bedroom Main Floor

    • Open Floorplan

    • Skylight(s)

    • Solid Wood Cabinets

    • Split Bedroom

    • Stone Counters

    • Vaulted Ceiling(s)

    • Walk-In Closet(s)

    Bedrooms and bathrooms

    • Bedrooms: 4

    • Bathrooms: 1

    • Full bathrooms: 2

  • Parking

    • Garage Door Opener

    • Garage Faces Side

    • Guest

    • Off Street

    Property

    • Levels: One

    • Pool Private: Yes

    • Exterior Features: French Doors / Irrigation System / Outdoor Shower / Rain Gutters / Storage

    Lot

    • Lot: 2.52 Acres

    Other Property Information

    • Parcel Number: 702302000420

    • Zoning: A-4

  • Type and style

    • Property Type: Residential

    • Property Sub Type: Single Family Residence

  • Utility

    • BB/HS Internet Available

    • Cable Available

    • Cable Connected

    • Electricity Available

    • Electricity Connected

    • Water Available

  • Other financial information

    • Annual tax amount: $4,289

  • Source details

    • MLS ID: V4925693

    Other facts

    • Construction Materials: Brick / Stone / Wood Frame

    • Foundation Details: Slab

    • Fireplace Features: Family Room / Wood Burning

    • Laundry Features: Inside / Laundry Room

    • Lot Features: Cul-De-Sac / In County / Level

    • Patio And Porch Features: Covered / Front Porch / Porch / Rear Porch / Screened

    • Pool Features: Gunite / In Ground / Pool Sweep

    • Window Features: Insulated Windows / Shutters

    • Direction Faces: East

    • Other Structures: Shed(s) / Workshop

    • Architectural Style: Ranch

    • Fireplace: Yes

    • Garage Spaces: 2

    • Attached Garage: Yes

    • Garage: Yes

    • Living Area: 3311

    • Water Source: Well

    • Subdivision Name: BLUE LAKE HILLS UNREC 922

Private inquiry
Talk to the advisor on this listing.
Floor plans, HOA docs, off-market comparables, scheduling a private showing — one message, direct to the local specialist.

More like this

Recently Sold
$856,980
House
3 bds · 3 ba · 2,289 sqft
RESERVE AT VICTORIA, DELAND
1088 LILIANA DRIVE
Recently Sold
$552,180
House
3 bds · 2 ba · 2,080 sqft
RESERVE/VICTORIA-PH 1, DELAND
961 MEGANO BOULEVARD
Recently Sold
$700,000
Commercial
0 room(s) · 2,400 sqft
CLARKS BLK 142 DELAND, DELAND
838 E NEW YORK AVENUE
Recently Sold
$680,000
House
5 bds · 3 ba · 2,802 sqft
UNIVERSITY TERRACE DELAND, DELAND
743 N TUXEDO AVENUE
Recently Sold
$605,000
House
5 bds · 4 ba · 3,040 sqft
ROGERS DELAND, DELAND
220 W MINNESOTA AVENUE
Recently Sold
$566,290
House
4 bds · 4 ba
RESERVE AT VICTORIA, DELAND
1025 LILIANA DRIVE
Recently Sold
$720,000
House
4 bds · 2 ba · 2,968 sqft
DELAND, DELAND
404 N CLARA AVENUE
Recently Sold
$566,775
House
4 bds · 3 ba · 2,363 sqft
RESERVE/VICTORIA PH 1, DELAND
984 MEGANO BOULEVARD

Market around this address

Live counts in the same area.
View all

The multiple listing information is provided by the Stellar MLS from a copyrighted compilation of listings. The compilation of listings and each individual listing are ©2026-present Stellar MLS. All Rights Reserved. The information provided is for consumers' personal, noncommercial use and may not be used for any purpose other than to identify prospective properties consumers may be interested in purchasing. All properties are subject to prior sale or withdrawal. All information provided is deemed reliable but is not guaranteed accurate, and should be independently verified. Listing courtesy of: SWANN REAL ESTATE INC