Sell Your Home
Get a free home valuation
Contact
Tell us about your needs
1256 TYNE LANE

House For Sale
$1,290,000

BTC: 19.79134704

ETH: 678.00529790

79 days
3 bds
4 ba
3,460 sqft

Overview

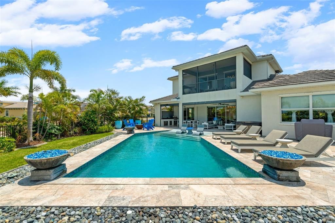
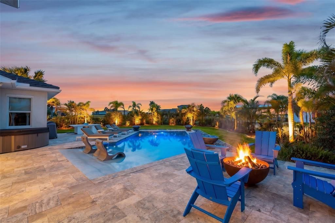
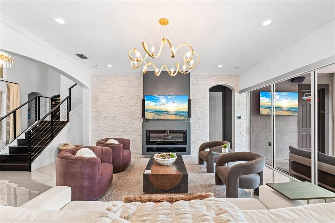
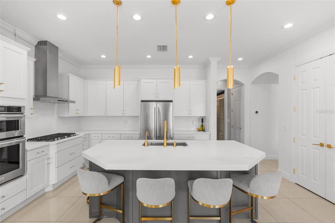
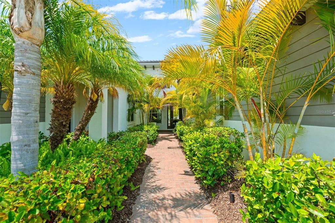
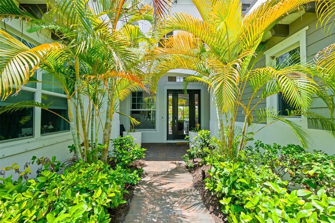
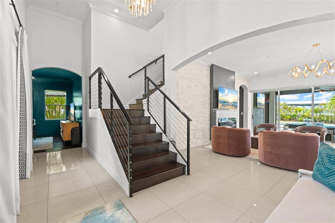
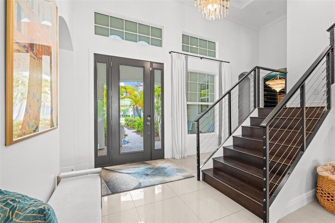
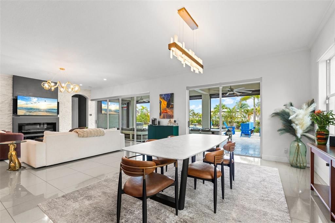
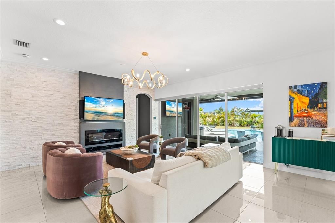
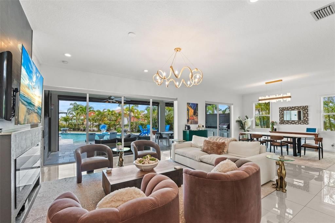
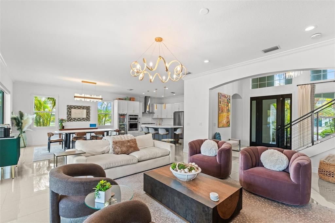
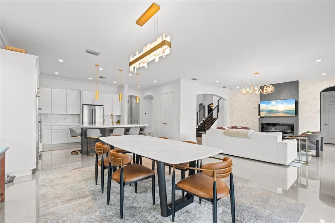
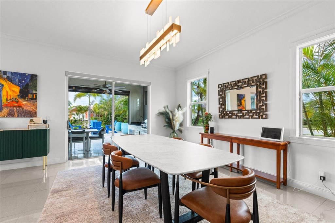
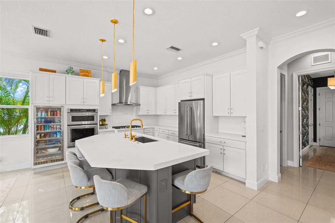
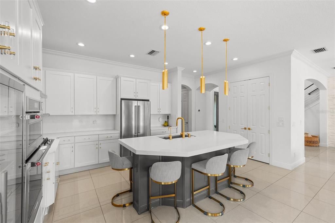
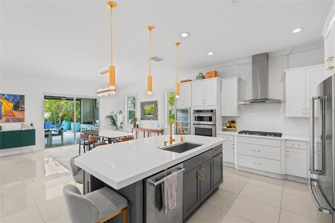
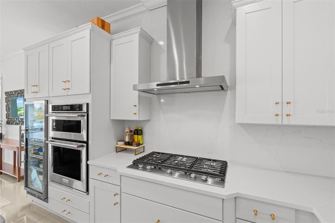
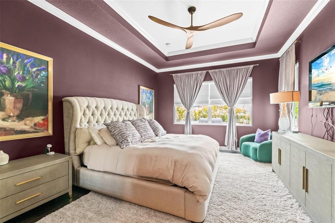
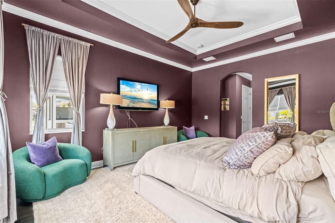
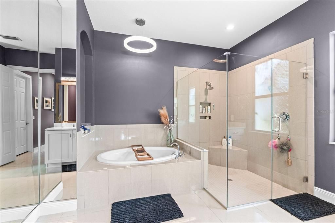
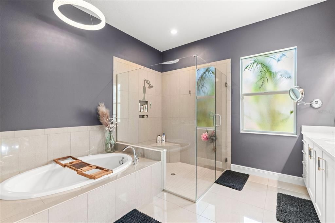
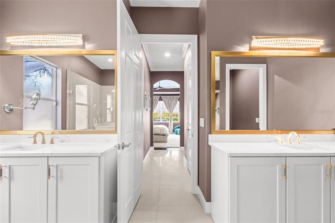
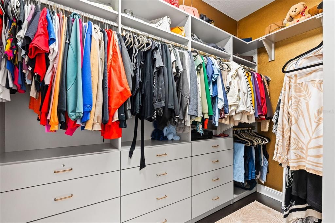
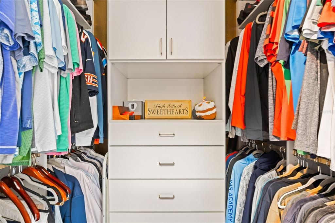
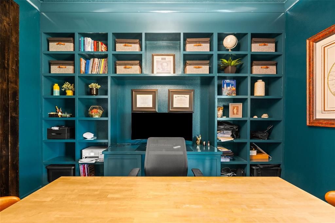
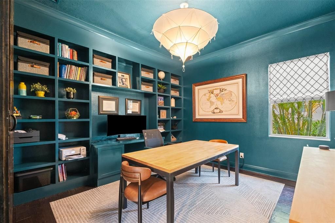
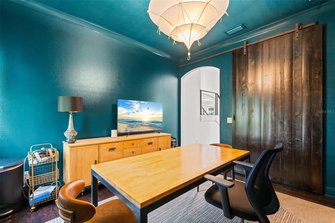
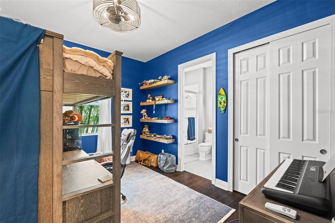
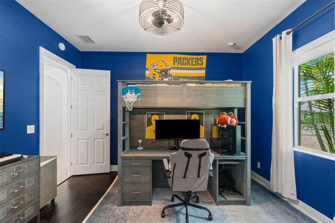
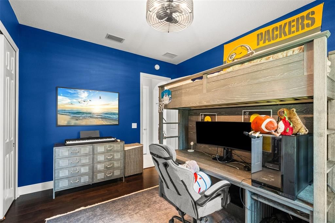
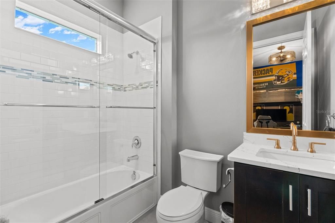
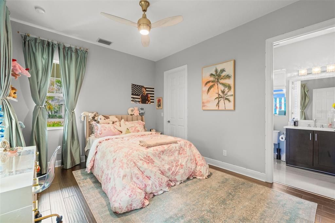
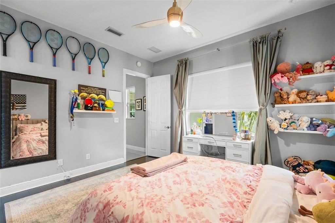
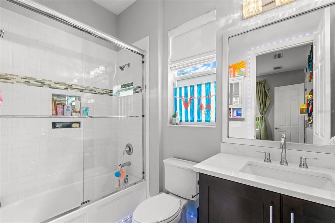
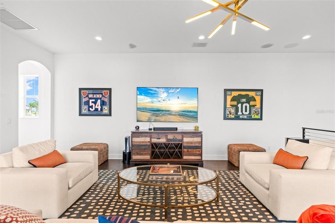
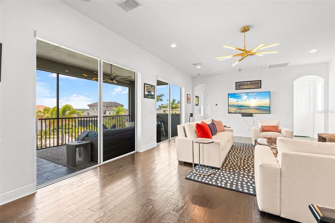
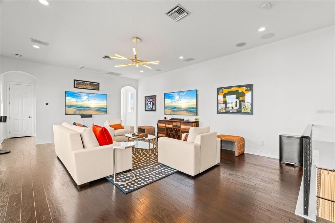
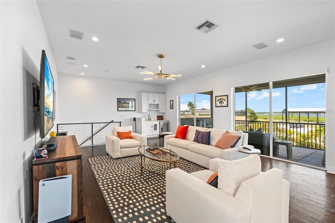
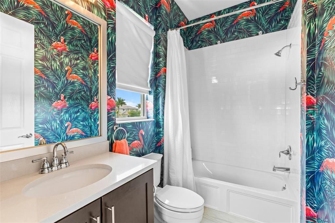
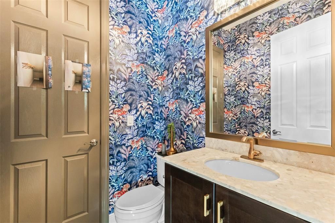
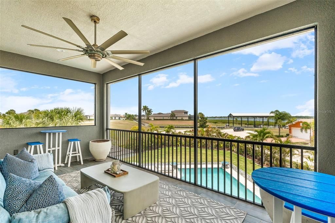
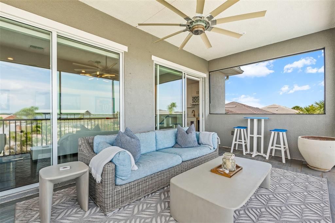
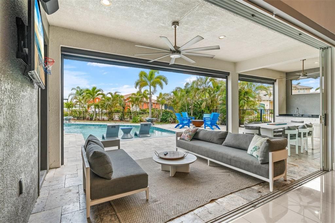
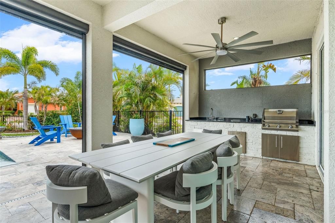
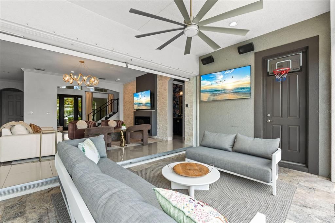
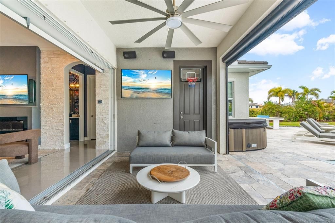
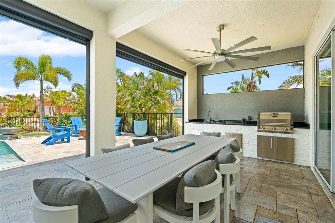
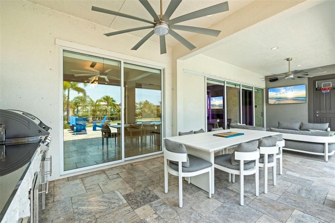
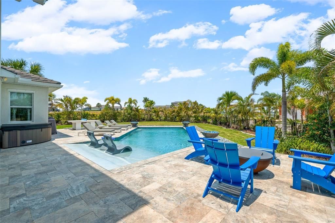
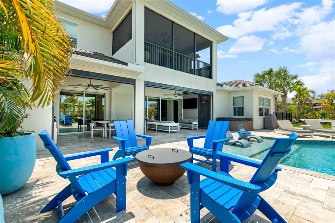
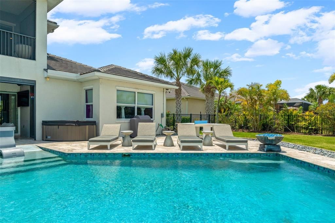
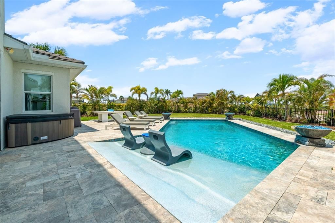
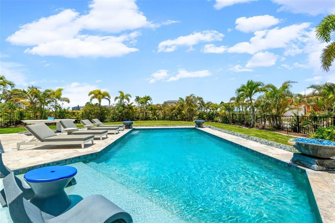
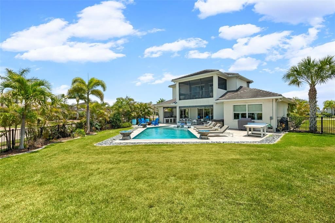
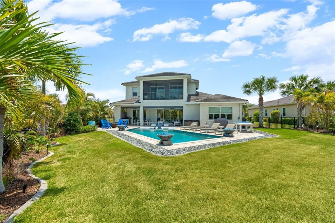
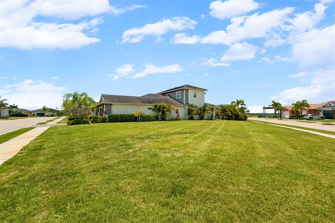
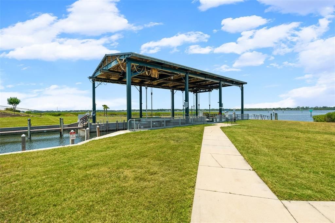
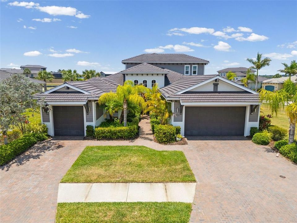
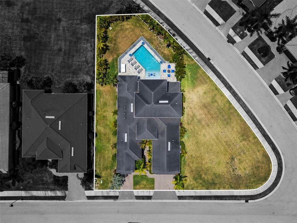
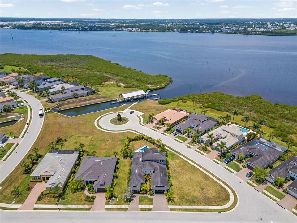
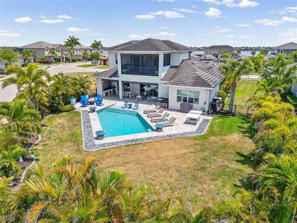
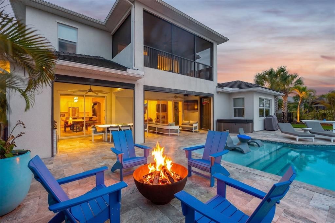
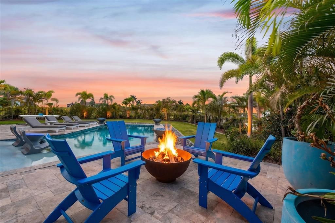
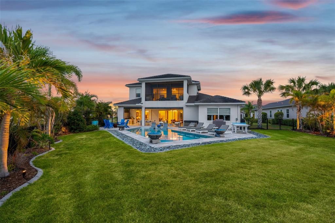
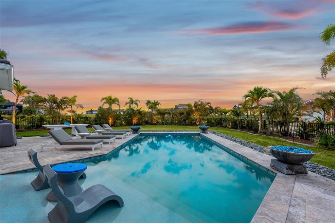
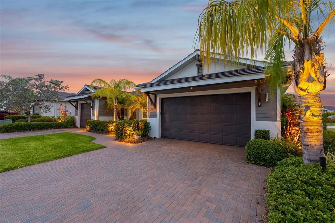
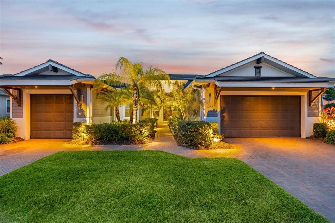
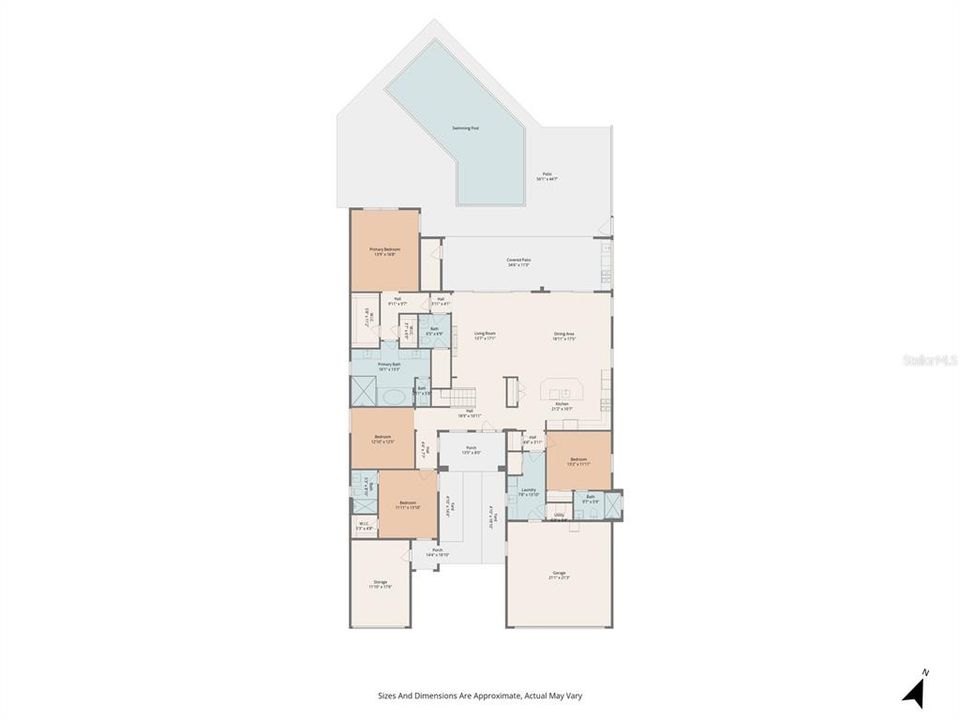
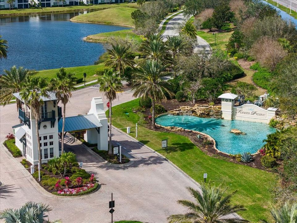
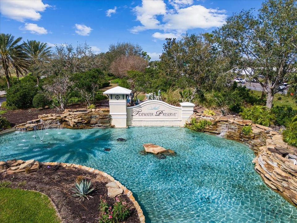
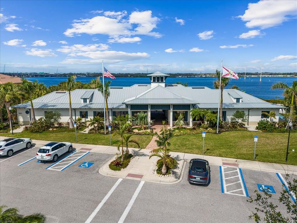
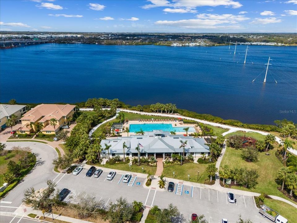
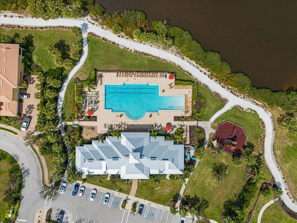
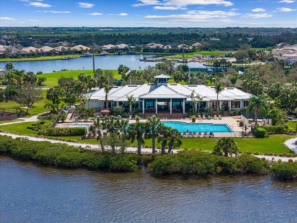
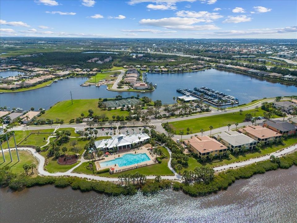
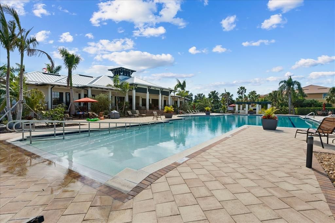
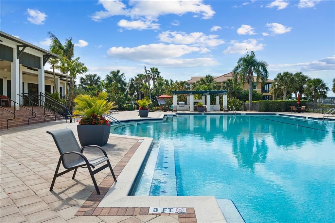
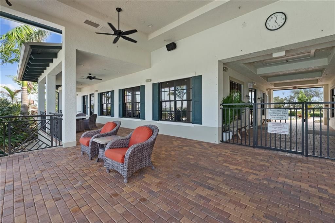
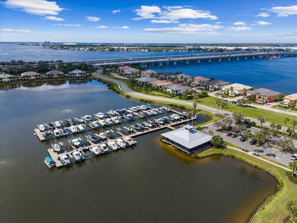
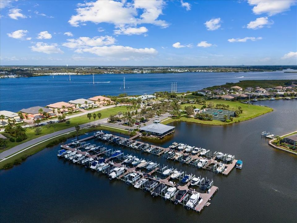
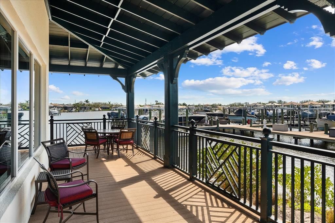
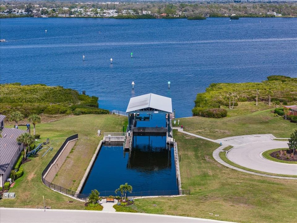
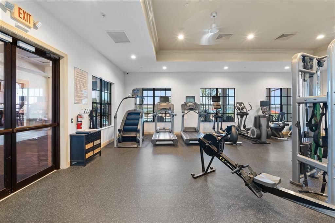
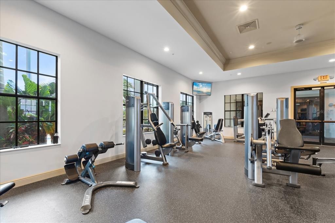
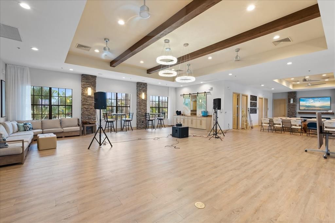
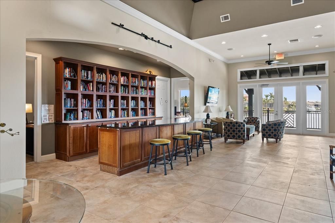
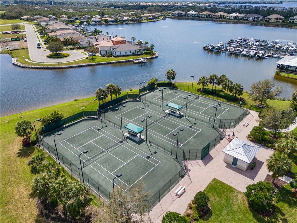
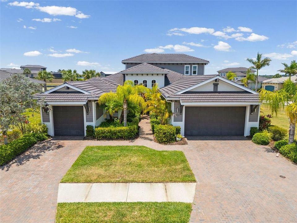
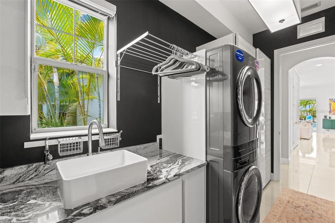
Welcome to paradise in the highly desirable, 24-hour staffed and gated boating community of Tidewater Preserve! Situated on one of the largest, meticulously landscaped, and custom-lighted lots in the entire subdivision, this exceptional estate stands out as one of the community's finest homes! Step outside into your private, custom backyard oasis! The sprawling outdoor living space features a pristine saltwater pool with lighting, a relaxing hot tub, an elegant travertine deck, huge side yard with no neighbors on one side, and a mosquito misting system. The expansive lanai is fully equipped with outdoor kitchen and remote-controlled drop-down screens, ensuring effortless pool side meals and comfort. Inside, the home is loaded with premium upgrades! Key features include designer lighting and draperies, quartzite counters, custom office, a professional security system, custom closet organizers, a brand new reverse osmosis water filtration system and water softener, and new paint/wallpaper. This home is also in close proximity to the boat lift, making it a breeze to load up the family for a fun day on the water! The garages are equipped with epoxy floors. Tidewater Preserve offers an unparalleled resort lifestyle! Water enthusiasts will love the private marina with boat slips available for rent, a kayak launch, and kayak storage racks. The community boasts three sparkling pools, premier fitness centers, three Har-Tru tennis courts, a dog park, and a tot lot. There are simply too many upgrades and features to list. Contact us today for a private tour and to receive the complete list of recent premium upgrades completed since the last purchase!
Location

Details

Type:
Residential
Parking:
Driveway / Garage Door Opener / Oversized / Split Garage
Year Built:
2016
Lot:
0.50 Acres
Heating:
Central / Zoned
Price/sqft:
$373
Cooling:
Central Air / Zoned
HOA:
$1,607

Valuation

Our model vs. what's actually selling nearby.
Estimate
$1,200,000
$638K – $2.0M
Confidence Low
List vs. estimate
$90K above estimate
List $1,290,000 · +7.5%
Our model says this listing is priced above recent comparable activity. Room to negotiate.
Price per sq ft
$372
+36.3% vs. city median $273
Based on
13 MLS comparables
Median of recent comparable listings. Sold comps use closing price, active listings use list price.

Highlights

Annual tax
$17,792
2025
HOA
$1,606/qtr
Cable TV, Common Area Taxes, Community Pool
Pool
Gunite
Garage
3 car garage
Pets
Allowed
All facts and features
  • Flooring

    • Engineered Hardwood

    • Tile

    Heating

    • Central

    • Zoned

    Cooling

    • Central Air

    • Zoned

    Appliances

    • Bar Fridge

    • Built-In Oven

    • Cooktop

    • Dishwasher

    • Dryer

    • Microwave

    • Range Hood

    • Refrigerator

    • Washer

    Other interior features

    • Built-in Features

    • Ceiling Fan(s)

    • Central Vacuum

    • Crown Molding

    • Eating Space In Kitchen

    • High Ceilings

    • Living Room/Dining Room Combo

    • Open Floorplan

    • Primary Bedroom Main Floor

    • Split Bedroom

    • Stone Counters

    • Tray Ceiling(s)

    • Walk-In Closet(s)

    • Wet Bar

    • Window Treatments

    Bedrooms and bathrooms

    • Bedrooms: 3

    • Bathrooms: 1

    • Full bathrooms: 4

  • Parking

    • Driveway

    • Garage Door Opener

    • Oversized

    • Split Garage

    Property

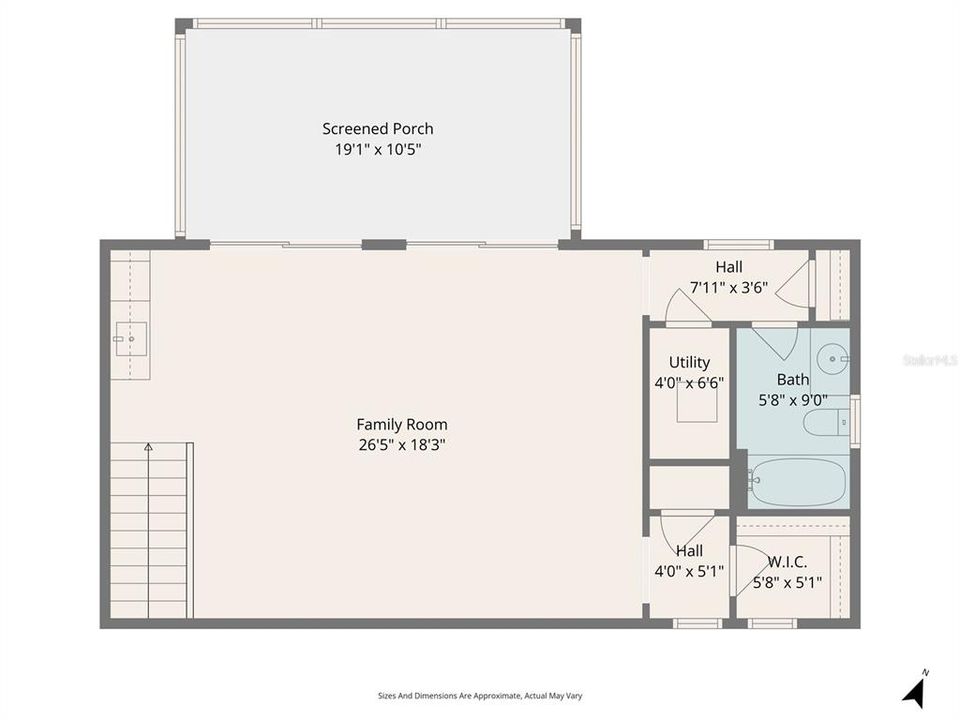
    • Levels: Two

    • Pool Private: Yes

    • Exterior Features: Balcony / Fire Pit / Hurricane Shutters / Irrigation System / Lighting / Outdoor Grill / Outdoor Kitchen / Rain Gutters / Sidewalk / Sliding Doors / Sprinkler Metered / Storage

    Lot

    • Lot: 0.50 Acres

    Other Property Information

    • Parcel Number: 1100070709

    • Zoning: R1

  • Type and style

    • Property Type: Residential

    • Property Sub Type: Single Family Residence

  • Utility

    • Electricity Connected

    • Natural Gas Connected

    • Public

    • Sewer Connected

    • Sprinkler Meter

    • Street Lights

    • Underground Utilities

    • Water Connected

  • Other financial information

    • HOA: $1,607

    • HOA Frequency: Quarterly

    • Annual tax amount: $17,792

  • Source details

    • MLS ID: A4691557

    Other facts

    • Construction Materials: Block / Stucco

    • Foundation Details: Slab

    • Fireplace Features: Electric

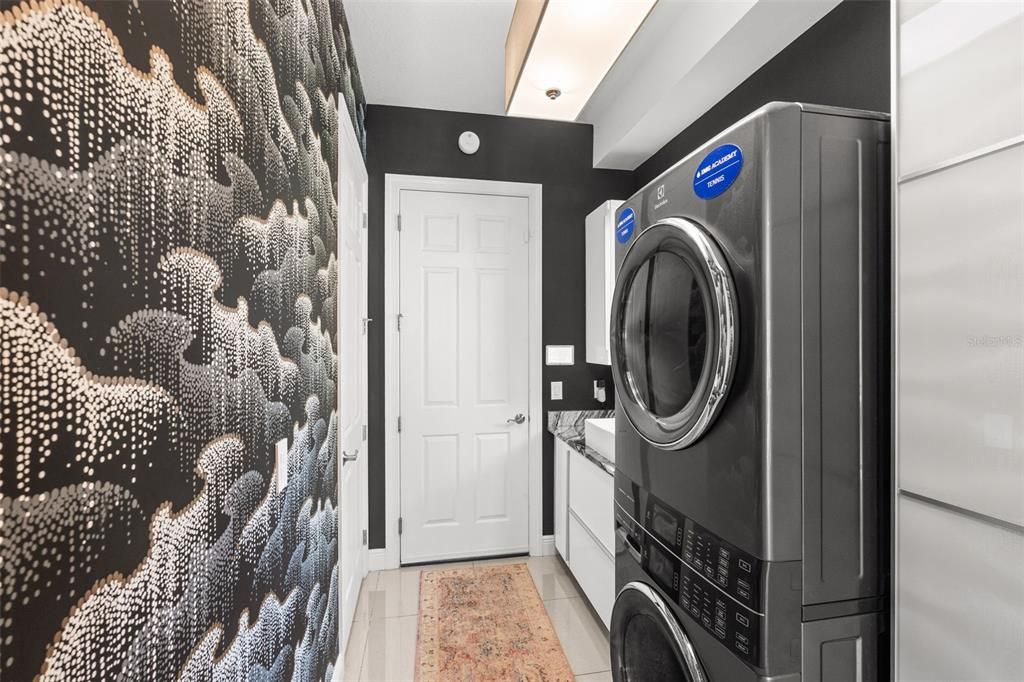
    • Laundry Features: Inside / Laundry Room

    • Lot Features: Near Marina / Private / Sidewalk

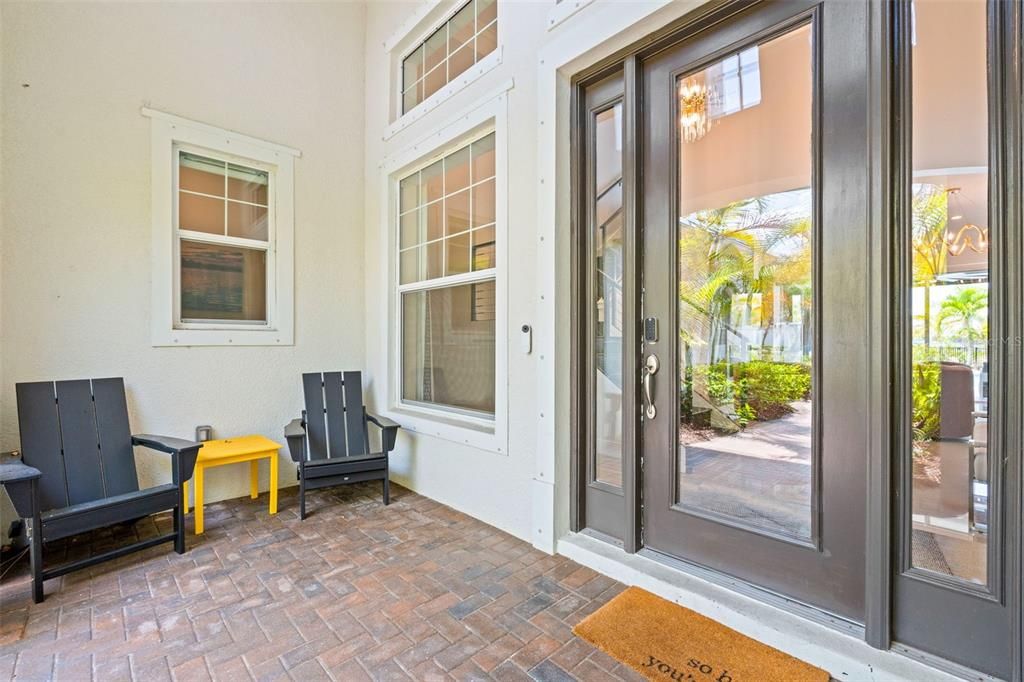
    • Patio And Porch Features: Covered / Front Porch / Patio / Rear Porch

    • Pool Features: Gunite / Heated / In Ground / Lighting / Salt Water

    • Window Features: Blinds / Drapes / Shutters

    • Direction Faces: Southeast

    • Fireplace: Yes

    • Garage Spaces: 3

    • Attached Garage: Yes

    • Garage: Yes

    • Living Area: 3460

    • Water Source: Public

    • Subdivision Name: TIDEWATER PRESERVE 7

Private inquiry
Talk to the advisor on this listing.
Floor plans, HOA docs, off-market comparables, scheduling a private showing — one message, direct to the local specialist.

More like this

For Sale
$1,495,000
House
4 bds · 3 ba · 3,219 sqft
RIVERDALE REV, BRADENTON
4739 PINNACLE DRIVE
For Sale
$975,000
House
3 bds · 2 ba · 2,558 sqft
HARBOUR WALK, INLETS, RIVERDALE REV, BRADENTON
4770 MAINSAIL DRIVE
For Sale
$1,250,000
House
4 bds · 2 ba · 2,732 sqft
RIVERDALE REV, BRADENTON
360 46TH COURT E
For Sale
$979,000
House
4 bds · 2 ba · 2,672 sqft
RIVER STRAND GOLF & COUNTRY CLUB, BRADENTON
7910 RIVER PRESERVE DRIVE
For Sale
$1,050,000
House
4 bds · 3 ba · 3,470 sqft
RIVERDALE REV, BRADENTON
4306 BARRACUDA DRIVE
For Sale
$1,065,000
House
3 bds · 2 ba · 1,648 sqft
BRADEN RIVER LAKES PH V-A, BRADENTON
4304 14TH AVENUE E
-$51K
For Sale
$1,149,000
House
5 bds · 3 ba · 2,929 sqft
HERITAGE HARBOUR SUBPHASE F UNITS 1,2&3, BRADENTON
7511 HERITAGE GRAND PLACE
-$215K
For Sale
$1,275,000
House
3 bds · 3 ba · 3,323 sqft
TROPICAL HARBOR SEC 1, ELLENTON
604 POINSETTIA AVENUE

Market around this address

Live counts in the same area.
View all

The multiple listing information is provided by the Stellar MLS from a copyrighted compilation of listings. The compilation of listings and each individual listing are ©2026-present Stellar MLS. All Rights Reserved. The information provided is for consumers' personal, noncommercial use and may not be used for any purpose other than to identify prospective properties consumers may be interested in purchasing. All properties are subject to prior sale or withdrawal. All information provided is deemed reliable but is not guaranteed accurate, and should be independently verified. Listing courtesy of: MARCUS & COMPANY REALTY