Sell Your Home
Get a free home valuation
Contact
Tell us about your needs

12560 NE 49TH DRIVE

House Recently Rented
$2,800

BTC: 0.04295796

ETH: 1.47163941

/mo
Sold on: 2026-06-05
New
4 bds
3 ba
2,531 sqft

Overview

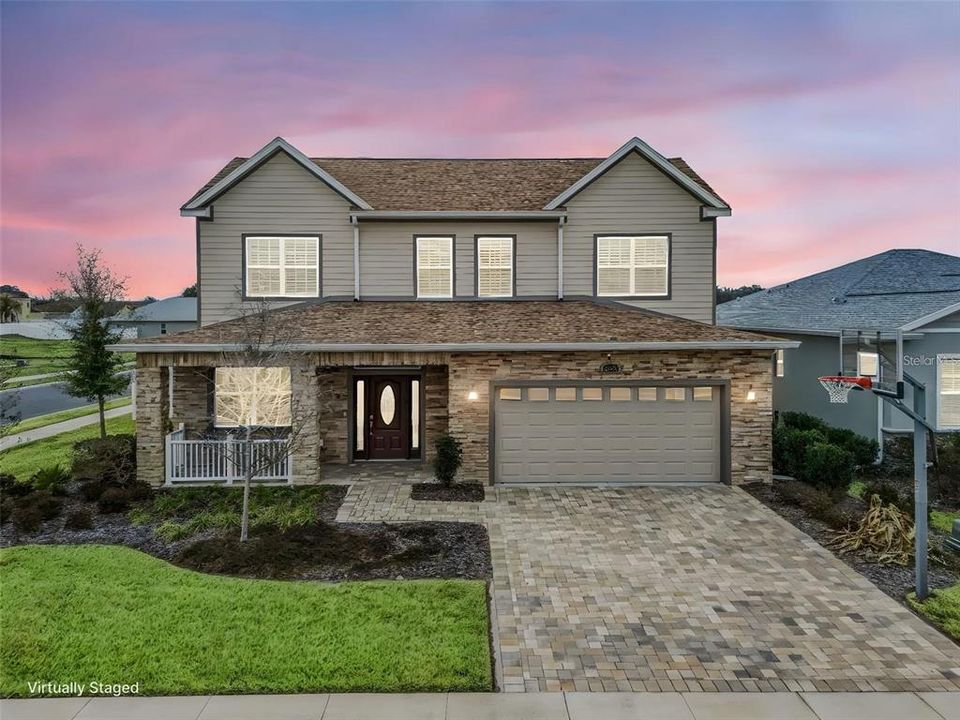
HOME SWEET HOME!! Welcome to this exceptional two-story POOL HOME located in the gated community of Densan Park in Oxford, Florida. Beautifully constructed in 2022 with durable block and stucco construction, brick accents, and attractive gable rooflines, this residence showcases timeless curb appeal and outstanding craftsmanship. A brick paver driveway and walkways lead to an inviting covered front porch, creating a warm and elegant welcome from the moment you arrive. Situated on a corner homesite, the property offers added privacy with a vinyl-fenced backyard and a stunning in-ground saltwater pool that was built just one year ago. Designed for year-round Florida living, the backyard is a true retreat featuring a screened-in covered lanai and sparkling pool, perfect for relaxing afternoons or entertaining family and friends. Inside, you’ll immediately appreciate the soaring volume ceilings, crown molding, 5¼-inch baseboards, plantation shutters, and rich porcelain wood-look flooring that flows seamlessly throughout the main living areas. The leaded glass front door with sidelights adds an elegant touch, while natural light fills the open-concept layout. The gourmet kitchen serves as the heart of the home and is thoughtfully designed for both everyday living and entertaining. It features granite countertops, 42” espresso cabinetry w/crown molding and soft-close hinges, diagonal glass-front cabinet, built-in refrigerator, stainless steel appliances, gas range, pendant lighting, lazy Susan, pull-out trash system, and a spacious center island. A large window over the sink offers an abundance of natural light, while the kitchen’s open flow to the living and dining areas ensures seamless gatherings. This well-designed floor plan offers four bedrooms, three full bathrooms and a half bath, including two primary suites—ideal for multigenerational living or accommodating guests in comfort and privacy. The downstairs primary suite features a spacious walk-in closet and en suite bath with a large walk-in shower. Upstairs, the second primary suite boasts a generous walk-in closet and elegant tray ceiling detail. Two additional guest bedrooms provide ample space, and custom closet systems throughout the home enhance organization. Additional interior highlights include a beautifully crafted wood staircase with risers and stained handrail, recessed lighting, ceiling fans, multiple linen closets, coat closet, laundry room with cabinetry and gas dryer, tankless water heater, Nest thermostat, and SimpliSafe video doorbell and security system. The home also includes gutters and downspouts, an irrigation system, brick paver driveway and walkways, and a spacious two-car garage with a windowed garage door, keypad entry, and refrigerator. Densan Park is a vibrant, family-friendly community with exciting amenities; including tennis courts, full-court basketball, volleyball, dog park, and covered picnic areas. Wide streets and sidewalks provide a welcoming atmosphere, making it perfect for biking, skating, and neighborhood gatherings. Conveniently located just minutes from shopping, dining, medical facilities, The Villages Charter School, The Villages, I-75, and Florida’s Turnpike, and approximately one hour to Disney and Orlando International Airport, this location offers both tranquility and accessibility. Experience elevated living in one of Oxford’s most desirable gated communities. Schedule your private showing today!.

Location

Details

Type:
Residential Lease
Parking:
Driveway / Garage Door Opener
Year Built:
2022
Lot:
0.18 Acres
Heating:
Central / Electric
Price/sqft:
$1
Cooling:
Central Air
HOA:
No Data

Valuation

Our model vs. what's actually selling nearby.
Estimate
$355,990
$332K – $454K
Confidence Low
List vs. estimate
$353K below estimate
List $2,800 · -99.2%
Our model says this listing is priced below recent comparable activity. Expect competition.
Price per sq ft
$1
-99.5% vs. city median $215
Based on
5 MLS comparables
Median of recent comparable listings. Sold comps use closing price, active listings use list price.

Highlights

Pool
In Ground
View
Pool
Garage
2 car garage
Furnished
Negotiable
Pets
Allowed
All facts and features
  • Flooring

    • Ceramic Tile

    Heating

    • Central

    • Electric

    Cooling

    • Central Air

    Appliances

    • Dishwasher

    • Disposal

    • Dryer

    • Electric Water Heater

    • Microwave

    • Range

    • Refrigerator

    • Washer

    • Water Softener

    Other interior features

    • Ceiling Fan(s)

    • Coffered Ceiling(s)

    • Eating Space In Kitchen

    • High Ceilings

    • Open Floorplan

    • Primary Bedroom Main Floor

    • PrimaryBedroom Upstairs

    • Solid Wood Cabinets

    • Stone Counters

    • Thermostat

    • Tray Ceiling(s)

    Bedrooms and bathrooms

    • Bedrooms: 4

    • Bathrooms: 1

    • Full bathrooms: 3

  • Parking

    • Driveway

    • Garage Door Opener

    Property

    • Levels: Two

    • Pool Private: Yes

    • Exterior Features: Irrigation System / Lighting / Private Mailbox / Rain Gutters / Sidewalk / Sliding Doors

    Lot

    • Lot: 0.18 Acres

    Other Property Information

    • Parcel Number: D09N022

  • Type and style

    • Property Type: Residential Lease

    • Property Sub Type: Single Family Residence

  • Utility

    • Cable Available

    • Electricity Available

    • Electricity Connected

    • Natural Gas Available

    • Phone Available

    • Public

    • Sewer Available

    • Sewer Connected

    • Water Available

    • Water Connected

  • Source details

    • MLS ID: G5113365

    Other facts

    • Laundry Features: Inside / Laundry Room / Washer Hookup

    • Lot Features: Corner Lot / City Lot / Landscaped / Level / Oversized Lot / Sidewalk

    • Patio And Porch Features: Covered / Front Porch / Rear Porch / Screened

    • Pool Features: In Ground / Salt Water

    • Window Features: Double Pane Windows / Insulated Windows / Shutters

    • Direction Faces: East

    • Garage Spaces: 2

    • Attached Garage: Yes

    • Garage: Yes

    • Living Area: 2531

    • Water Source: Public

    • Subdivision Name: DENSAN PARK

Private inquiry
Talk to the advisor on this listing.
Floor plans, HOA docs, off-market comparables, scheduling a private showing — one message, direct to the local specialist.

More like this

Recently Rented
$2,000 /mo
House
3 bds · 2 ba · 1,284 sqft
THE VILLAGES, THE VILLAGES
2740 PRIVADA DRIVE
Recently Rented
$2,250 /mo
House
2 bds · 2 ba · 1,501 sqft
GRAND OAKS MANOR PH 1, OXFORD
10623 MYRTLE OAK WAY
Recently Rented
$2,475 /mo
House
3 bds · 2 ba · 1,758 sqft
GRAND OAKS MANOR PH 1, OXFORD
10615 GRAND OAKS BOULEVARD
Recently Rented
$2,250 /mo
House
3 bds · 2 ba · 1,618 sqft
GRAND OAKS MANOR PH 1, OXFORD
10623 GRAND OAKS BOULEVARD
Recently Rented
$3,300 /mo
House
3 bds · 2 ba · 1,927 sqft
VILLAGES OF SUMTER UNIT 71, The Villages
734 Winifred Way, The Villages FL 32162
New
Recently Rented
$2,250 /mo
House
3 bds · 2 ba · 1,618 sqft
GRAND OAKS MANOR PH 1, OXFORD
10623 GRAND OAKS BOULEVARD
New
Recently Rented
$2,300 /mo
House
3 bds · 2 ba · 1,781 sqft
GRAND OAKS MANOR AT WILDWOOD, OXFORD
10615 GRAND OAKS BOULEVARD
New
Recently Rented
$2,250 /mo
House
3 bds · 2 ba · 1,516 sqft
GRAND OAKS MANOR PH 1, OXFORD
10634 GRAND OAKS BOULEVARD

Market around this address

Live counts in the same area.
View all

The multiple listing information is provided by the Stellar MLS from a copyrighted compilation of listings. The compilation of listings and each individual listing are ©2026-present Stellar MLS. All Rights Reserved. The information provided is for consumers' personal, noncommercial use and may not be used for any purpose other than to identify prospective properties consumers may be interested in purchasing. All properties are subject to prior sale or withdrawal. All information provided is deemed reliable but is not guaranteed accurate, and should be independently verified. Listing courtesy of: BASSETT PREMIER REALTY INC