Sell Your Home
Get a free home valuation
Contact
Tell us about your needs
1259 Alhambra Cir, Coral Gables FL 33134

House For Sale
$6,950,000

BTC: 89.90944373

ETH: 2,995.68965517

3 days
6 bds
6 ba
4,951 sqft

Overview

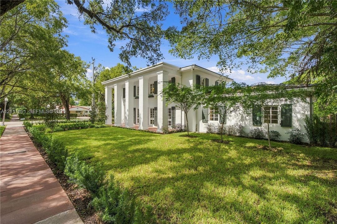
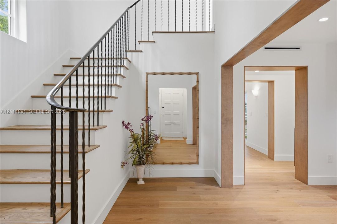
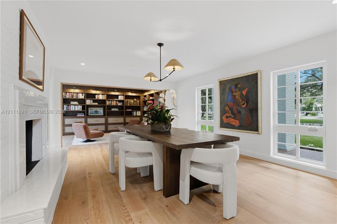
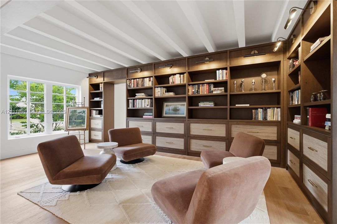
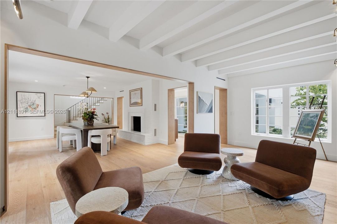
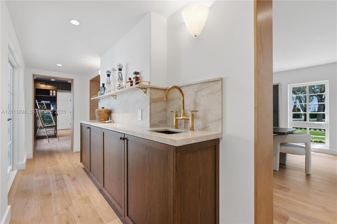
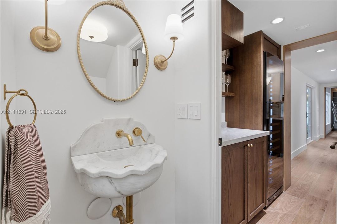
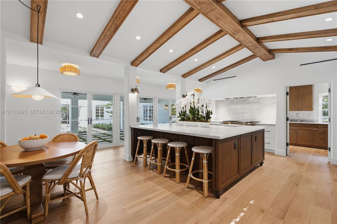
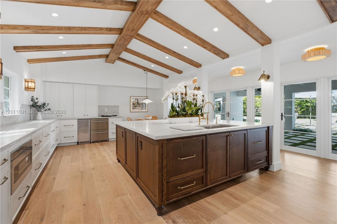
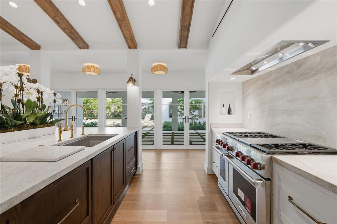
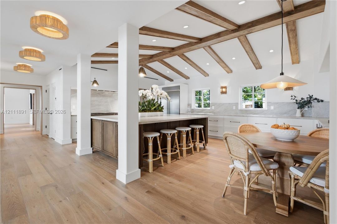
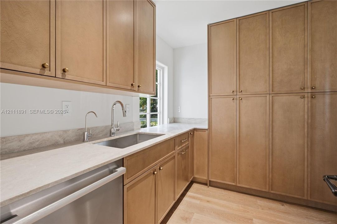
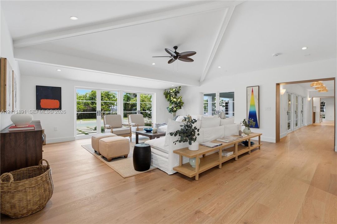
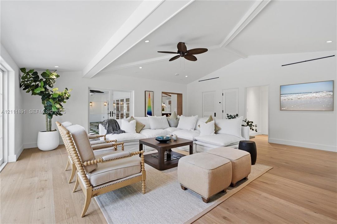
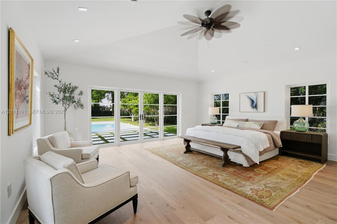
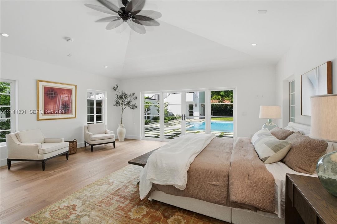
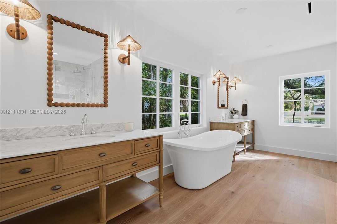
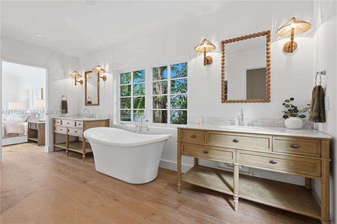
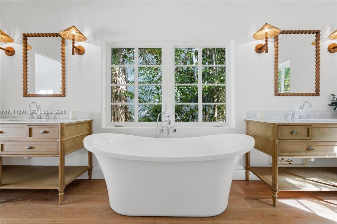
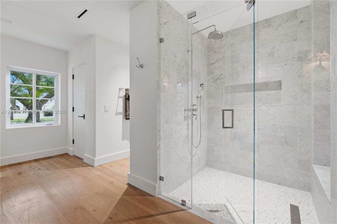
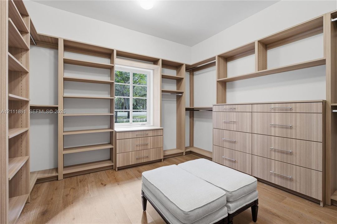
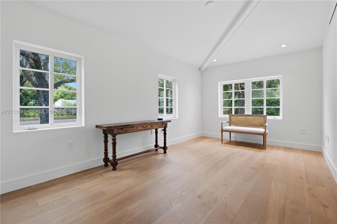
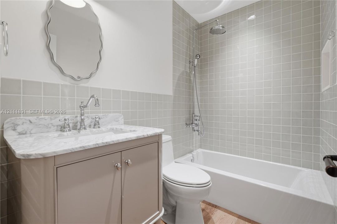
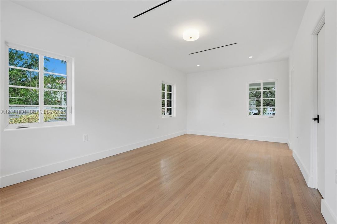
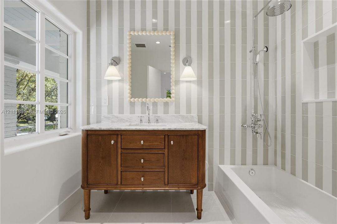
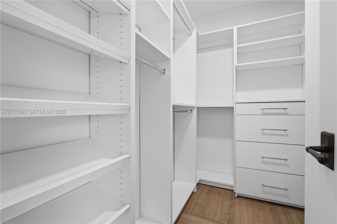
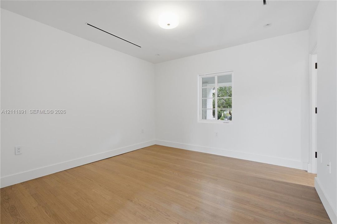
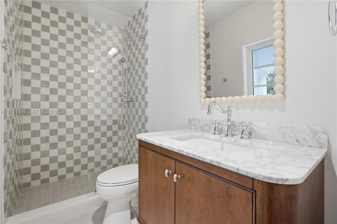
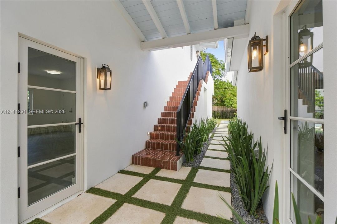
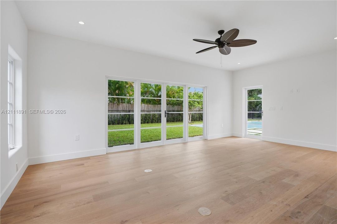
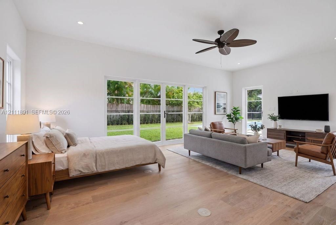
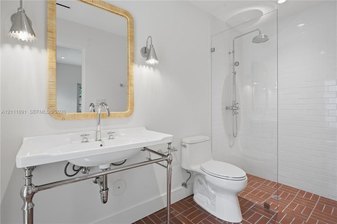
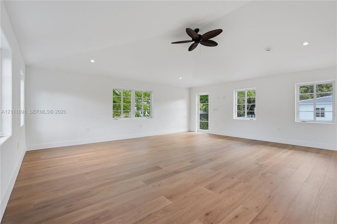
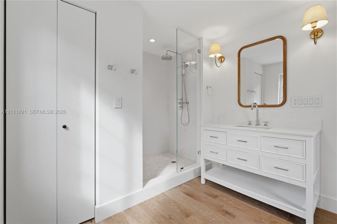
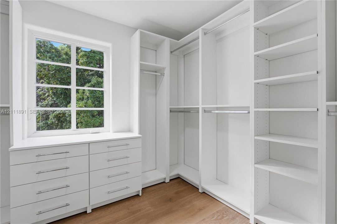
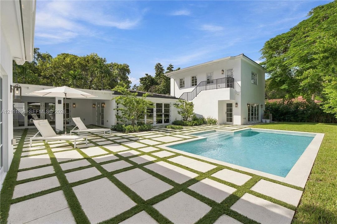
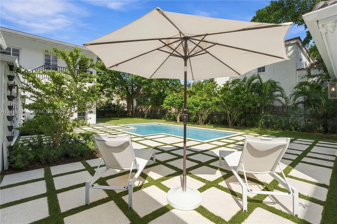
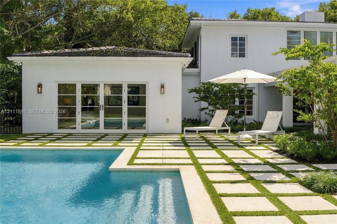
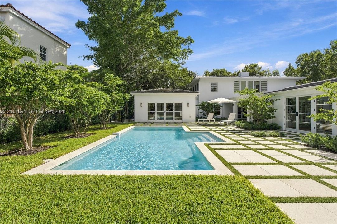
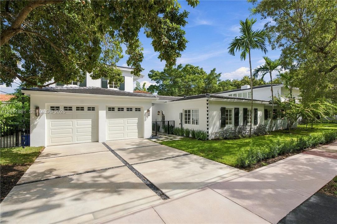
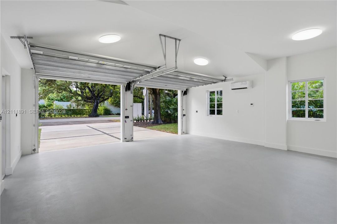
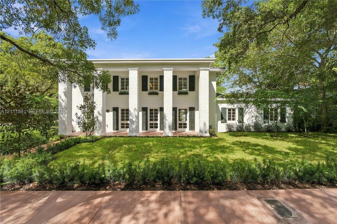
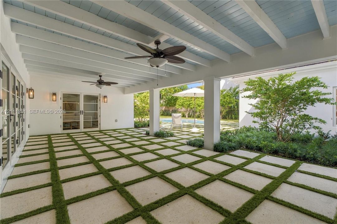
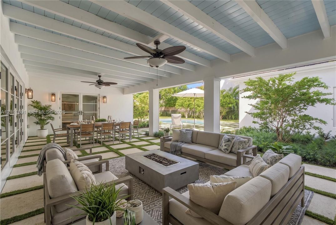
Experience timeless elegance in this newly reimagined Tropical Colonial Estate on the distinguished Alhambra Circle. Originally built in 1951, this historically designated home has been completely rebuilt and expanded in 2026, with every detail thoughtfully curated. The main residence features 4 en-suite bedrooms and a powder bath, with an exceptional floor plan, natural light, and warm honey-toned oak floors throughout. At the center of the home is a kitchen to dream about, with high ceilings, an oversized island, leathered Taj Mahal quartzite, a Wolf range, and top-of-the-line appliances. Just off the kitchen, a spacious family room overlooks the sparkling pool and opens to the covered patio, ideal for breezy afternoons and celebrations. Pristine, newly redesigned landscaping surrounds the home. Beside the dining room, a warm sitting room with custom cabinetry is a welcoming spot to gather and unwind, and a custom bar tucked behind the original fireplace adds convenience and style. The private first-floor primary suite is a serene retreat with high ceilings, abundant natural light, views of the pool and gardens, a generous closet, and a bath of understated luxury. A covered walkway connects the home to a two-story guest house with 2 en-suite bedrooms or flexible space, plus an air-conditioned two-car garage. Rebuilt without compromise, a rare chance to own a home that is new in every way that matters and timeless in every way that counts.
Location

Details

Type:
Residential
Parking:
Driveway
Year Built:
2026
Lot:
15000 Square Feet
Heating:
Central
Price/sqft:
$1,404
Cooling:
Ceiling Fan(s) / Central Air
HOA:
No Data

Valuation

Our model vs. what's actually selling nearby.
Estimate
$6,250,000
$5.5M – $6.8M
Confidence Medium
List vs. estimate
$700K above estimate
List $6,950,000 · +11.2%
Our model says this listing is priced above recent comparable activity. Room to negotiate.
Price per sq ft
$1,403
+22.1% vs. city median $1,149
Based on
7 MLS comparables
+ 30 public-records sales within 0.5 mi
Median actual sale: $1.8M
Median of recent comparable listings. Sold comps use closing price, active listings use list price.

Highlights

Annual tax
$29,286
2025
Pool
In Ground
View
Garden, Pool
Garage
2 car garage
All facts and features
  • Flooring

    • Marble

    • Wood

    Heating

    • Central

    Cooling

    • Ceiling Fan(s)

    • Central Air

    Appliances

    • Dishwasher

    • Disposal

    • Dryer

    • Electric Water Heater

    • Gas Range

    • Ice Maker

    • Microwave

    • Refrigerator

    • Washer

    Other interior features

    • First Floor Entry

    • Bar

    • Built-in Features

    • Closet Cabinetry

    • Cooking Island

    • Entrance Foyer

    • Pantry

    • Vaulted Ceiling(s)

    • Walk-In Closet(s)

    • Wet Bar

    • Family Room

    • Separate Guest/In-Law Quarters

    • Maid/In-Law Quarters

    • Storage

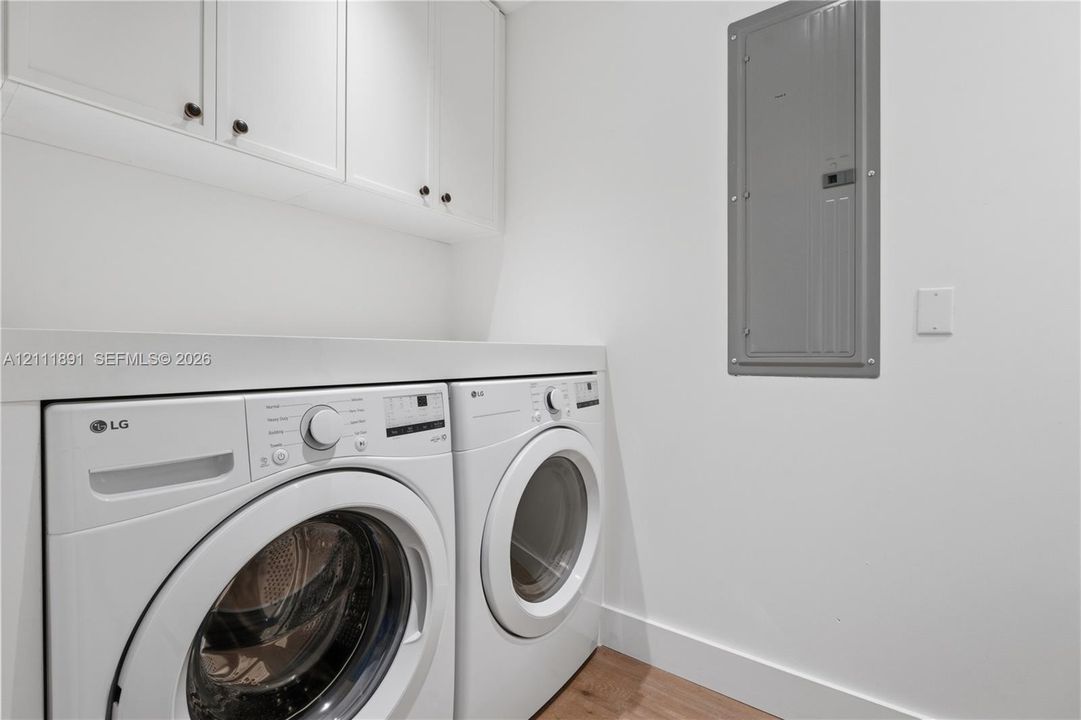
    • Utility Room/Laundry

    Bedrooms and bathrooms

    • Bedrooms: 6

    • Bathrooms: 1

    • Full bathrooms: 6

  • Parking

    • Driveway

    Property

    • Exterior Features: Lighting

    Lot

    • Lot: 15000 Square Feet

    Other Property Information

    • Parcel Number: 03-41-07-016-0440

    • Zoning: 0100

  • Type and style

    • Property Type: Residential

    • Property Sub Type: Single Family Residence

  • Other financial information

    • Annual tax amount: $29,286

  • Source details

    • MLS ID: A12111891

    Other facts

    • Construction Materials: CBS Construction

    • Fireplace Features: Fireplace

    • Laundry Features: Utility Room/Laundry

    • Lot Features: 1/4 To Less Than 1/2 Acre Lot

    • Patio And Porch Features: Open Porch

    • Pool Features: In Ground

    • Window Features: Clear Impact Glass / Casement / High Impact Windows / Impact Glass

    • Direction Faces: South

    • Other Structures: Guest House

    • Architectural Style: Detached / Other

    • Fireplace: Yes

    • Garage Spaces: 2

    • Garage: Yes

    • Living Area: 4951

    • Water Source: Other

    • Lot Size Dimensions: 100x150

    • Subdivision Name: CORAL GABLES SEC E

Private inquiry
Talk to the advisor on this listing.
Floor plans, HOA docs, off-market comparables, scheduling a private showing — one message, direct to the local specialist.

More like this

For Sale
$7,250,000
House
5 bds · 4 ba · 5,084 sqft
C GAB RIVIERA SEC PT 2 RE, Coral Gables
475 Amalfi Ave, Coral Gables FL 33146
For Sale
$4,950,000
House
5 bds · 4 ba · 4,274 sqft
CORAL GABLES RIVIERA SEC, Coral Gables
1457 Certosa Ave, Coral Gables FL 33146
For Sale
$7,550,000
Townhouse
4 bds · 4 ba · 2,789 sqft
COCONUT GR SEC 1 C GAB, Coral Gables
3600 Ponce De Leon Blvd, Coral Gables FL 33134
For Sale
$6,150,000
Townhouse
4 bds · 3 ba · 4,647 sqft
CORAL GABLES BILTMORE SEC,Malaga Townhomes, Coral Gables
626 Malaga Ave, Coral Gables FL 33134
For Sale
$5,495,000
House
4 bds · 3 ba · 3,705 sqft
CORAL GABLES SEC E, Coral Gables
1234 S Greenway Dr, Coral Gables FL 33134
For Sale
$4,950,000
Commercial
0 room(s)
Miami
3301 W Flagler St, Miami FL 33135
For Sale
$6,100,000
Commercial
0 room(s)
Miami
4271 NW South Tamiami Canal Dr, Miami FL 33126
For Sale
$5,100,000
Condo/Co-op
3 bds · 4 ba · 3,487 sqft
Ponce Park, Coral Gables
3000 Ponce De Leon # 701, Coral Gables FL 33134

Market around this address

Live counts in the same area.
View all

The multiple listing information is provided by the Miami Association of REALTORS® from a copyrighted compilation of listings. The compilation of listings and each individual listing are ©2026-present Miami Association of REALTORS®. All Rights Reserved. The information provided is for consumers' personal, noncommercial use and may not be used for any purpose other than to identify prospective properties consumers may be interested in purchasing. All properties are subject to prior sale or withdrawal. All information provided is deemed reliable but is not guaranteed accurate, and should be independently verified. Listing courtesy of: BHHS EWM Realty