Sell Your Home
Get a free home valuation
Contact
Tell us about your needs
12600 LAKESHORE DRIVE

House For Sale
$1,899,999

BTC: 24.15764781

ETH: 750.83935981

12 days
Waterfront
4 bds
3 ba
3,501 sqft

Overview

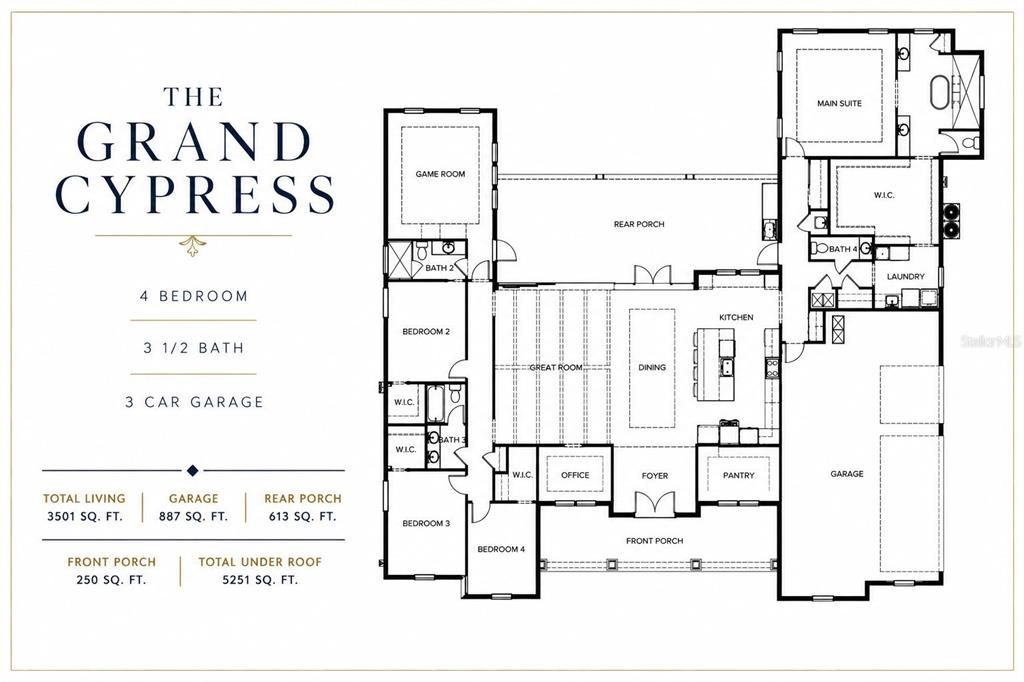
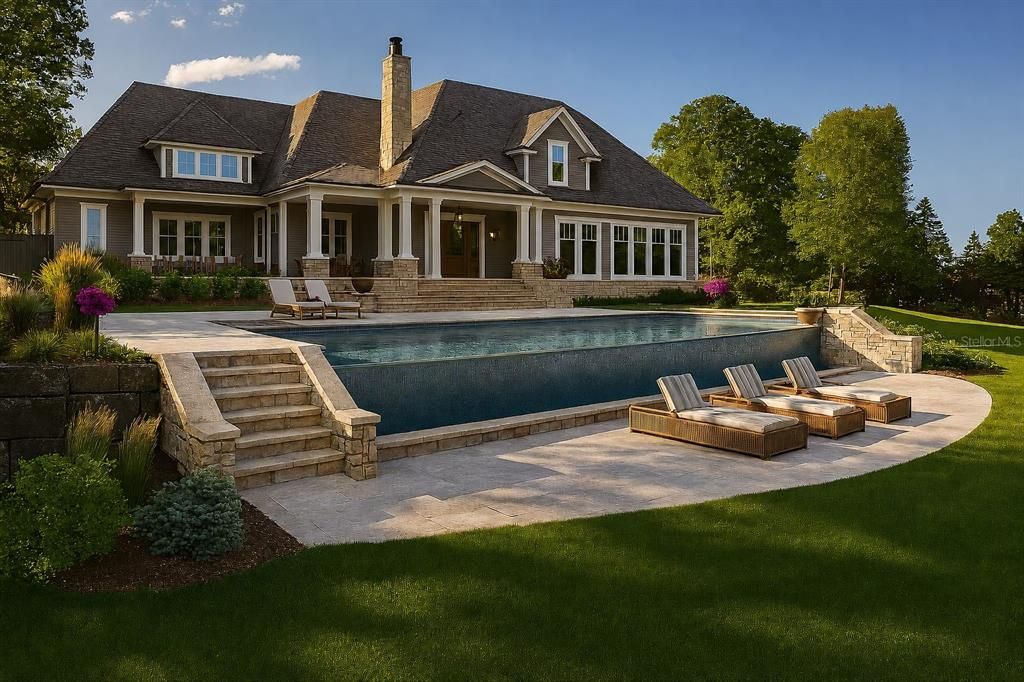
Pre-Construction. To be built. Luxury. Waterfront. Custom Built. Designed for the way your family lives and entertains. Trilogy Homes brings exceptional craftsmanship and quality to this stunning custom-built residence, nestled on a private acre, along the shores of one of Clermont’s largest and sought after lakes. With 5,200 total square foot and 3,500 square-foot living this beautifully designed four bedroom three and a half bath home offers the rare opportunity to select your finishes to make it truly your own. Positioned to the West, your new home will offer breathtaking lake views and spectacular sunsets, creating a beautiful backdrop to everyday living. Private front and rear porches, a paver driveway, an oversized 3 car garage add to the home’s impressive curb appeal. Step through the elegant foyer into a gallery that opens to an incredible open concept floor plan. The great room features stunning volume ceilings accented by wood-style beams and flows seamlessly to the expansive screened in pool, and spa making this home ideal for relaxed living and entertainment. The gourmet kitchen is designed to impress, featuring gorgeous quartz countertops, top of the line appliances, oversized island, a huge walk-in hidden pantry. Whether preparing a casual meal or entertaining guests, this kitchen provides both style and functionality. The expansive primary suite is a private retreat, complete with coffered ceilings. The Luxurious bath features a walk-in shower with multiple heads, a relaxing soaking tub and his and her vanities. An imminence walk in closet conveniently connects to the adjoining laundry room. Additional bedrooms, office and game room are conveniently located on the main floor and feature high ceilings and generous walk-in closets. Trilogy Homes offers this extraordinary property and opportunity to customize your finishes for a truly special lifestyle.

Location

Details

Type:
Residential
Parking:
No Data
Year Built:
2026
Lot:
0.47 Acres
Heating:
Electric / Heat Pump
Price/sqft:
$543
Cooling:
Central Air
HOA:
No Data

Valuation

Our model vs. what's actually selling nearby.
Estimate
$1,749,000
$665K – $1.9M
Confidence Low
List vs. estimate
$150K above estimate
List $1,899,999 · +8.6%
Our model says this listing is priced above recent comparable activity. Room to negotiate.
Price per sq ft
$542
+141.9% vs. city median $224
Based on
7 MLS comparables
Median of recent comparable listings. Sold comps use closing price, active listings use list price.

Highlights

Annual tax
$2,914
2025
Pool
Gunite
View
Water
Waterfront
Lake Front, Lake - Chain of Lakes
Garage
3 car garage
All facts and features
  • Flooring

    • Carpet

    • Ceramic Tile

    Heating

    • Electric

    • Heat Pump

    Cooling

    • Central Air

    Appliances

    • Electric Water Heater

    • Microwave

    • Range

    • Refrigerator

    Other interior features

    • Ceiling Fan(s)

    • Coffered Ceiling(s)

    • Crown Molding

    • High Ceilings

    • Primary Bedroom Main Floor

    • Solid Surface Counters

    • Split Bedroom

    Bedrooms and bathrooms

    • Bedrooms: 4

    • Bathrooms: 1

    • Full bathrooms: 3

  • Property

    • Levels: One

    • Pool Private: Yes

    • Exterior Features: Sliding Doors

    Lot

    • Lot: 0.47 Acres

    Other Property Information

    • Parcel Number: 312226030000900401

  • Type and style

    • Property Type: Residential

    • Property Sub Type: Single Family Residence

  • Utility

    • Cable Available

    • Electricity Available

  • Other financial information

    • Annual tax amount: $2,914

  • Source details

    • MLS ID: G5117016

    Other facts

    • Construction Materials: Block

    • Foundation Details: Slab

    • Laundry Features: Electric Dryer Hookup / Inside / Washer Hookup

    • Lot Features: Landscaped

    • Pool Features: Gunite / In Ground

    • Direction Faces: West

    • Waterfront: Yes

    • Water Body Name: LAKE MINNEHAHA

    • Garage Spaces: 3

    • Attached Garage: Yes

    • Garage: Yes

    • Living Area: 3501

    • Water Source: Canal/Lake For Irrigation / Well

    • Subdivision Name: CAYWOOD HILLS

Private inquiry
Talk to the advisor on this listing.
Floor plans, HOA docs, off-market comparables, scheduling a private showing — one message, direct to the local specialist.

More like this

For Sale
$1,500,000
House
4 bds · 3 ba · 3,818 sqft
N/A, CLERMONT
9945 REDS LANE
For Sale
$1,525,000
House
2 bds · 2 ba · 2,001 sqft
POSTAL GROVES, CLERMONT
6820 COUNTY ROAD 561
For Sale
$1,949,900
House
4 bds · 5 ba · 4,153 sqft
NA, CLERMONT
12128 LAKESHORE DRIVE
For Sale
$2,200,000
House
4 bds · 4 ba · 5,669 sqft
OSPREY POINTE SUB, CLERMONT
11500 OSPREY POINTE BOULEVARD
-$180K
For Sale
$1,395,000
House
5 bds · 4 ba · 4,082 sqft
PRESTON COVE SUB, CLERMONT
11325 PRESTON COVE ROAD
-$950K
For Sale
$1,999,999
House
5 bds · 4 ba · 6,563 sqft
OSPREY POINTE SUB, CLERMONT
11610 OSPREY POINTE BOULEVARD

Market around this address

Live counts in the same area.
View all

The multiple listing information is provided by the Stellar MLS from a copyrighted compilation of listings. The compilation of listings and each individual listing are ©2026-present Stellar MLS. All Rights Reserved. The information provided is for consumers' personal, noncommercial use and may not be used for any purpose other than to identify prospective properties consumers may be interested in purchasing. All properties are subject to prior sale or withdrawal. All information provided is deemed reliable but is not guaranteed accurate, and should be independently verified. Listing courtesy of: DW&CO. REAL ESTATE, LLC