Sell Your Home
Get a free home valuation
Contact
Tell us about your needs
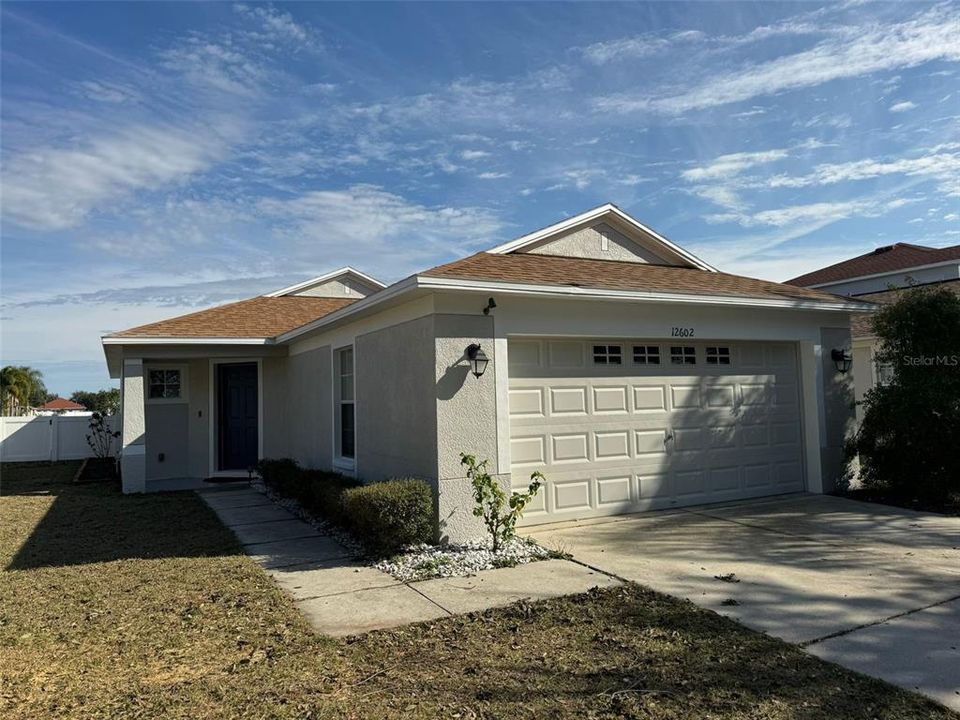
12602 EVINGTON POINT DRIVE

House For Rent
$2,200

BTC: 0.03308271

ETH: 1.15628810

/mo
4 days
3 bds
2 ba
1,296 sqft

Overview

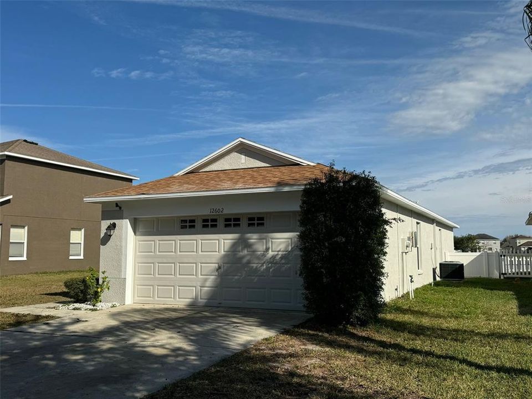
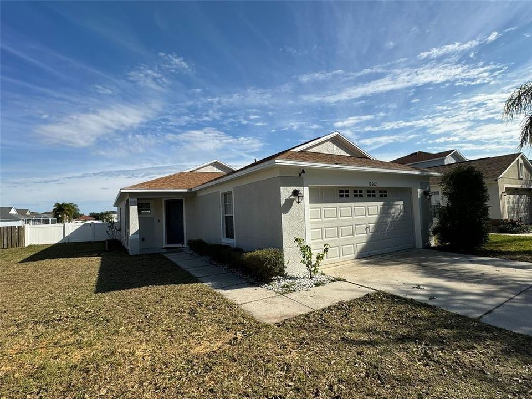
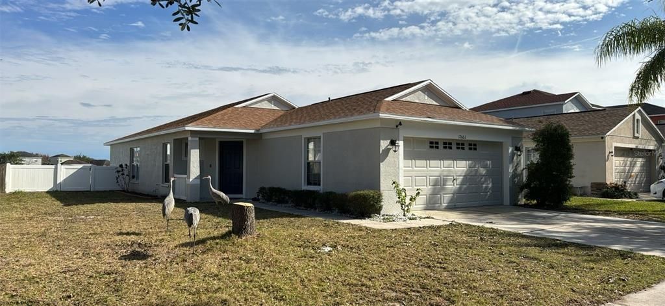
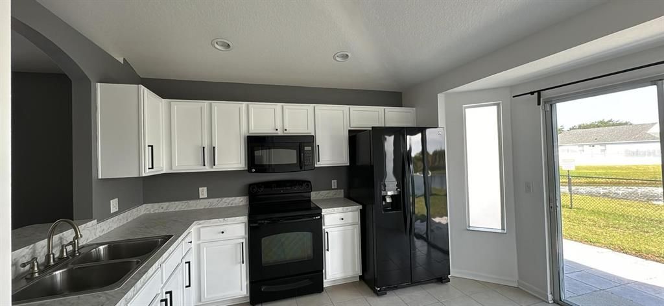
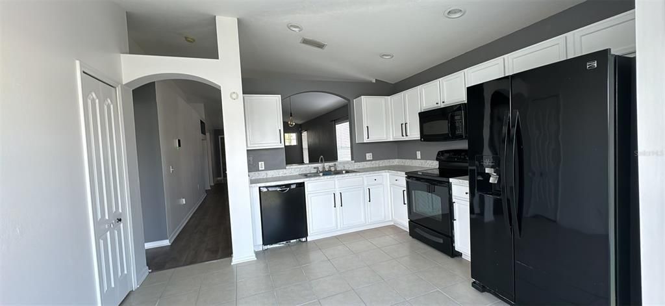
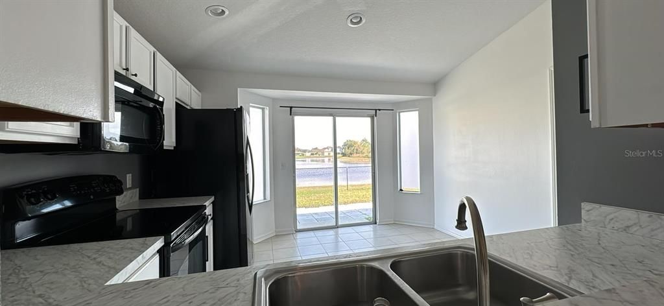
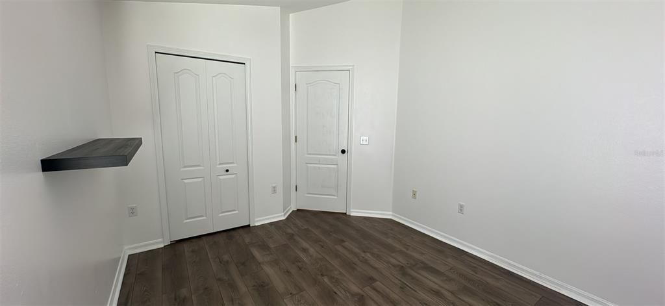
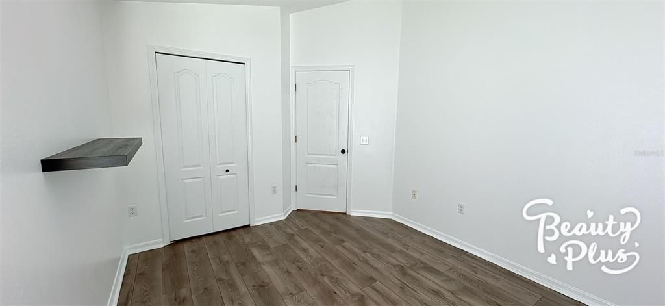
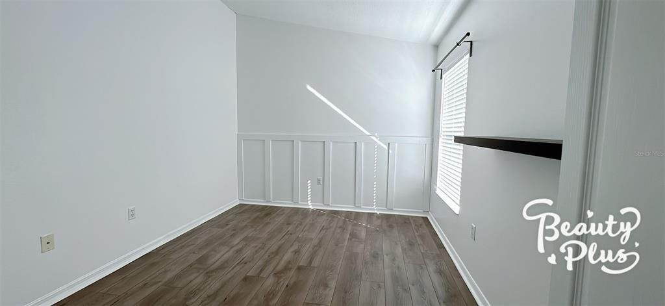
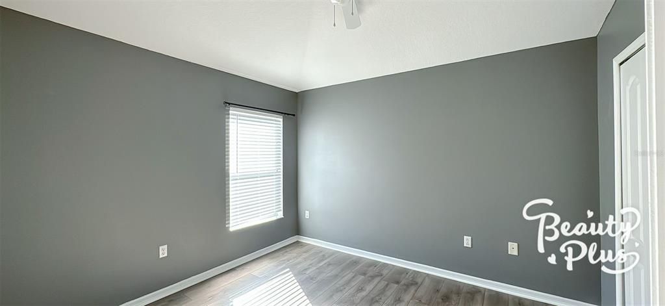
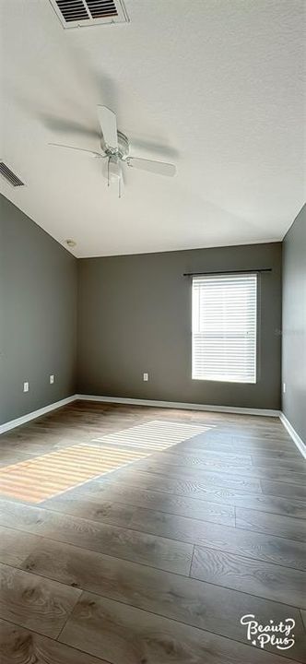
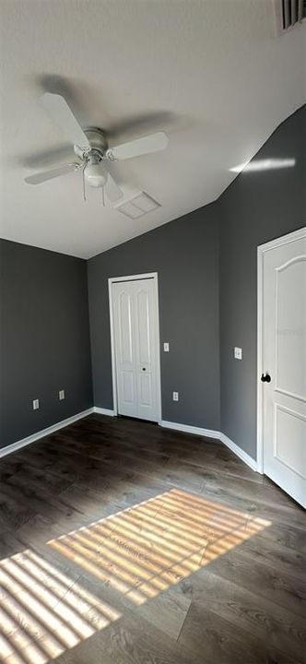
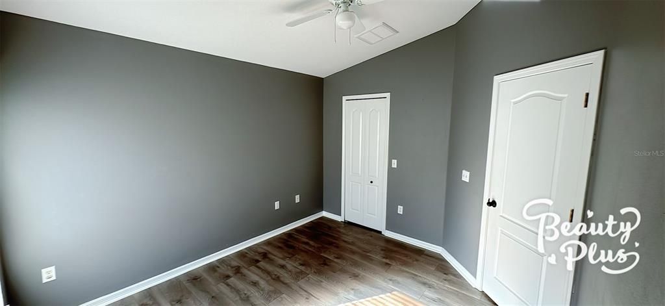
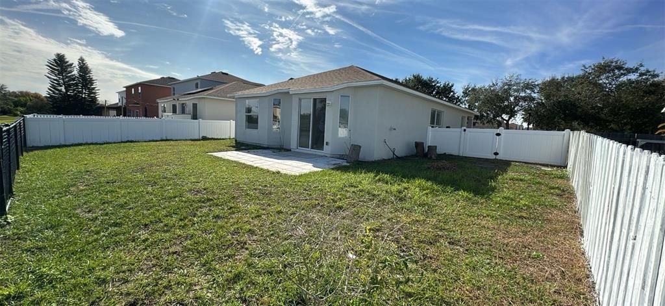
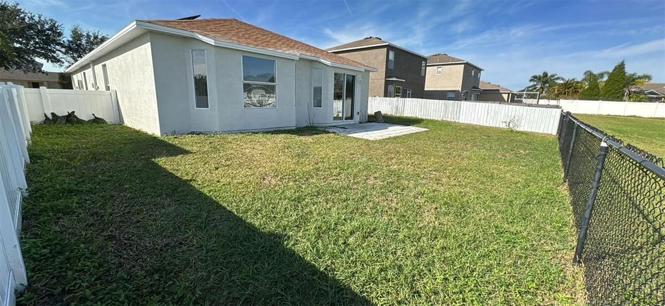
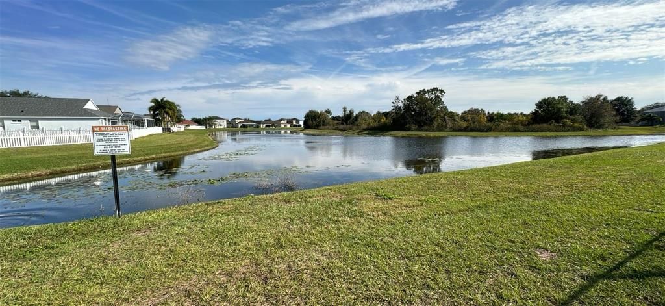
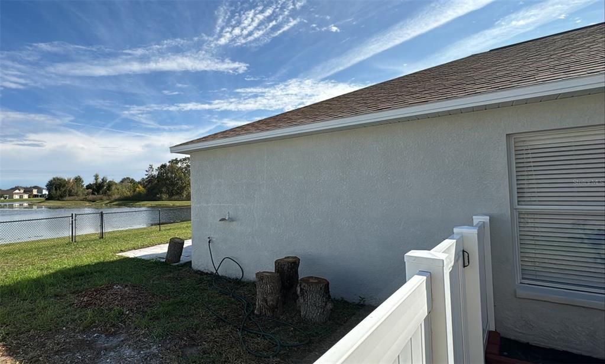
Schedule your private tour today and discover this charming 3-bedroom, 2-bath home located in the highly desirable Panther Trace community! This beautiful home features an open-concept floor plan with soaring ceilings, abundant natural light, and stylish wood-look laminate flooring throughout the main living areas. The spacious living and dining areas flow seamlessly, creating a warm and inviting atmosphere for everyday living and entertaining. Step outside to a fully fenced backyard where you can relax while enjoying peaceful pond views, offering both privacy and tranquility. One of this home's standout features is its solar panel system, designed to help significantly reduce monthly electricity costs, providing added energy efficiency and potential savings for the tenant. Residents of Panther Trace enjoy outstanding resort-style amenities, including: Lagoon-style swimming pool Water park and splash area Playground Tennis and basketball courts Clubhouse Beautifully landscaped boulevards Scenic conservation areas On-site elementary school Conveniently located just minutes from Highway 301, shopping, restaurants, hospitals, and only about 30 minutes from Downtown Tampa and Tampa International Airport. Don't miss this opportunity to enjoy comfort, convenience, and energy-efficient living in one of the area's most sought-after communities. Schedule your showing today!

Location

Details

Type:
Residential Lease
Parking:
No Data
Year Built:
2008
Lot:
0.13 Acres
Heating:
Central / Electric
Price/sqft:
$2
Cooling:
Central Air
HOA:
No Data

Valuation

Our model vs. what's actually selling nearby.
Estimate
$2,199
$2K – $2K
Confidence High
List vs. estimate
At estimate
List $2,200 · +0.0%
List is in line with recent comparable activity.
Price per sq ft
$1
-99.1% vs. city median $191
Based on
5 MLS comparables
Median of recent comparable listings. Sold comps use closing price, active listings use list price.

Highlights

Garage
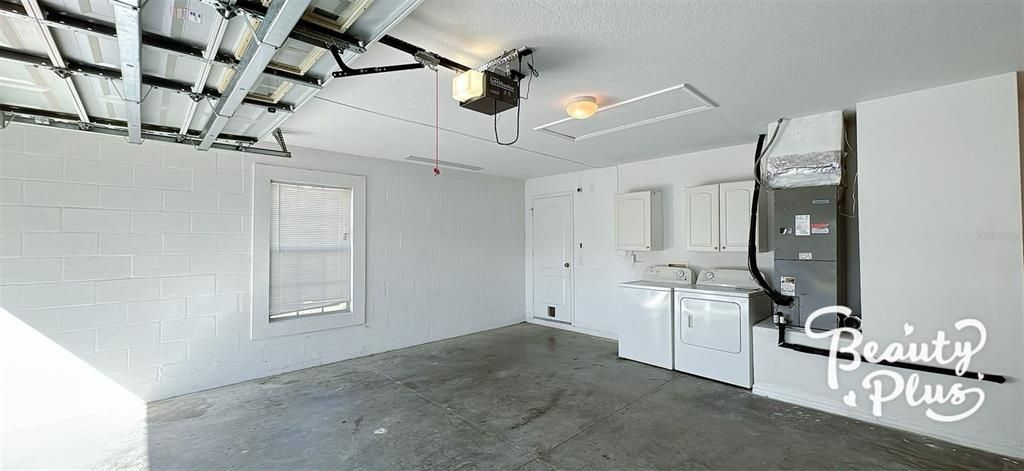
2 car garage
Pets
Not allowed
All facts and features
  • Heating

    • Central

    • Electric

    Cooling

    • Central Air

    Appliances

    • Microwave

    • Range

    • Refrigerator

    Other interior features

    • Ceiling Fan(s)

    Bedrooms and bathrooms

    • Bedrooms: 3

    • Full bathrooms: 2

  • Property

    • Levels: One

    Lot

    • Lot: 0.13 Acres

    Other Property Information

    • Parcel Number: U04312085P00000500085.0

  • Type and style

    • Property Type: Residential Lease

    • Property Sub Type: Single Family Residence

  • Source details

    • MLS ID: O6424776

    Other facts

    • Laundry Features: In Garage

    • Garage Spaces: 2

    • Attached Garage: Yes

    • Garage: Yes

    • Living Area: 1296

    • Subdivision Name: PANTHER TRACE PH 2A-2 UNIT

Private inquiry
Talk to the advisor on this listing.
Floor plans, HOA docs, off-market comparables, scheduling a private showing — one message, direct to the local specialist.

More like this

New
For Rent
$1,995 /mo
House
4 bds · 2 ba · 1,444 sqft
SUMMERFIELD VILLAGE II TR 3, RIVERVIEW
11010 WHITECAP DRIVE
New
For Rent
$2,750 /mo
House
4 bds · 2 ba · 2,036 sqft
RIDGEWOOD SOUTH, RIVERVIEW
11759 SABAL SCRUB COURT
New
For Rent
$2,400 /mo
House
3 bds · 2 ba · 1,401 sqft
HIGHLAND ESTATES PH 2B, WIMAUMA
14310-a ALISTAR MANOR
New
For Rent
$2,400 /mo
House
4 bds · 2 ba · 1,784 sqft
RIVERVIEW
10636 SAGE CANYON DRIVE
New
For Rent
$2,600 /mo
House
4 bds · 2 ba · 1,754 sqft
PANTHER TRACE PH 1B/1C, RIVERVIEW
12610 ADVENTURE DRIVE
New
For Rent
$2,100 /mo
House
3 bds · 2 ba · 1,485 sqft
PANTHER TRACE PH 1B/1C, RIVERVIEW
12737 BRAMFIELD DRIVE
New
For Rent
$2,350 /mo
House
4 bds · 2 ba · 1,965 sqft
SUMMERFIELD VILLAGE 01 TR 17 PH 01 & 02, RIVERVIEW
11339 VILLAGE BROOK DRIVE
New
For Rent
$2,500 /mo
House
4 bds · 2 ba · 1,984 sqft
SOUTH FORK TR R PH 1, RIVERVIEW
11723 BRIGHTON KNOLL LOOP

Market around this address

Live counts in the same area.
View all

The multiple listing information is provided by the Stellar MLS from a copyrighted compilation of listings. The compilation of listings and each individual listing are ©2026-present Stellar MLS. All Rights Reserved. The information provided is for consumers' personal, noncommercial use and may not be used for any purpose other than to identify prospective properties consumers may be interested in purchasing. All properties are subject to prior sale or withdrawal. All information provided is deemed reliable but is not guaranteed accurate, and should be independently verified. Listing courtesy of: EMPIRE NETWORK REALTY