Sell Your Home
Get a free home valuation
Contact
Tell us about your needs

12607 CHENWOOD AVENUE

House For Sale
$339,900

BTC: 4.36805243

ETH: 141.62500000

1 days
Waterfront
3 bds
2 ba
1,806 sqft

Overview

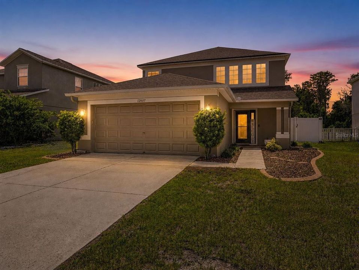
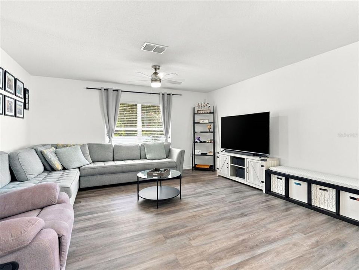
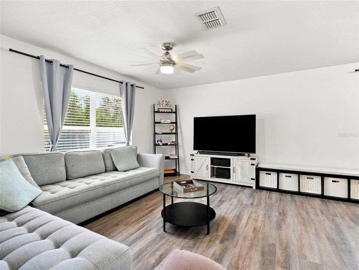
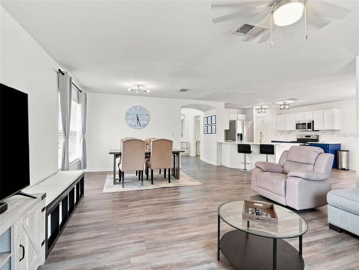
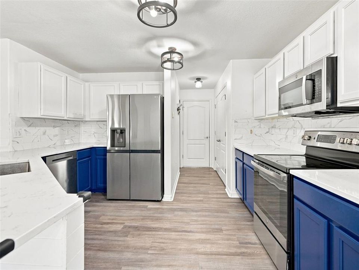
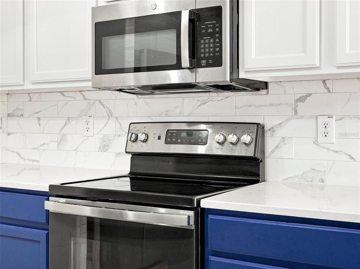
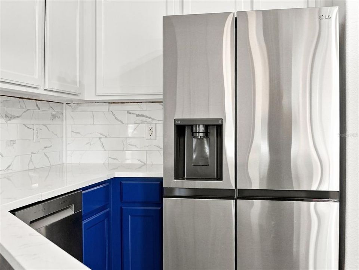
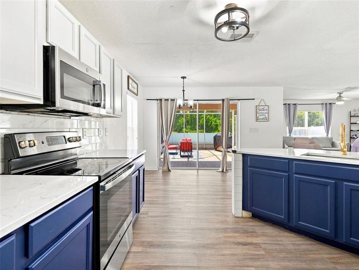
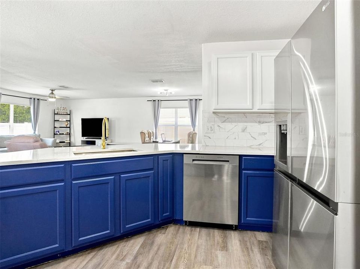
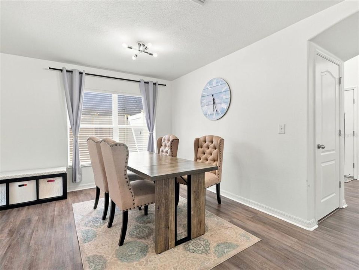
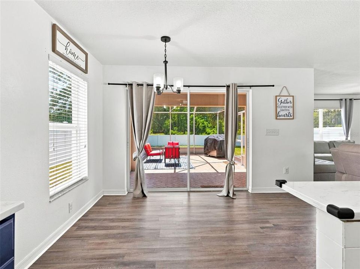
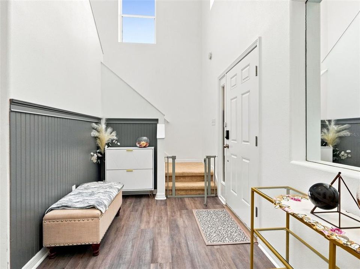
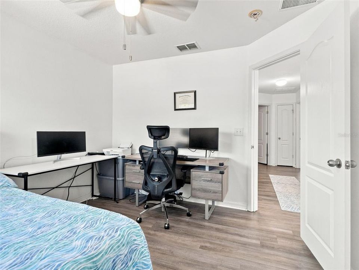
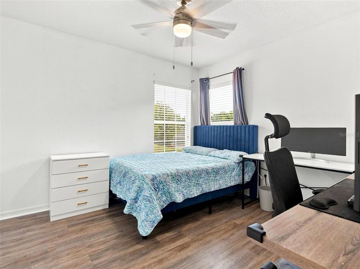
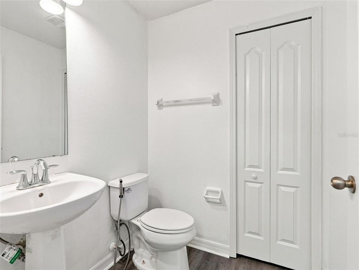
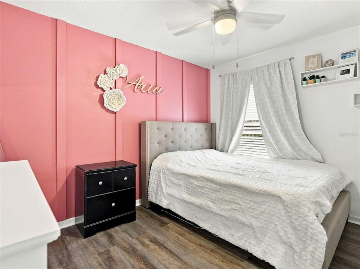
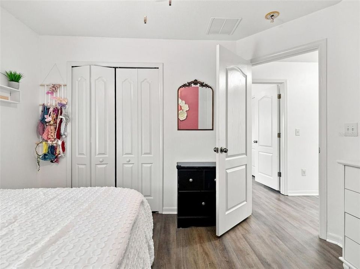
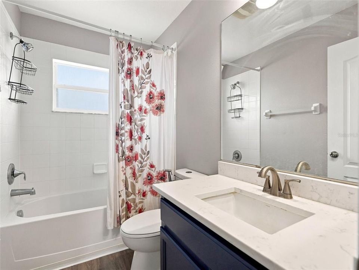
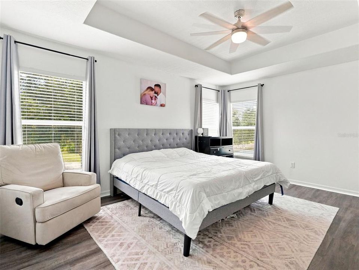
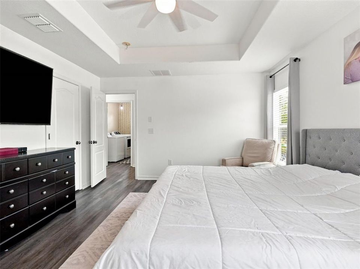
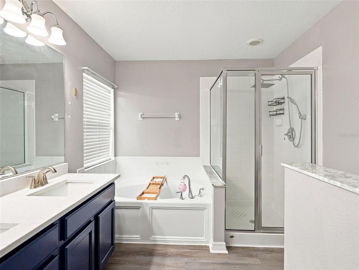
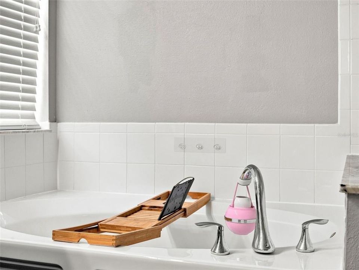
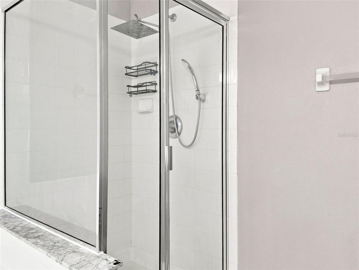
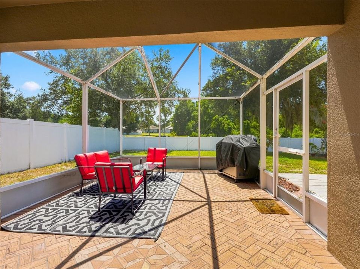
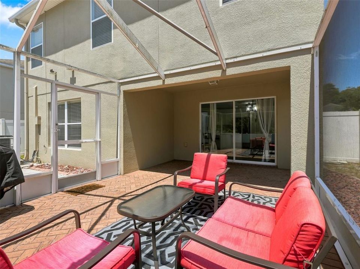
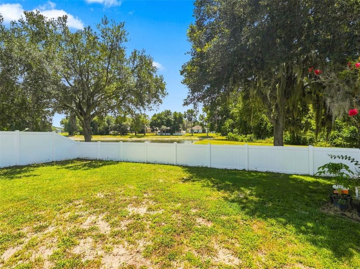
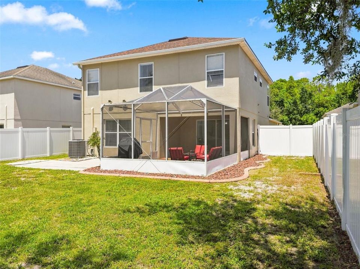
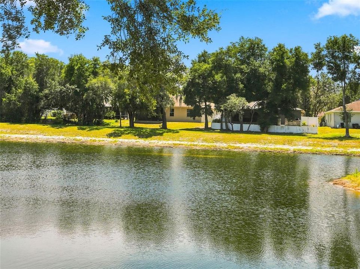
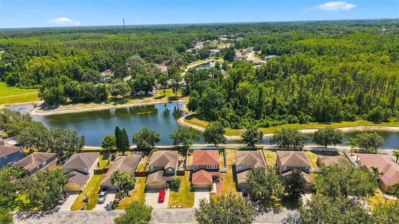
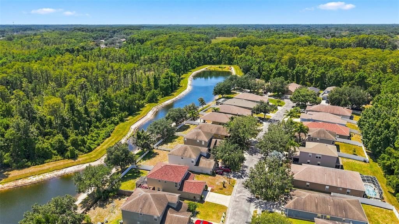
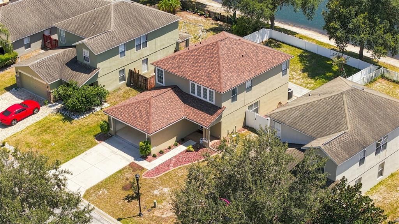
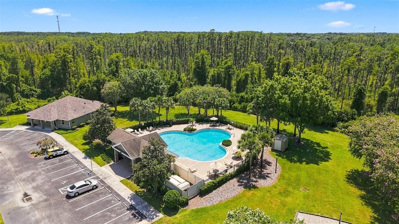
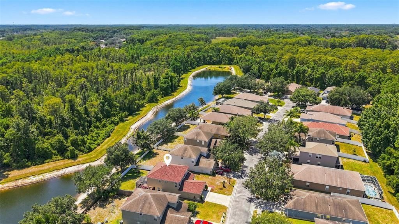
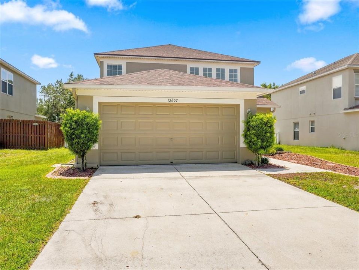
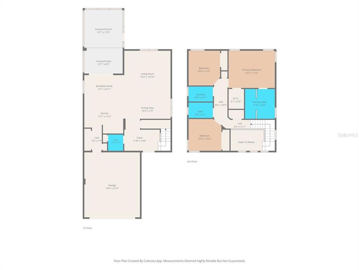
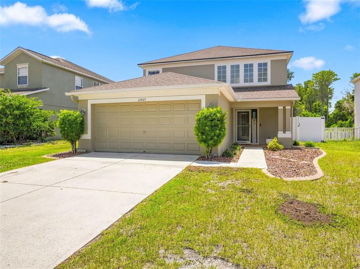
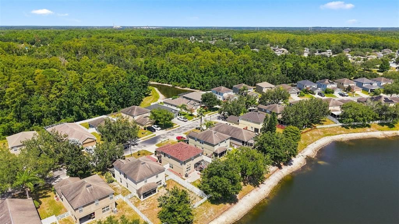
Looking for a MOVE-IN READY HOME in Hudson with a NEW ROOF, FLOOD ZONE X location, gated community, and NO REAR NEIGHBORS? Welcome to 12607 Chenwood Ave, a 3-bedroom, 2.5-bath home with over 1,800 sq. ft., a 2-car garage, fenced backyard, and peaceful water and preserve views in the Verandahs community of Hudson, Florida. Start with the upgrades that matter: the ROOF WAS REPLACED IN MAY 2026, helping take one major expense off your future to-do list. The home is also located in Flood Zone X, while the low $60/month HOA provides access to a gated community with a pool, clubhouse, playground, park, and sidewalks. Inside, you'll find an inviting open-concept floor plan with luxury vinyl plank flooring, abundant natural light, and plenty of room for both everyday living and entertaining. The updated kitchen features stainless steel appliances, modern cabinetry, stylish countertops, breakfast bar seating, and an open connection to the main living area. Upstairs, the spacious primary suite includes a tray ceiling, walk-in closet, and private ensuite bathroom. Two additional bedrooms offer flexibility for guests, family, a nursery, workout room, or dedicated home office. Step through the sliding glass doors and discover one of the home's best features, a fully fenced backyard with no rear neighbors overlooking peaceful water and preserve views. Whether you're enjoying your morning coffee, letting the dogs outside, grilling with friends, or simply relaxing at the end of the day, the setting provides privacy without sacrificing the convenience of neighborhood living. Located in Hudson, FL, with convenient access to shopping, restaurants, schools, recreation, medical facilities, and major roadways connecting you throughout Pasco County and the Tampa Bay area.

Location

Details

Type:
Residential
Parking:
Driveway
Year Built:
2008
Lot:
0.14 Acres
Heating:
Central / Electric
Price/sqft:
$188
Cooling:
Central Air
HOA:
$60

Valuation

Our model vs. what's actually selling nearby.
Estimate
$324,500
$224K – $369K
Confidence Low
List vs. estimate
$15K above estimate
List $339,900 · +4.7%
Our model says this listing is priced above recent comparable activity. Room to negotiate.
Price per sq ft
$188
-5.1% vs. city median $198
Based on
38 MLS comparables
Median of recent comparable listings. Sold comps use closing price, active listings use list price.

Highlights

Annual tax
$5,435
2025
HOA
$60/mo
Community Pool
View
Water
Waterfront
Pond
Garage
2 car garage
Pets
Allowed
All facts and features
  • Flooring

    • Carpet

    • Tile

    • Vinyl

    Heating

    • Central

    • Electric

    Cooling

    • Central Air

    Appliances

    • Dishwasher

    • Disposal

    • Dryer

    • Electric Water Heater

    • Microwave

    • Range

    • Refrigerator

    • Washer

    Other interior features

    • Ceiling Fan(s)

    • High Ceilings

    • Open Floorplan

    • Stone Counters

    • Thermostat

    • Tray Ceiling(s)

    • Walk-In Closet(s)

    • Window Treatments

    Bedrooms and bathrooms

    • Bedrooms: 3

    • Bathrooms: 1

    • Full bathrooms: 2

  • Parking

    • Driveway

    Property

    • Levels: Two

    • Exterior Features: Irrigation System / Lighting / Private Entrance / Private Yard / Rain Gutters / Sidewalk / Sliding Doors

    Lot

    • Lot: 0.14 Acres

    Other Property Information

    • Parcel Number: 0325170070000002700

    • Zoning: MPUD

  • Type and style

    • Property Type: Residential

    • Property Sub Type: Single Family Residence

  • Utility

    • BB/HS Internet Available

    • Cable Connected

    • Electricity Connected

    • Sewer Connected

    • Street Lights

    • Water Connected

  • Other financial information

    • HOA: $60

    • HOA Frequency: Monthly

    • Annual tax amount: $5,435

  • Source details

    • MLS ID: W7888759

    Other facts

    • Construction Materials: Block / Stucco

    • Foundation Details: Slab

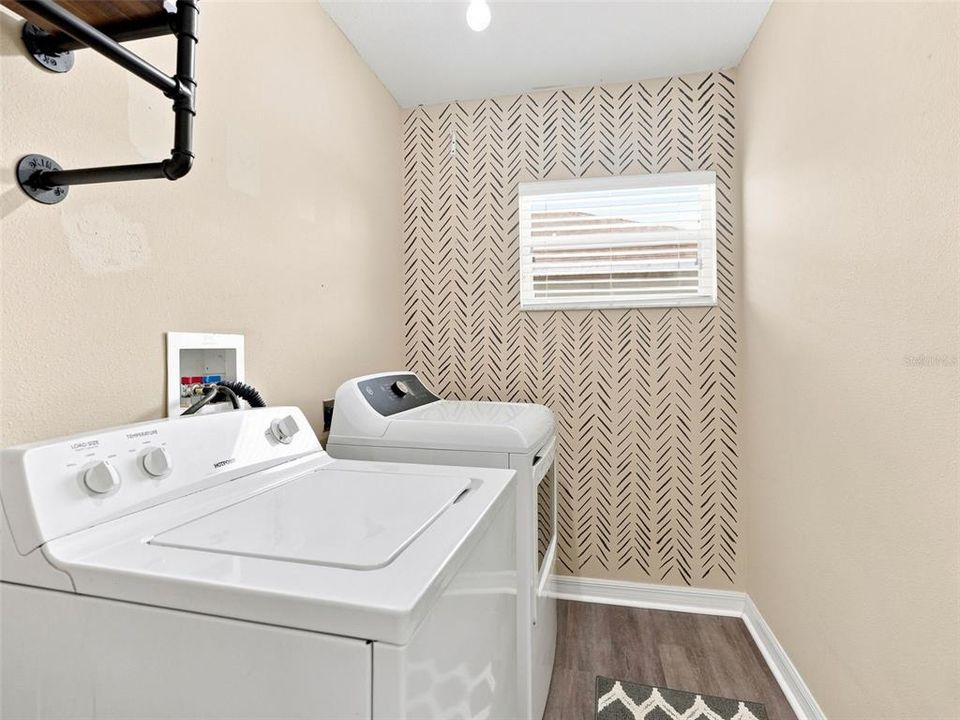
    • Laundry Features: Inside / Laundry Room

    • Lot Features: Landscaped / Sidewalk / Street Dead-End

    • Patio And Porch Features: Rear Porch / Screened

    • Window Features: Blinds

    • Direction Faces: Southeast

    • Waterfront: Yes

    • Garage Spaces: 2

    • Attached Garage: Yes

    • Garage: Yes

    • Living Area: 1806

    • Water Source: Public

    • Subdivision Name: VERANDAHS

Private inquiry
Talk to the advisor on this listing.
Floor plans, HOA docs, off-market comparables, scheduling a private showing — one message, direct to the local specialist.

More like this

New
For Sale
$390,000
House
3 bds · 2 ba · 1,927 sqft
SUGAR CREEK, HUDSON
12718 SUGAR CREEK BOULEVARD
New
For Sale
$330,000
House
4 bds · 2 ba · 1,968 sqft
COLONY LAKES, NEW PORT RICHEY
12118 COLONY LAKES BOULEVARD
New
For Sale
$340,000
House
4 bds · 2 ba · 2,436 sqft
LAKESIDE PH 1A 2A & 05, HUDSON
13752 REINDEER CIRCLE
For Sale
$379,900
House
3 bds · 2 ba · 2,352 sqft
LAKESIDE, HUDSON
13728 REINDEER CIRCLE
For Sale
$385,000
House
3 bds · 2 ba · 1,880 sqft
MOON LAKE ESTATE, NEW PORT RICHEY
11853 CATON AVENUE
For Sale
$299,000
House
3 bds · 2 ba · 1,978 sqft
RESERVE AT MEADOW OAKS, HUDSON
13613 NITI DRIVE
-$1K
For Sale
$296,000
House
4 bds · 2 ba · 1,560 sqft
COLONY ROAD, HUDSON
12107 ISLE ROYALE DRIVE
For Sale
$440,000
House
4 bds · 3 ba · 2,052 sqft
ROSE HAVEN PH 2, NEW PORT RICHEY
11515 WEAVER HOLLOW ROAD

Market around this address

Live counts in the same area.
View all

The multiple listing information is provided by the Stellar MLS from a copyrighted compilation of listings. The compilation of listings and each individual listing are ©2026-present Stellar MLS. All Rights Reserved. The information provided is for consumers' personal, noncommercial use and may not be used for any purpose other than to identify prospective properties consumers may be interested in purchasing. All properties are subject to prior sale or withdrawal. All information provided is deemed reliable but is not guaranteed accurate, and should be independently verified. Listing courtesy of: RE/MAX ALLIANCE GROUP