Sell Your Home
Get a free home valuation
Contact
Tell us about your needs
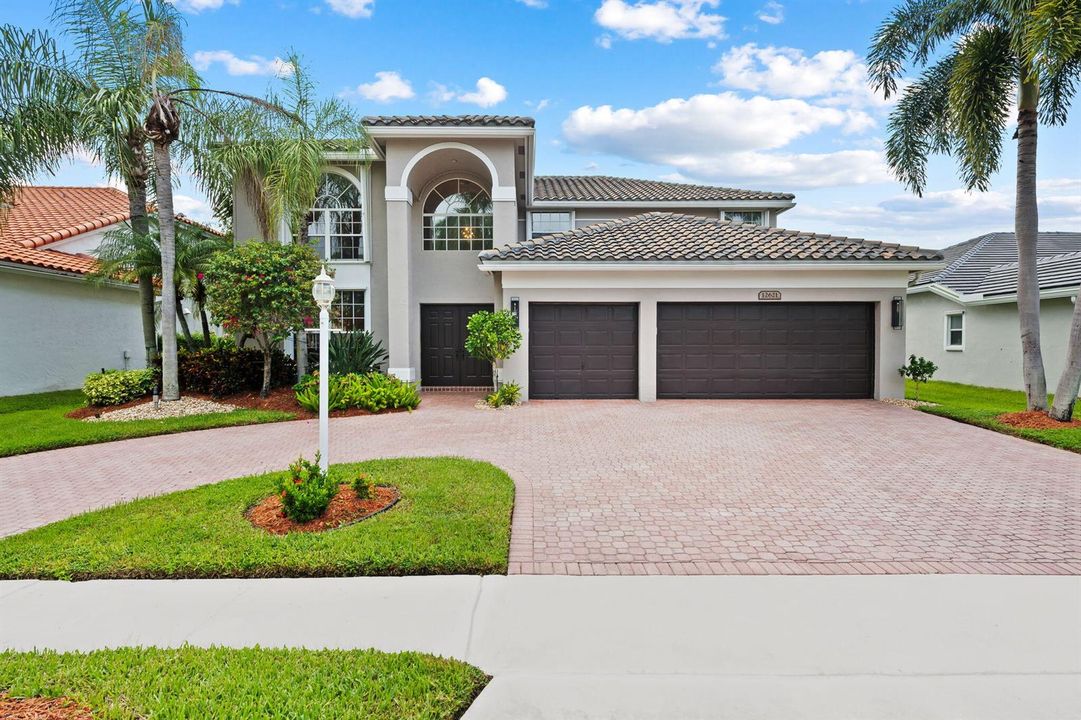
12621 YARDLEY Drive, Boca Raton FL 33428

House For Sale
$1,325,000

BTC: 17.41130092

ETH: 530.00000000

New
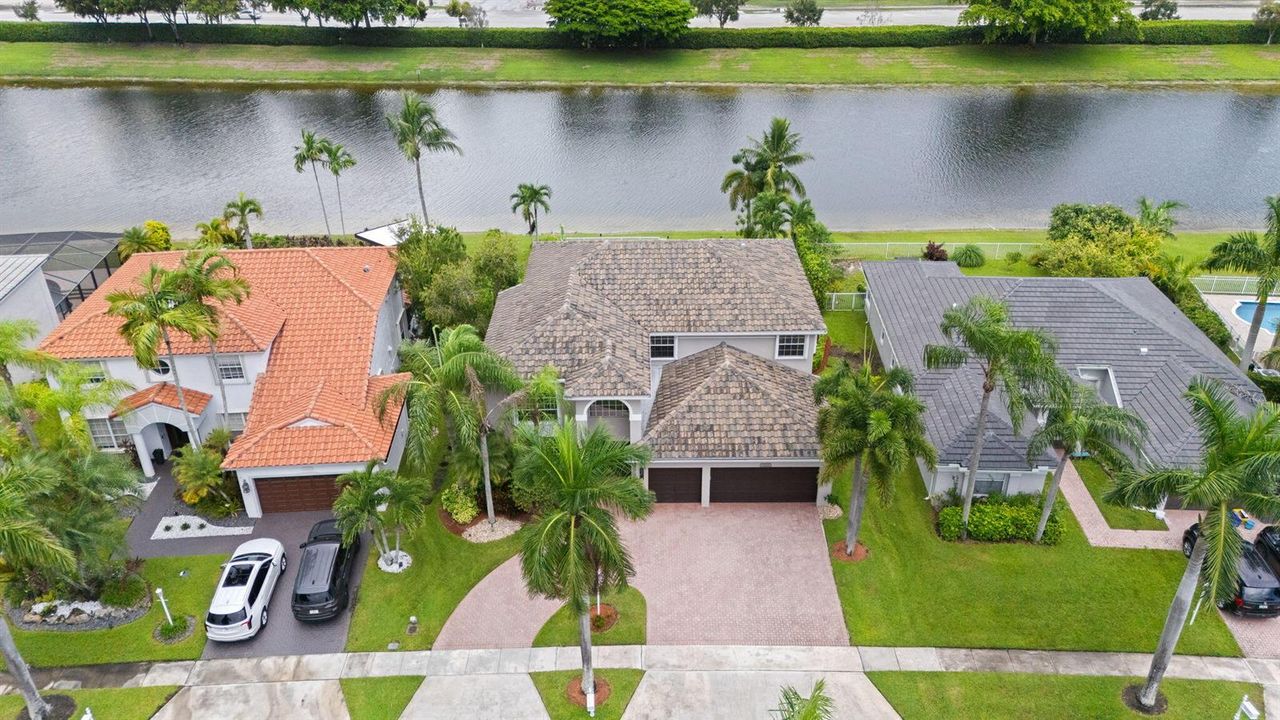
Waterfront
5 bds
3 ba
3,357 sqft

Overview

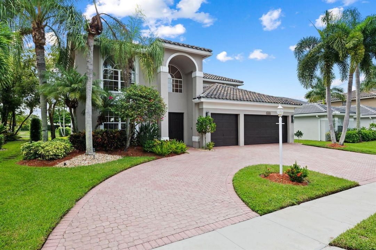
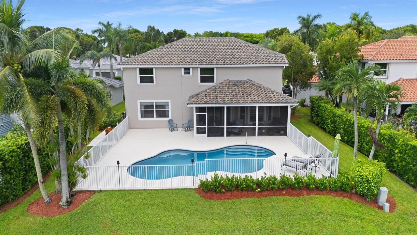
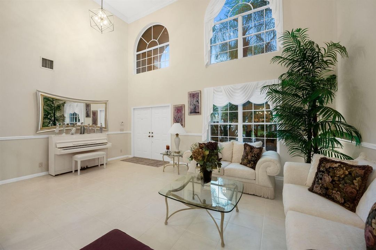
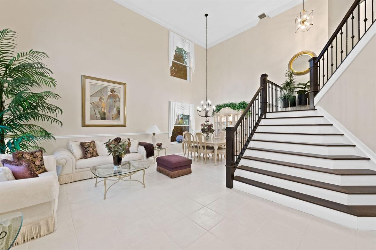
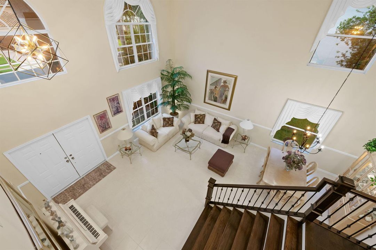
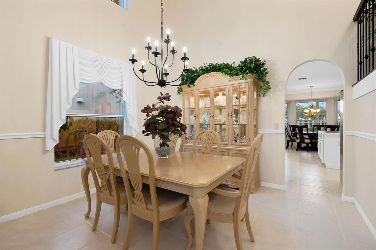
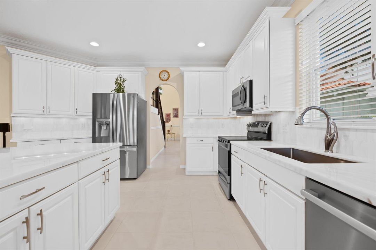
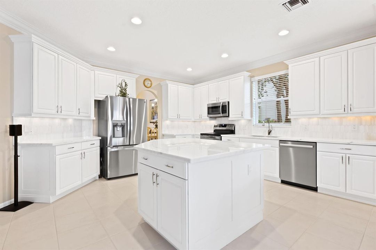
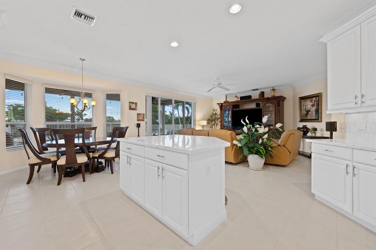
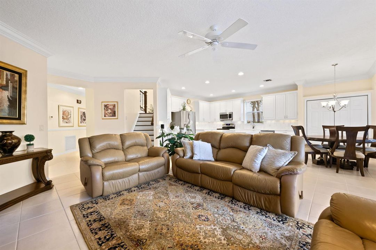
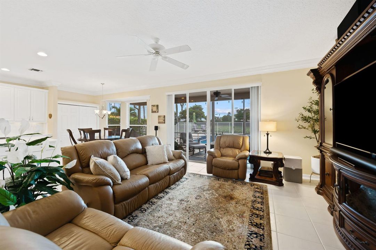
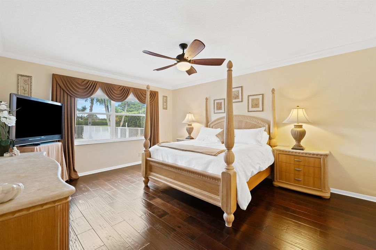
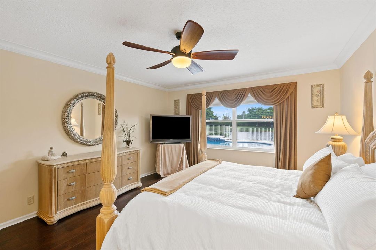
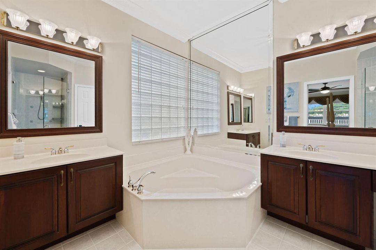
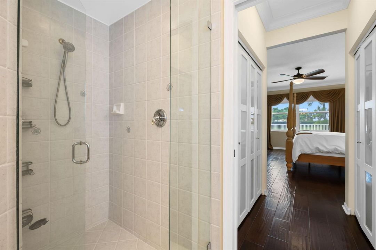
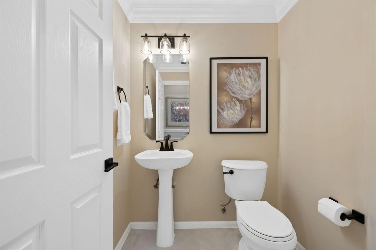
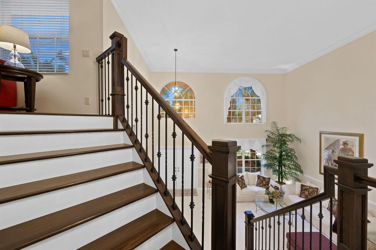
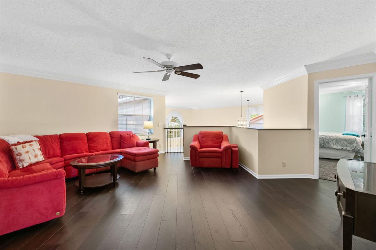
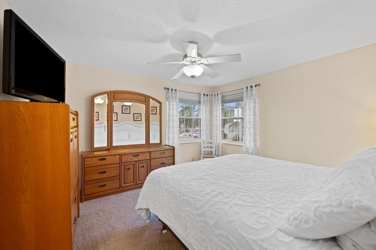
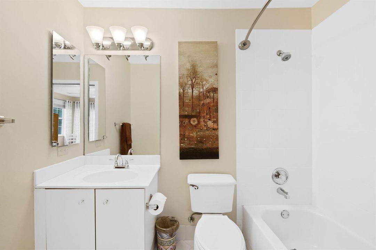
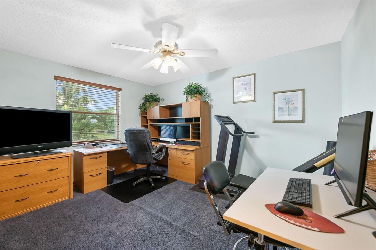
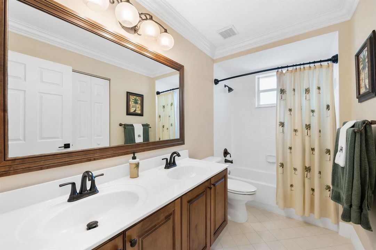
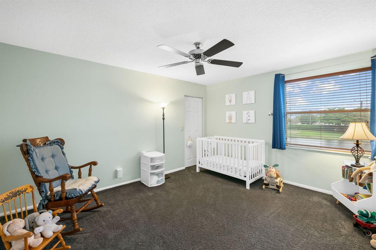
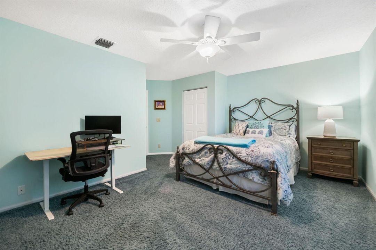
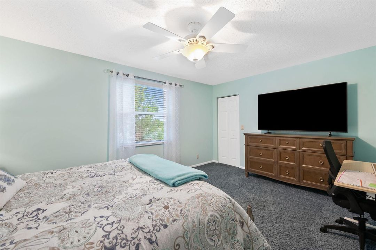
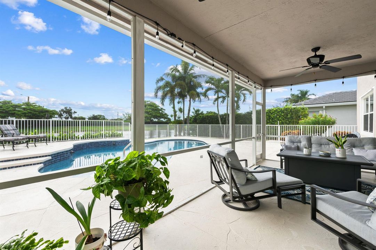
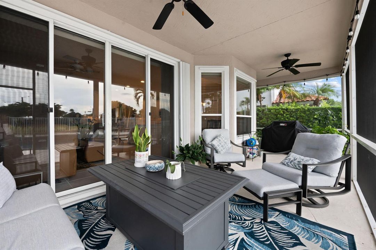
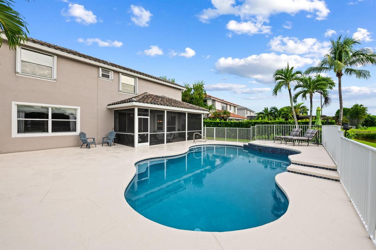
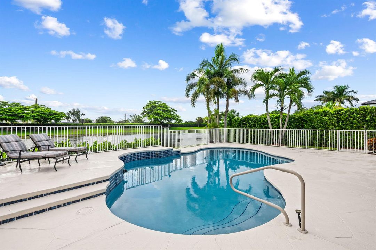
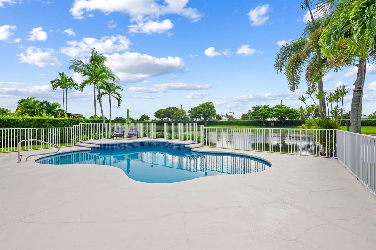
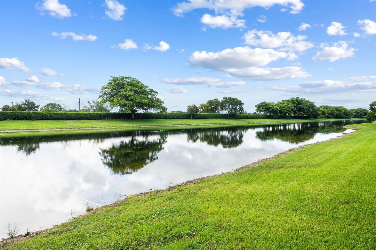
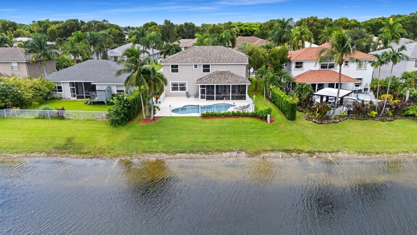
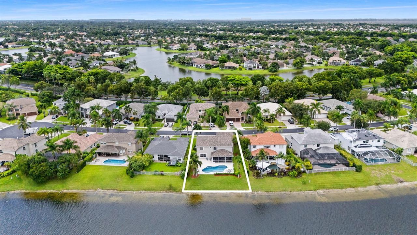
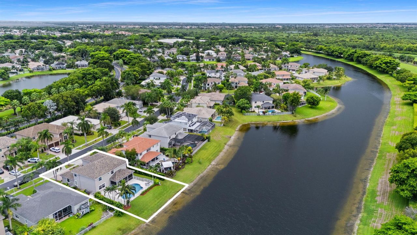
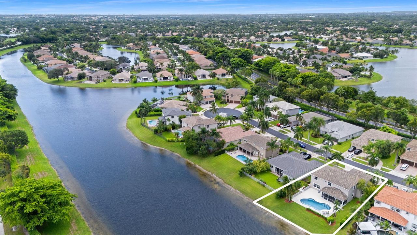
Set in a desirable West Boca location, this updated 5BR, 3.5BA home pairs a thoughtfully designed floor plan w/ inviting indoor-outdoor living. At the heart of the home, the open kitchen has been updated w/ stainless steel appliances, marble countertops & backsplash, kitchen island overlooking the family room w/ views of the pool & patio. The 1st-floor primary suite offers privacy & convenience w/ hardwood flooring, while 4 add'l BRs & a spacious loft are located upstairs. Hardwood floors continue into the loft, creating a warm & versatile space ideal for a media room, office or extra living area. Outdoors, a private backyard retreat captures the essence of South Florida living w/ a saltwater pool, newly replaced Diamond Brite finish & pool pump in 2026 & a freshly painted pool deck. The home has been thoughtfully maintained with significant improvements including a new roof in 2022, both air conditioning systems replaced in 2023 and a new water heater in 2025. Boca Falls offers two manned gated entrances with a third gate going to Waters Edge Elementary. Neighborhood amenities include a clubhouse with kitchen, fitness center, heated resort style pool and kiddie pool, playground, 6 tennis courts with league play, pickleball courts, outdoor basketball courts and picnic area. Ideally positioned near highly rated schools, including Waters Edge Elementary, Loggers Run Middle School and West Boca Raton High School, with South County Regional Park just across Glades Road. Enjoy convenient access to Osprey Point Golf Course, expansive recreational amenities, and nearby shopping and dining at Uptown Boca.

Location

Details

Type:
Residential
Parking:
2 Or More Spaces / Circular Driveway / Driveway / Parking Garage / No Rv/Boats
Year Built:
1997
Lot:
0.19 Acres
Heating:
Central / Electric
Price/sqft:
$395
Cooling:
Ceiling Fan(s) / Central Air / Electric
HOA:
$512

Valuation

Our model vs. what's actually selling nearby.
Estimate
$1,028,000
$635K – $1.3M
Confidence Low
List vs. estimate
$297K above estimate
List $1,325,000 · +28.9%
Our model says this listing is priced above recent comparable activity. Room to negotiate.
Price per sq ft
$394
-27.7% vs. city median $545
Based on
21 MLS comparables
+ 7 public-records sales within 0.5 mi
Median actual sale: $1.1M
Median of recent comparable listings. Sold comps use closing price, active listings use list price.

Highlights

Annual tax
$7,013
2025
HOA
$512/mo
Pool
Community
View
Lake, Water
Waterfront
Yes
Garage
3 car garage
Pets
Allowed
All facts and features
  • Flooring

    • Carpet

    • Tile

    • Wood

    Heating

    • Central

    • Electric

    Cooling

    • Ceiling Fan(s)

    • Central Air

    • Electric

    Appliances

    • Electric Water Heater

    • Dishwasher

    • Disposal

    • Dryer

    • Ice Maker

    • Microwave

    • Electric Range

    • Refrigerator

    • Washer

    Other interior features

    • Cooking Island

    • Entrance Foyer

    • Pantry

    • Volume Ceilings

    • Walk-In Closet(s)

    Bedrooms and bathrooms

    • Bedrooms: 5

    • Bathrooms: 1

    • Full bathrooms: 3

  • Parking

    • 2 Or More Spaces

    • Circular Driveway

    • Driveway

    • Parking Garage

    • No Rv/Boats

    Property

    • Levels: 2

    • Pool Private: Yes

    Lot

    • Lot: 0.19 Acres

    Other Property Information

    • Parcel Number: 00414722170000310

    • Zoning: RT

  • Type and style

    • Property Type: Residential

    • Property Sub Type: Single Family Residence

  • Utility

    • Cable Available

    • Electricity Available

    • Sewer Available

    • Water Available

  • Other financial information

    • HOA: $512

    • HOA Frequency: Monthly

    • Annual tax amount: $7,013

  • Source details

    • MLS ID: B26076258

    Other facts

    • Construction Materials: CBS Construction / Stucco

    • Lot Features: Less Than 1/4 Acre Lot / Less Than 1 Acre / Fenced

    • Pool Features: Community / Private

    • Window Features: Partial Accordian Shutters / Partial Panel Shutters/Awnings

    • Direction Faces: South

    • Other Structures: Livable

    • Architectural Style: Two Story

    • Waterfront: Yes

    • Garage Spaces: 3

    • Attached Garage: Yes

    • Garage: Yes

    • Living Area: 3357

    • Water Source: Public

    • Subdivision Name: BOCA FALLS - EMERALD POINT,BOCA FALLS

Private inquiry
Talk to the advisor on this listing.
Floor plans, HOA docs, off-market comparables, scheduling a private showing — one message, direct to the local specialist.

More like this

For Sale
$1,375,370
House
5 bds · 4 ba · 4,155 sqft
Parkland Royale Crown, Parkland
9565 MAGNUS TERRACE, Parkland FL 33076
New
For Sale
$1,179,000
House
3 bds · 2 ba · 2,304 sqft
BOCA GREENS, Boca Raton
20195 Back 9 Drive, Boca Raton FL 33498
New
For Sale
$1,549,000
House
4 bds · 3 ba · 3,496 sqft
PARKLAND GOLF AND COUNTRY, Parkland
8166 Emerald Avenue, Parkland FL 33076
New
For Sale
$1,180,000
House
4 bds · 3 ba · 3,024 sqft
HERON BAY NORTH PLAT 3, Parkland
8055 NW 117th Way, Parkland FL 33076
New
For Sale
$1,260,806
House
4 bds · 4 ba · 3,613 sqft
Parkland Royale Crown, Parkland
9570 MAGNUS TERRACE, Parkland FL 33076
New
For Sale
$970,000
House
3 bds · 2 ba · 2,287 sqft
PARKLAND BAY,Parkland Bay, Parkland
11850 N Baypoint Circle, Parkland FL 33076
For Sale
$1,099,000
House
4 bds · 2 ba · 2,894 sqft
TERRAMAR ONE, Parkland
7320 NW 68th Way, Parkland FL 33067
For Sale
$1,248,792
House
5 bds · 4 ba · 3,283 sqft
Parkland Royale Crown, Parkland
9610 MAGNUS TERRACE, Parkland FL 33076

Market around this address

Live counts in the same area.
View all

The multiple listing information is provided by the Miami Association of REALTORS® from a copyrighted compilation of listings. The compilation of listings and each individual listing are ©2026-present Miami Association of REALTORS®. All Rights Reserved. The information provided is for consumers' personal, noncommercial use and may not be used for any purpose other than to identify prospective properties consumers may be interested in purchasing. All properties are subject to prior sale or withdrawal. All information provided is deemed reliable but is not guaranteed accurate, and should be independently verified. Listing courtesy of: Compass Florida LLC