Sell Your Home
Get a free home valuation
Contact
Tell us about your needs
12636 SOURWOOD WAY

House For Sale
$545,000

BTC: 8.36146057

ETH: 286.44409873

-$20K (2026/07/23)
67 days
5 bds
3 ba
2,738 sqft

Overview

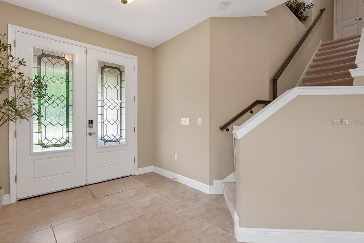
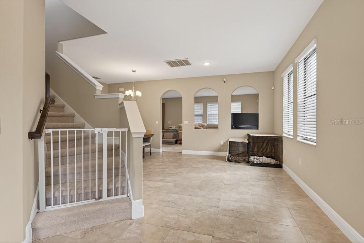
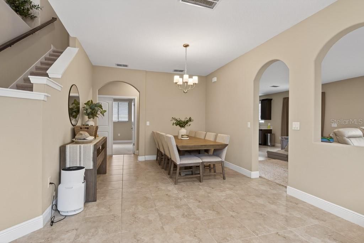
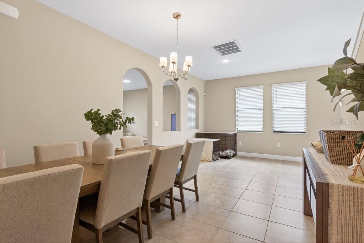
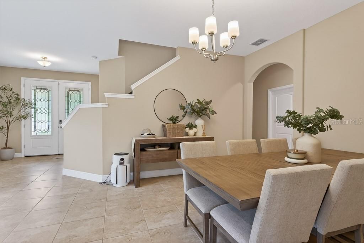
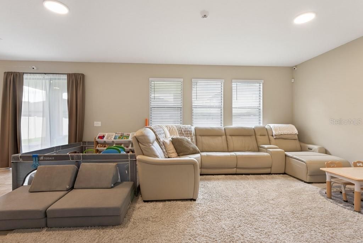
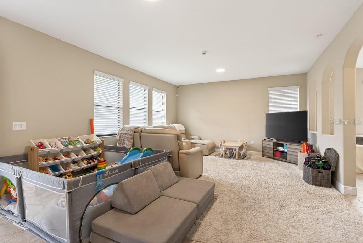
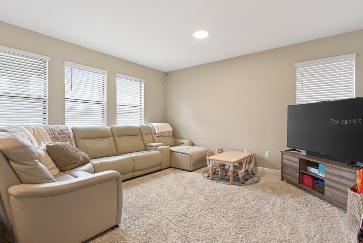
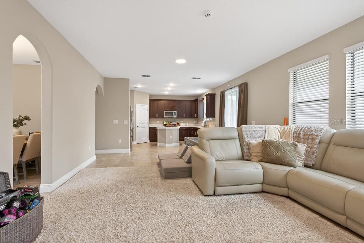
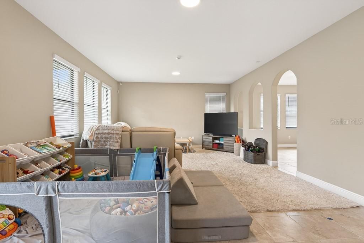
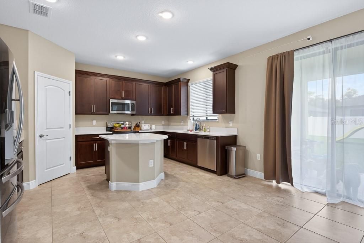
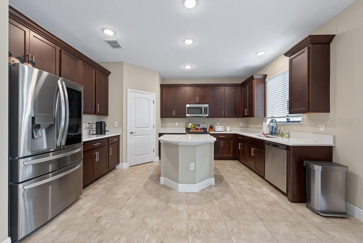
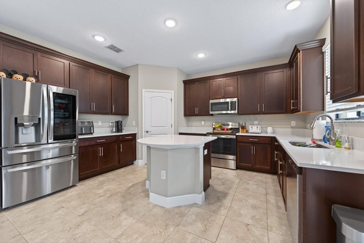
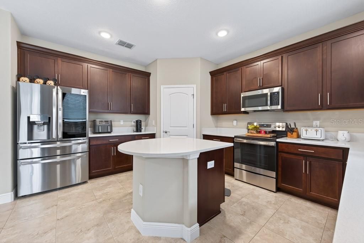
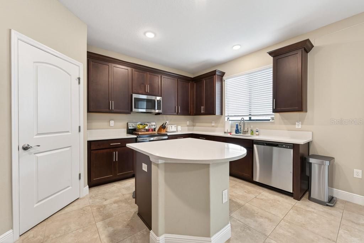
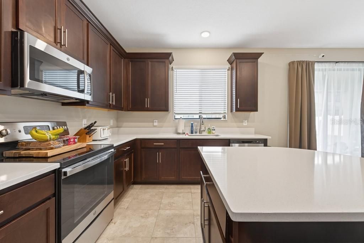
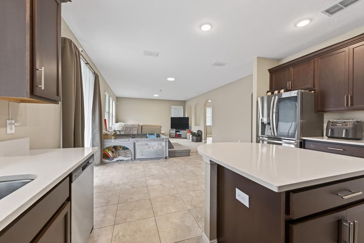
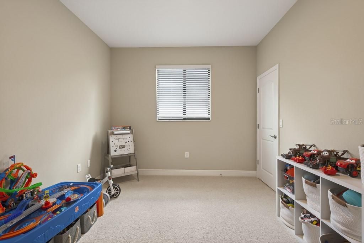
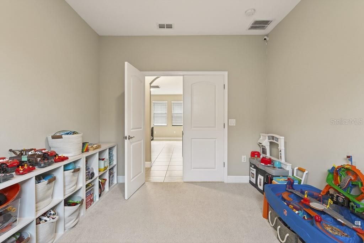
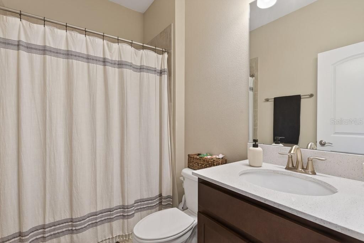
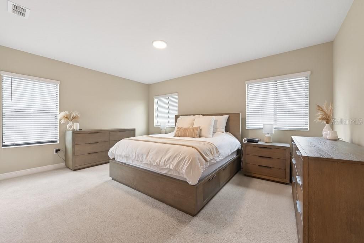
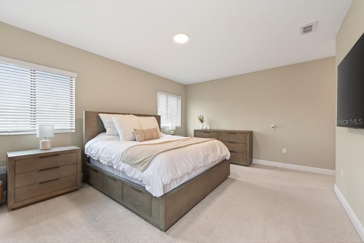
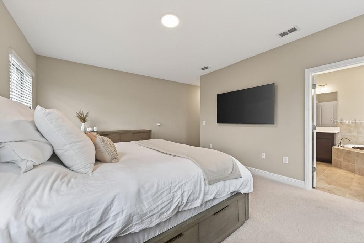
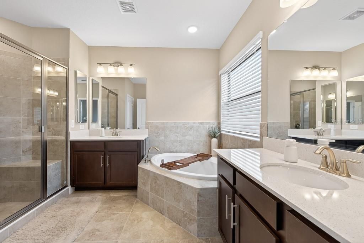
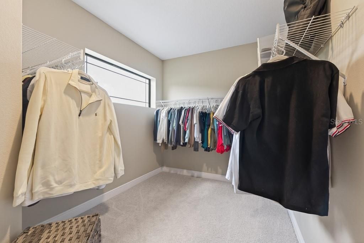
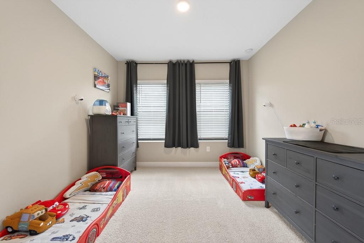
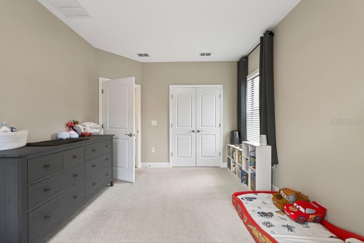
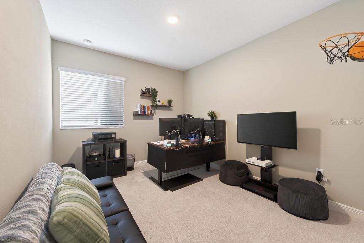
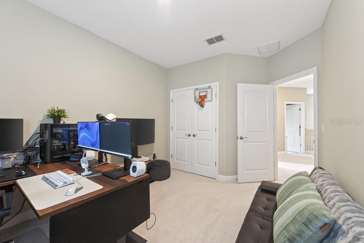
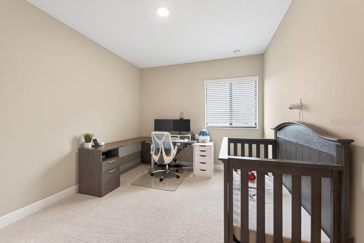
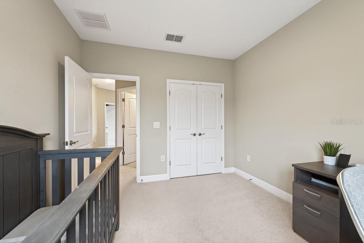
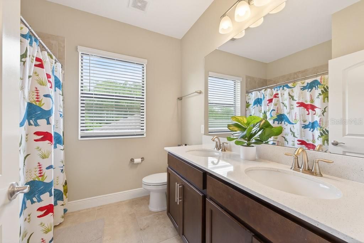
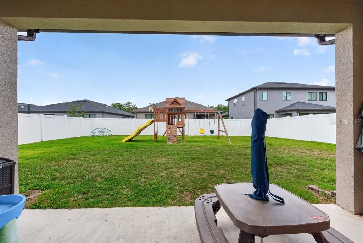
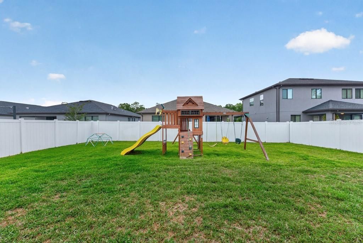
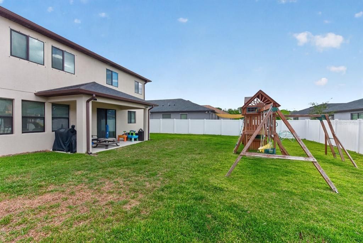
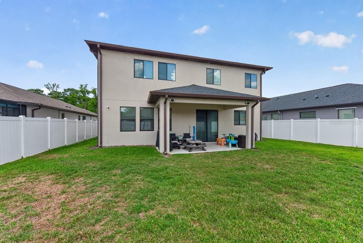
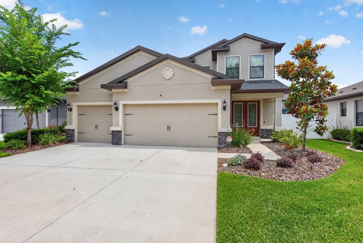
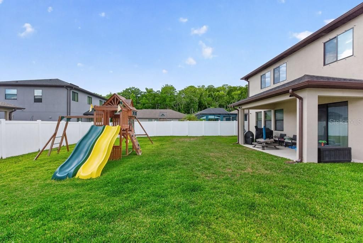
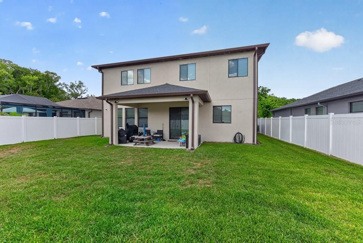
Luxury, privacy, and space come together in this beautifully upgraded 2022 Vitale-built home in the gated community of Rose Haven. Set on one of the largest premium lots in the neighborhood, this 5-bedroom, 3-bathroom residence offers 2,732 square feet of thoughtfully designed living space. Ideally positioned at the back of the community and directly across from a protected conservation area, you'll enjoy peaceful views, added privacy, virtually no through traffic, and no front neighbors. The massive, fully fenced backyard serves as your private oasis, providing endless space for children, pets, and outdoor entertaining. Step inside to experience an enhanced, custom-modified open floor plan. The owners meticulously altered the wall configurations during construction to deliver a significantly more seamless, airy, and grand living space than standard models. The heart of the home is the gourmet chef's kitchen, featuring upgraded 42-inch dark wood cabinetry, premium stainless-steel appliances (including a high-end refrigerator), and a massive, upgraded premium island that naturally anchors the room. Living in Rose Haven feels like a daily vacation, boasting a beautiful community pool and a breathtaking private lake complete with a community dock. Best of all, your low-maintenance lifestyle is simplified with high-speed internet and cable television fully included in your HOA dues! Located in a booming growth corridor minutes from top-rated schools, boutique shopping, and vibrant dining, this home offers unmatched value. Schedule your private tour today!
Location

Details

Type:
Residential
Parking:
Driveway / Garage Door Opener / Oversized
Year Built:
2022
Lot:
0.17 Acres
Heating:
Central
Price/sqft:
$199
Cooling:
Central Air
HOA:
$169

Valuation

Our model vs. what's actually selling nearby.
Estimate
$512,499
$415K – $601K
Confidence Low
List vs. estimate
$32K above estimate
List $545,000 · +6.3%
Our model says this listing is priced above recent comparable activity. Room to negotiate.
Price per sq ft
$199
-8.1% vs. city median $216
Based on
8 MLS comparables
Median of recent comparable listings. Sold comps use closing price, active listings use list price.

Highlights

Annual tax
$6,452
2025
HOA
$169/mo
Community Pool, Maintenance Structure, Maintenance Grounds
View
Trees/Woods
Garage
3 car garage
Furnished
Turnkey
Pets
Allowed
All facts and features
  • Flooring

    • Carpet

    • Tile

    Heating

    • Central

    Cooling

    • Central Air

    Appliances

    • Convection Oven

    • Cooktop

    • Dishwasher

    • Disposal

    • Dryer

    • Electric Water Heater

    • Microwave

    • Range

    • Refrigerator

    • Washer

    • Water Softener

    Other interior features

    • Built-in Features

    • Crown Molding

    • Eating Space In Kitchen

    • In Wall Pest System

    • Open Floorplan

    • Pest Guard System

    • Solid Surface Counters

    • Solid Wood Cabinets

    • Stone Counters

    • Walk-In Closet(s)

    Bedrooms and bathrooms

    • Bedrooms: 5

    • Full bathrooms: 3

  • Parking

    • Driveway

    • Garage Door Opener

    • Oversized

    Property

    • Levels: Two

    • Exterior Features: French Doors / Hurricane Shutters / Lighting / Rain Gutters / Sidewalk / Sliding Doors / Sprinkler Metered

    Lot

    • Lot: 0.17 Acres

    Other Property Information

    • Parcel Number: 0925170120000000040

    • Zoning: MPUD

  • Type and style

    • Property Type: Residential

    • Property Sub Type: Single Family Residence

  • Utility

    • BB/HS Internet Available

    • Cable Available

    • Electricity Available

    • Electricity Connected

    • Fire Hydrant

    • Sprinkler Meter

    • Street Lights

  • Other financial information

    • HOA: $169

    • HOA Frequency: Monthly

    • Annual tax amount: $6,453

  • Source details

    • MLS ID: TB8512313

    Other facts

    • Construction Materials: Block / Concrete / Stucco / Wood Frame

    • Foundation Details: Slab

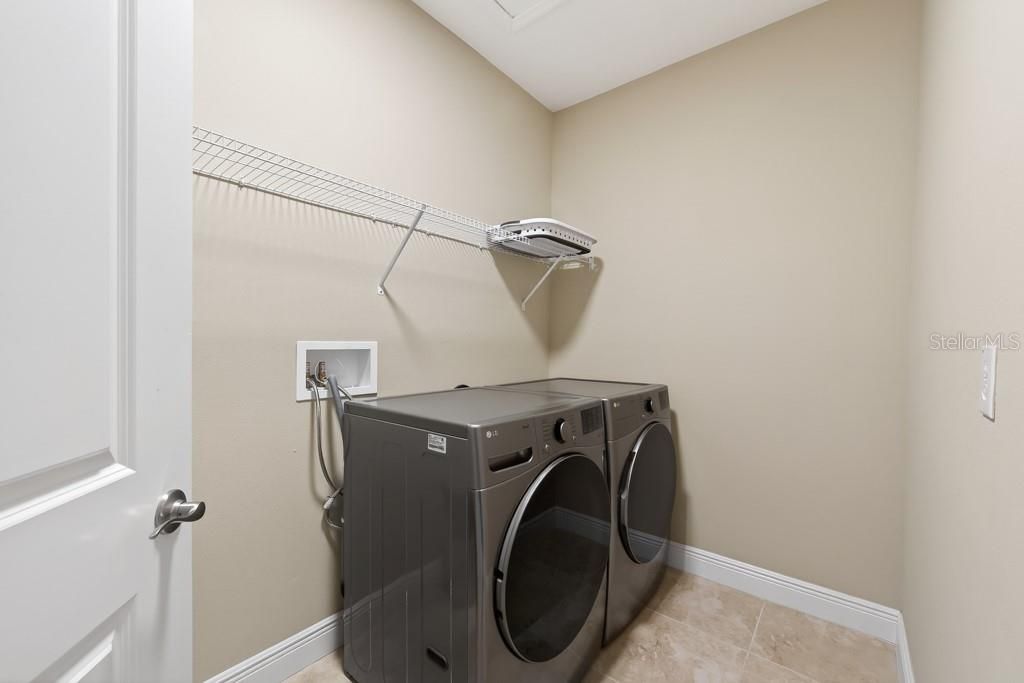
    • Laundry Features: Inside / Laundry Room

    • Lot Features: Conservation Area

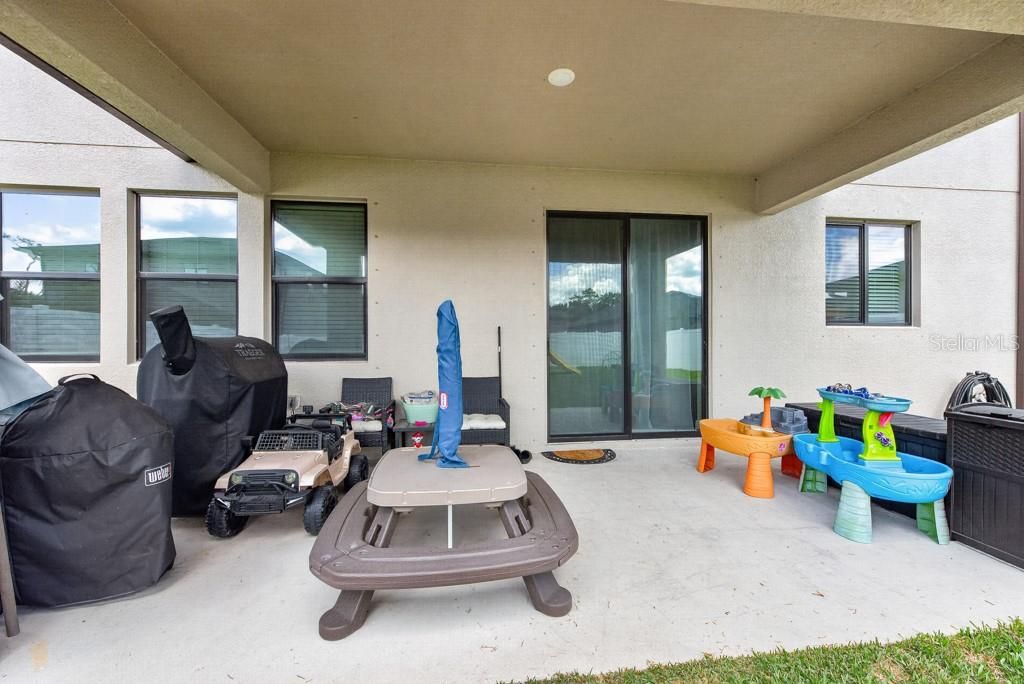
    • Patio And Porch Features: Covered / Patio

    • Window Features: ENERGY STAR Qualified Windows / Insulated Windows / Thermal Windows

    • Direction Faces: North

    • Garage Spaces: 3

    • Attached Garage: Yes

    • Garage: Yes

    • Living Area: 2738

    • Water Source: Public

    • Subdivision Name: ROSE HAVEN PH 2

Private inquiry
Talk to the advisor on this listing.
Floor plans, HOA docs, off-market comparables, scheduling a private showing — one message, direct to the local specialist.

More like this

New
For Sale
$390,000
House
4 bds · 3 ba · 2,007 sqft
ROSE HAVEN PH 2, NEW PORT RICHEY
12690 VANDER WAY
For Sale
$515,000
House
4 bds · 2 ba · 2,315 sqft
WATERS EDGE, NEW PORT RICHEY
11507 BELLE HAVEN DRIVE
+$4K
For Sale
$383,999
House
4 bds · 3 ba · 2,075 sqft
PALM WIND, HUDSON
13681 TROPICAL BREEZE WAY
+$4K
For Sale
$381,999
House
4 bds · 2 ba · 2,271 sqft
PALM WIND, HUDSON
13966 BLUSTERY COURT
For Sale
$384,900
House
4 bds · 2 ba · 1,819 sqft
WATERS EDGE 1, NEW PORT RICHEY
9240 CREEDMOOR LANE
For Sale
$410,000
House
4 bds · 3 ba · 2,205 sqft
LAKESIDE PH 3, HUDSON
13471 NEWPORT SHORES DRIVE
For Sale
$464,990
House
6 bds · 3 ba · 3,016 sqft
LEGENDS POINTE PH 1, HUDSON
12500 ASTON DRIVE
For Sale
$410,000
House
3 bds · 2 ba · 1,699 sqft
SHADOW LAKES ESTATES PB 19 PGS 140-142 LOT 59, HUDSON
12716 BALSAM AVENUE

Market around this address

Live counts in the same area.
View all

The multiple listing information is provided by the Stellar MLS from a copyrighted compilation of listings. The compilation of listings and each individual listing are ©2026-present Stellar MLS. All Rights Reserved. The information provided is for consumers' personal, noncommercial use and may not be used for any purpose other than to identify prospective properties consumers may be interested in purchasing. All properties are subject to prior sale or withdrawal. All information provided is deemed reliable but is not guaranteed accurate, and should be independently verified. Listing courtesy of: LPT REALTY LLC