
Sell Your Home
Get a free home valuation
Contact
Tell us about your needs
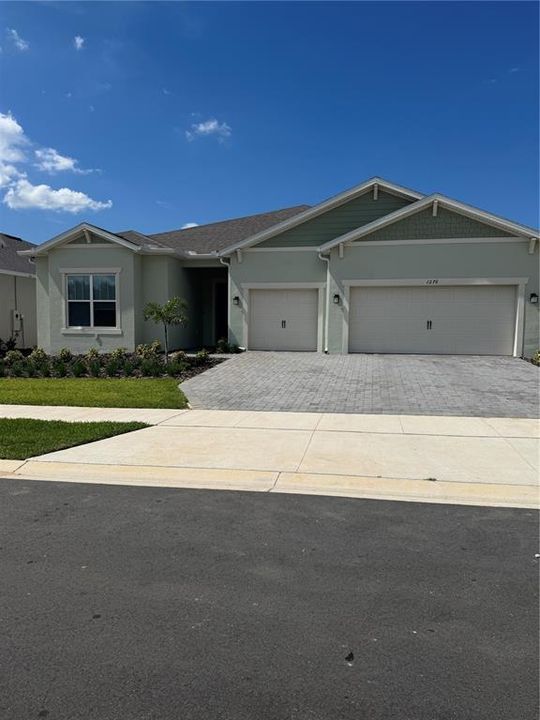
1264 ZESTY CITRUS LANE

House Recently Sold
$1,057,370

BTC: 16.22230746

ETH: 555.73834251

Sold on: 2025-06-13
New
3 bds
3 ba
2,483 sqft

Overview

Step into this stunning new construction home designed for comfort, style, and convenience in the highly sought-after Del Webb Minneola 55+ community. This beautifully appointed 3 bedroom, 3 bathroom residence features a 3-car garage, an expansive open-concept floor plan, and luxurious upgrades throughout. The gourmet kitchen is a chef's dream-equipped with premium appliances, upgraded cabinetry, a sprawling island perfect for entertaining, and a massive walk-in pantry. The spacious living and dining areas flow seamlessly to the large sunroom and onto the covered lanai through elegant pocket sliding patio doors, offering the best of indoor-outdoor Florida living. The primary suite is a true retreat, boasting a huge walk-in closets, separate vanities, an upgraded spa-like shower with a freestanding soaking tub, and a clever laundry chute that leads directly to the beautifully upgraded laundry room-a thoughtful touch designed for ease and efficiency. Each bedroom is generously sized, and every bathroom is beautifully finished with modern fixtures and finishes. Enjoy peace of mind with the 3-car garage, providing ample space for vehicles, storage, and hobbies. This home truly has it all-not limited to energy-efficient features, luxury flooring, designer lighting, and more-all set within an active lifestyle community offering resort-style amenities, social activities, and panoramic views of Minneola's natural beauty.

Location

Details

Type:
Residential
Parking:
No Data
Year Built:
2025
Lot:
0.31 Acres
Heating:
Central / Electric
Price/sqft:
$426
Cooling:
Central Air
HOA:
$384

Valuation

Our model vs. what's actually selling nearby.
Estimate
$552,990
$500K – $577K
Confidence Medium
List vs. estimate
$504K above estimate
List $1,057,370 · +91.2%
Our model says this listing is priced above recent comparable activity. Room to negotiate.
Price per sq ft
$425
+84.0% vs. city median $231
Based on
12 MLS comparables
Median of recent comparable listings. Sold comps use closing price, active listings use list price.

Highlights

Annual tax
$508
2024
HOA
$384/mo
Community Pool, Internet, Maintenance Structure
View
Trees/Woods
Garage
3 car garage
Pets
Allowed
All facts and features
  • Flooring

    • Carpet

    • Ceramic Tile

    Heating

    • Central

    • Electric

    Cooling

    • Central Air

    Appliances

    • Built-In Oven

    • Dishwasher

    • Disposal

    • Dryer

    • Freezer

    • Ice Maker

    • Refrigerator

    • Washer

    • Wine Refrigerator

    Other interior features

    • Built-in Features

    • Ceiling Fan(s)

    • Eating Space In Kitchen

    • Kitchen/Family Room Combo

    • Open Floorplan

    • Primary Bedroom Main Floor

    • Smart Home

    • Stone Counters

    • Thermostat

    • Walk-In Closet(s)

    • Window Treatments

    Bedrooms and bathrooms

    • Bedrooms: 3

    • Full bathrooms: 3

  • Property

    • Levels: One

    • Exterior Features: Irrigation System / Lighting / Rain Gutters / Sidewalk / Sliding Doors

    Lot

    • Lot: 0.31 Acres

    Other Property Information

    • Parcel Number: 292126002100023500

    • Zoning: X

  • Type and style

    • Property Type: Residential

    • Property Sub Type: Single Family Residence

  • Utility

    • BB/HS Internet Available

    • Electricity Connected

    • Natural Gas Connected

    • Phone Available

    • Sewer Connected

    • Street Lights

    • Underground Utilities

    • Water Connected

  • Other financial information

    • HOA: $384

    • HOA Frequency: Monthly

    • Annual tax amount: $508

  • Source details

    • MLS ID: J990440

    Other facts

    • Construction Materials: Block / Stucco

    • Foundation Details: Slab

    • Laundry Features: Laundry Room

    • Window Features: Blinds / Double Pane Windows / Window Treatments

    • Direction Faces: Northwest

    • Garage Spaces: 3

    • Attached Garage: Yes

    • Garage: Yes

    • Living Area: 2483

    • Water Source: Public

    • Subdivision Name: DEL WEB MINNEOLA

Private inquiry
Talk to the advisor on this listing.
Floor plans, HOA docs, off-market comparables, scheduling a private showing — one message, direct to the local specialist.

More like this

Recently Sold
$875,000
House
3 bds · 2 ba · 2,047 sqft
ACREAGE & UNREC, CLERMONT
11545 SKYVIEW LANE
Recently Sold
$824,382
House
4 bds · 4 ba · 2,510 sqft
HILLS OF MINNEOLA, MINNEOLA
2117 KEYSTONE PASS BOULEVARD
Recently Sold
$745,933
House
5 bds · 4 ba · 3,252 sqft
VILLAGES AT MINNEOLA HILLS PHASE 1A PB 75 PG 33-47, MINNEOLA
2302 GOLD DUST DRIVE
Recently Sold
$755,816
House
6 bds · 4 ba
PARKVIEW AT THE HILLS, MINNEOLA
458 SWITCHGRASS LOOP
Recently Sold
$419,443
House
4 bds · 3 ba · 2,688 sqft
HILLS OF MINNEOLA, MINNEOLA
2104 AXEL STREET
Recently Sold
$827,526
House
5 bds · 4 ba · 3,652 sqft
VILLAGES AT MINNEOLA HILLS PHASE 1A, MINNEOLA
2270 GOLD DUST DRIVE
Recently Sold
$796,819
House
6 bds · 4 ba · 3,991 sqft
HILLS OF MINNEOLA, MINNEOLA
1608 CADENCE STREET
Recently Sold
$957,187
House
4 bds · 4 ba · 2,945 sqft
HILLS OF MINNEOLA, MINNEOLA
2109 KEYSTONE PASS BOULEVARD

Market around this address

Live counts in the same area.
View all

The multiple listing information is provided by the Stellar MLS from a copyrighted compilation of listings. The compilation of listings and each individual listing are ©2026-present Stellar MLS. All Rights Reserved. The information provided is for consumers' personal, noncommercial use and may not be used for any purpose other than to identify prospective properties consumers may be interested in purchasing. All properties are subject to prior sale or withdrawal. All information provided is deemed reliable but is not guaranteed accurate, and should be independently verified. Listing courtesy of: STELLAR NON-MEMBER OFFICE