Sell Your Home
Get a free home valuation
Contact
Tell us about your needs

12650 7TH STREET E

House For Sale
$5,900,000

BTC: 90.51856398

ETH: 3,100.95446327

-$6M (2026/05/21)
472 days
Waterfront
4 bds
6 ba
6,428 sqft

Overview

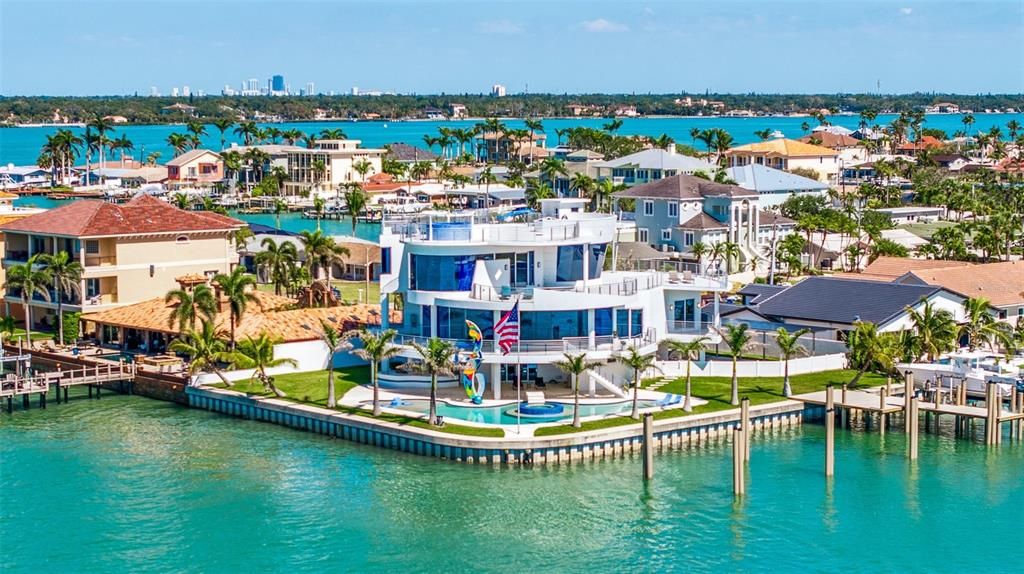
CAT 5 RATED HURRICANE HOME Ultra-Modern 6,428 Sq Ft Concrete Smart Home | Glass Elevator, Solar Average Electric Bill $125/Mo , Dock, Rooftop & Resort-Style Living Crafted with precision and built for a lifestyle of luxury, innovation, and resilience, this 6,428 sq ft all-concrete smart home redefines modern waterfront living. Every element of this architectural masterpiece is engineered for performance, efficiency, and ease—from the poured concrete floors and roof to its expansive balconies that blend indoor and outdoor living. A four-story, oversized glass elevator with a 1,400 lb capacity serves as the home’s vertical centerpiece, connecting each level with sleek sophistication. Power and utility are secured with a 48kW Generac generator, 1,000-gallon inground propane tank, four 200-amp electrical panels (including one dedicated to the generator), and 71 high-efficiency 400-watt solar panels, dramatically reducing monthly electric costs. Security and comfort are built in with 1 1/4” thick, triple-Pane Kevlar-reinforced windows, automated blinds and drapes, and four 5-ton AC heat pump units for zoned climate control. The high-performance design continues outdoors with electric entry gates—featuring a custom modern abstract design, remotes, and a lighted keypad—and two vehicle turntables, eliminating the need to ever back out of the garage. The resort-style 40,000-gallon pool features a beach entry, jacuzzi, laminar jets, and LED lighting, framed by an outdoor kitchen and a 20' modern abstract statue, offering both art and ambiance to your backyard entertaining. Head up to the rooftop jacuzzi with panoramic views, with plumbing already in place for a rooftop kitchen. Built with the waterfront lifestyle in mind, the 265 ft seawall was raised 18” with a 36” concrete cap, leading to a brand-new (2025) dock with a 40,000 lb Decko lift, water, electric, and the capacity to accommodate a 135’ yacht with a 20’ beam the pilings can be moved to accommodate a 35 foot or more beam on a boat. A walkway entry completes the yacht-ready setup. With every square foot thoughtfully designed and fortified, this home offers a level of craftsmanship and innovation rarely seen, delivering the ultimate in smart luxury living. Media room can also be used as a bedroom with closet and full bath with private balcony the POTENTIAL with this amazing opportunity is Must See.

Location

Details

Type:
Residential
Parking:
Garage Door Opener / Golf Cart Garage / Golf Cart Parking / Ground Level / Guest / Open / Oversized / Parking Pad / RV Carport / Workshop in Garage
Year Built:
2022
Lot:
0.40 Acres
Heating:
Central / Heat Pump
Price/sqft:
$918
Cooling:
Central Air / Humidity Control / Zoned
HOA:
No Data

Highlights

Annual tax
$48,960
2024
Pool
Auto Cleaner
View
Pool, Water
Waterfront
Waterfront, Canal - Saltwater
Garage
15 car garage
Pets
Allowed
All facts and features
  • Flooring

    • Concrete

    • Granite

    • Porcelain Tile

    • Hardwood

    Heating

    • Central

    • Heat Pump

    Cooling

    • Central Air

    • Humidity Control

    • Zoned

    Appliances

    • Built-In Oven

    • Convection Oven

    • Cooktop

    • Dishwasher

    • Disposal

    • Dryer

    • Exhaust Fan

    • Gas Water Heater

    • Ice Maker

    • Indoor Grill

    • Kitchen Reverse Osmosis System

    • Microwave

    • Range Hood

    • Refrigerator

    • Washer

    • Water Filtration System

    • Water Purifier

    • Water Softener

    • Wine Refrigerator

    Other interior features

    • Cathedral Ceiling(s)

    • Ceiling Fan(s)

    • Eating Space In Kitchen

    • Elevator

    • High Ceilings

    • Kitchen/Family Room Combo

    • L Dining

    • Living Room/Dining Room Combo

    • Open Floorplan

    • Primary Bedroom Main Floor

    • PrimaryBedroom Upstairs

    • Sauna

    • Skylight(s)

    • Smart Home

    • Solid Surface Counters

    • Solid Wood Cabinets

    • Split Bedroom

    • Stone Counters

    • Thermostat

    • Tray Ceiling(s)

    • Vaulted Ceiling(s)

    • Walk-In Closet(s)

    • Window Treatments

    Bedrooms and bathrooms

    • Bedrooms: 4

    • Bathrooms: 1

    • Full bathrooms: 6

  • Parking

    • Garage Door Opener

    • Golf Cart Garage

    • Golf Cart Parking

    • Ground Level

    • Guest

    • Open

    • Oversized

    • Parking Pad

    • RV Carport

    • Workshop in Garage

    Property

    • Levels: Three Or More

    • Pool Private: Yes

    • Exterior Features: Balcony / Courtyard / Dog Run / Hurricane Shutters / Irrigation System / Lighting / Outdoor Grill / Outdoor Kitchen / Outdoor Shower / Shade Shutter(s) / Sliding Doors / Sprinkler Metered

    Lot

    • Lot: 0.40 Acres

    Other Property Information

    • Parcel Number: 143115133020170190

  • Type and style

    • Property Type: Residential

    • Property Sub Type: Single Family Residence

  • Utility

    • Cable Connected

    • Electricity Connected

    • Natural Gas Connected

    • Phone Available

    • Private

    • Propane

    • Sewer Connected

    • Solar

    • Sprinkler Recycled

    • Sprinkler Well

    • Street Lights

    • Underground Utilities

    • Water Connected

    Green energy

    • Construction

    • Energy Monitoring System

    • Exposure/Shade

    • HVAC

    • Insulation

    • Lighting

    • Pool

    • Roof

    • Thermostat

    • Water Heater

    • Windows

  • Other financial information

    • Annual tax amount: $48,960

  • Source details

    • MLS ID: TB8374653

    Other facts

    • Construction Materials: Block / Cement Siding / Concrete / Stucco

    • Foundation Details: Block / Concrete Perimeter / Pillar/Post/Pier / Slab

    • Fireplace Features: Electric

    • Laundry Features: Electric Dryer Hookup / Gas Dryer Hookup / Laundry Room / Washer Hookup

    • Lot Features: Corner Lot / City Lot / Landscaped / Level / Near Marina / Near Public Transit / Oversized Lot / Private

    • Pool Features: Auto Cleaner / Chlorine Free / Deck / Fiber Optic Lighting / Gunite / Heated / In Ground / Lighting / Outside Bath Access / Pool Sweep / Salt Water / Tile

    • Window Features: Blinds / Double Pane Windows / Drapes / ENERGY STAR Qualified Windows / Insulated Windows / Low-Emissivity Windows / Shades / Shutters / Storm Window(s) / Tinted Windows / Window Treatments / Wood Frames

    • Direction Faces: East

    • Other Structures: Workshop

    • Architectural Style: Contemporary / Custom

    • Waterfront: Yes

    • Fireplace: Yes

    • Water Body Name: GULF OF AMERICA

    • Garage Spaces: 15

    • Attached Garage: Yes

    • Garage: Yes

    • Living Area: 6428

    • Water Source: Public

    • Subdivision Name: CAPRI ISLE

Private inquiry
Talk to the advisor on this listing.
Floor plans, HOA docs, off-market comparables, scheduling a private showing — one message, direct to the local specialist.

More like this

New
For Sale
$5,750,000
House
5 bds · 5 ba · 4,660 sqft
PARADISE ISLAND 1ST ADD, TREASURE ISLAND
43 DOLPHIN DRIVE
For Sale
$4,500,000
Commercial
0 room(s) · 2,704 sqft
MADEIRA BEACH
545 150TH AVENUE
For Sale
$4,995,000
House
5 bds · 4 ba · 4,988 sqft
SAWYER & HARRELLS 2ND ADD, TREASURE ISLAND
9550 W GULF BOULEVARD
-$1M
For Sale
$4,850,000
Lots/Land
0.37 acres
MITCHELLS BEACH REV, MADEIRA BEACH
13642 GULF BOULEVARD
For Sale
$4,495,000
House
6 bds · 4 ba · 3,902 sqft
MITCHELLS BEACH REV, MADEIRA BEACH
13303 GULF LANE
For Sale
$4,999,000
House
5 bds · 5 ba · 4,440 sqft
ISLE OF PALMS 2ND ADD, TREASURE ISLAND
11245 9TH STREET E
-$250K
For Sale
$4,749,000
House
5 bds · 4 ba · 2,396 sqft
JUNGLE SHORES, ST PETERSBURG
1600 PARK STREET N
-$250K
For Sale
$4,445,000
House
4 bds · 4 ba · 3,685 sqft
SOUTH CSWY ISLE YACHT CLUB ADD, ST PETERSBURG
7801 9TH AVENUE S

Market around this address

Live counts in the same area.
View all

The multiple listing information is provided by the Stellar MLS from a copyrighted compilation of listings. The compilation of listings and each individual listing are ©2026-present Stellar MLS. All Rights Reserved. The information provided is for consumers' personal, noncommercial use and may not be used for any purpose other than to identify prospective properties consumers may be interested in purchasing. All properties are subject to prior sale or withdrawal. All information provided is deemed reliable but is not guaranteed accurate, and should be independently verified. Listing courtesy of: CHARLES RUTENBERG REALTY INC