Sell Your Home
Get a free home valuation
Contact
Tell us about your needs

12664 OAK HILL WAY

House For Rent
$3,200

BTC: 0.04112318

ETH: 1.33333333

/mo
10 days
5 bds
3 ba
3,419 sqft

Overview

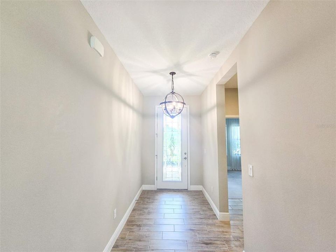
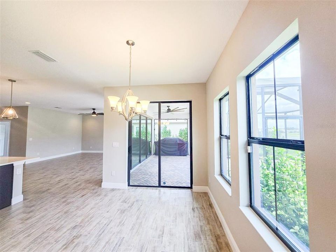
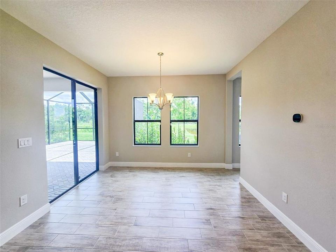
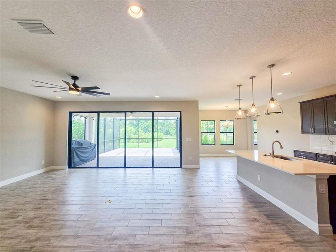
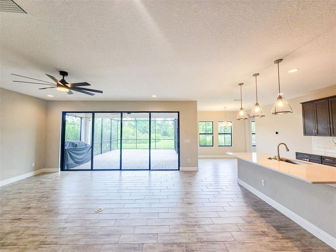
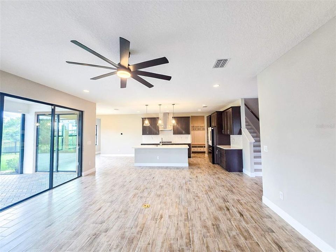
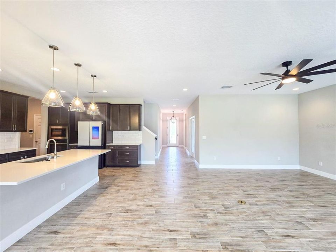
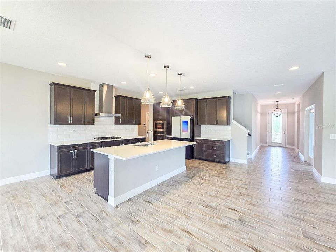
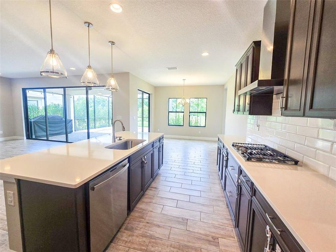
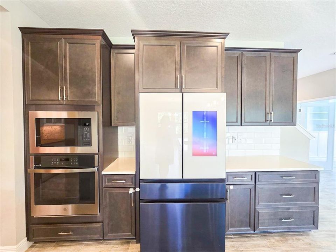
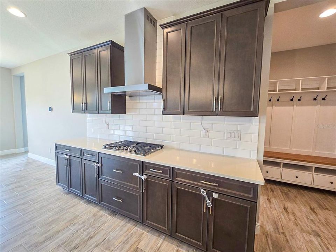
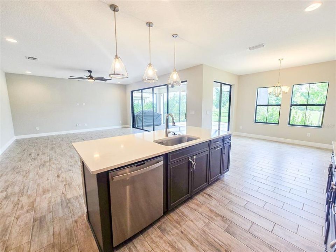
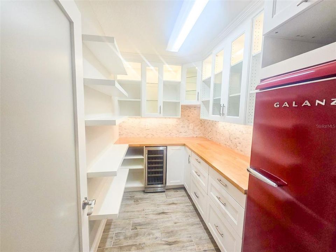
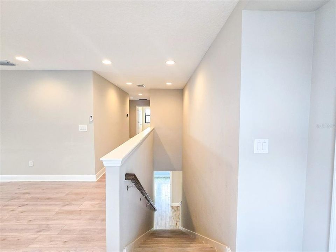
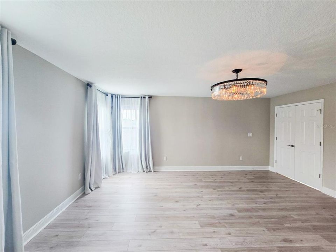
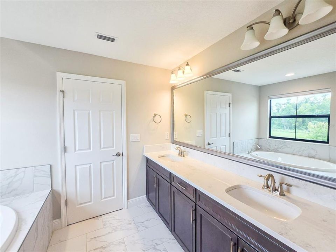
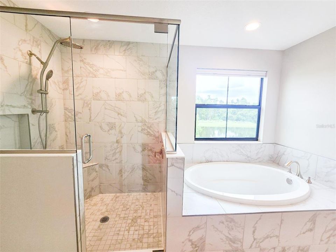
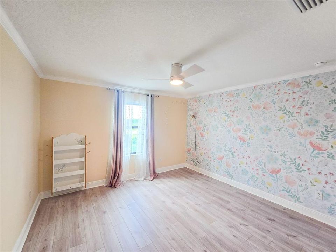
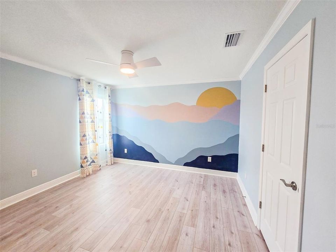
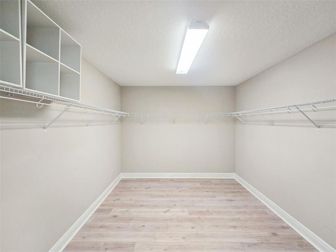
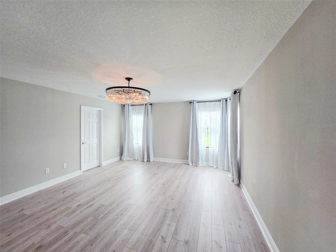
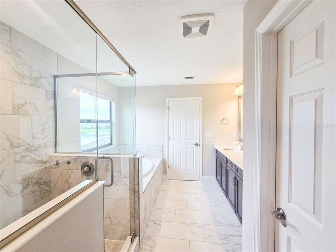
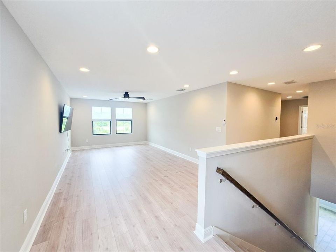
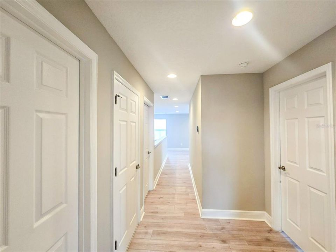
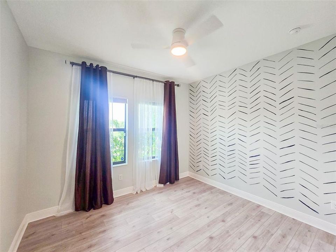
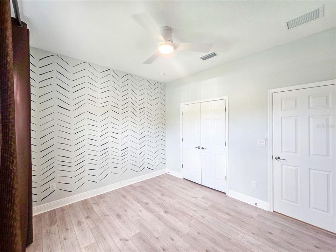
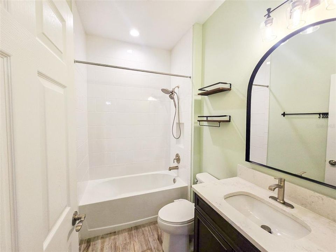
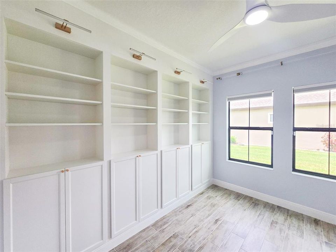
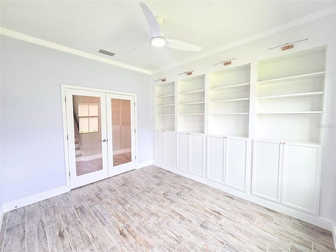
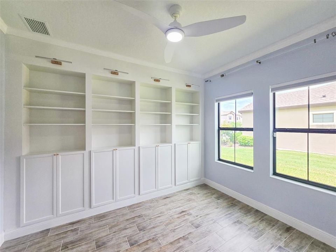
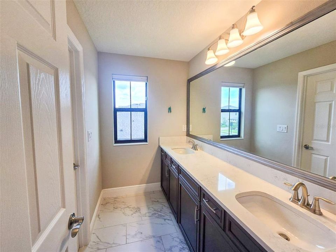
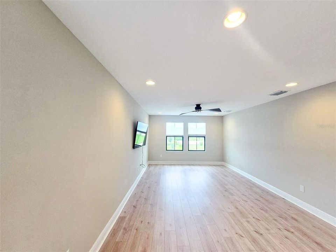
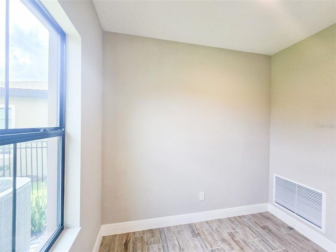
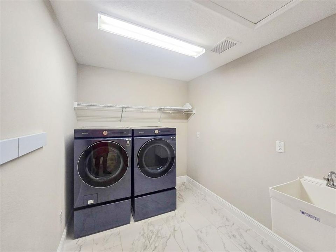
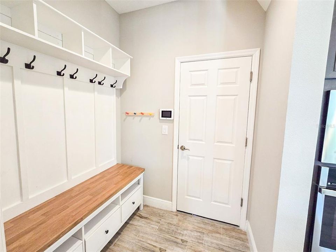
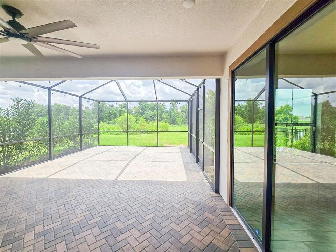
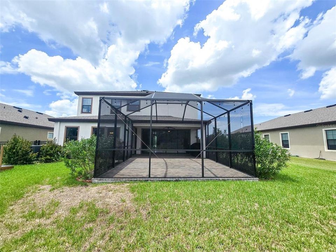
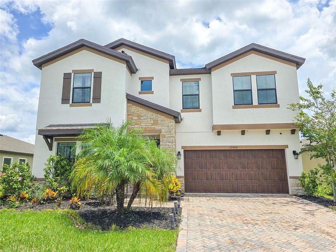
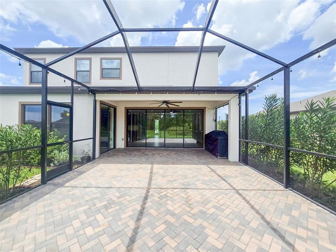
Annual Rental located in the highly sought-after community of Crosswind Point. This exceptional five-bedroom, three-bathroom executive home with a private office offers an impressive 3,419 square feet of thoughtfully designed living space. Blending elegance, comfort, and modern functionality, this beautifully upgraded residence offers spacious living, upscale finishes, and exceptional indoor-outdoor entertaining. Step inside to a bright, open-concept floor plan connecting the expansive gathering room, dining area, and gourmet kitchen. Just off the foyer is a guest bedroom and full bathroom on the first floor, providing privacy and convenience for visitors or multi-generational living. Also on the main level is a private home office featuring custom built-in cabinetry and designer lighting. At the heart of the home is the chef-inspired kitchen, beautifully appointed with 42-inch soft-close cabinetry, quartz countertops, premium stainless-steel appliances, a gas cooktop, spacious walk-in pantry, and convenient butler's pantry complete with a beverage refrigerator. Overlooking the dining and gathering areas, this impressive kitchen is ideal for both everyday living and entertaining. An additional flex room offers endless possibilities as a second office, playroom, craft room, hobby space, or organized storage area. A thoughtfully designed drop zone near the garage provides convenient storage for shoes, backpacks, and everyday essentials. Upstairs, you'll find a spacious loft perfect for a second living area, media room, or play space, along with four additional bedrooms, including the luxurious primary suite. The conveniently located laundry room includes a utility sink and Samsung Smart washer and dryer. The spacious primary suite features an oversized walk-in closet and spa-inspired ensuite bathroom with dual vanities, a relaxing garden tub, and oversized walk-in shower. Additional bedrooms feature luxury vinyl plank flooring, while durable plank tile extends throughout the main living areas. No carpet! Step outside to your private backyard oasis featuring an expansive screened lanai and fully equipped outdoor kitchen overlooking peaceful conservation and lake views. With desirable eastern exposure, this inviting outdoor space is perfect for morning coffee, relaxing in the evening, or entertaining family and friends. Additional upgrades include designer lighting, ceiling fans throughout, custom landscaping, paver walkways, an oversized screened lanai, and an epoxy-coated garage floor. Residents of Crosswind Point enjoy resort-style amenities, including a swimming pool, tennis courts, playground, and dedicated dog park. Conveniently located near Ellenton Premium Outlets, Lakewood Ranch, Sarasota, St. Petersburg, Tampa, shopping, dining, and entertainment, with quick access to I-75. Resident Benefits Package is an additional $35.00 per month. Available for immediate move-in upon approval by Gulf Coast Property Management and the homeowner's association. Available for lease through August 31, 2027.

Location

Details

Type:
Residential Lease
Parking:
No Data
Year Built:
2022
Lot:
0.17 Acres
Heating:
Central
Price/sqft:
$1
Cooling:
Central Air
HOA:
No Data

Highlights

Garage
2 car garage
Pets
Not allowed
All facts and features
  • Heating

    • Central

    Cooling

    • Central Air

    Appliances

    • Built-In Oven

    • Cooktop

    • Dishwasher

    • Dryer

    • Microwave

    • Refrigerator

    • Washer

    Other interior features

    • Ceiling Fan(s)

    • Open Floorplan

    • PrimaryBedroom Upstairs

    • Stone Counters

    Bedrooms and bathrooms

    • Bedrooms: 5

    • Full bathrooms: 3

  • Property

    • Levels: Two

    Lot

    • Lot: 0.17 Acres

    Other Property Information

    • Parcel Number: 426108509

  • Type and style

    • Property Type: Residential Lease

    • Property Sub Type: Single Family Residence

  • Source details

    • MLS ID: A4702616

    Other facts

    • Laundry Features: Laundry Room

    • Patio And Porch Features: Screened

    • Garage Spaces: 2

    • Attached Garage: Yes

    • Garage: Yes

    • Living Area: 3419

    • Subdivision Name: CROSSWIND POINT PH I

Private inquiry
Talk to the advisor on this listing.
Floor plans, HOA docs, off-market comparables, scheduling a private showing — one message, direct to the local specialist.

More like this

For Rent
$3,000 /mo
House
4 bds · 3 ba · 1,988 sqft
LOT 763, SUMMERWOODS PH IIIA & IVA PI #4016.3585/, PARRISH
10119 DAYBREAK GLEN
For Rent
$2,550 /mo
House
3 bds · 2 ba · 1,518 sqft
CROSSWIND POINT PH I, PARRISH
12533 OAK HILL WAY
For Rent
$2,900 /mo
House
3 bds · 2 ba · 2,154 sqft
SILVERLEAF PH VI, PARRISH
11118 SAND PINE LANE
For Rent
$3,000 /mo
House
4 bds · 2 ba · 2,044 sqft
BELLA LAGO PH IE & IIB, PARRISH
12432 DORA TRAIL
For Rent
$3,795 /mo
House
4 bds · 2 ba · 1,818 sqft
SUMMERWOODS PH IA, PARRISH
11234 HIGH NOON TRAIL
For Rent
$2,300 /mo
House
4 bds · 2 ba · 1,792 sqft
KINGSFIELD PH V, PARRISH
12119 WARWICK CIRCLE
-$150
For Rent
$2,500 /mo
Townhouse
3 bds · 2 ba · 1,822 sqft
North River Ranch, Other City - In The State Of Florida
8695 Canyon Creek Trail, Other City - In The State Of Florida FL 34219
-$50
For Rent
$2,550 /mo
House
4 bds · 3 ba · 2,435 sqft
BELLA LAGO PH IE & IIB, PARRISH
10642 CHIPPEWA DRIVE

Market around this address

Live counts in the same area.
View all

The multiple listing information is provided by the Stellar MLS from a copyrighted compilation of listings. The compilation of listings and each individual listing are ©2026-present Stellar MLS. All Rights Reserved. The information provided is for consumers' personal, noncommercial use and may not be used for any purpose other than to identify prospective properties consumers may be interested in purchasing. All properties are subject to prior sale or withdrawal. All information provided is deemed reliable but is not guaranteed accurate, and should be independently verified. Listing courtesy of: GULF COAST REALTY & MANAGEMENT