
Sell Your Home
Get a free home valuation
Contact
Tell us about your needs
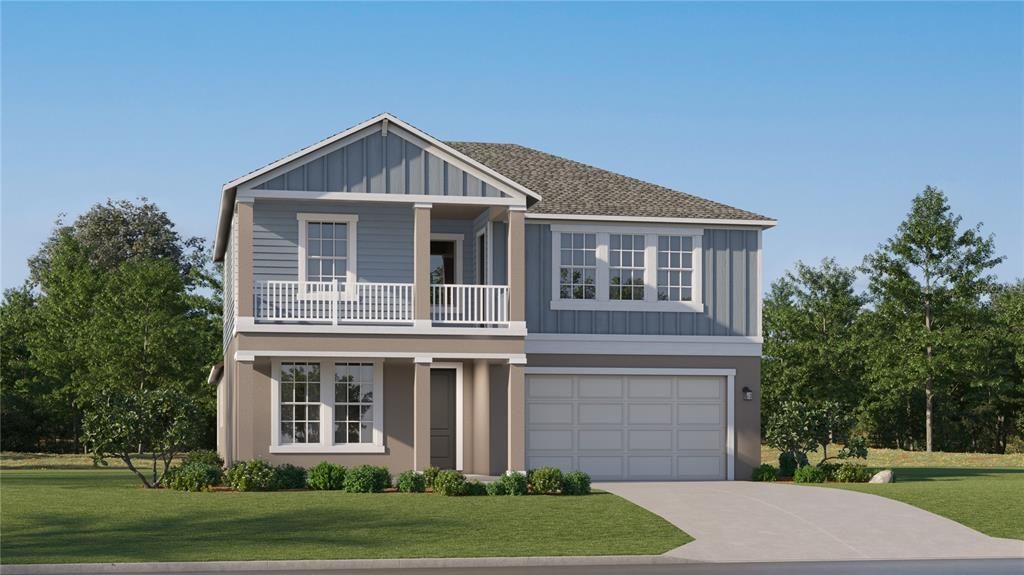
1268 CATTAWOOD PASS

House For Sale
$531,150

BTC: 6.75333757

ETH: 209.89922940

2 days
5 bds
4 ba
3,282 sqft

Overview

Under Construction. BRAND NEW HOME!! This two-story home is the largest plan in this collection featuring an open kitchen, family room and patio ready for entertaining. A private bedroom suite offers flexibility for overnight guests and more, while the owner’s suite iat the back of the home features a spa-inspired bathroom with a generous walk-in closet. Upstairs, three bedrooms join a spacious loft for additional living and recreation space. Prices, dimensions and features may vary and are subject to change. Photos are for illustrative purposes only.

Location

Details

Type:
Residential
Parking:
No Data
Year Built:
2026
Lot:
0.17 Acres
Heating:
Central
Price/sqft:
$162
Cooling:
Central Air
HOA:
No Data

Valuation

Our model vs. what's actually selling nearby.
Estimate
$549,000
$519K – $972K
Confidence Low
List vs. estimate
$17K below estimate
List $531,150 · -3.3%
Our model says this listing is priced below recent comparable activity. Expect competition.
Price per sq ft
$161
-13.0% vs. city median $185
Based on
13 MLS comparables
Median of recent comparable listings. Sold comps use closing price, active listings use list price.

Highlights

Garage
2 car garage
Pets
Allowed
All facts and features
  • Flooring

    • Carpet

    • Ceramic Tile

    Heating

    • Central

    Cooling

    • Central Air

    Appliances

    • Dishwasher

    • Disposal

    • Dryer

    • Microwave

    • Range

    • Refrigerator

    • Washer

    Other interior features

    • Other

    Bedrooms and bathrooms

    • Bedrooms: 5

    • Bathrooms: 1

    • Full bathrooms: 4

  • Property

    • Levels: Two

    • Exterior Features: Other

    Lot

    • Lot: 0.17 Acres

    Other Property Information

    • Parcel Number: 3326210060019000190

    • Zoning: MPUD

  • Type and style

    • Property Type: Residential

    • Property Sub Type: Single Family Residence

  • Utility

    • Cable Available

  • Source details

    • MLS ID: TB8547626

    Other facts

    • Construction Materials: Block / Stucco

    • Foundation Details: Slab

    • Laundry Features: Laundry Room

    • Direction Faces: Southwest

    • Garage Spaces: 2

    • Attached Garage: Yes

    • Garage: Yes

    • Living Area: 3282

    • Water Source: Public

    • Subdivision Name: TWO RIVERS

Private inquiry
Talk to the advisor on this listing.
Floor plans, HOA docs, off-market comparables, scheduling a private showing — one message, direct to the local specialist.

More like this

New
For Sale
$495,000
House
4 bds · 3 ba · 2,487 sqft
STONEBRIDGE AT CHAPEL CREEK, ZEPHYRHILLS
35006 LONG ISLAND COURT
New
For Sale
$424,900
House
3 bds · 2 ba · 1,896 sqft
LAKE BERNADETTE GARDENS, ZEPHYRHILLS
35032 PERCH DRIVE
New
For Sale
$385,000
House
3 bds · 2 ba · 1,522 sqft
ZEPHYRHILLS COLONY CO, WESLEY CHAPEL
3621 OAKWOOD DRIVE
New
For Sale
$409,000
House
3 bds · 2 ba · 2,143 sqft
COBBLESTONE PH 1, ZEPHYRHILLS
2882 AUTUMN ROCK DRIVE
New
For Sale
$527,150
House
5 bds · 4 ba · 3,282 sqft
TWO RIVERS, ZEPHYRHILLS
1332 CATTAWOOD PASS
New
For Sale
$499,900
House
3 bds · 2 ba · 2,600 sqft
ACREAGE, ZEPHYRHILLS
3933 ALLEN ROAD
For Sale
$505,990
House
5 bds · 3 ba · 2,892 sqft
TWO RIVERS, ZEPHYRHILLS
36675 THORNHEDGE DRIVE
For Sale
$544,990
House
5 bds · 3 ba · 3,182 sqft
TWO RIVERS, ZEPHYRHILLS
36651 THORNHEDGE DRIVE

Market around this address

Live counts in the same area.
View all

The multiple listing information is provided by the Stellar MLS from a copyrighted compilation of listings. The compilation of listings and each individual listing are ©2026-present Stellar MLS. All Rights Reserved. The information provided is for consumers' personal, noncommercial use and may not be used for any purpose other than to identify prospective properties consumers may be interested in purchasing. All properties are subject to prior sale or withdrawal. All information provided is deemed reliable but is not guaranteed accurate, and should be independently verified. Listing courtesy of: LENNAR REALTY