Sell Your Home
Get a free home valuation
Contact
Tell us about your needs
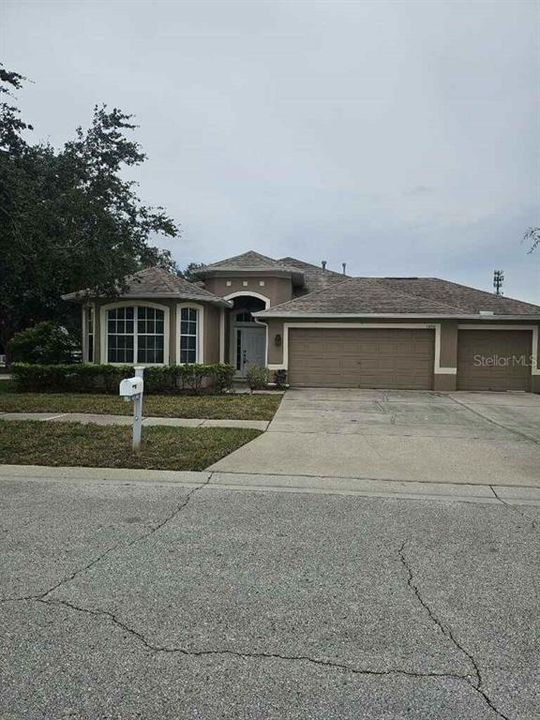
12721 STANDBRIDGE DRIVE

House For Sale
$358,900

BTC: 4.45838509

ETH: 145.89430894

5 days
3 bds
2 ba
2,158 sqft

Overview

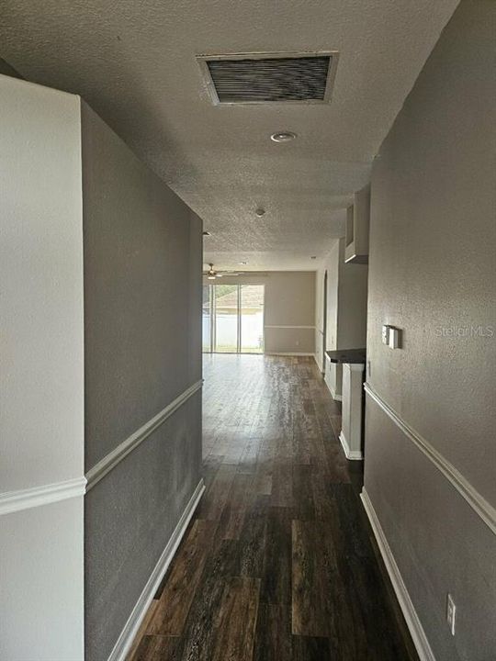
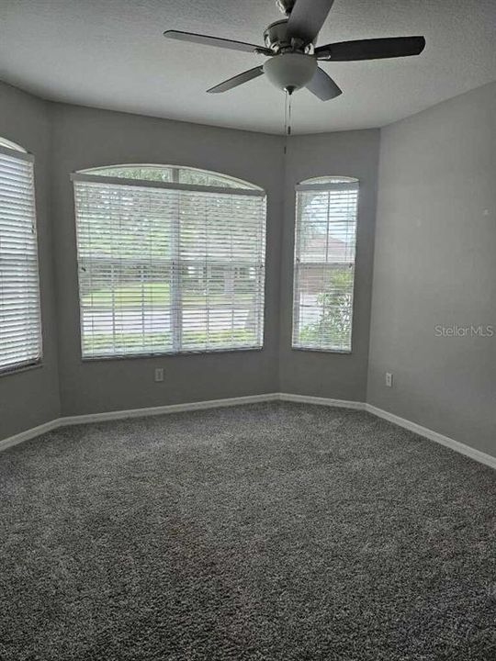
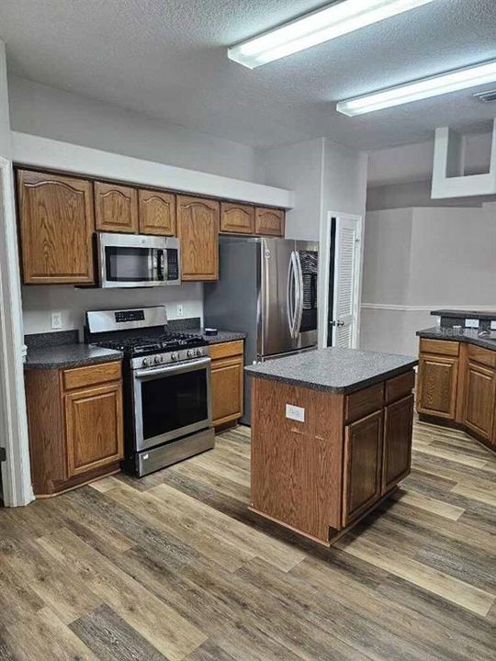
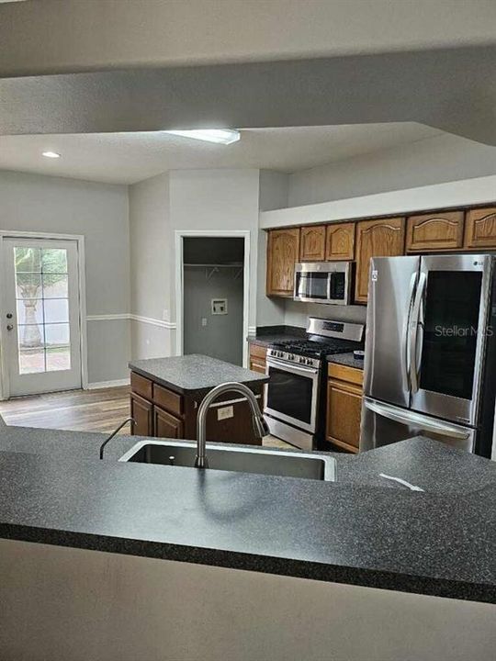
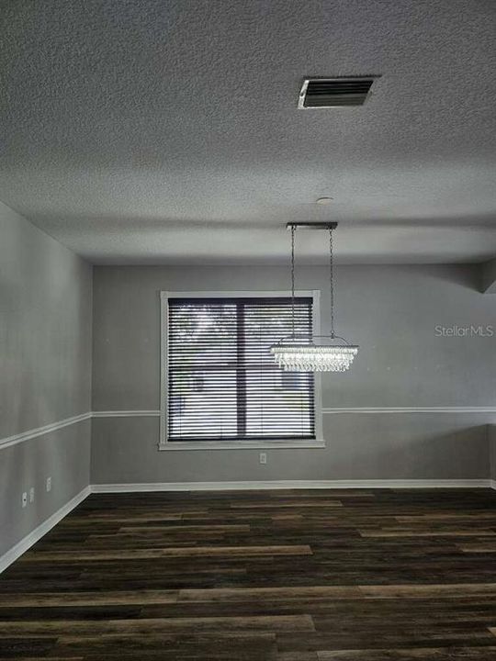
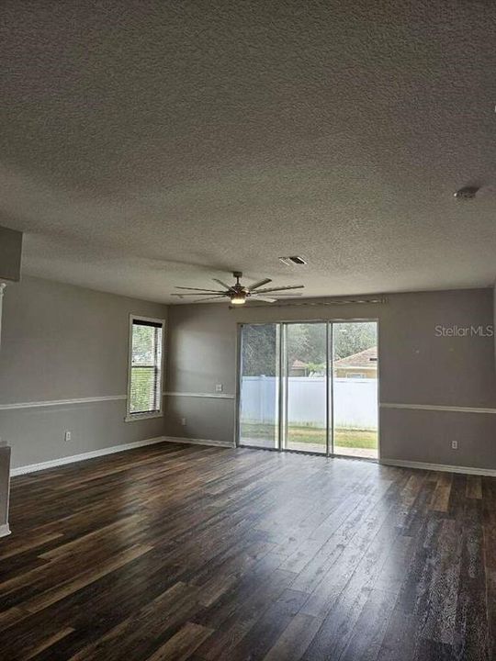
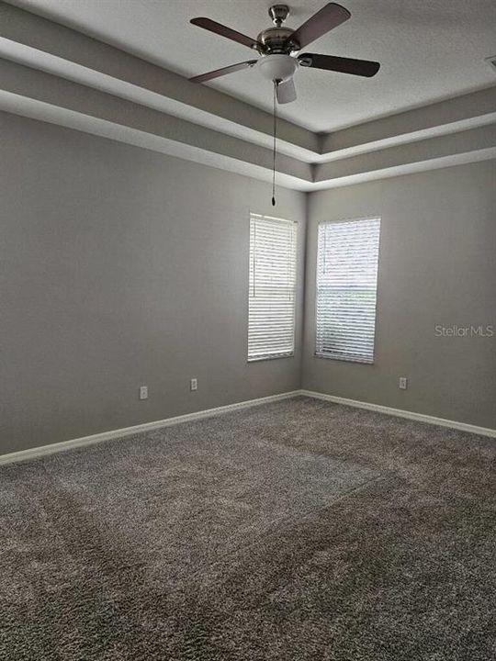
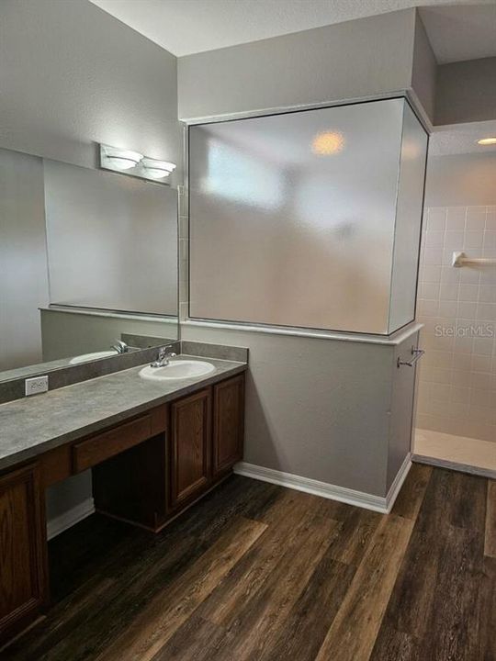
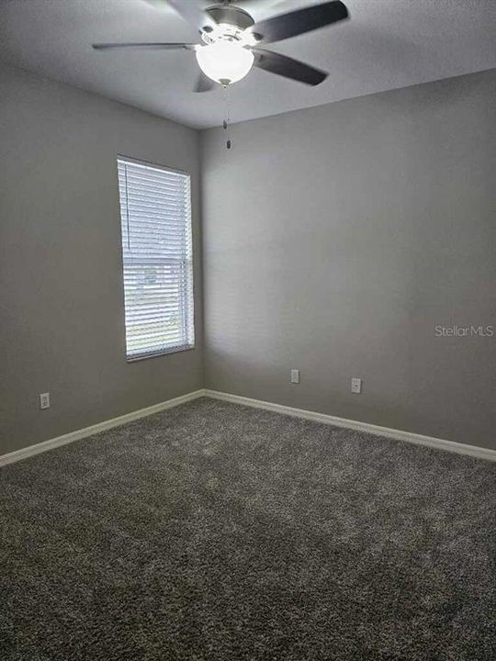
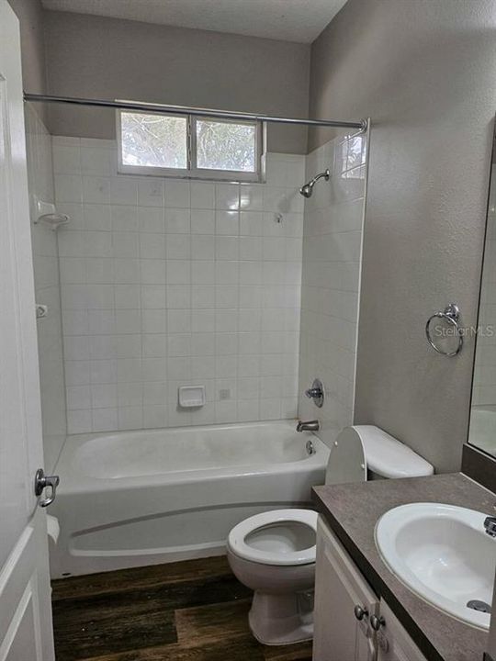
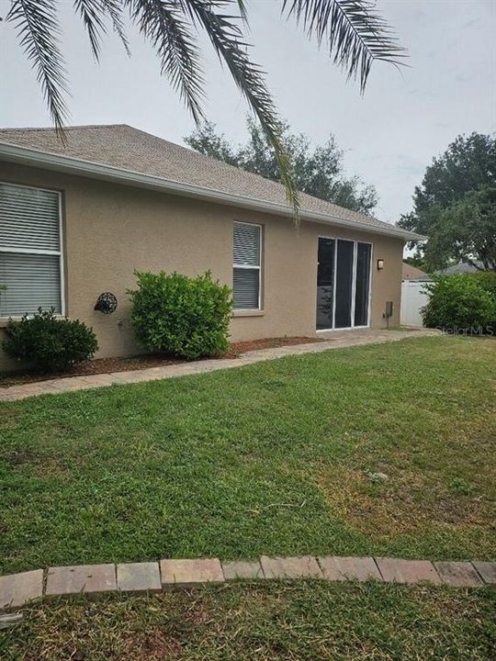
Welcome to this spacious 3-bedroom, 2-bath home situated on a large corner lot in the desirable Panther Trace community! Offering over 2,100 sq. ft. of living space, this home features an open-concept, split-bedroom floor plan with an extended great room, abundant natural light, and plenty of space for everyday living and entertaining. The kitchen features stainless steel appliances and a gas range, while the primary suite offers a walk-in closet and spacious en-suite bath. Step outside to the fenced backyard and paver patio, providing an inviting space to relax or entertain. Additional highlights include a 3-car garage and generous storage. Panther Trace offers community amenities including pools, clubhouse facilities, sports fields, tennis and basketball courts, and playgrounds. Conveniently located near shopping, dining, schools, and major roadways, this home offers space, comfort, and community amenities in the heart of Riverview.

Location

Details

Type:
Residential
Parking:
No Data
Year Built:
2003
Lot:
0.19 Acres
Heating:
Central
Price/sqft:
$166
Cooling:
Central Air
HOA:
$100

Valuation

Our model vs. what's actually selling nearby.
Estimate
$364,950
$228K – $454K
Confidence Low
List vs. estimate
At estimate
List $358,900 · -1.7%
List is in line with recent comparable activity.
Price per sq ft
$166
-12.5% vs. city median $190
Based on
24 MLS comparables
Median of recent comparable listings. Sold comps use closing price, active listings use list price.

Highlights

Annual tax
$7,976
2025
HOA
$100/yr
Garage
3 car garage
Pets
Breed Restrictions
All facts and features
  • Flooring

    • Vinyl

    Heating

    • Central

    Cooling

    • Central Air

    Appliances

    • Dishwasher

    • Microwave

    • Range

    • Refrigerator

    Other interior features

    • Other

    Bedrooms and bathrooms

    • Bedrooms: 3

    • Full bathrooms: 2

  • Property

    • Levels: One

    • Exterior Features: Other

    Lot

    • Lot: 0.19 Acres

    Other Property Information

    • Parcel Number: U05312061L00000700020.0

    • Zoning: PD

  • Type and style

    • Property Type: Residential

    • Property Sub Type: Single Family Residence

  • Utility

    • Other

  • Other financial information

    • HOA: $100

    • HOA Frequency: Annually

    • Annual tax amount: $7,976

  • Source details

    • MLS ID: TB8554543

    Other facts

    • Construction Materials: Block

    • Foundation Details: Block

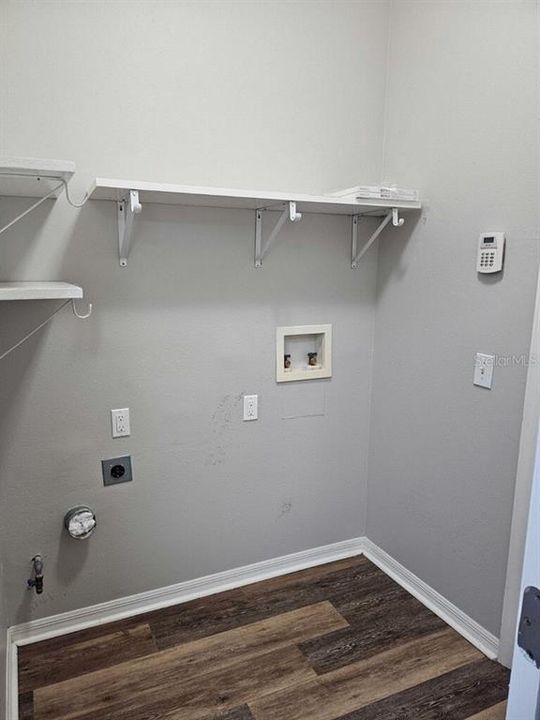
    • Laundry Features: Other

    • Direction Faces: North

    • Garage Spaces: 3

    • Attached Garage: Yes

    • Garage: Yes

    • Living Area: 2158

    • Water Source: Public

    • Lot Size Dimensions: 77 x 106

    • Subdivision Name: PANTHER TRACE PH 1A

Private inquiry
Talk to the advisor on this listing.
Floor plans, HOA docs, off-market comparables, scheduling a private showing — one message, direct to the local specialist.

More like this

New
For Sale
$410,000
House
4 bds · 2 ba · 2,196 sqft
LUCAYA LAKE CLUB PH 4A, RIVERVIEW
11609 GOLD DUST COURT
New
For Sale
$339,000
House
3 bds · 2 ba · 1,851 sqft
BALLENTRAE SUB PH 1, RIVERVIEW
12511 BALLENTRAE FOREST DRIVE
New
For Sale
$299,900
House
4 bds · 2 ba · 1,425 sqft
SUMMERVIEW OAKS SUB, RIVERVIEW
10332 SUMMERVIEW CIRCLE
New
For Sale
$308,000
House
3 bds · 2 ba · 1,327 sqft
COVINGTON PARK PHASE 3A/3B LOT 14 BLOCK, APOLLO BEACH
7855 BRISTOL PARK DR
New
For Sale
$410,000
House
5 bds · 2 ba · 2,215 sqft
TIMBER CREEK, RIVERVIEW
10211 WHITE LINEN AVENUE
New
For Sale
$390,000
House
3 bds · 2 ba · 1,832 sqft
SOUTH POINTE PH 5, RIVERVIEW
12402 TREE POINTE COURT
New
For Sale
$350,000
House
4 bds · 2 ba · 2,046 sqft
WATERLEAF PH 6A, RIVERVIEW
13322 WATERLEAF GARDEN CIRCLE
New
For Sale
$329,000
House
3 bds · 2 ba · 1,171 sqft
SUMMERFIELD VILLAGE TR 32 P, RIVERVIEW
12138 BUFFINGTON LANE

Market around this address

Live counts in the same area.
View all

The multiple listing information is provided by the Stellar MLS from a copyrighted compilation of listings. The compilation of listings and each individual listing are ©2026-present Stellar MLS. All Rights Reserved. The information provided is for consumers' personal, noncommercial use and may not be used for any purpose other than to identify prospective properties consumers may be interested in purchasing. All properties are subject to prior sale or withdrawal. All information provided is deemed reliable but is not guaranteed accurate, and should be independently verified. Listing courtesy of: EXP REALTY LLC