Sell Your Home
Get a free home valuation
Contact
Tell us about your needs

12722 S LAKE SAWYER LANE

House For Sale
$2,400,000

BTC: 28.16901408

ETH: 905.66037736

New
Waterfront
5 bds
4 ba
5,139 sqft

Overview

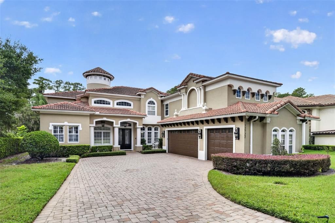
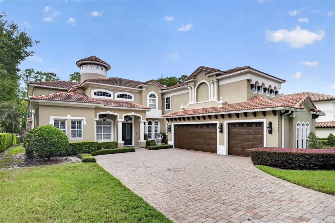
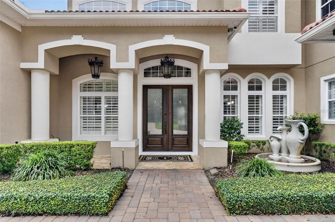
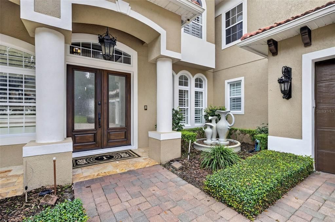
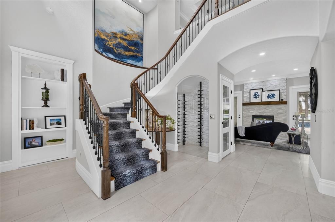
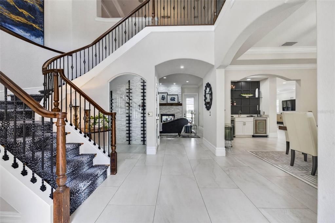
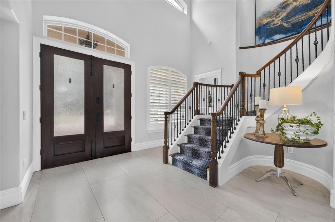
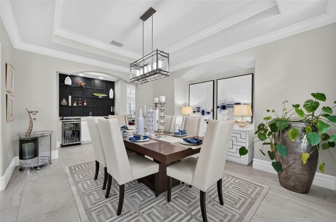
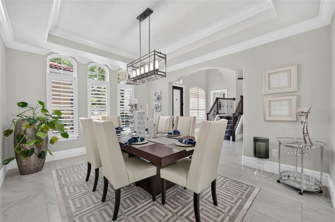
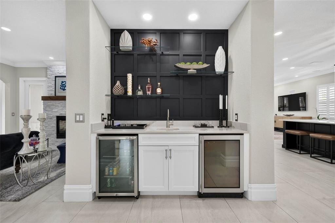
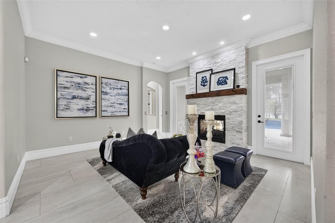
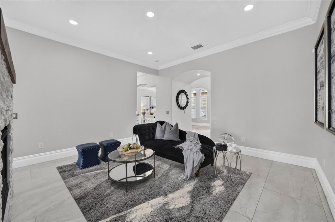
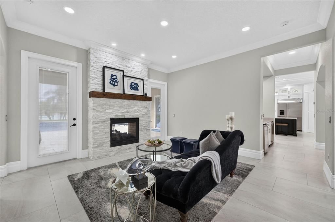
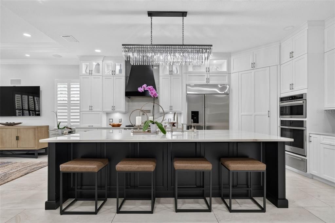
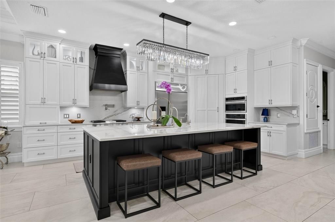
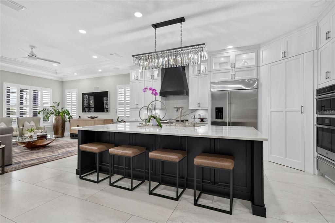
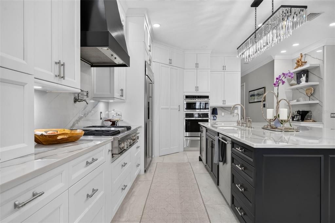
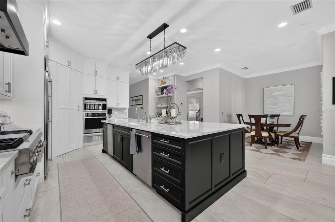
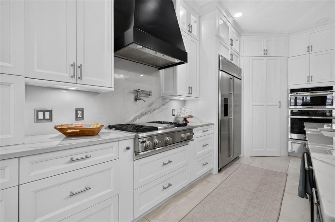
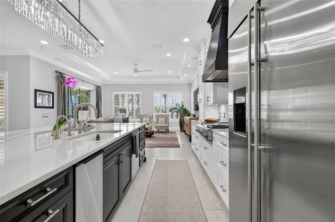
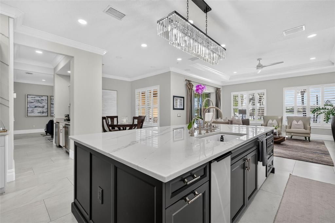
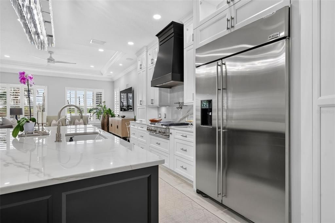
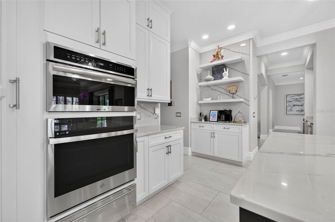
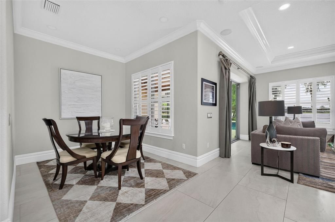
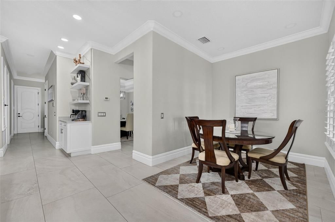
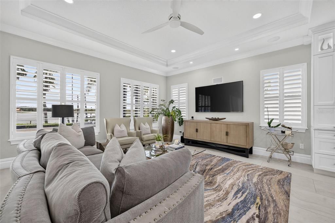
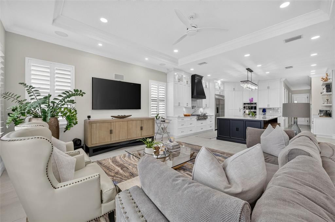
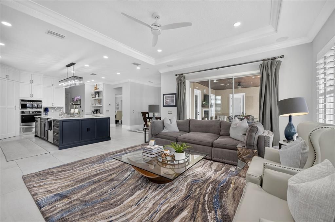
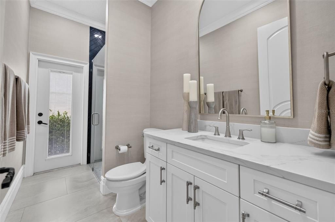
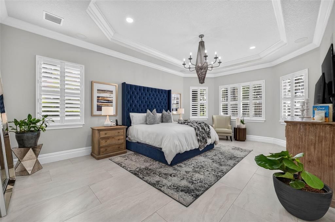
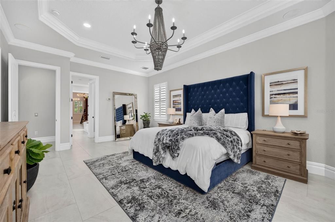
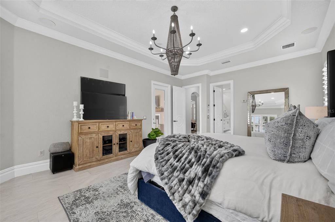
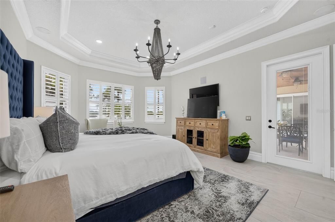
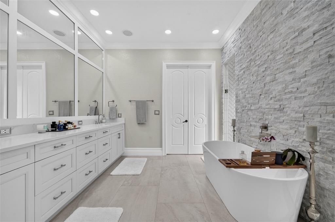
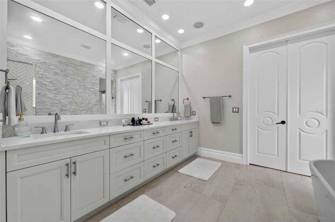
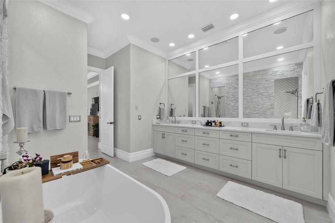
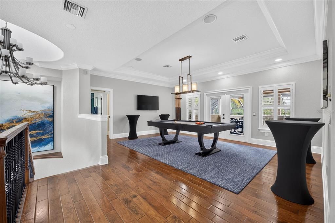
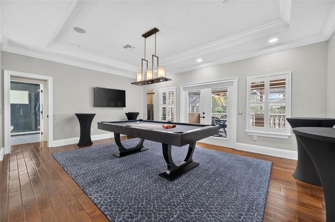
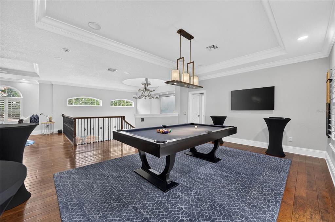
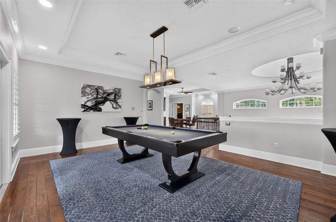
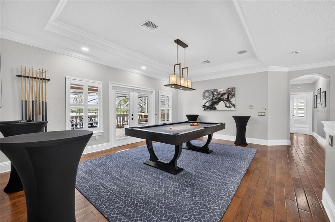
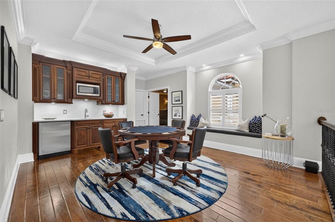
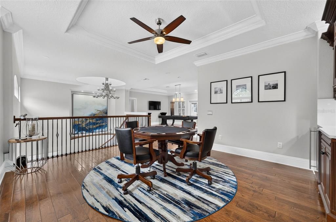
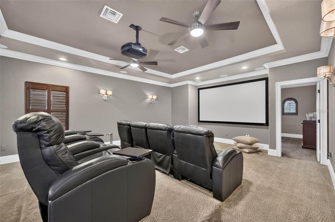
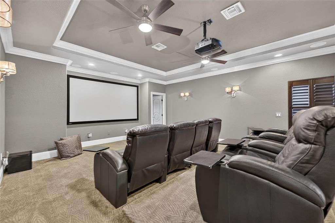
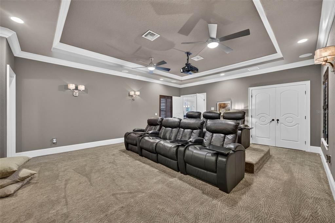
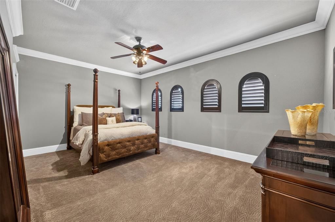
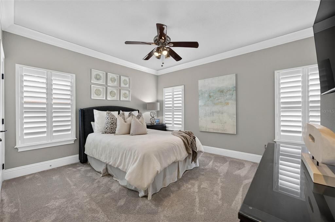
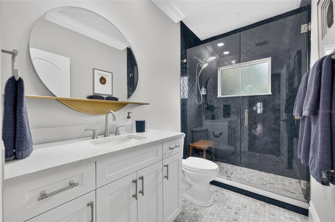
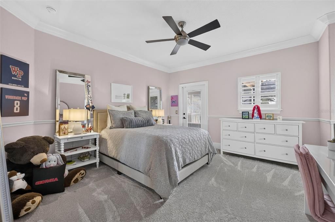
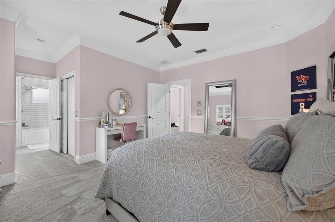
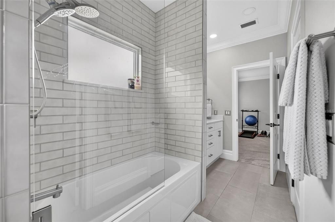
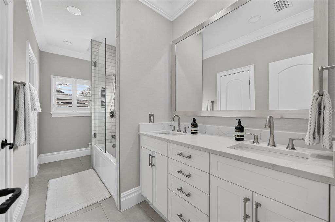
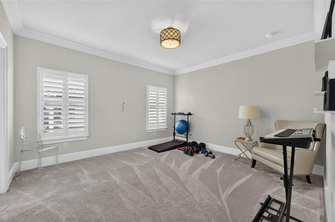
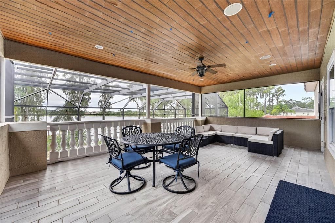
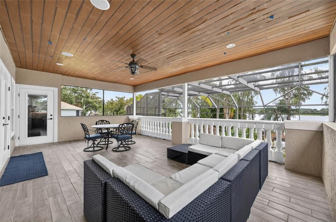
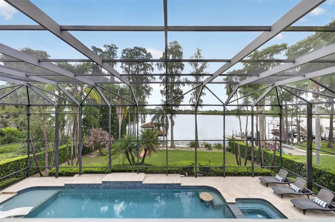
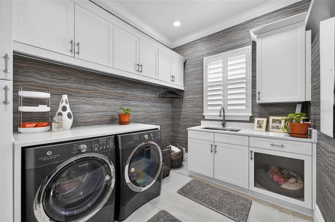
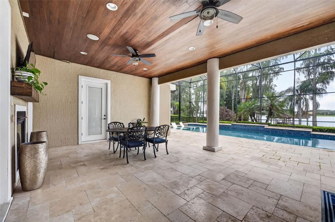
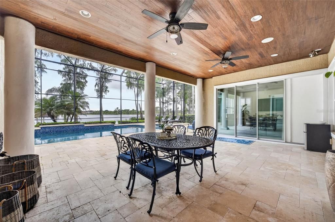
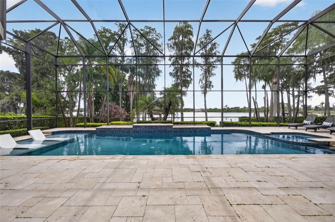
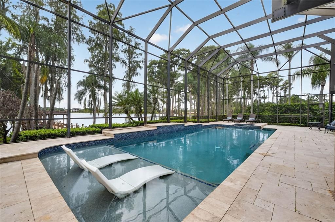
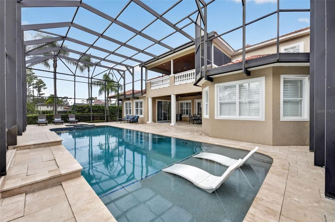
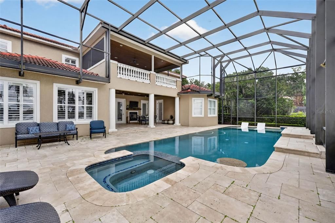
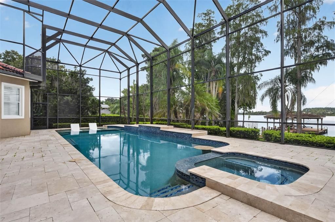
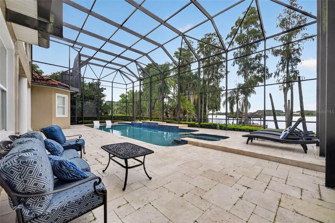
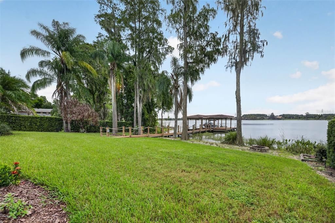
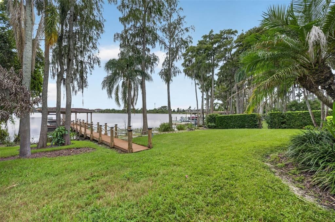
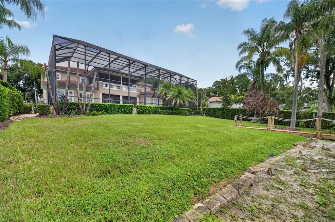
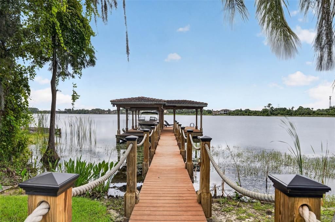
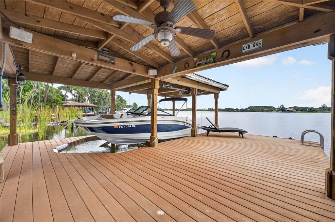
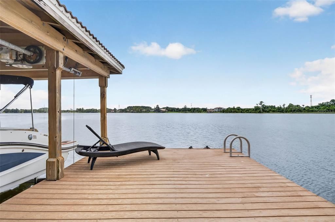
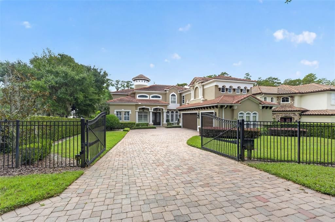
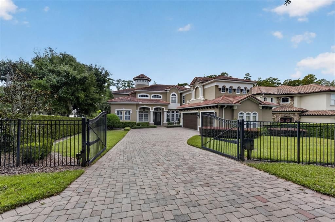
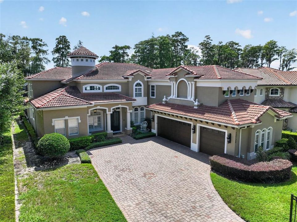
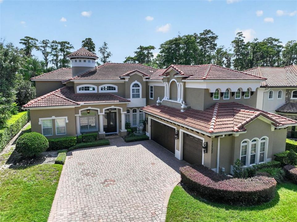
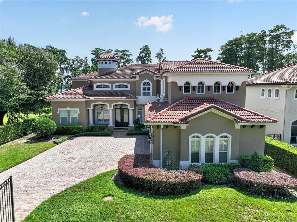
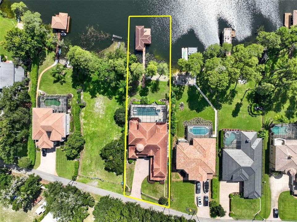
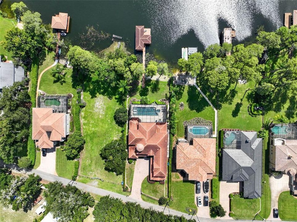
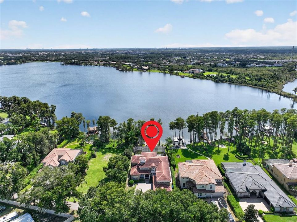
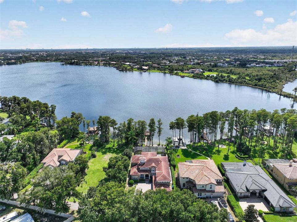
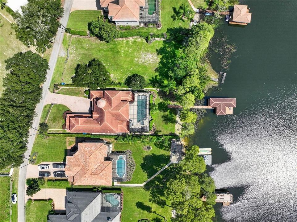
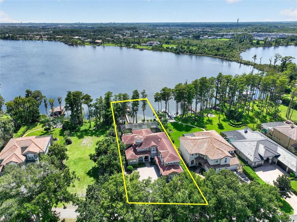
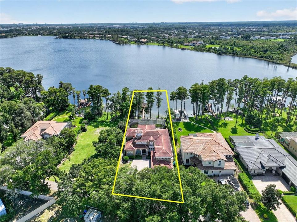
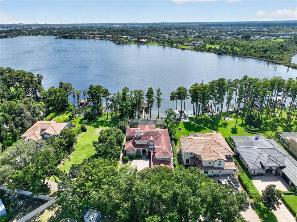
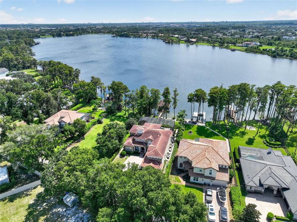
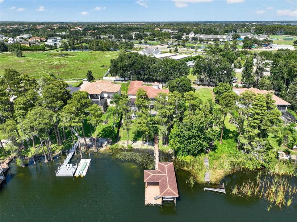
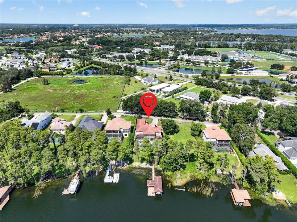
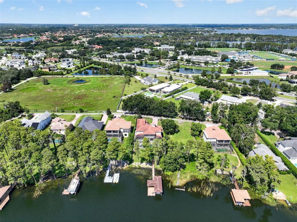
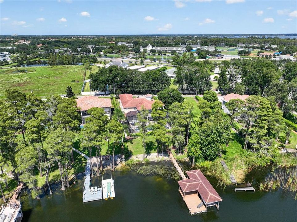
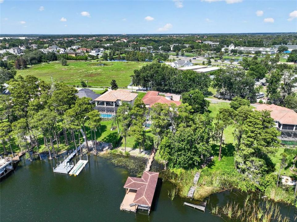
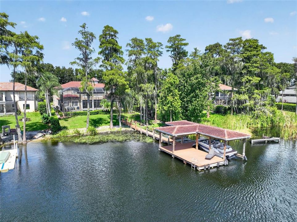
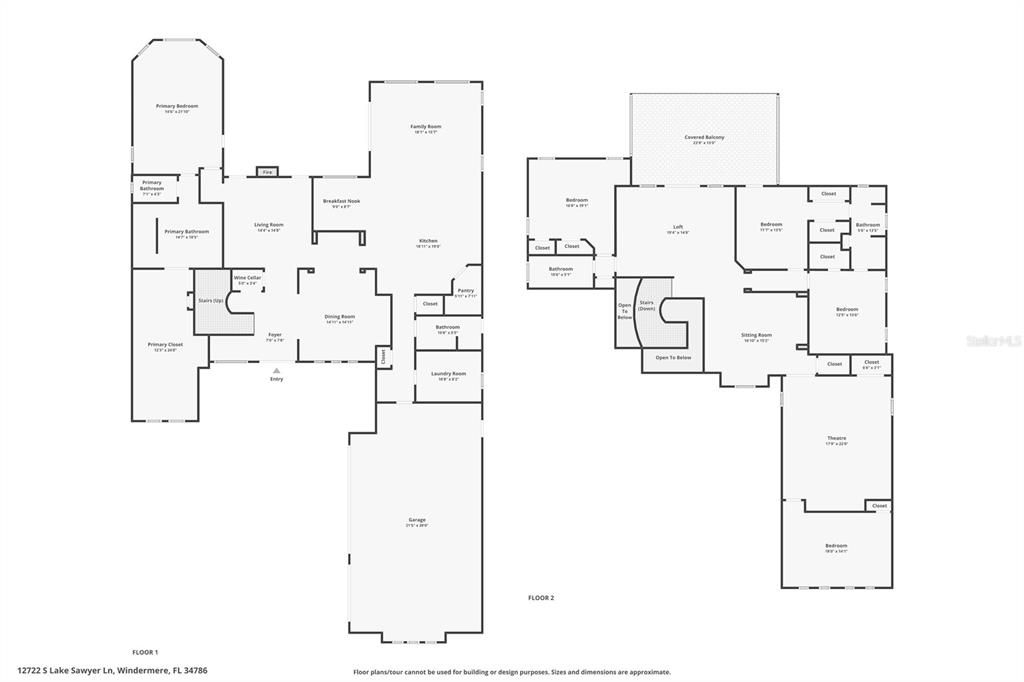
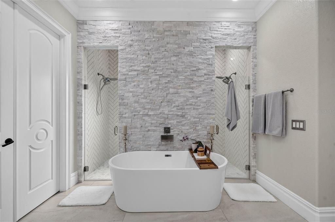
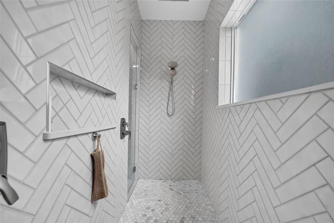
Beautifully renovated and exceptionally well-appointed, this 5,139-square-foot lakefront residence combines space, privacy and indoor-outdoor living on Lake Sawyer in Windermere. A private gated entrance introduces the two-story Mediterranean home, extensively renovated in 2019 with a sophisticated interior and functional floor plan designed for everyday living and entertaining. From the foyer, views extend through the formal living room to the screened pool and lake beyond. The main level is thoughtfully arranged with the primary suite privately positioned on one side and the kitchen, family room and casual living spaces on the other. The renovated kitchen features extensive white cabinetry extending to the ceiling, quartz surfaces and backsplash, and an oversized contrasting island with seating for four, abundant storage and an undermount sink. A professional-style gas range with pot filler and custom vent hood is complemented by double wall ovens, warming drawer, stainless refrigerator and dishwasher. Glass-front cabinetry, under-cabinet lighting and statement lighting add detail. The kitchen opens to the breakfast area and family room with views toward the pool and lake and is adjacent to the formal dining room, connected by a wet bar. A separate built-in beverage station with undercounter refrigeration and a wine closet further enhance the home's entertaining spaces. Privately positioned on the first floor, the primary suite features a detailed tray ceiling, layered crown molding, custom interior shutters and direct access to the covered outdoor living area with lake views. An expansive custom dressing closet offers floor-to-ceiling cabinetry, extensive hanging space, drawers, shoe storage and display shelving. The renovated primary bath includes a long dual-sink vanity, freestanding soaking tub and oversized open shower with dual entrances, herringbone-patterned tile and stacked-stone feature wall. Upstairs, four additional bedrooms are joined by living space, a dedicated theater and flexible bonus room, providing versatility for family, guests, work and recreation. The rear of the home is designed around the lake, with large expanses of glass connecting the interior to the screened pool and spa, expansive deck and substantial covered lanai. An upper-level covered balcony provides another vantage point overlooking the pool and water. The pool, surface, tile and deck underwent a major renovation around 2017. Beyond the pool, about 80 feet of Lake Sawyer frontage leads to a private dock and boathouse with covered boat lift and two Jet Ski lifts. Lake Sawyer connects with Little Lake Sawyer, offering the opportunity to boat, swim and enjoy life on the water directly from home, with sunset views and distant Disney fireworks adding to the magic. Additional features include a three-car attached garage, whole-house generator, climate-controlled storage, tankless water heater, private well with water-treatment system, insulated interior walls and updated LED lighting. Despite its private lakefront setting, the home is convenient to shopping, dining, golf, recreation, major roadways and area attractions and is especially convenient to Windermere Preparatory School. Zoned for Windermere Elementary, Bridgewater Middle and Windermere High School, this is an exceptional opportunity to enjoy beautifully renovated interiors, generous entertaining spaces, a private pool and true lakefront living in the heart of Windermere.
Location

Details

Type:
Residential
Parking:
Driveway / Garage Door Opener / Garage Faces Side / Golf Cart Parking / On Street / Oversized
Year Built:
2007
Lot:
1.46 Acres
Heating:
Central / Electric / Propane
Price/sqft:
$467
Cooling:
Central Air / Zoned
HOA:
No Data

Highlights

Annual tax
$16,259
2025
Pool
Heated
View
Water
Waterfront
Lake Front
Garage
3 car garage
Pets
Allowed
All facts and features
  • Flooring

    • Carpet

    • Marble

    • Tile

    • Travertine

    • Hardwood

    Heating

    • Central

    • Electric

    • Propane

    Cooling

    • Central Air

    • Zoned

    Appliances

    • Bar Fridge

    • Built-In Oven

    • Convection Oven

    • Dishwasher

    • Disposal

    • Dryer

    • Ice Maker

    • Microwave

    • Range

    • Range Hood

    • Refrigerator

    • Washer

    • Water Softener

    • Wine Refrigerator

    Other interior features

    • Cathedral Ceiling(s)

    • Ceiling Fan(s)

    • Crown Molding

    • Eating Space In Kitchen

    • High Ceilings

    • Kitchen/Family Room Combo

    • Primary Bedroom Main Floor

    • Solid Surface Counters

    • Solid Wood Cabinets

    • Split Bedroom

    • Stone Counters

    • Tray Ceiling(s)

    • Vaulted Ceiling(s)

    • Walk-In Closet(s)

    • Wet Bar

    Bedrooms and bathrooms

    • Bedrooms: 5

    • Full bathrooms: 4

  • Parking

    • Driveway

    • Garage Door Opener

    • Garage Faces Side

    • Golf Cart Parking

    • On Street

    • Oversized

    Property

    • Levels: Two

    • Pool Private: Yes

    • Exterior Features: Balcony / Irrigation System / Lighting / Outdoor Kitchen / Rain Gutters / Sliding Doors

    Lot

    • Lot: 1.46 Acres

    Other Property Information

    • Parcel Number: 242327000000026

    • Zoning: A-1

  • Type and style

    • Property Type: Residential

    • Property Sub Type: Single Family Residence

  • Utility

    • Cable Available

    • Electricity Connected

    • Propane

    • Public

    • Underground Utilities

    • Water Connected

  • Other financial information

    • Annual tax amount: $16,259

  • Source details

    • MLS ID: O6437802

    Other facts

    • Construction Materials: Block / Concrete / Stucco

    • Foundation Details: Slab

    • Fireplace Features: Gas / Living Room / Other Room

    • Laundry Features: Inside / Laundry Room

    • Lot Features: Flood Insurance Required / FloodZone / Landscaped / Unincorporated

    • Patio And Porch Features: Covered / Deck / Patio / Porch / Rear Porch / Screened

    • Pool Features: Heated / In Ground / Pool Sweep / Salt Water / Screen Enclosure / Tile

    • Direction Faces: Northeast

    • Other Structures: Boat House

    • Architectural Style: Mediterranean

    • Waterfront: Yes

    • Fireplace: Yes

    • Water Body Name: LAKE SAWYER

    • Garage Spaces: 3

    • Attached Garage: Yes

    • Garage: Yes

    • Living Area: 5139

    • Water Source: Well

    • Lot Size Dimensions: 80 x 810

    • Subdivision Name: NA

Private inquiry
Talk to the advisor on this listing.
Floor plans, HOA docs, off-market comparables, scheduling a private showing — one message, direct to the local specialist.

More like this

New
For Sale
$2,350,000
House
4 bds · 4 ba · 4,169 sqft
WATERSTONE, WINDERMERE
11532 WATERSTONE LOOP DRIVE
For Sale
$2,995,000
House
6 bds · 7 ba · 7,321 sqft
BELLARIA, WINDERMERE
13101 BELLARIA CIRCLE
For Sale
$2,685,000
House
5 bds · 6 ba · 5,747 sqft
KEENES POINTE, WINDERMERE
8142 TIBET BUTLER DRIVE
For Sale
$2,500,000
House
5 bds · 3 ba · 4,661 sqft
LAKE DAVIS RESERVE A & B, WINDERMERE
5526 MARLEON DRIVE
-$96K
For Sale
$2,299,000
House
5 bds · 5 ba · 4,094 sqft
WAUSEON RIDGE, WINDERMERE
11113 LAKE BUTLER BOULEVARD
-$50K
For Sale
$1,945,000
House
6 bds · 6 ba · 5,869 sqft
WINDERMERE, WINDERMERE
4282 MCKINNON ROAD
-$45K
For Sale
$1,740,000
House
4 bds · 3 ba · 3,680 sqft
KEENES POINTE, WINDERMERE
8241 TIBET BUTLER DRIVE
For Sale
$3,100,000
Lots/Land
1.75 acres
CHAINE DU LAC, WINDERMERE
12624 PARK AVENUE

Market around this address

Live counts in the same area.
View all

The multiple listing information is provided by the Stellar MLS from a copyrighted compilation of listings. The compilation of listings and each individual listing are ©2026-present Stellar MLS. All Rights Reserved. The information provided is for consumers' personal, noncommercial use and may not be used for any purpose other than to identify prospective properties consumers may be interested in purchasing. All properties are subject to prior sale or withdrawal. All information provided is deemed reliable but is not guaranteed accurate, and should be independently verified. Listing courtesy of: KELLY PRICE & COMPANY LLC