Sell Your Home
Get a free home valuation
Contact
Tell us about your needs

12733 COASTAL BREEZE WAY

House Active With Contract
$585,000

BTC: 8.97514575

ETH: 307.46751882

7 days
3 bds
2 ba
1,766 sqft

Overview

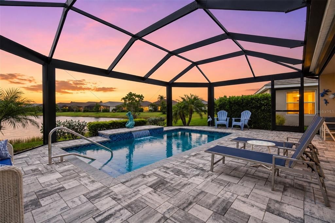
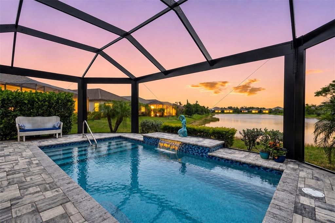
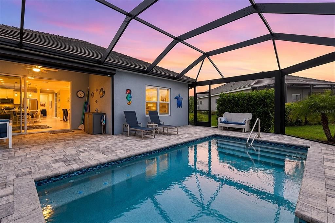
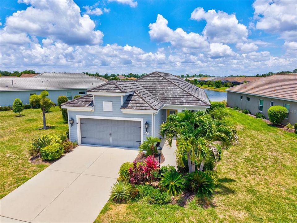
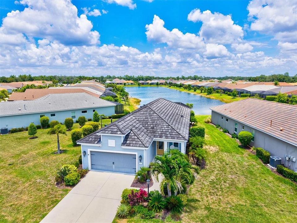
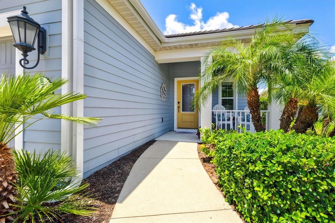
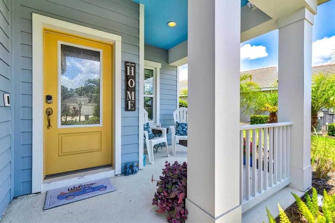
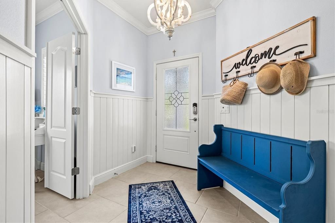
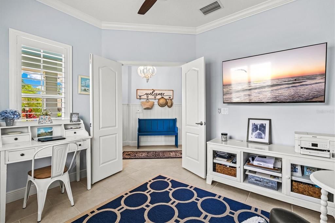
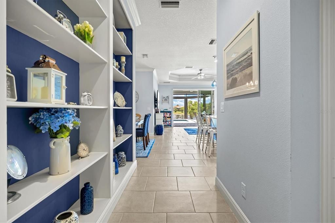
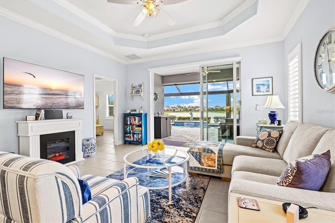
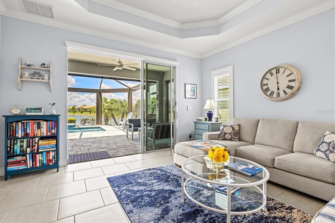
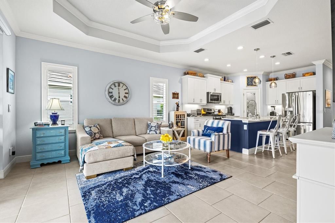
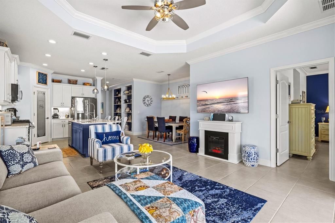
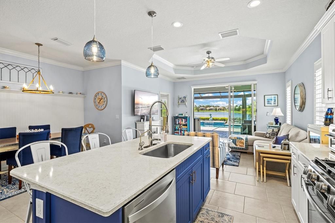
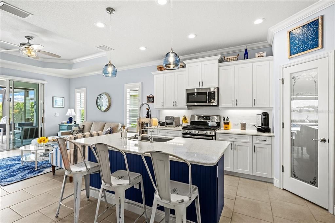
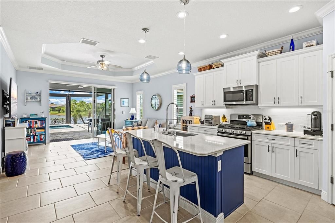
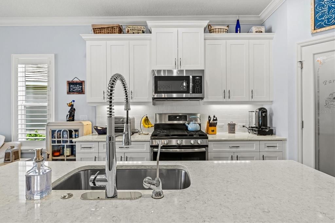
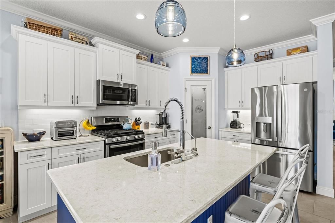
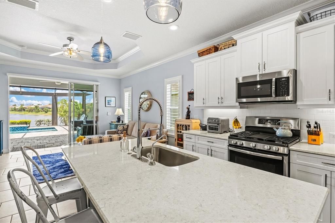
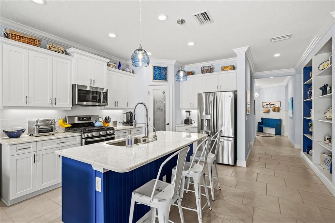
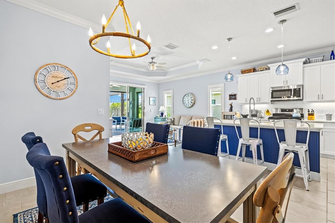
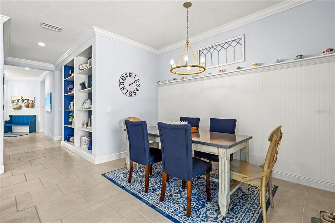
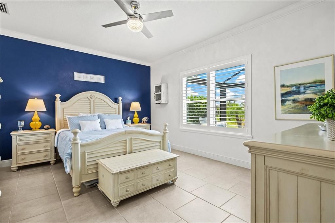
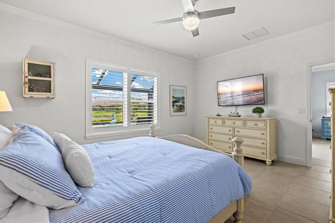
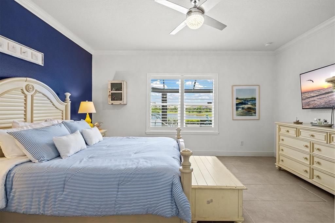
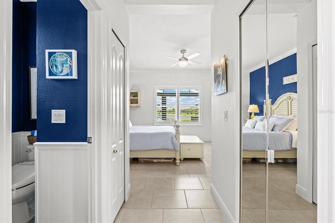
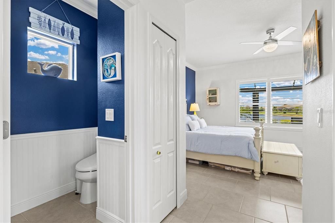
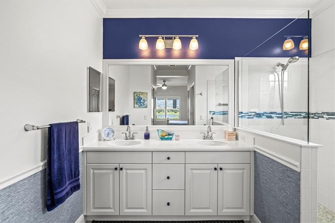
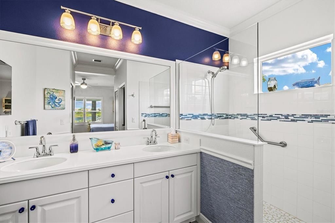
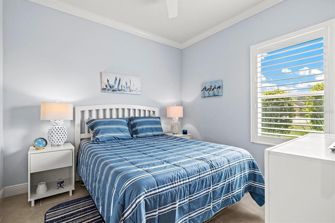
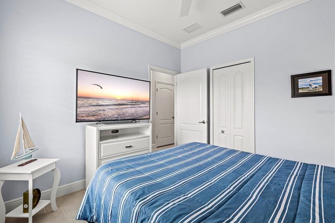
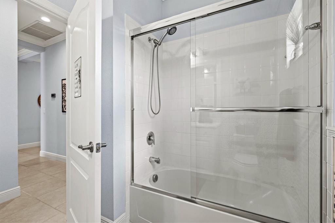
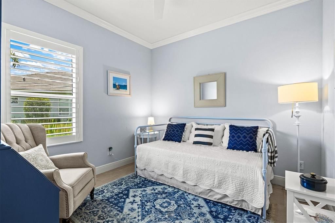
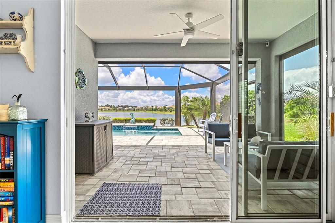
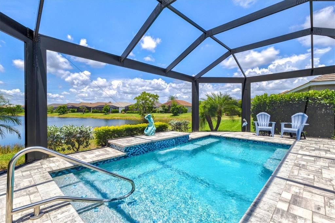
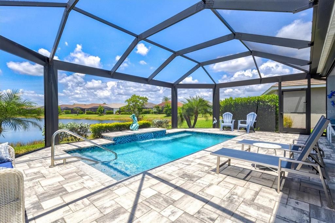
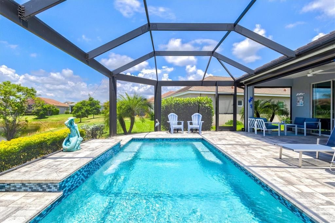
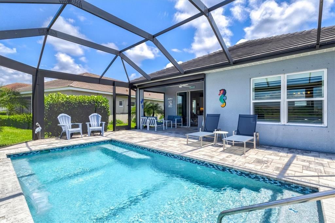
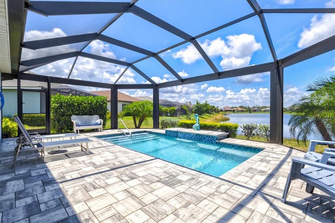
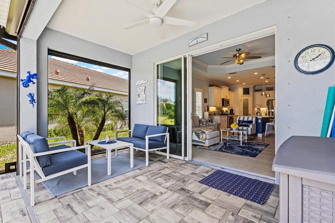
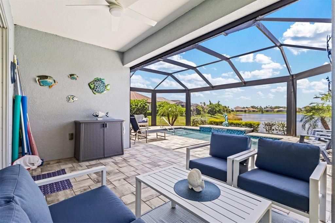
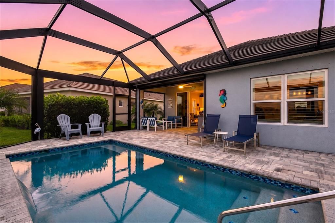
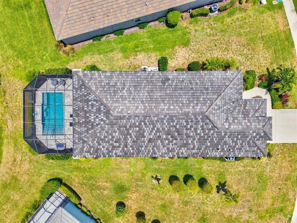
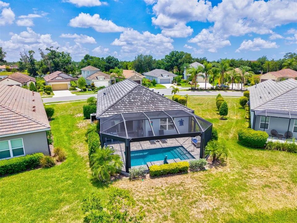
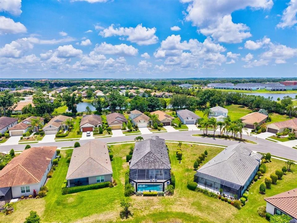
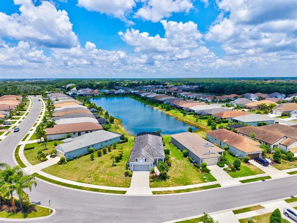
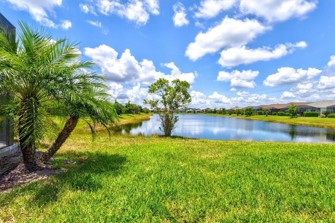
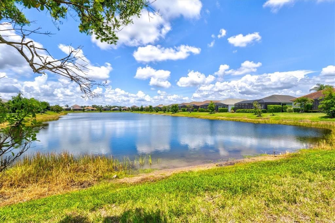
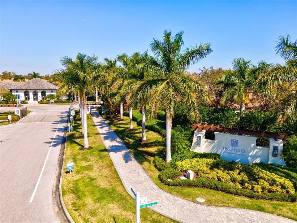
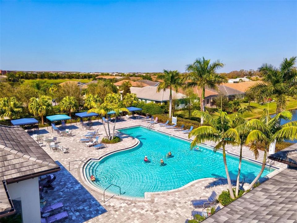
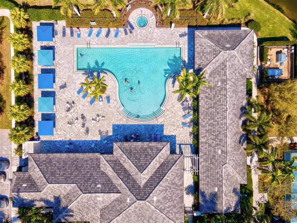
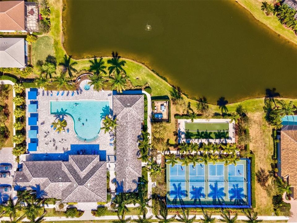
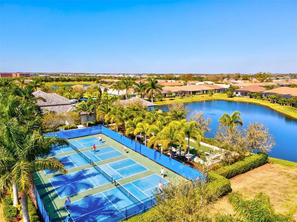
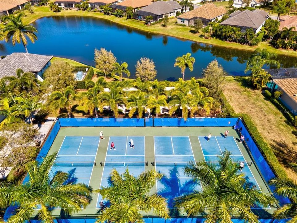
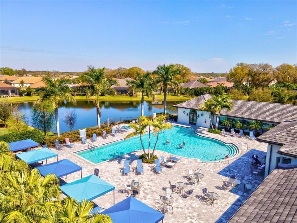
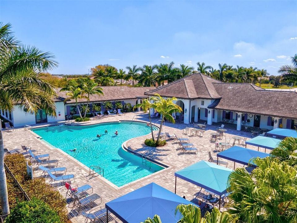
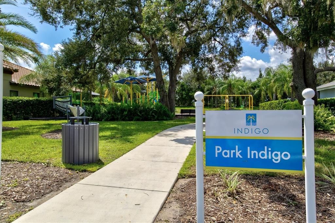
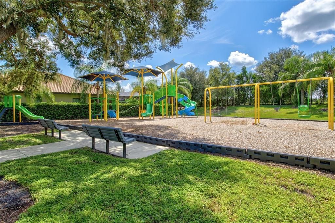
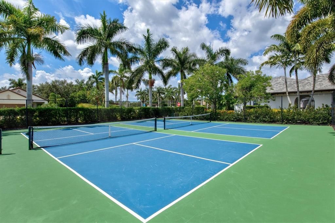
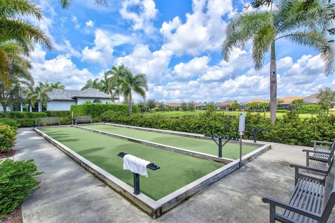
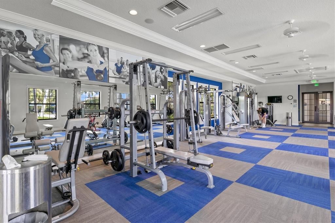
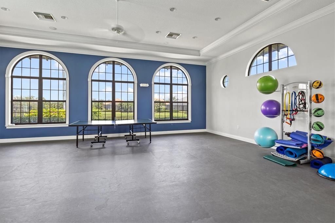
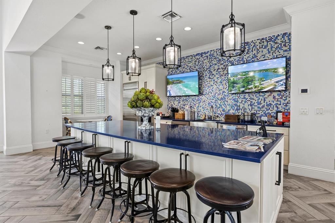
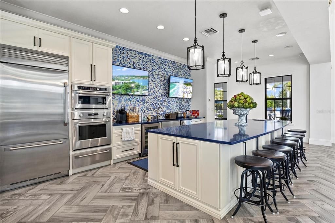
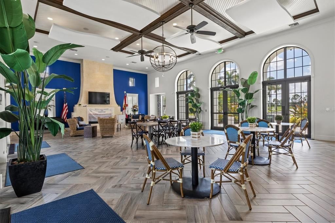
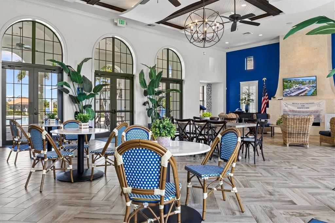
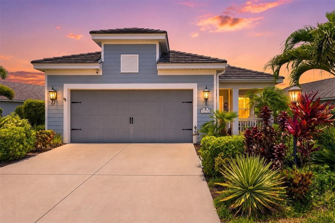
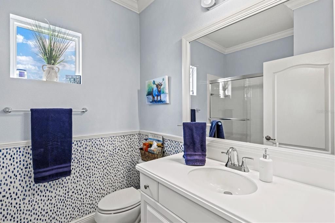
Under contract-accepting backup offers. Experience the best of the Florida lifestyle in this beautifully upgraded Victory model by Neal Communities, ideally situated within the sought-after Indigo community of Lakewood Ranch. Showcasing countless upgrades and thoughtful custom touches throughout, this 3-bedroom, 2-bathroom home offers 1,766 square feet of meticulously maintained living space and a stunning saltwater pool that makes every day feel like a vacation. Inside, you'll find an open-concept floor plan enhanced by tile flooring throughout with no carpet, tray ceilings, crown molding, plantation shutters, custom wainscoting, and abundant natural light. The beautifully appointed kitchen serves as the heart of the home and features ample cabinetry, a large granite-topped island, generous counter space, and a custom pantry door that adds both character and style. The kitchen flows seamlessly into the dining and living areas, while custom shades on the sliding glass doors provide comfort and functionality. The spacious primary suite offers a relaxing retreat with a well-appointed bath featuring a bidet. Additional upgrades include a whole-home water filtration system, UV light installed in the HVAC system, water tank extension for improved water flow, keypad entry, overhead garage storage, and a termite control system surrounding the home. Step outside to your private outdoor oasis and enjoy the sparkling saltwater pool and extended lanai with remote-controlled storm screens , enhanced by a premium clear-view hurricane-rated screen enclosure designed to maximize views and create an open, airy outdoor living experience. A custom front door further enhances the home's curb appeal and welcoming entrance. Residents of Indigo enjoy resort-style amenities including a clubhouse, fitness center, pickleball courts, bocce ball, playground, resort-style pool and spa, an on-site lifestyle director, and a vibrant calendar of community events. Conveniently located near shopping, dining, golf courses, parks, and everyday conveniences, this move-in-ready home offers the perfect blend of luxury, comfort, and Florida living.

Location

Details

Type:
Residential
Parking:
No Data
Year Built:
2019
Lot:
0.22 Acres
Heating:
Central
Price/sqft:
$331
Cooling:
Central Air
HOA:
$1,005

Valuation

Our model vs. what's actually selling nearby.
Estimate
$442,500
$294K – $587K
Confidence Low
List vs. estimate
$142K above estimate
List $585,000 · +32.2%
Our model says this listing is priced above recent comparable activity. Room to negotiate.
Price per sq ft
$331
+21.1% vs. city median $273
Based on
16 MLS comparables
Median of recent comparable listings. Sold comps use closing price, active listings use list price.

Highlights

Annual tax
$1,867
2025
HOA
$1,005/qtr
Community Pool, Maintenance Grounds
Pool
Heated
View
Water
Garage
2 car garage
Pets
Allowed
All facts and features
  • Flooring

    • Ceramic Tile

    Heating

    • Central

    Cooling

    • Central Air

    Appliances

    • Dishwasher

    • Disposal

    • Dryer

    • Gas Water Heater

    • Microwave

    • Washer

    • Water Filtration System

    • Water Softener

    Other interior features

    • Ceiling Fan(s)

    • Crown Molding

    • Eating Space In Kitchen

    • High Ceilings

    • Kitchen/Family Room Combo

    • Living Room/Dining Room Combo

    • Open Floorplan

    • Primary Bedroom Main Floor

    • Tray Ceiling(s)

    • Walk-In Closet(s)

    Bedrooms and bathrooms

    • Bedrooms: 3

    • Full bathrooms: 2

  • Property

    • Levels: One

    • Pool Private: Yes

    • Exterior Features: Irrigation System / Lighting / Sidewalk / Sliding Doors

    Lot

    • Lot: 0.22 Acres

    Other Property Information

    • Parcel Number: 578721259

    • Zoning: PD-R

  • Type and style

    • Property Type: Residential

    • Property Sub Type: Single Family Residence

  • Utility

    • Cable Available

    • Electricity Connected

    • Sewer Connected

    • Underground Utilities

    • Water Connected

  • Other financial information

    • HOA: $1,005

    • HOA Frequency: Quarterly

    • Annual tax amount: $1,867

  • Source details

    • MLS ID: A4697430

    Other facts

    • Construction Materials: Block / Stucco

    • Foundation Details: Slab

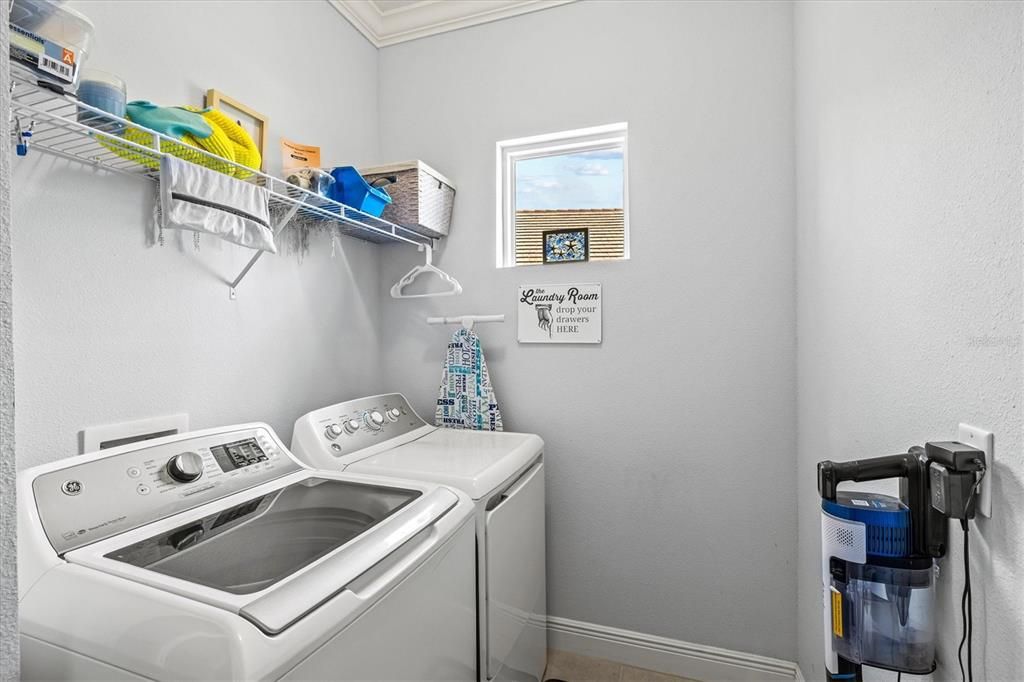
    • Laundry Features: Laundry Room

    • Lot Features: Cleared

    • Pool Features: Heated / In Ground / Lighting / Salt Water / Screen Enclosure / Tile

    • Window Features: Window Treatments

    • Direction Faces: West

    • Garage Spaces: 2

    • Attached Garage: Yes

    • Garage: Yes

    • Living Area: 1766

    • Water Source: Public

    • Subdivision Name: INDIGO PH VI SUBPHASE 6A 6B & 6C

Private inquiry
Talk to the advisor on this listing.
Floor plans, HOA docs, off-market comparables, scheduling a private showing — one message, direct to the local specialist.

More like this

New
Active With Contract
$750,000
House
4 bds · 3 ba · 3,189 sqft
DEL TIERRA PH III, BRADENTON
15112 LAS OLAS PLACE
New
Active With Contract
$525,000
House
3 bds · 2 ba · 1,606 sqft
SUMMERFIELD VILLAGE SUBPHASE C U5A, BRADENTON
12326 WINDING WOODS WAY
New
Active With Contract
$425,000
House
3 bds · 2 ba · 1,376 sqft
GATES CREEK, BRADENTON
306 111TH STREET E
New
Active With Contract
$515,000
House
3 bds · 2 ba · 1,898 sqft
OLD GROVE AT GREENFIELD PH III-A, BRADENTON
10461 OLD GROVE CIRCLE
New
Active With Contract
$675,000
House
4 bds · 2 ba · 2,251 sqft
SAVANNA AT LAKEWOOD RANCH PH II A&B, BRADENTON
3504 SCRUB CREEK RUN
New
Active With Contract
$599,990
House
4 bds · 2 ba · 2,058 sqft
GREENBROOK VILLAGE SUBPHASE KK, BRADENTON
6411 GOLDEN EYE GLEN
New
Active With Contract
$625,000
House
4 bds · 2 ba · 2,552 sqft
BRADEN PINES UNIT II, BRADENTON
9607 OAK RUN DRIVE
New
Active With Contract
$720,000
House
3 bds · 2 ba · 2,334 sqft
GREYHAWK LANDING WEST PH II, BRADENTON
608 DOGWOOD RUN

Market around this address

Live counts in the same area.
View all

The multiple listing information is provided by the Stellar MLS from a copyrighted compilation of listings. The compilation of listings and each individual listing are ©2026-present Stellar MLS. All Rights Reserved. The information provided is for consumers' personal, noncommercial use and may not be used for any purpose other than to identify prospective properties consumers may be interested in purchasing. All properties are subject to prior sale or withdrawal. All information provided is deemed reliable but is not guaranteed accurate, and should be independently verified. Listing courtesy of: PREFERRED SHORE LLC