Sell Your Home
Get a free home valuation
Contact
Tell us about your needs

12737 BRAMFIELD DRIVE

House For Rent
$2,100

BTC: 0.03268482

ETH: 1.10372955

/mo
15 days
3 bds
2 ba
1,485 sqft

Overview

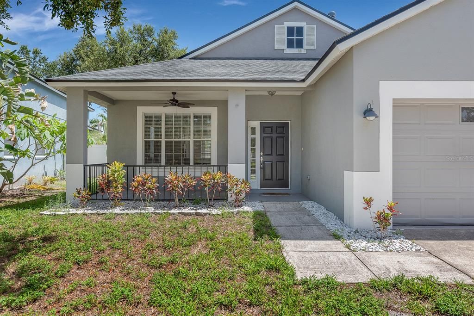
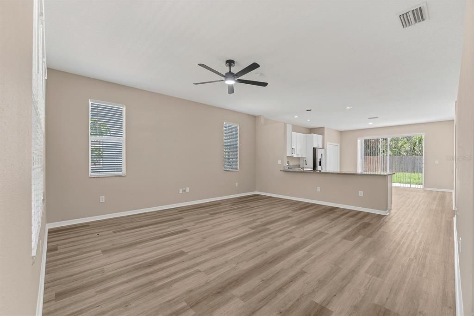
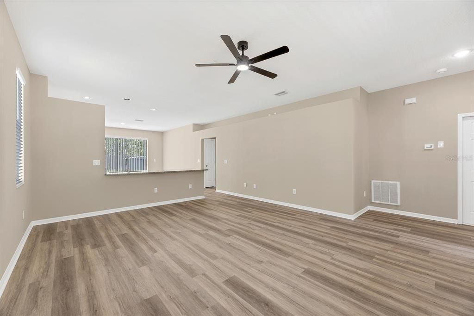
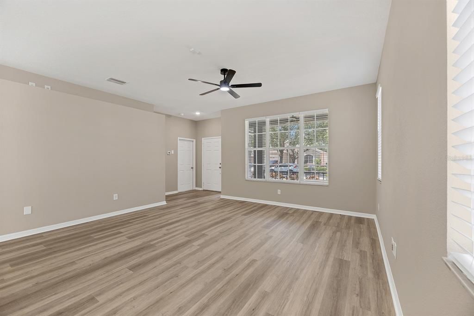
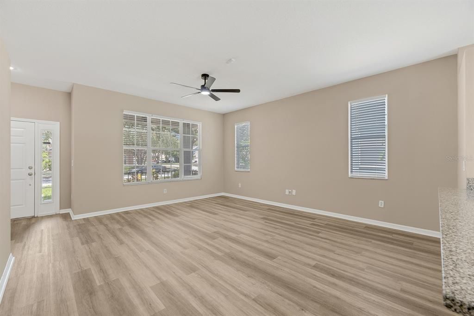
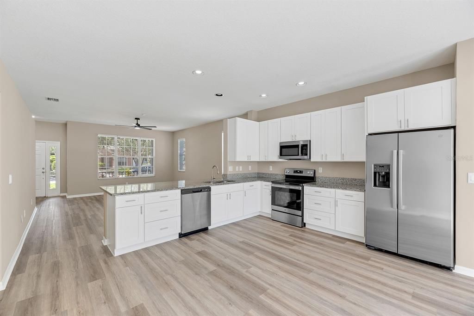
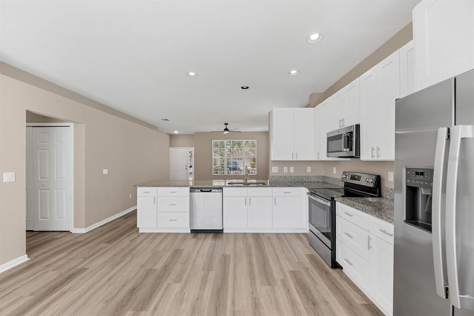
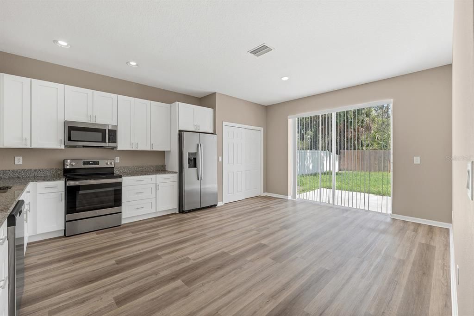
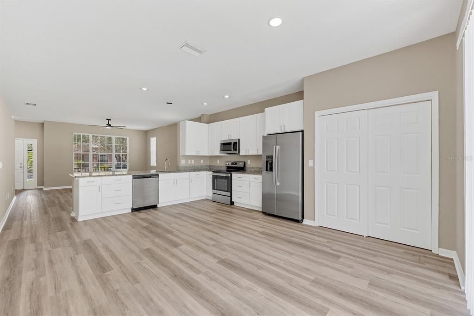
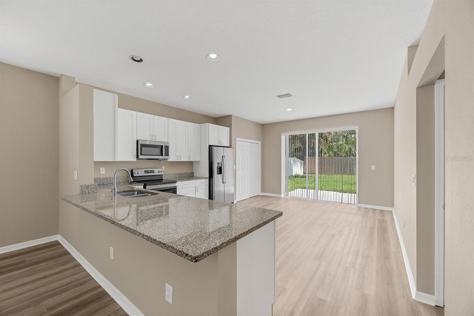
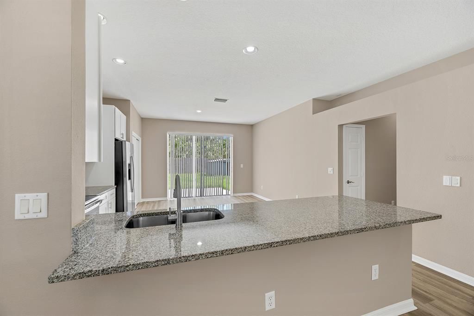
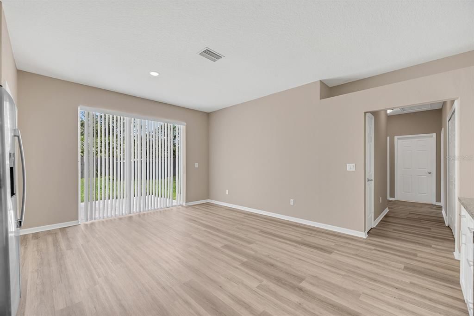
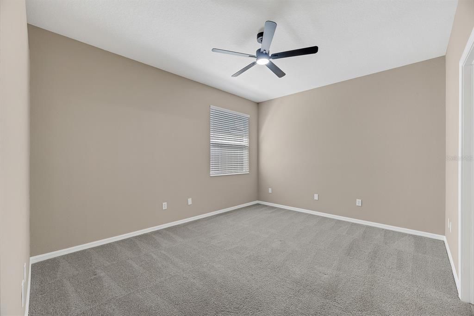
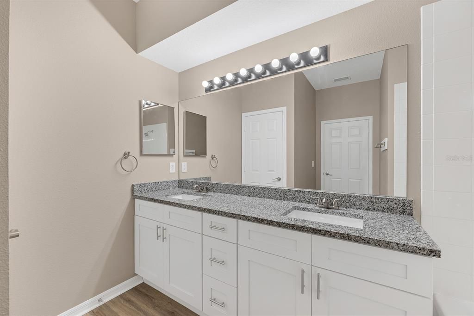
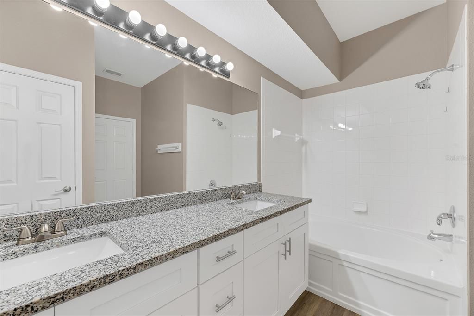
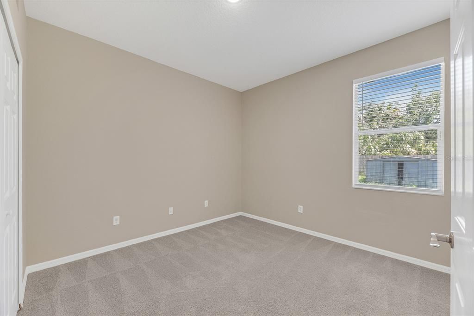
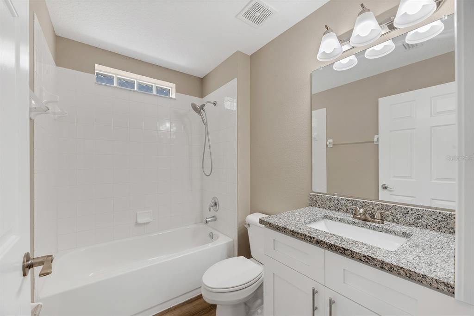
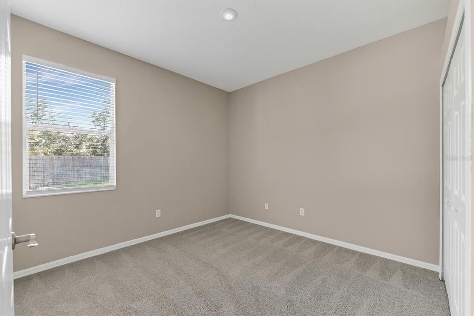
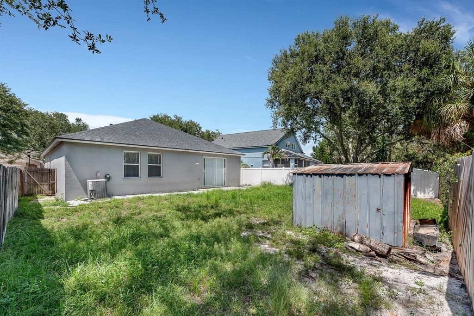
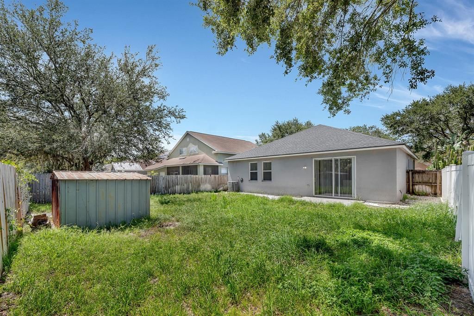
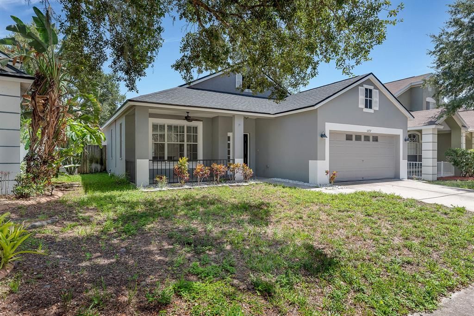
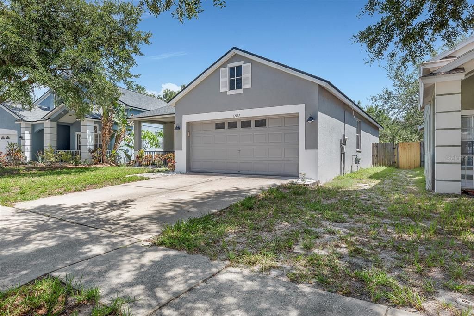
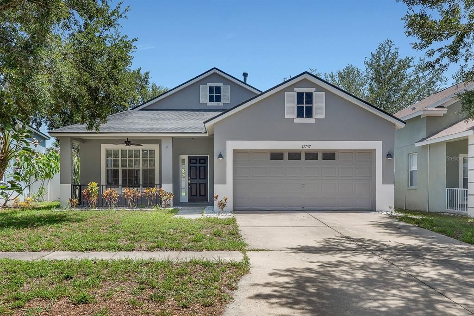
Welcome to this beautifully upgraded, move-in ready rental home located in the highly desirable Panther Trace community. Offering 3 bedrooms, 2 bathrooms, and 1,485 square feet of living space, this home combines comfort, style, and convenience. A charming covered front porch with a ceiling fan provides the perfect spot to relax before stepping inside. The open-concept living and dining area flows seamlessly into the updated kitchen, featuring shaker-style cabinetry, granite countertops, stainless steel appliances, a spacious breakfast bar, and a casual dining area—ideal for everyday living and entertaining. Sliding glass doors lead to a fully fenced backyard with no rear neighbors, providing added privacy and outdoor enjoyment. The split-bedroom layout offers three generously sized bedrooms with comfortable carpet flooring. The primary suite is filled with natural light and features a ceiling fan, a walk-in closet, and a private en-suite bathroom with dual granite vanities, a private water closet, and a tub/shower combination. Two additional bedrooms share a full bathroom with a tub/shower combination. Complete lawn maintenance, including mowing, shrub pruning, turf, and plant fertilization and plant pest control are included in rent services saving you time and money! Residents of Panther Trace enjoy exceptional resort-style amenities, including a clubhouse, community pool, tennis courts, basketball and volleyball courts, a multi-purpose field, and a playground. Conveniently located near shopping, dining, medical facilities, golf courses, I-75, and US 301, this home offers easy access to everything the area has to offer. Don't miss the opportunity to make this well-maintained home your next residence. NOTE: Additional $59/mo. Resident Benefits Package is required and includes a host of time and money-saving perks, including monthly air filter delivery, concierge utility setup, on-time rent rewards, $1M identity fraud protection, credit building, online maintenance and rent payment portal, one lockout service, and one late-rent pass. Renters Liability Insurance Required. Call to learn more about our Resident Benefits Package.

Location

Details

Type:
Residential Lease
Parking:
No Data
Year Built:
2004
Lot:
0.14 Acres
Heating:
Central / Electric / Natural Gas
Price/sqft:
$1
Cooling:
Central Air
HOA:
No Data

Valuation

Our model vs. what's actually selling nearby.
Estimate
$2,125
$2K – $2K
Confidence Medium
List vs. estimate
At estimate
List $2,100 · -1.2%
List is in line with recent comparable activity.
Price per sq ft
$1
-99.3% vs. city median $191
Based on
6 MLS comparables
Median of recent comparable listings. Sold comps use closing price, active listings use list price.

Highlights

Garage
2 car garage
Pets
Breed Restrictions, Monthly Pet Fee
All facts and features
  • Flooring

    • Carpet

    • Luxury Vinyl

    Heating

    • Central

    • Electric

    • Natural Gas

    Cooling

    • Central Air

    Appliances

    • Dishwasher

    • Gas Water Heater

    • Microwave

    • Range

    Other interior features

    • Ceiling Fan(s)

    • Eating Space In Kitchen

    • Living Room/Dining Room Combo

    • Primary Bedroom Main Floor

    • Solid Surface Counters

    • Thermostat

    • Walk-In Closet(s)

    Bedrooms and bathrooms

    • Bedrooms: 3

    • Full bathrooms: 2

  • Property

    • Levels: One

    Lot

    • Lot: 0.14 Acres

    Other Property Information

    • Parcel Number: U05312069O00008A00011.0

  • Type and style

    • Property Type: Residential Lease

    • Property Sub Type: Single Family Residence

  • Utility

    • BB/HS Internet Available

    • Cable Available

    • Electricity Available

    • Natural Gas Available

    • Sewer Connected

    • Water Connected

  • Source details

    • MLS ID: TB8529939

    Other facts

    • Laundry Features: Inside / Laundry Closet

    • Window Features: Blinds

    • Garage Spaces: 2

    • Attached Garage: Yes

    • Garage: Yes

    • Living Area: 1485

    • Water Source: Public

    • Lot Size Dimensions: 50 x 120

    • Subdivision Name: PANTHER TRACE PH 1B/1C

Private inquiry
Talk to the advisor on this listing.
Floor plans, HOA docs, off-market comparables, scheduling a private showing — one message, direct to the local specialist.

More like this

New
For Rent
$2,050 /mo
House
4 bds · 2 ba · 1,887 sqft
PANTHER TRACE PH 2A-2 UNIT, RIVERVIEW
11473 WESTON COURSE LOOP
New
For Rent
$2,500 /mo
House
3 bds · 2 ba · 1,540 sqft
VENTANA GRVS PH 1, RIVERVIEW
11527 SAGE CANYON DRIVE
New
For Rent
$2,100 /mo
House
3 bds · 2 ba · 1,446 sqft
RIVERCREST PH 2 PRCL N, RIVERVIEW
11308 PALM ISLAND AVENUE
New
For Rent
$2,450 /mo
House
3 bds · 2 ba · 1,292 sqft
SOUTH FORK UNIT 1, RIVERVIEW
10617 OPUS DRIVE
New
For Rent
$2,450 /mo
House
4 bds · 2 ba · 1,854 sqft
LAKESIDE TR A1, RIVERVIEW
10604 LAKESIDE VISTA DRIVE
For Rent
$1,990 /mo
Condo/Co-op
3 bds · 2 ba · 1,312 sqft
SOUTH FORK UNIT 1, RIVERVIEW
10437 OPUS DRIVE
For Rent
$2,490 /mo
House
3 bds · 2 ba · 1,682 sqft
RIVERCREST PH 2 PRCL N, RIVERVIEW
11331 COCONUT ISLAND DRIVE
For Rent
$2,390 /mo
House
4 bds · 2 ba · 2,004 sqft
LAKESIDE TR A2, RIVERVIEW
10215 LAKESIDE VISTA DRIVE

Market around this address

Live counts in the same area.
View all

The multiple listing information is provided by the Stellar MLS from a copyrighted compilation of listings. The compilation of listings and each individual listing are ©2026-present Stellar MLS. All Rights Reserved. The information provided is for consumers' personal, noncommercial use and may not be used for any purpose other than to identify prospective properties consumers may be interested in purchasing. All properties are subject to prior sale or withdrawal. All information provided is deemed reliable but is not guaranteed accurate, and should be independently verified. Listing courtesy of: EATON REALTY