Sell Your Home
Get a free home valuation
Contact
Tell us about your needs
12744 SE 102ND TERRACE

House For Sale
$239,900

BTC: 3.68057686

ETH: 126.08796199

2 days
3 bds
2 ba
1,302 sqft

Overview

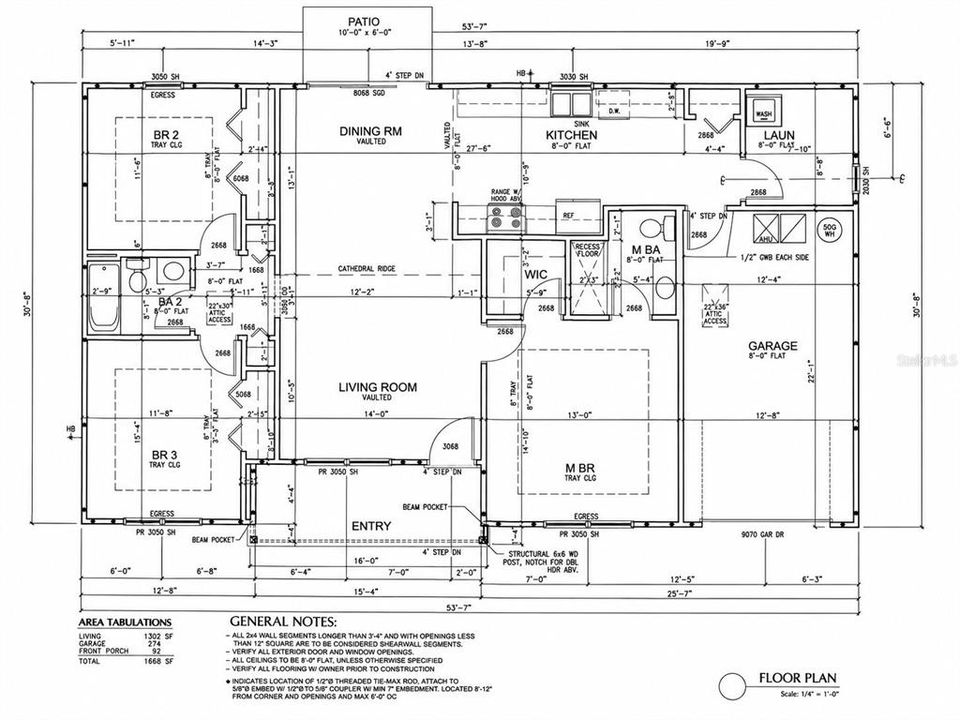
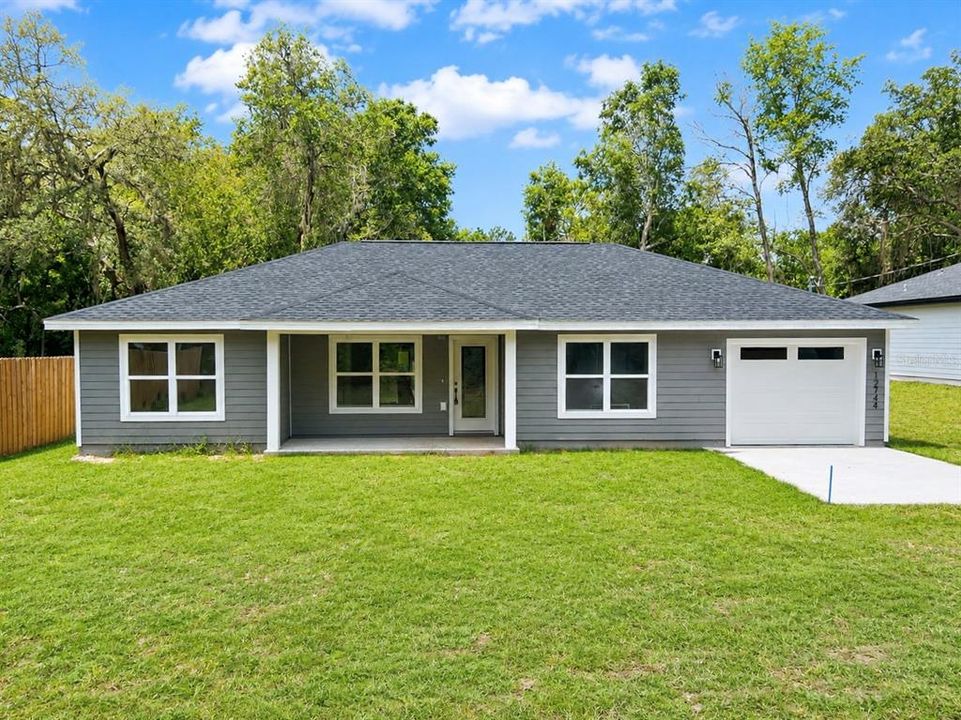
BRAND NEW | USDA ELIGIBLE | NO HOA Discover the perfect blend of modern comfort and everyday convenience in this beautifully built new construction home located in the heart of Belleview. Featuring 3 bedrooms, 2 bathrooms, a 1-car garage, and 1,302 square feet of living space (1,668 total square feet), this thoughtfully designed residence sits on a 0.20-acre homesite. The open-concept floor plan creates a bright and welcoming atmosphere, offering seamless flow between the living, dining, and kitchen areas—ideal for both everyday living and entertaining. The split-bedroom layout provides added privacy for the owner’s suite, while modern finishes and quality craftsmanship make this home move-in ready. With no HOA, you’ll enjoy greater flexibility to personalize your property and make the most of your outdoor space, subject to local regulations. Eligible buyers may qualify for USDA financing, offering the opportunity for financing. Conveniently located near shopping, dining, this home is also close to Belleview Middle School and Belleview High School, which offers the Robotics, Automation & Design (R.A.D.) Magnet Program, providing with STEM-focused educational opportunities. Buyers are encouraged to independently verify school zoning and program eligibility. Schedule your private showing today and experience everything this beautiful new home has. More photo coming soon.

Location

Details

Type:
Residential
Parking:
No Data
Year Built:
2026
Lot:
0.20 Acres
Heating:
Central / Electric
Price/sqft:
$184
Cooling:
Central Air
HOA:
No Data

Valuation

Our model vs. what's actually selling nearby.
Estimate
$239,900
$222K – $265K
Confidence Medium
List vs. estimate
At estimate
List $239,900 · +0.0%
List is in line with recent comparable activity.
Price per sq ft
$184
+3.6% vs. city median $177
Based on
7 MLS comparables
Median of recent comparable listings. Sold comps use closing price, active listings use list price.

Highlights

Annual tax
$174
2025
Garage
1 car garage
Pets
Allowed
All facts and features
  • Flooring

    • Luxury Vinyl

    Heating

    • Central

    • Electric

    Cooling

    • Central Air

    Appliances

    • Built-In Oven

    • Cooktop

    • Dishwasher

    • Electric Water Heater

    • Freezer

    • Ice Maker

    • Microwave

    • Range

    • Range Hood

    • Refrigerator

    Other interior features

    • Built-in Features

    • Cathedral Ceiling(s)

    • Ceiling Fan(s)

    • Crown Molding

    • High Ceilings

    • Kitchen/Family Room Combo

    • Living Room/Dining Room Combo

    • Open Floorplan

    • Primary Bedroom Main Floor

    • Solid Wood Cabinets

    • Split Bedroom

    • Thermostat

    • Tray Ceiling(s)

    • Vaulted Ceiling(s)

    • Walk-In Closet(s)

    Bedrooms and bathrooms

    • Bedrooms: 3

    • Full bathrooms: 2

  • Property

    • Levels: One

    • Exterior Features: Garden / Private Entrance / Private Yard

    Lot

    • Lot: 0.20 Acres

    Other Property Information

    • Parcel Number: 4505010045

    • Zoning: R1

  • Type and style

    • Property Type: Residential

    • Property Sub Type: Single Family Residence

  • Utility

    • BB/HS Internet Available

    • Cable Available

    • Electricity Connected

    • Phone Available

    • Public

    • Sewer Connected

    • Underground Utilities

    • Water Connected

  • Other financial information

    • Annual tax amount: $174

  • Source details

    • MLS ID: OM729494

    Other facts

    • Construction Materials: Cement Siding / HardiPlank Type

    • Foundation Details: Slab

    • Laundry Features: Electric Dryer Hookup / Inside / Laundry Room / Washer Hookup

    • Direction Faces: East

    • Garage Spaces: 1

    • Attached Garage: Yes

    • Garage: Yes

    • Living Area: 1302

    • Water Source: Private / Well

    • Lot Size Dimensions: 62 x 139

    • Subdivision Name: LAKE WEIR HEIGHTS

Private inquiry
Talk to the advisor on this listing.
Floor plans, HOA docs, off-market comparables, scheduling a private showing — one message, direct to the local specialist.

More like this

New
For Sale
$217,000
House
3 bds · 2 ba · 1,243 sqft
BELLEVIEW RIDGE ESTATE, BELLEVIEW
12203 SE 87TH COURT
New
For Sale
$267,990
House
3 bds · 2 ba · 1,477 sqft
SILVER SPRINGS SHORES UNIT 51, OCALA
11 LOCUST TERRACE PLACE
New
For Sale
$267,000
House
3 bds · 2 ba · 1,265 sqft
LUFFMAN A.C, OCKLAWAHA
11025 SE 132ND PLACE
New
For Sale
$259,900
House
3 bds · 2 ba · 1,317 sqft
LAKE WEIR SHORES, BELLEVIEW
13413 SE 101ST TERRACE
New
For Sale
$259,900
House
3 bds · 2 ba · 1,317 sqft
LAKE WEIR SHORES, BELLEVIEW
13556 SE 102ND COURT
For Sale
$299,900
House
3 bds · 2 ba · 1,454 sqft
SILVER SPRINGS SHORES, OCALA
153 OAK CIRCLE
For Sale
$209,900
House
3 bds · 2 ba · 1,079 sqft
LAKE WEIR HEIGHTS, BELLEVIEW
10444 SE 126TH STREET
For Sale
$222,900
4 bds · 2 ba · 2,117 sqft
LAKE WEIR HEIGHTS, BELLEVIEW
12841 SE 103RD TERRACE

Market around this address

Live counts in the same area.
View all

The multiple listing information is provided by the Stellar MLS from a copyrighted compilation of listings. The compilation of listings and each individual listing are ©2026-present Stellar MLS. All Rights Reserved. The information provided is for consumers' personal, noncommercial use and may not be used for any purpose other than to identify prospective properties consumers may be interested in purchasing. All properties are subject to prior sale or withdrawal. All information provided is deemed reliable but is not guaranteed accurate, and should be independently verified. Listing courtesy of: LPT REALTY, LLC