Sell Your Home
Get a free home valuation
Contact
Tell us about your needs
1276 WEATON COURT

House Active With Contract
$330,000

BTC: 5.06290273

ETH: 173.44321574

3 days
3 bds
2 ba
1,945 sqft

Overview

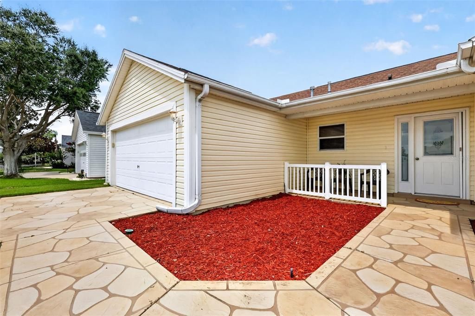
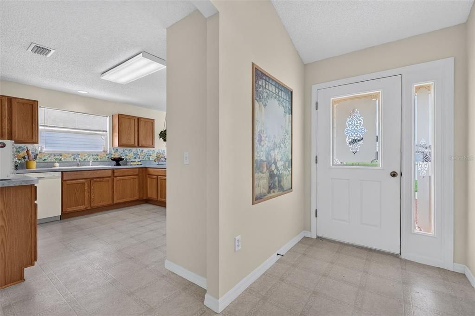
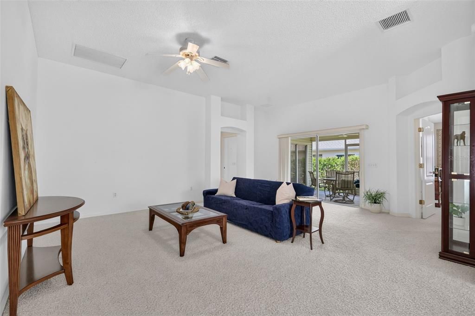
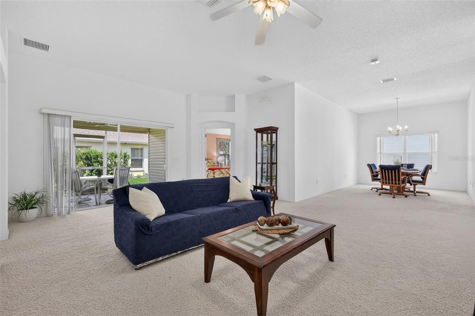
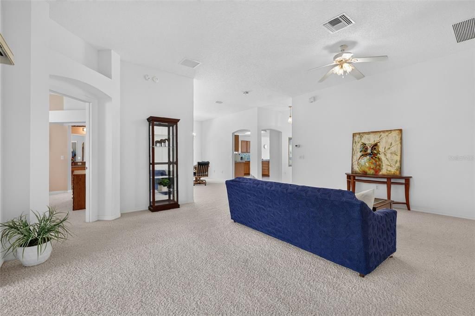
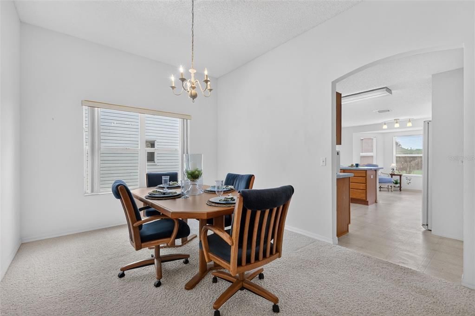
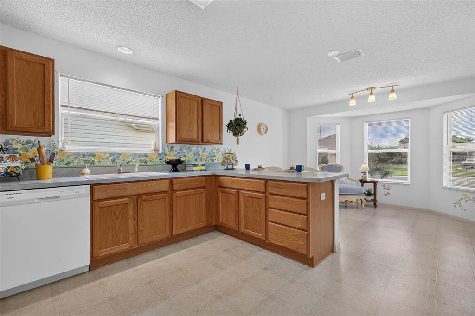
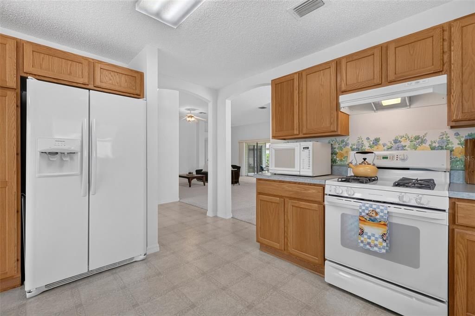
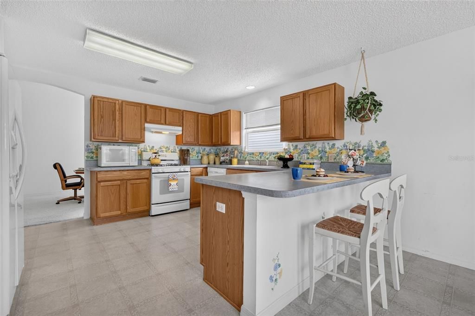
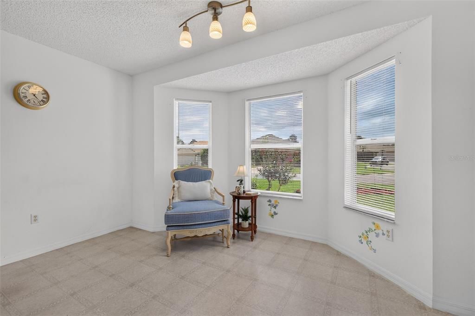
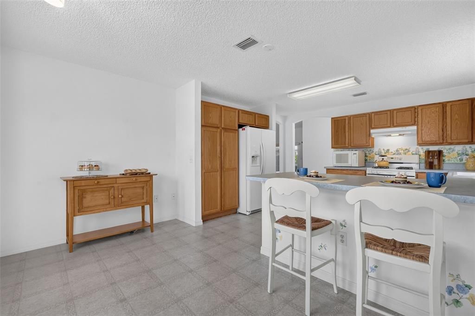
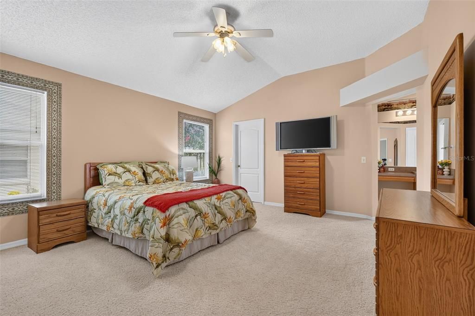
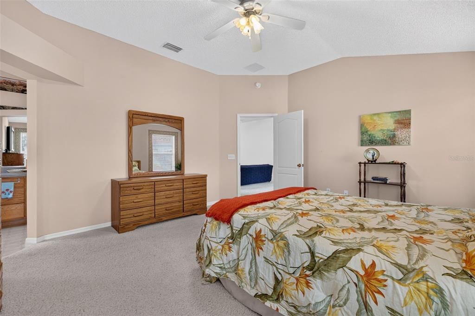
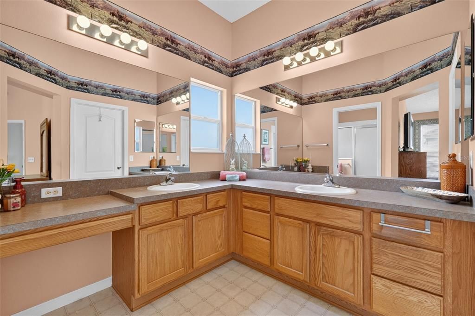
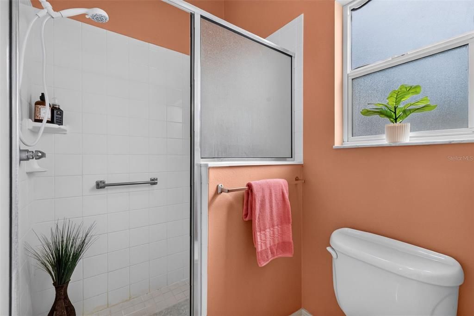
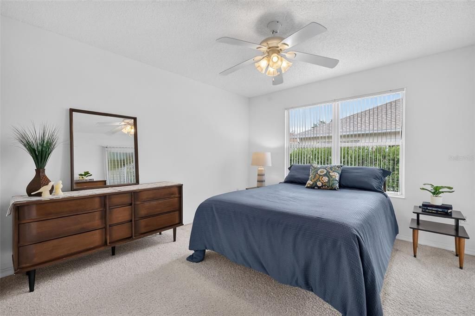
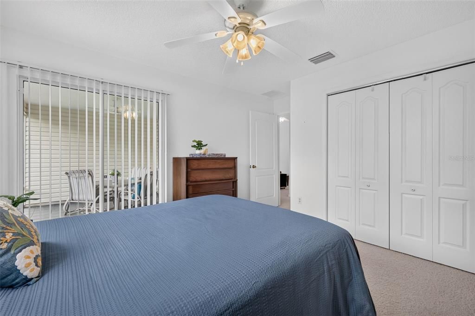
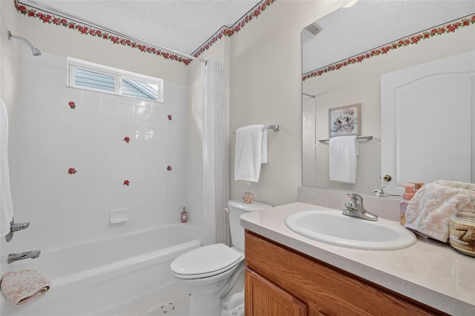
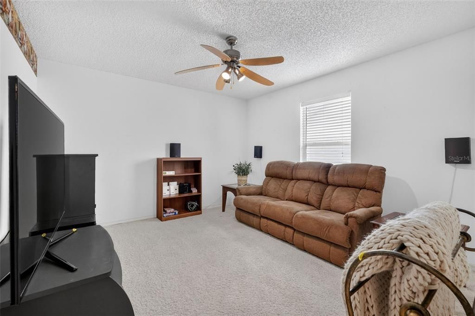
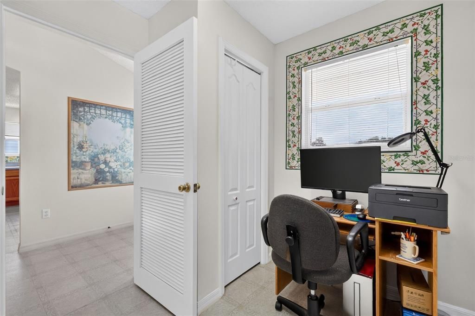
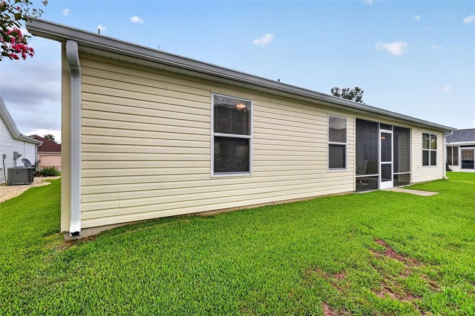
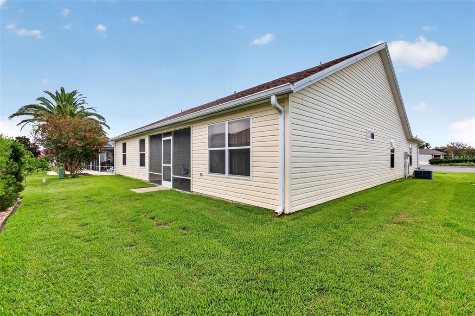
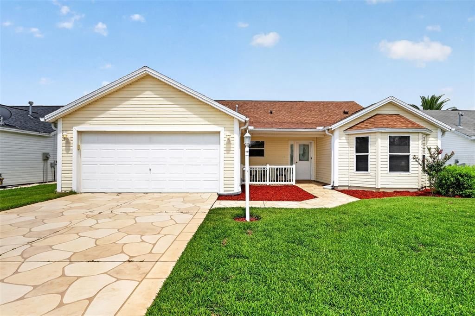
Under contract-accepting backup offers. Welcome to this spacious ONE OWNER MUCH LOVED CYPRESS 3-bedroom, 2-bath Designer home offering 1,945 square feet of comfortable living space and endless potential. This well-maintained property is the perfect blank canvas for new owners to add their personal style, make updates and begin creating lasting family memories. The thoughtfully designed split floor plan provides privacy for both owners and guests. The generous primary suite features an en-suite bath with dual sinks, dual closets, and a walk-in shower, creating a comfortable retreat at the end of the day. The guest bedrooms are tucked away in their own wing, offering privacy for family and visitors alike. At the heart of the home, the spacious kitchen boasts a breakfast bar, ample workspace making it ideal for everyday living and entertaining. The east facing breakfast nook is perfect for morning coffee, sun rises and a peek a boo view of Stirrup Cup Championship Golf Course. With great bones, a desirable layout, and plenty of room to make it your own, this home is ready for its next chapter. Perfectly situated near recreation, shopping, dining and entertainment, the property provides easy access to local amenities. For added peace of mind the ROOF, HVAC & WH were all replaced in 2018 and BOND IS PAID! You don't want to miss the opportunity to transform this inviting property into your dream home.

Location

Details

Type:
Residential
Parking:
Driveway / Garage Door Opener
Year Built:
2001
Lot:
0.13 Acres
Heating:
Central / Natural Gas
Price/sqft:
$170
Cooling:
Central Air
HOA:
No Data

Valuation

Our model vs. what's actually selling nearby.
Estimate
$375,000
$282K – $457K
Confidence Low
List vs. estimate
$45K below estimate
List $330,000 · -12.0%
Our model says this listing is priced below recent comparable activity. Expect competition.
Price per sq ft
$169
-33.3% vs. city median $254
Based on
97 MLS comparables
Median of recent comparable listings. Sold comps use closing price, active listings use list price.

Highlights

Annual tax
$1,662
2025
Garage
2 car garage
Pets
Allowed
All facts and features
  • Flooring

    • Carpet

    • Linoleum

    Heating

    • Central

    • Natural Gas

    Cooling

    • Central Air

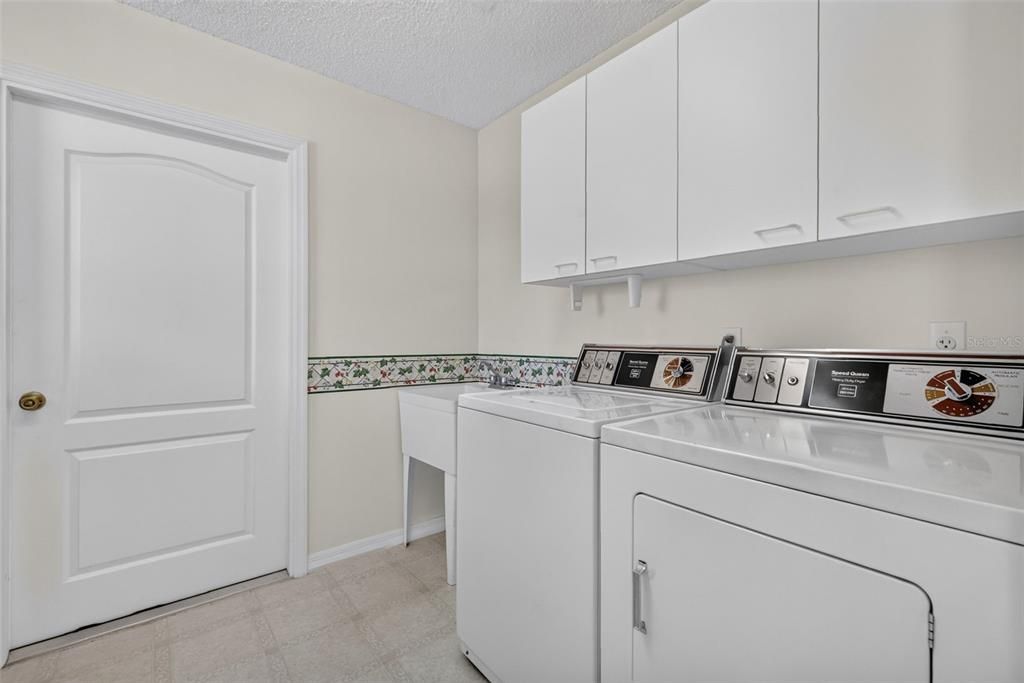
    Appliances

    • Dishwasher

    • Disposal

    • Dryer

    • Gas Water Heater

    • Microwave

    • Range

    • Range Hood

    • Refrigerator

    • Washer

    Other interior features

    • Ceiling Fan(s)

    • Eating Space In Kitchen

    • High Ceilings

    • Primary Bedroom Main Floor

    • Thermostat

    • Walk-In Closet(s)

    Bedrooms and bathrooms

    • Bedrooms: 3

    • Full bathrooms: 2

  • Parking

    • Driveway

    • Garage Door Opener

    Property

    • Levels: One

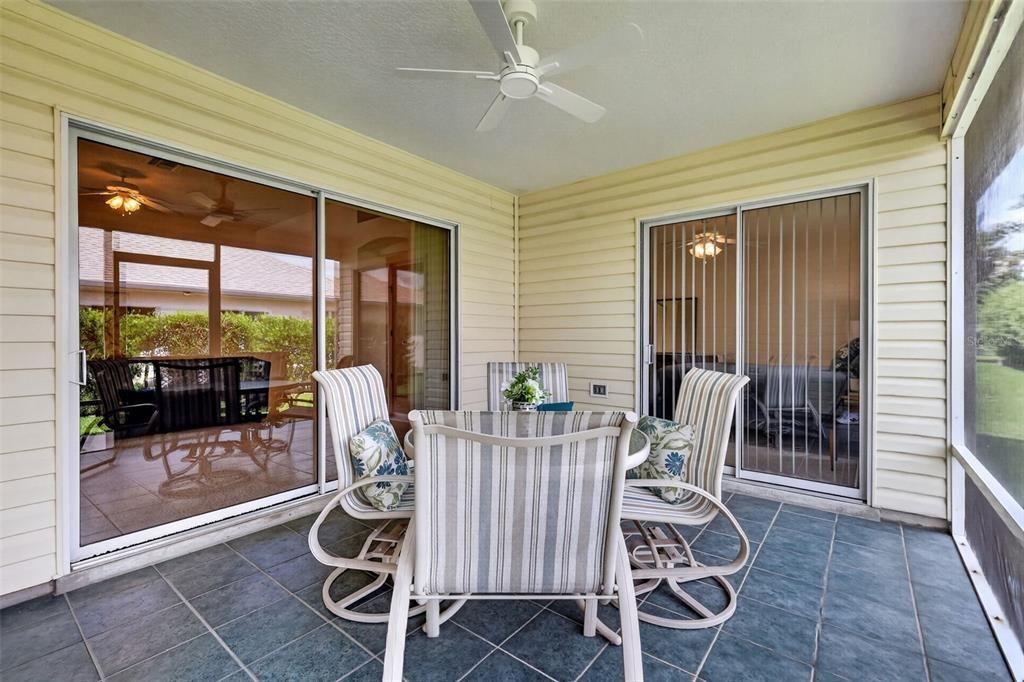
    • Exterior Features: Irrigation System / Rain Gutters / Sliding Doors / Sprinkler Metered

    Lot

    • Lot: 0.13 Acres

    Other Property Information

    • Parcel Number: D09C045

    • Zoning: RES

  • Type and style

    • Property Type: Residential

    • Property Sub Type: Single Family Residence

  • Utility

    • BB/HS Internet Available

    • Cable Connected

    • Electricity Connected

    • Natural Gas Connected

    • Phone Available

    • Public

    • Sewer Connected

    • Sprinkler Meter

    • Sprinkler Recycled

    • Street Lights

    • Underground Utilities

    • Water Connected

  • Other financial information

    • Annual tax amount: $1,662

  • Source details

    • MLS ID: G5115105

    Other facts

    • Construction Materials: Vinyl Siding / Wood Frame

    • Foundation Details: Slab

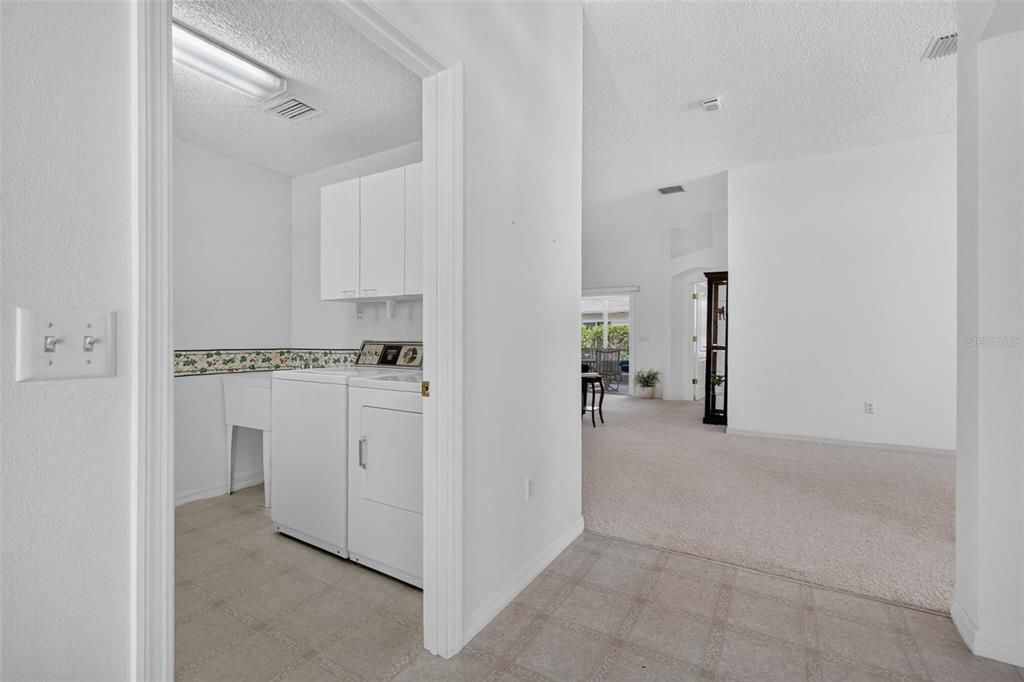
    • Laundry Features: Inside / Laundry Room

    • Lot Features: Near Golf Course

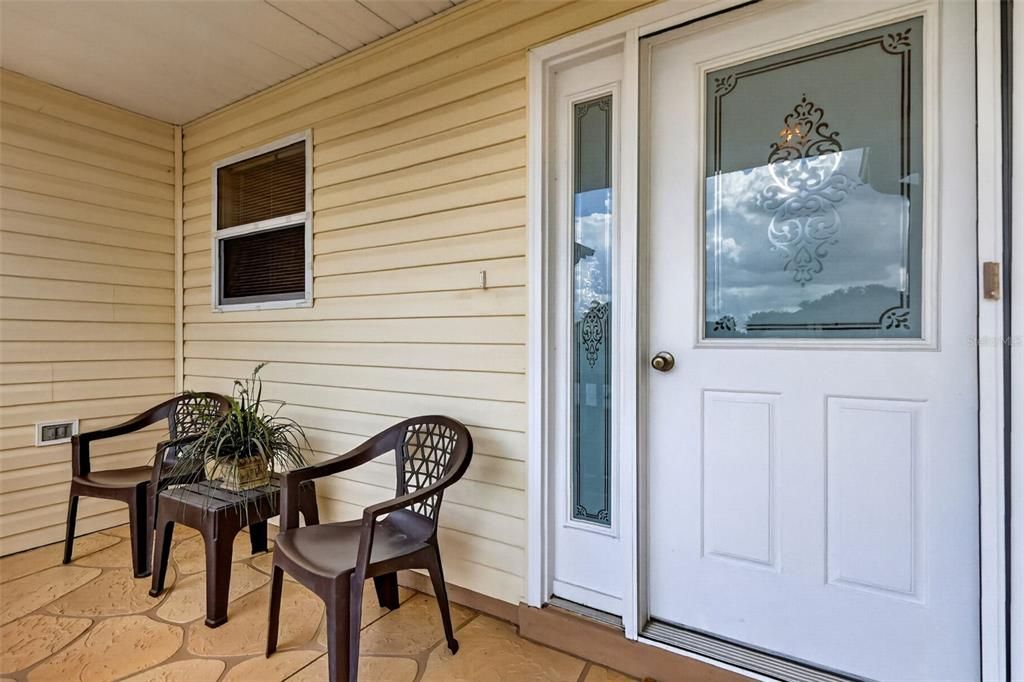
    • Patio And Porch Features: Front Porch / Rear Porch / Screened

    • Window Features: Blinds

    • Direction Faces: East

    • Garage Spaces: 2

    • Attached Garage: Yes

    • Garage: Yes

    • Living Area: 1945

    • Water Source: Public

    • Subdivision Name: THE VILLAGES

Private inquiry
Talk to the advisor on this listing.
Floor plans, HOA docs, off-market comparables, scheduling a private showing — one message, direct to the local specialist.

More like this

Active With Contract
$325,000
House
2 bds · 2 ba · 1,323 sqft
THE VILLAGES, THE VILLAGES
17135 SE 78TH CROWFIELD AVENUE
Active With Contract
$250,000
House
3 bds · 2 ba · 1,392 sqft
VILLAGES OF SUMTER, THE VILLAGES
3056 MAYWOOD COURT
New
Active With Contract
$275,000
House
3 bds · 2 ba · 1,392 sqft
VILLAGES SUMTER, THE VILLAGES
3033 MAYWOOD COURT
New
Active With Contract
$232,500
House
4 bds · 3 ba · 2,096 sqft
VILLAGES OF PARKWOOD, OXFORD
12319 NE 52ND LOOP
New
Active With Contract
$345,000
House
3 bds · 2 ba · 1,392 sqft
VILLAGES OF SUMTER, THE VILLAGES
2189 CRAWFORD COURT
New
Active With Contract
$419,900
House
3 bds · 2 ba · 1,806 sqft
VILLAGES/MARION UN 62, THE VILLAGES
7145 SE 173RD ARLINGTON LOOP
New
Active With Contract
$239,000
House
2 bds · 2 ba · 1,281 sqft
BOWLINE VILLAS/LK MIONA, OXFORD
5281 BOWLINE COURT
New
Active With Contract
$325,000
House
3 bds · 2 ba · 1,545 sqft
THE VILLAGES, THE VILLAGES
3455 SIPSEY STREET

Market around this address

Live counts in the same area.
View all

The multiple listing information is provided by the Stellar MLS from a copyrighted compilation of listings. The compilation of listings and each individual listing are ©2026-present Stellar MLS. All Rights Reserved. The information provided is for consumers' personal, noncommercial use and may not be used for any purpose other than to identify prospective properties consumers may be interested in purchasing. All properties are subject to prior sale or withdrawal. All information provided is deemed reliable but is not guaranteed accurate, and should be independently verified. Listing courtesy of: REALTY EXECUTIVES IN THE VILLAGES