Sell Your Home
Get a free home valuation
Contact
Tell us about your needs

12792 MORNING MIST PLACE

House Active With Contract
$775,000

BTC: 9.58268934

ETH: 310.00000000

3 days
Waterfront
3 bds
2 ba
2,231 sqft

Overview

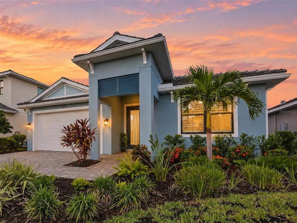
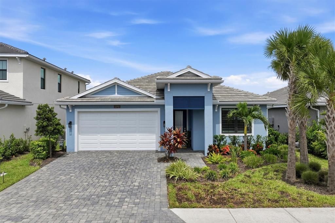
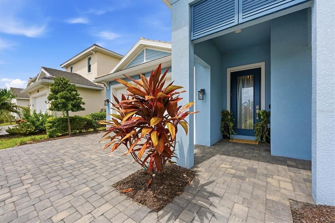
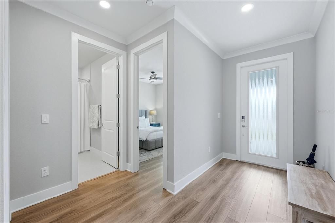
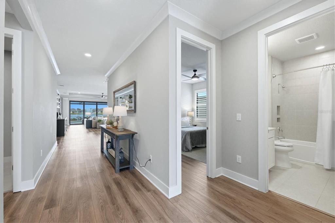
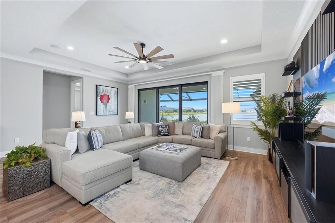
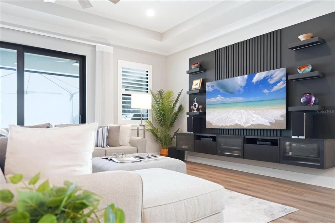
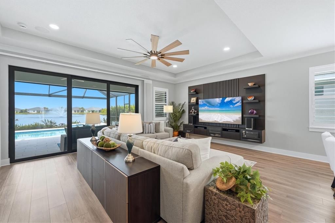
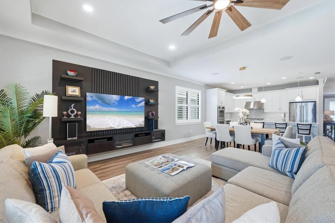
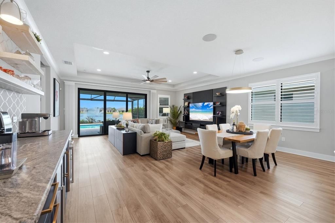
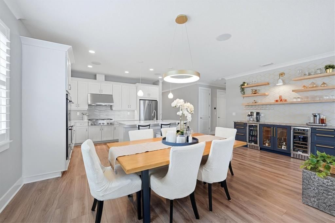
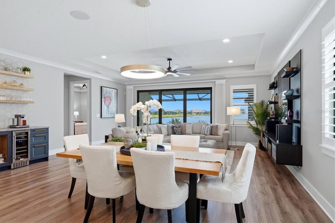
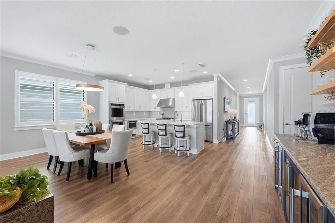
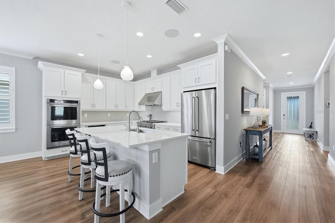
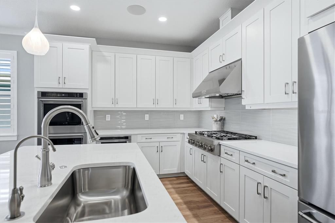
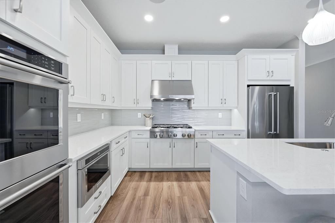
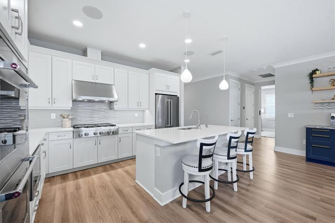
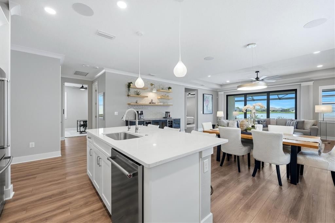
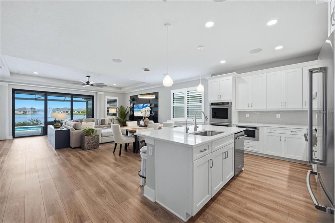
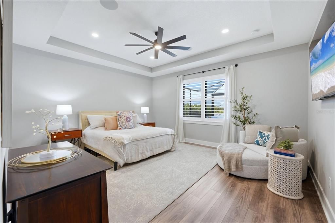
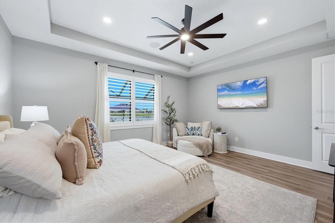
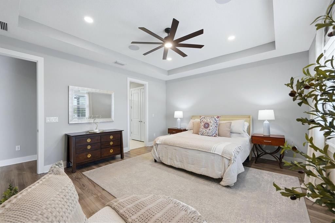
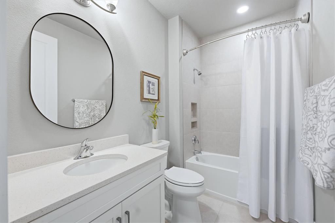
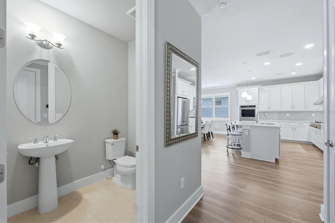
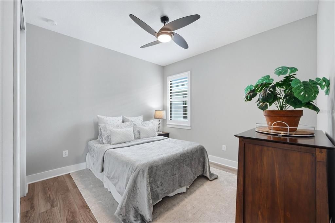
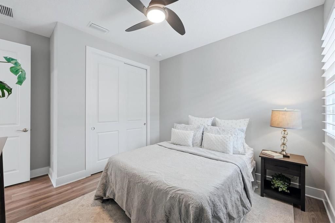
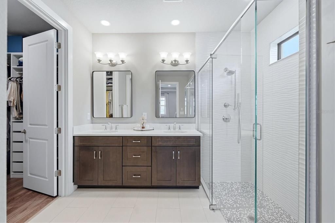
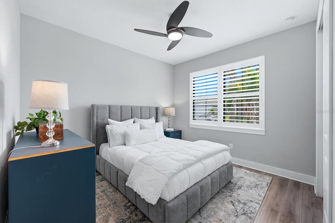
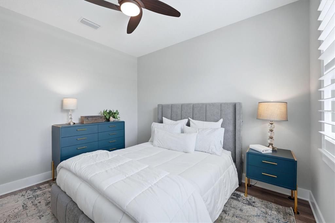
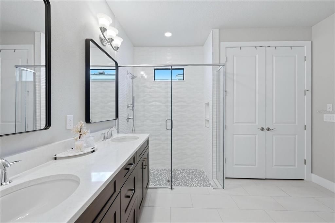
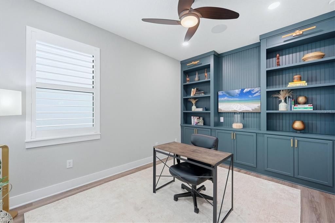
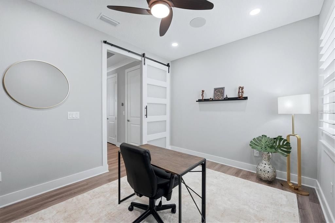
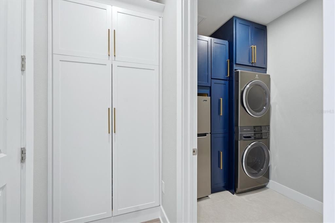
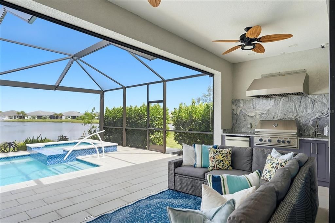
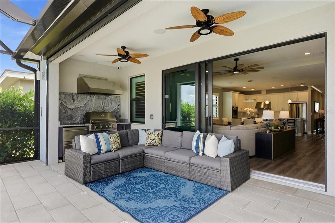
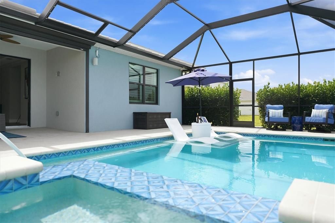
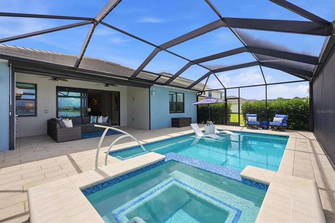
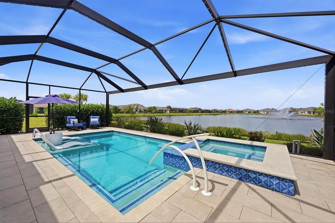
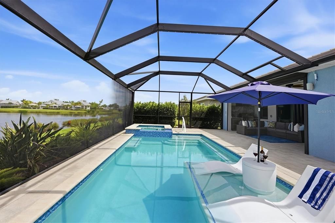
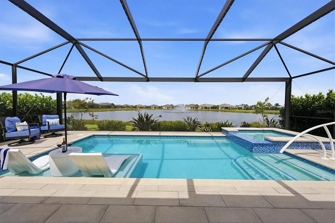
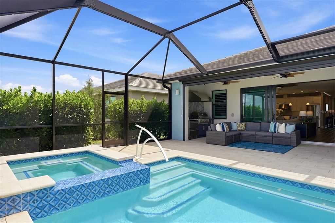
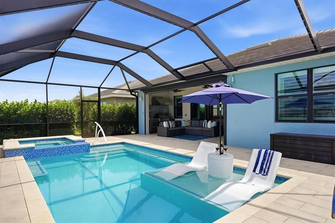
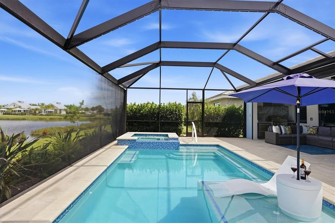
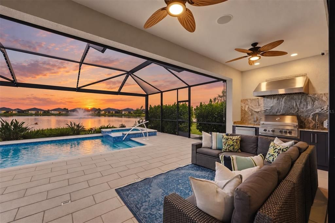
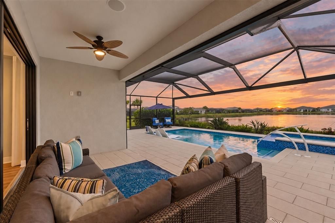
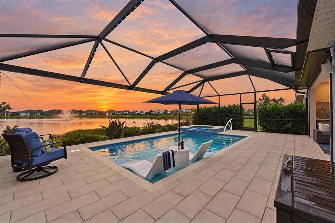
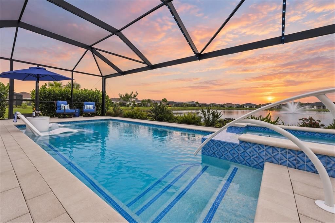
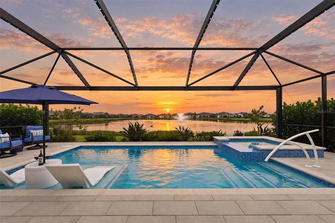
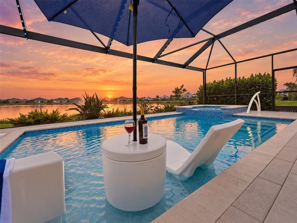
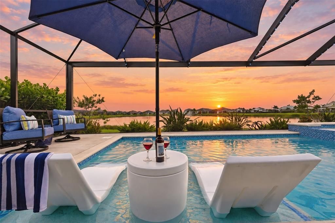
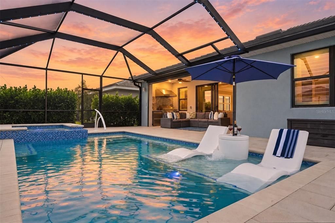
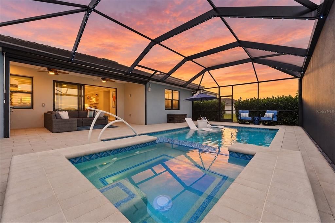
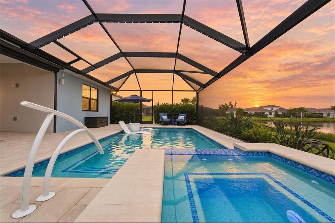
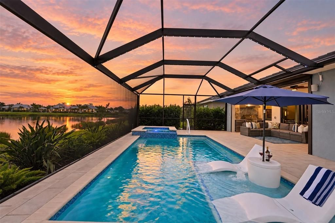
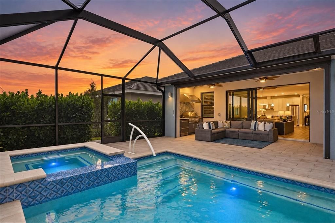
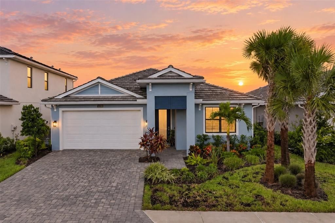
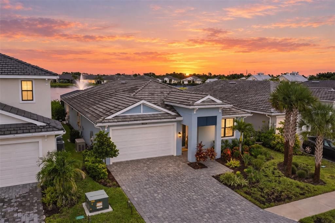
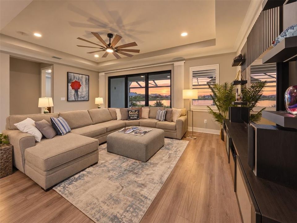
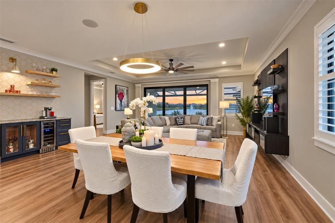
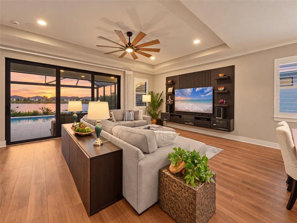
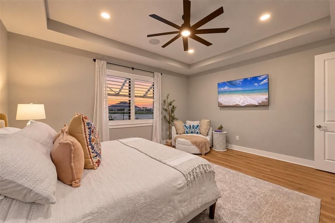
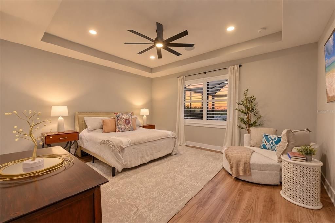
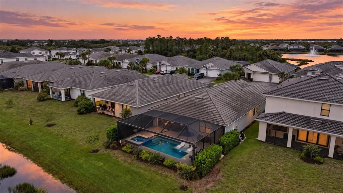
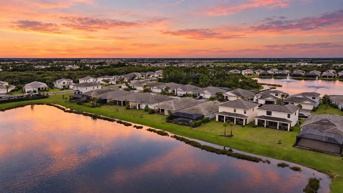
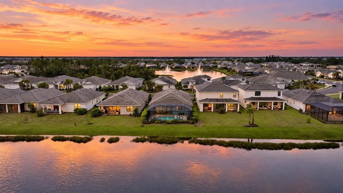
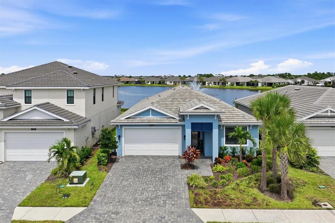
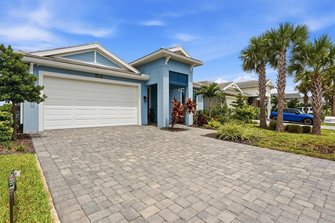
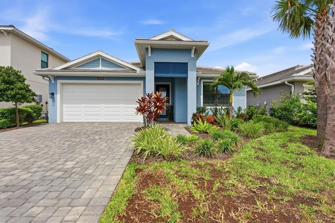
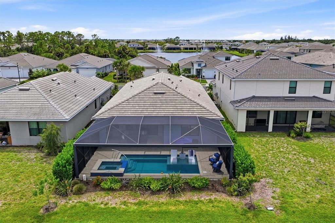
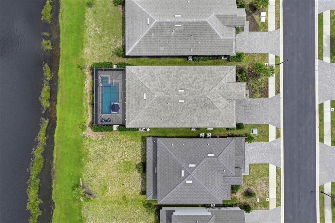
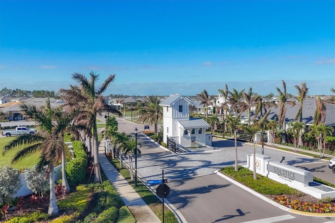
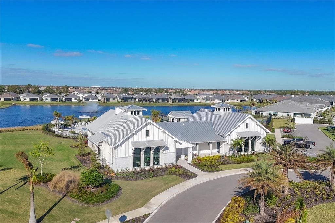
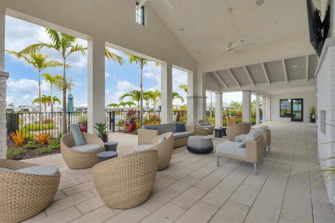
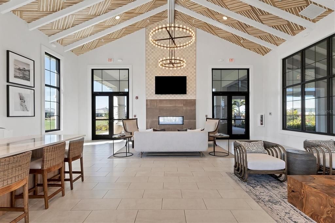
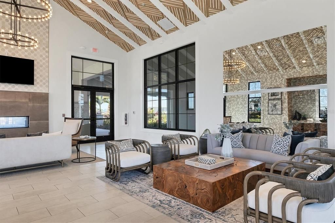
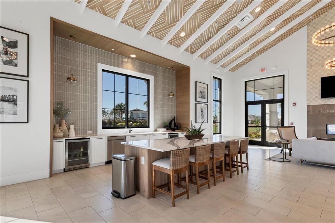
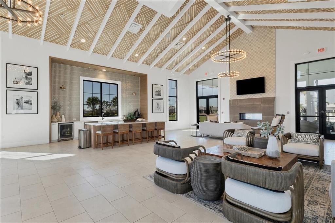
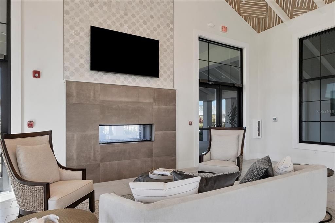
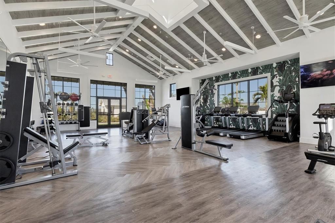
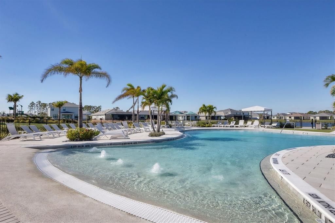
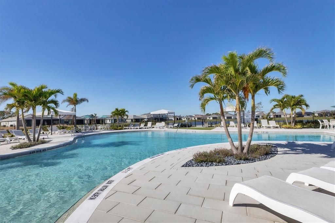
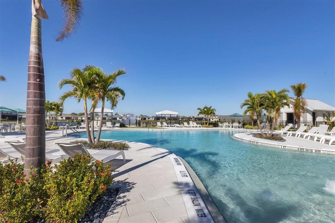
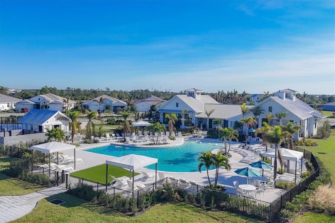
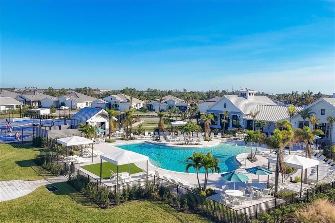
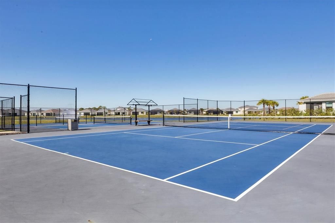
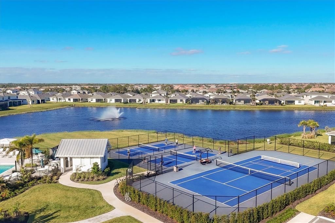
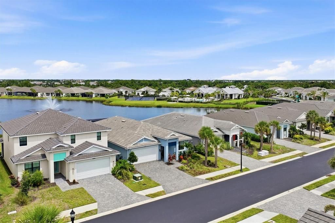
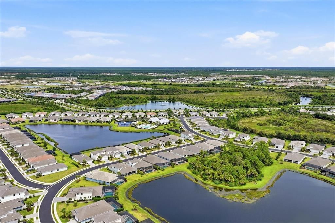
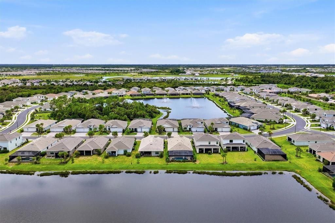
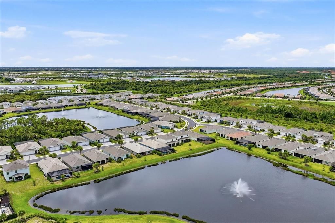
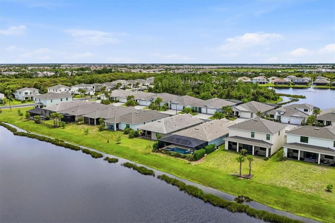
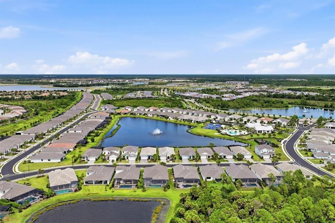
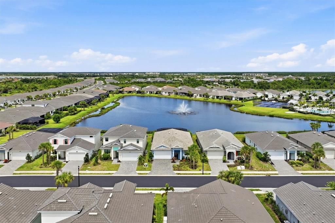
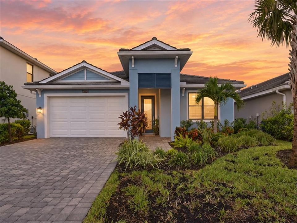
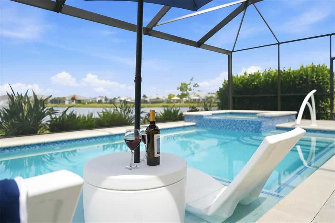
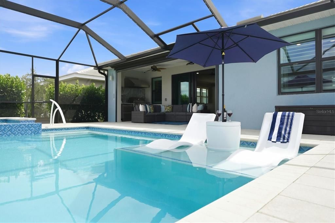
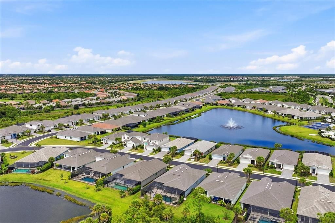
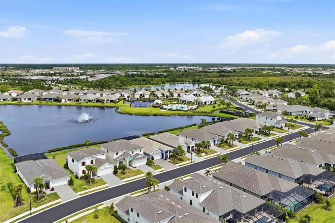
Under contract-accepting backup offers. Welcome to refined Florida living in the highly sought-after Solstice community of Wellen Park. Perfectly positioned to capture tranquil water views, this beautifully appointed residence blends thoughtful design, everyday comfort, and timeless elegance. From the moment you step inside, you’ll appreciate the attention to detail throughout, complemented by a soft, neutral color palette that creates a warm and inviting atmosphere. Custom built-in features add both beauty and functionality, while plantation shutters throughout the home provide a classic, elegant finish. The flexible office/den offers the ideal space for working from home, pursuing hobbies, or creating a private retreat to suit your lifestyle. Designed with entertaining in mind, the main living area features a stylish dry bar, creating the perfect gathering space for hosting family and friends. The gourmet kitchen is equally impressive, featuring natural gas cooking that will delight home chefs and those who enjoy preparing meals with precision. The exceptional outdoor living area is where this home truly shines. Relax in your private pool and spa overlooking peaceful water views, all enhanced by a clear-view screen enclosure that allows you to fully appreciate the picturesque setting. A fully equipped outdoor kitchen makes alfresco dining and entertaining effortless, creating the perfect extension of your living space. Adding to the quality of construction, the expansive paver lanai is built over a poured concrete sub-deck—an exceptional upgrade that provides superior structural support, helps minimize paver movement and settling over time, discourages weed growth and erosion between pavers, and significantly reduces long-term maintenance compared to traditional installations. Functionality meets luxury with a thoughtfully designed laundry room offering abundant workspace and storage, while the spacious 2½-car garage features durable epoxy flooring, providing a clean, polished finish with ample room for vehicles, a golf cart, and additional storage. Designed for both comfort and peace of mind, this home is exceptionally well-equipped with impact-resistant storm-rated windows and doors, Kevlar storm screens, a whole-house generator, and a water softener—offering security, convenience, and confidence no matter the season. Living in Solstice at Wellen Park means enjoying resort-style amenities, including a pool, clubhouse, pickleball and tennis courts, fitness center, dog park, and tot lot, everything you need for a vibrant and active lifestyle. Conveniently located and just a golf cart ride to downtown Wellen Park, near local beaches, Venice shopping and dining, Atlanta Braves Spring Training Facility, I-75, and area airports. Offered with the opportunity to purchase furnished, this exceptional residence provides a seamless transition into the coveted Wellen Park lifestyle. Every detail has been carefully considered, creating a home that is as beautiful as it is functional. Whether you’re searching for a full-time residence or a seasonal retreat, this remarkable property delivers luxury living at its finest in one of Southwest Florida’s most desirable communities. From its designer finishes and thoughtfully curated upgrades to its breathtaking water views and resort-style outdoor living, this is more than a home—it’s a lifestyle designed to be enjoyed every day.

Location

Details

Type:
Residential
Parking:
Driveway / Garage Door Opener / Oversized
Year Built:
2023
Lot:
0.16 Acres
Heating:
Central / Electric
Price/sqft:
$347
Cooling:
Central Air / Humidity Control
HOA:
$447

Valuation

Our model vs. what's actually selling nearby.
Estimate
$645,000
$472K – $793K
Confidence Low
List vs. estimate
$130K above estimate
List $775,000 · +20.2%
Our model says this listing is priced above recent comparable activity. Room to negotiate.
Price per sq ft
$347
+32.5% vs. city median $262
Based on
93 MLS comparables
Median of recent comparable listings. Sold comps use closing price, active listings use list price.

Highlights

Annual tax
$10,976
2025
HOA
$446/mo
Community Pool, Maintenance Grounds, Pool Maintenance
Pool
Gunite
View
Water
Waterfront
Pond
Garage
2 car garage
Furnished
Negotiable
Pets
Allowed
All facts and features
  • Flooring

    • Luxury Vinyl

    • Tile

    Heating

    • Central

    • Electric

    Cooling

    • Central Air

    • Humidity Control

    Appliances

    • Bar Fridge

    • Built-In Oven

    • Convection Oven

    • Cooktop

    • Dishwasher

    • Disposal

    • Dryer

    • Exhaust Fan

    • Kitchen Reverse Osmosis System

    • Microwave

    • Range Hood

    • Refrigerator

    • Tankless Water Heater

    • Washer

    • Water Softener

    • Wine Refrigerator

    Other interior features

    • Built-in Features

    • Ceiling Fan(s)

    • Coffered Ceiling(s)

    • Crown Molding

    • Dry Bar

    • In Wall Pest System

    • Kitchen/Family Room Combo

    • Open Floorplan

    • Primary Bedroom Main Floor

    • Smart Home

    • Split Bedroom

    • Stone Counters

    • Thermostat

    • Tray Ceiling(s)

    • Walk-In Closet(s)

    • Window Treatments

    Bedrooms and bathrooms

    • Bedrooms: 3

    • Bathrooms: 1

    • Full bathrooms: 2

  • Parking

    • Driveway

    • Garage Door Opener

    • Oversized

    Property

    • Levels: One

    • Pool Private: Yes

    • Exterior Features: Irrigation System / Lighting / Outdoor Kitchen / Rain Gutters / Sidewalk / Sliding Doors

    Lot

    • Lot: 0.16 Acres

    Other Property Information

    • Parcel Number: 0802040137

    • Zoning: V

  • Type and style

    • Property Type: Residential

    • Property Sub Type: Single Family Residence

  • Utility

    • Cable Connected

    • Natural Gas Connected

    • Public

  • Other financial information

    • HOA: $447

    • HOA Frequency: Monthly

    • Annual tax amount: $10,976

  • Source details

    • MLS ID: N6145103

    Other facts

    • Construction Materials: Block / Stucco

    • Foundation Details: Slab

    • Laundry Features: Gas Dryer Hookup / Inside / Laundry Room

    • Lot Features: Landscaped / Sidewalk

    • Patio And Porch Features: Covered / Enclosed / Front Porch / Patio / Rear Porch / Screened

    • Pool Features: Gunite / Heated / Lighting / Salt Water / Screen Enclosure / Tile

    • Window Features: Shades / Shutters / Storm Window(s) / Window Treatments

    • Direction Faces: Southwest

    • Other Structures: Outdoor Kitchen

    • Architectural Style: Florida

    • Waterfront: Yes

    • Garage Spaces: 2

    • Attached Garage: Yes

    • Garage: Yes

    • Living Area: 2231

    • Water Source: Public

    • Subdivision Name: SOLSTICE PH 1

Private inquiry
Talk to the advisor on this listing.
Floor plans, HOA docs, off-market comparables, scheduling a private showing — one message, direct to the local specialist.

More like this

Active With Contract
$550,000
House
3 bds · 2 ba · 2,373 sqft
THE LAKES OF JACARANDA, VENICE
528 LAUREL CHERRY LANE
New
Active With Contract
$575,000
House
2 bds · 2 ba · 1,405 sqft
BEACHWALK BY MANASOTA KEY PH, ENGLEWOOD
10374 ABACO FALLS DRIVE
New
Active With Contract
$649,000
House
2 bds · 2 ba · 2,067 sqft
GRAN PARADISO, VENICE
20110 GRANLAGO DRIVE
New
Active With Contract
$865,900
House
3 bds · 3 ba · 2,489 sqft
ISLANDWALK/THE WEST VLGS PH 7, VENICE
13316 PELTO STREET
+$32K
Active With Contract
$845,000
House
4 bds · 2 ba · 2,251 sqft
SARASOTA NATIONAL, VENICE
23547 WAVERLY CIRCLE
New
Active With Contract
$591,768
Townhouse
4 bds · 3 ba · 2,813 sqft
PALMERA AT WELLEN PARK, VENICE
17824 BROADLEAF LOOP
New
Active With Contract
$635,000
House
2 bds · 2 ba · 1,980 sqft
ISLANDWALK AT THE WEST VILLAGES, VENICE
13179 BORREGO STREET
New
Active With Contract
$639,000
House
3 bds · 3 ba · 2,498 sqft
HEATHERS TWO AT THE PLANTATION, VENICE
404 CARDIFF ROAD UNIT 17

Market around this address

Live counts in the same area.
View all

The multiple listing information is provided by the Stellar MLS from a copyrighted compilation of listings. The compilation of listings and each individual listing are ©2026-present Stellar MLS. All Rights Reserved. The information provided is for consumers' personal, noncommercial use and may not be used for any purpose other than to identify prospective properties consumers may be interested in purchasing. All properties are subject to prior sale or withdrawal. All information provided is deemed reliable but is not guaranteed accurate, and should be independently verified. Listing courtesy of: MICHAEL SAUNDERS & COMPANY