Sell Your Home
Get a free home valuation
Contact
Tell us about your needs
128 NW 10TH DRIVE

House For Sale
$157,000

BTC: 1.91990217

ETH: 64.55592105

-$8K (2026/10/08)
123 days
3 bds
2 ba
1,244 sqft

Overview

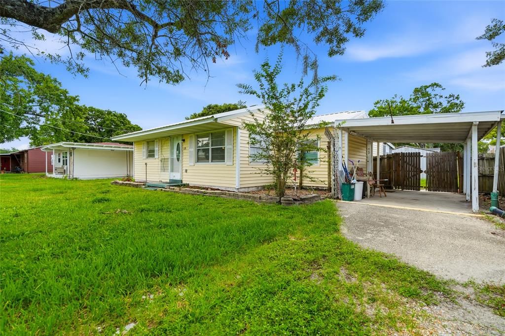
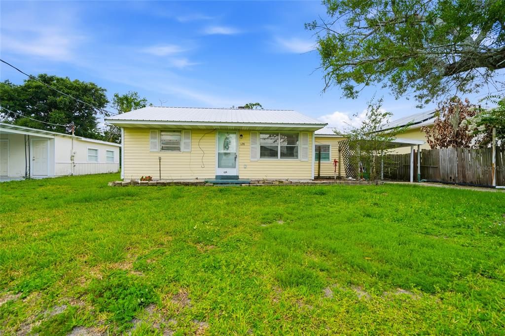
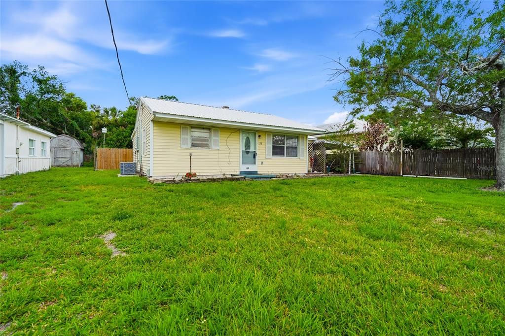
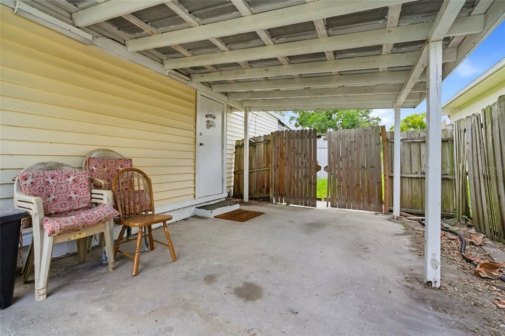
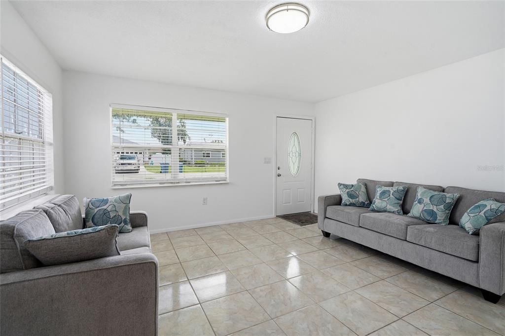
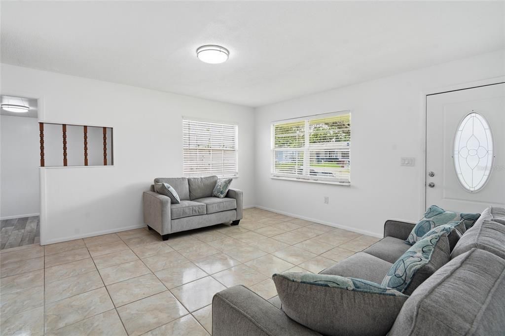
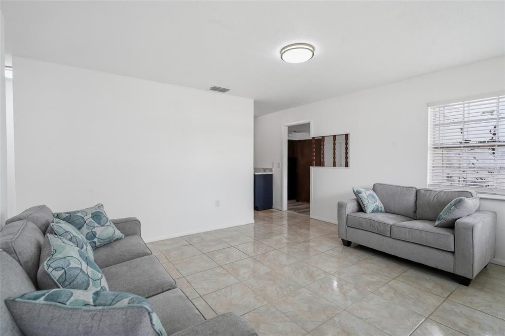
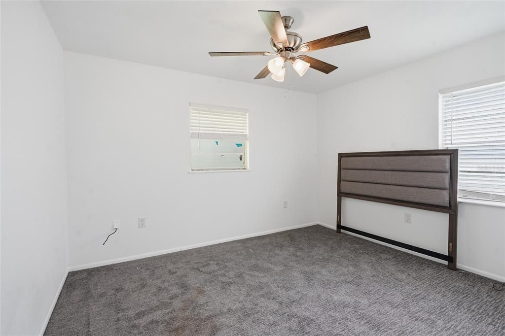
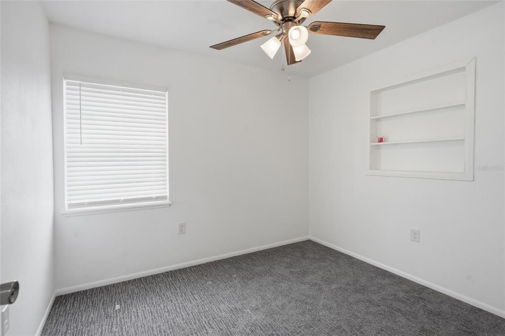
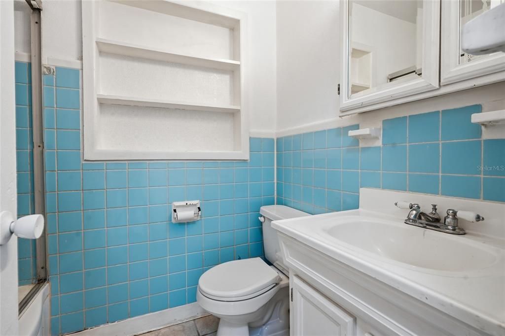
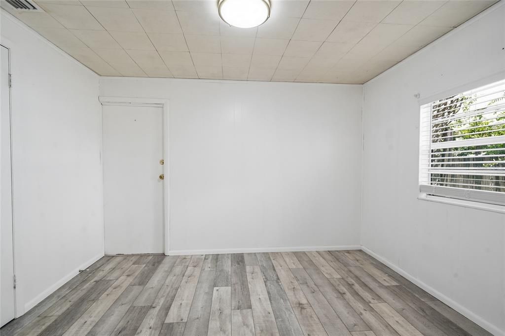
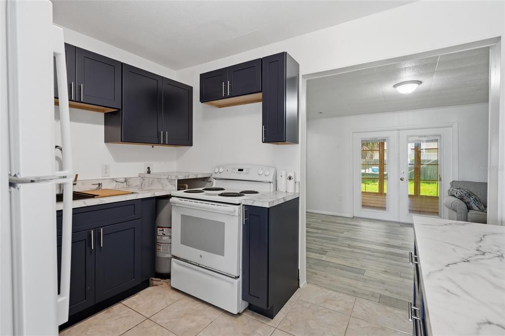
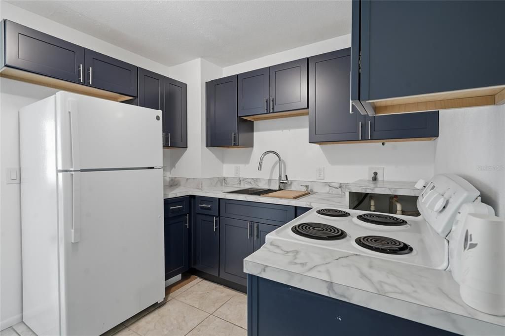
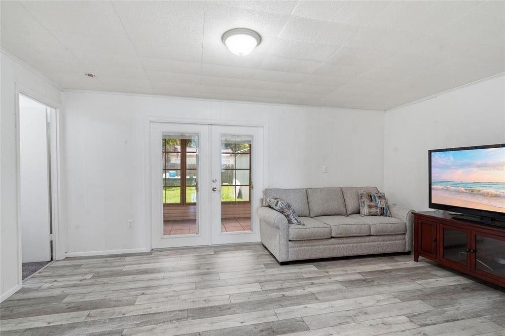
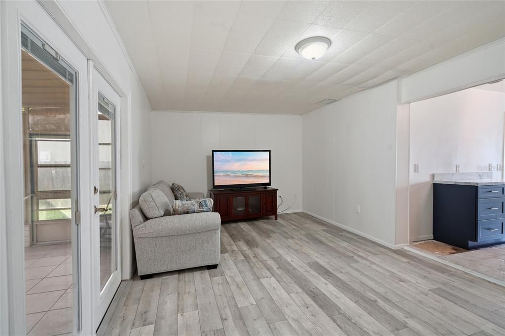
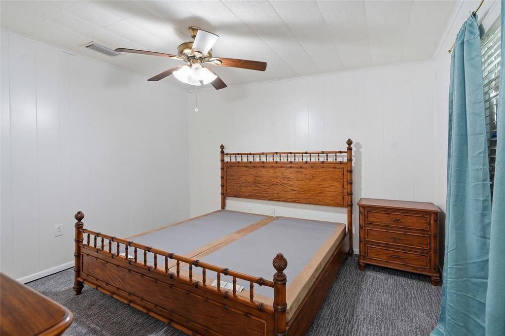
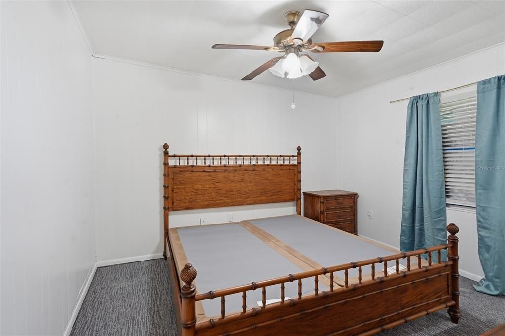
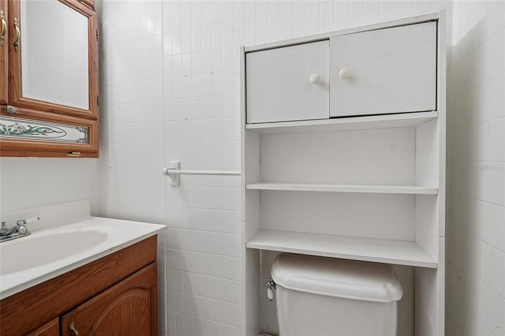
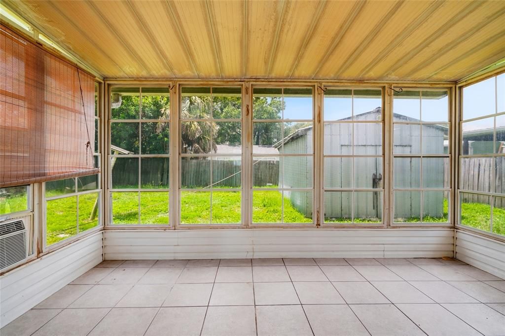
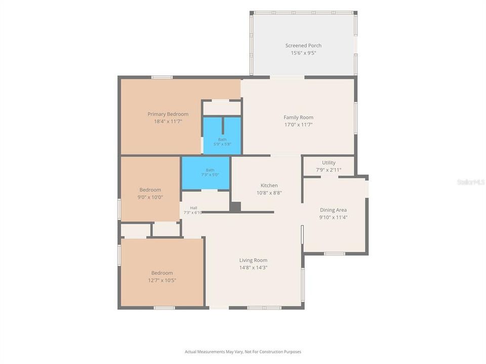
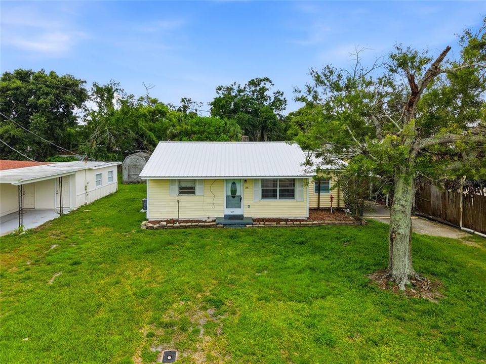
BACK ON THE MARKET THROUGH NO FAULT OF THE SELLERS! Previous buyer’s financing fell through.” I can't wait for you to see this beautiful 3-bedroom, 2-bath home! Entering through the front door, you will notice a nice large living area featuring ceramic tile flooring. Just off the living room is the spacious dining area with vinyl plank flooring and a door leading out to the covered carport. The updated kitchen is conveniently located between the dining room and the additional living area, making it perfect for everyday living and entertaining. Continuing through the home, you will find a spacious family room featuring vinyl plank flooring and French doors leading out to the screened lanai. This home offers a desirable split-bedroom floor plan, with the primary bedroom privately situated at the rear of the home just off the family room. Toward the front of the home, you will find two generously sized guest bedrooms featuring newer carpet. Major updates include a newer metal roof, updated electrical panel, newer A/C unit, and newer water heater, providing added value and peace of mind. Walking out back, you will notice the large screened and covered lanai featuring ceramic tile flooring, vinyl windows that can be closed for additional privacy and year-round enjoyment, and a window A/C unit to help keep you comfortable during Florida's warmer months. The privacy-fenced backyard includes a storage shed and offers plenty of space to relax, entertain, or enjoy the outdoors. With its spacious layout, numerous updates, and inviting indoor and outdoor living spaces, this home is ready for its next owner to enjoy.

Location

Details

Type:
Residential
Parking:
No Data
Year Built:
1953
Lot:
0.16 Acres
Heating:
Central
Price/sqft:
$126
Cooling:
Central Air
HOA:
No Data

Valuation

Our model vs. what's actually selling nearby.
Estimate
$249,950
$147K – $310K
Confidence Low
List vs. estimate
$92K below estimate
List $157,000 · -37.2%
Our model says this listing is priced below recent comparable activity. Expect competition.
Price per sq ft
$126
-33.2% vs. city median $188
Based on
29 MLS comparables
Median of recent comparable listings. Sold comps use closing price, active listings use list price.

Highlights

Annual tax
$737
2025
All facts and features
  • Flooring

    • Carpet

    • Ceramic Tile

    • Vinyl

    Heating

    • Central

    Cooling

    • Central Air

    Appliances

    • Range

    • Refrigerator

    Other interior features

    • Ceiling Fan(s)

    • Split Bedroom

    Bedrooms and bathrooms

    • Bedrooms: 3

    • Full bathrooms: 2

  • Property

    • Levels: One

    • Exterior Features: French Doors

    Lot

    • Lot: 0.16 Acres

    Other Property Information

    • Parcel Number: 233002144300002090

    • Zoning: R-1

  • Type and style

    • Property Type: Residential

    • Property Sub Type: Single Family Residence

  • Utility

    • Electricity Available

    • Fire Hydrant

    • Public

    • Sewer Available

    • Water Available

  • Other financial information

    • Annual tax amount: $738

  • Source details

    • MLS ID: TB8520100

    Other facts

    • Construction Materials: Metal Siding / Wood Frame

    • Foundation Details: Other / Slab

    • Laundry Features: Inside

    • Lot Features: City Lot

    • Patio And Porch Features: Covered / Rear Porch / Screened

    • Window Features: Blinds

    • Direction Faces: North

    • Other Structures: Storage

    • Architectural Style: Contemporary

    • Living Area: 1244

    • Water Source: Public

    • Lot Size Dimensions: 60 x 115

    • Subdivision Name: HAYNSWORTH HEIGHTS

Private inquiry
Talk to the advisor on this listing.
Floor plans, HOA docs, off-market comparables, scheduling a private showing — one message, direct to the local specialist.

More like this

For Sale
$199,900
House
2 bds · 1 ba · 1,010 sqft
NOT IN SUBDIVISION, MULBERRY
1006 SE 2ND STREET
For Sale
$143,900
Condo/Co-op
2 bds · 2 ba · 945 sqft
FAIRWOODS A CONDO, MULBERRY
6045 TOPHER TRAIL UNIT 24-C
-$5K
For Sale
$130,000
Condo/Co-op
2 bds · 2 ba · 945 sqft
FAIRWOODS A CONDO, MULBERRY
6128 TOPHER TRAIL UNIT 6128
For Sale
$135,000
Condo/Co-op
2 bds · 1 ba · 912 sqft
DOUBLE EAGLE, MULBERRY
5225 IMPERIAL LAKES BOULEVARD UNIT 22
-$25K
For Sale
$145,000
Commercial
0 room(s) · 905 sqft
EAST MULBERRY OR A F FLETCHERS ADD, MULBERRY
1206 E CANAL STREET
-$5K
For Sale
$175,000
Condo/Co-op
2 bds · 2 ba · 1,195 sqft
MEADOW OAKS A CONDO, MULBERRY
4078 OAK LOOP UNIT 95
-$19K
For Sale
$199,000
House
3 bds · 1 ba · 1,335 sqft
PIPKINS L N ADD, MULBERRY
204 NE 1ST AVENUE
-$25K
For Sale
$145,000
House
2 bds · 1 ba · 905 sqft
EAST MULBERRY OR A F FLETCHERS ADD, MULBERRY
1206 E CANAL STREET

Market around this address

Live counts in the same area.
View all

The multiple listing information is provided by the Stellar MLS from a copyrighted compilation of listings. The compilation of listings and each individual listing are ©2026-present Stellar MLS. All Rights Reserved. The information provided is for consumers' personal, noncommercial use and may not be used for any purpose other than to identify prospective properties consumers may be interested in purchasing. All properties are subject to prior sale or withdrawal. All information provided is deemed reliable but is not guaranteed accurate, and should be independently verified. Listing courtesy of: RE/MAX PREMIER GROUP