Sell Your Home
Get a free home valuation
Contact
Tell us about your needs

128 N HIGHLAND AVENUE

House Active With Contract
$965,000

BTC: 12.06250000

ETH: 386.00000000

New
4 bds
2 ba
2,325 sqft

Overview

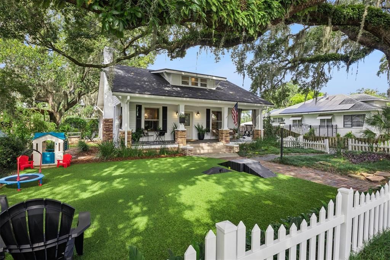
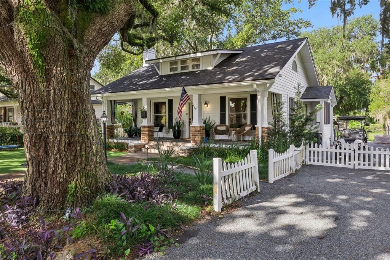
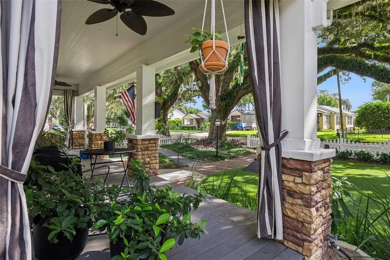
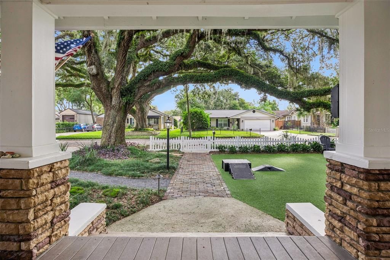
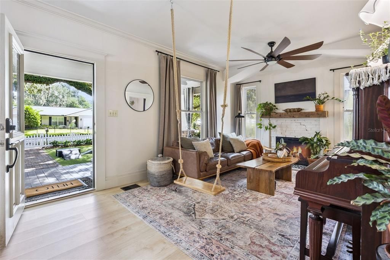
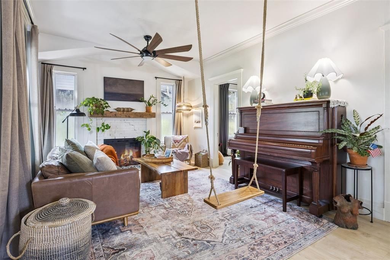
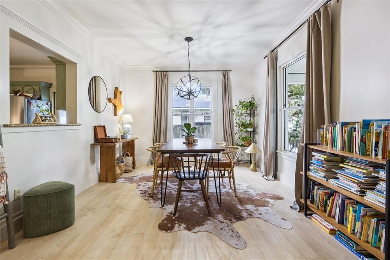
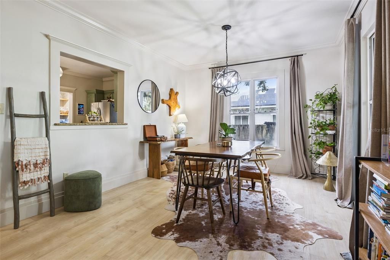
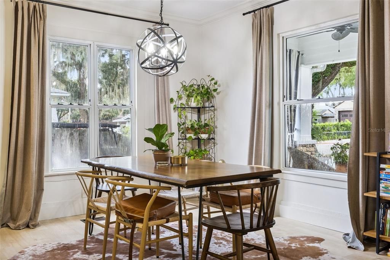
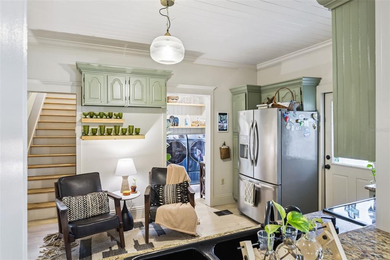
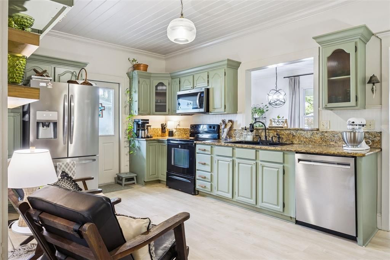
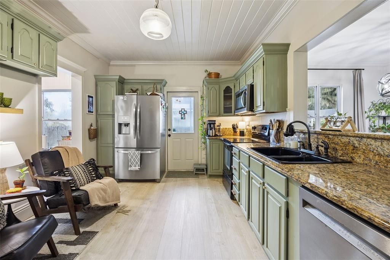
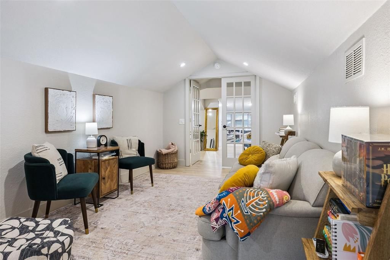
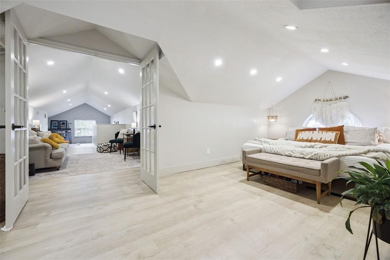
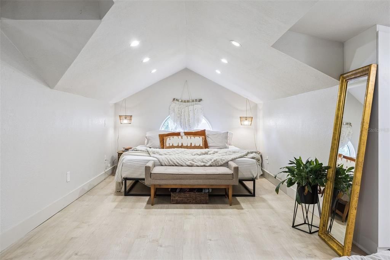
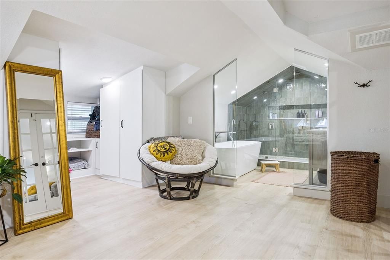
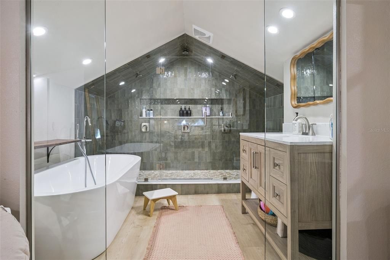
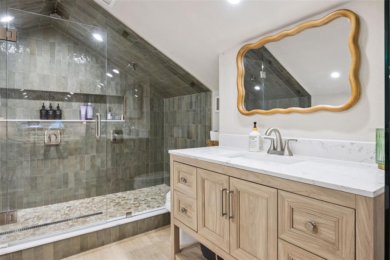
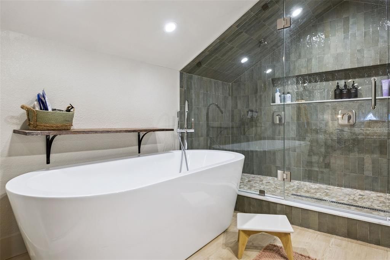
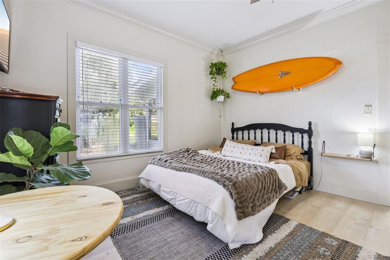
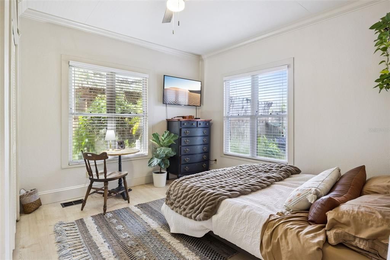
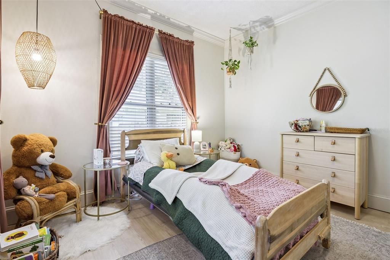
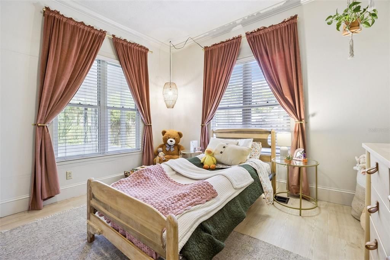
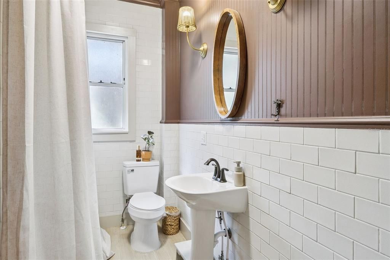
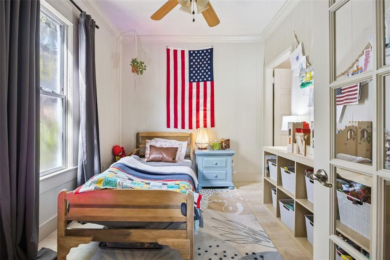
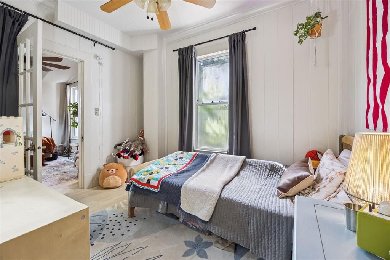
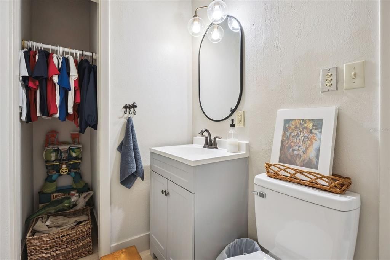
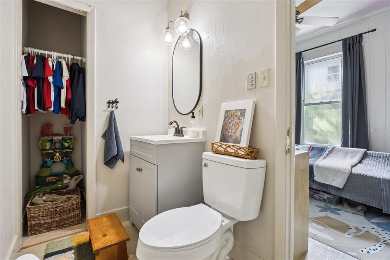
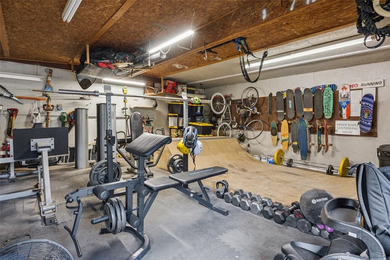
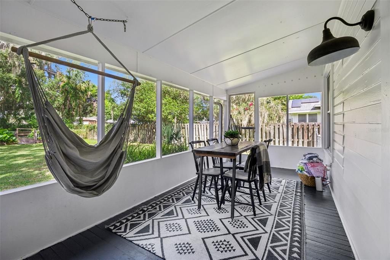
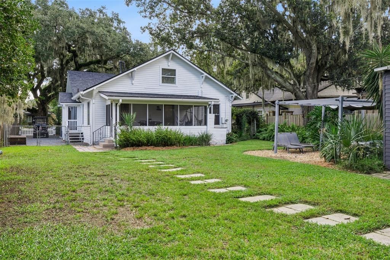
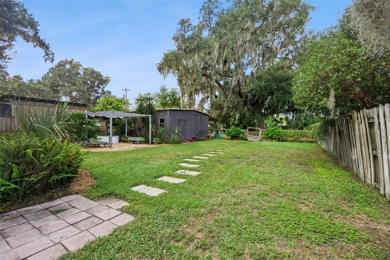
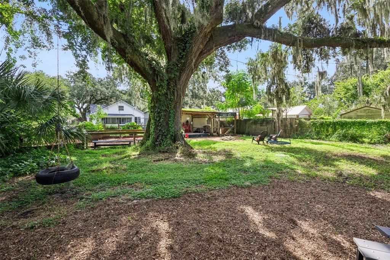
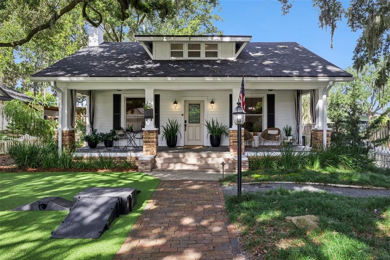
Under contract-accepting backup offers. Welcome to a piece of history, right in the Winter Garden's golf cart district! This stunning Craftsman bungalow is nestled in the Historic District, where timeless character meets extensive modern updates. Set on a 0.34-acre lot beneath grandfather oaks, this home creates an atmosphere that feels peaceful while placing you just steps from the energy of downtown. From the moment you arrive, you're greeted by a gravel driveway(2021) that leads to the front of the property, while outdoor lighting (2021) creates a welcoming glow as the sun goes down. Step through the beautiful leaded glass front door into a home filled with warmth and character. Rich heart pine floors, 9-foot ceilings, and crown molding create a timeless backdrop that is sure to make everyone feel at home.The front living and dining area provides a comfortable place to entertain or settle in with loved ones. Nearby, a flexible room can function as a bedroom or home office, and includes its own half bath, giving you the freedom to shape the space around your family's needs. At the center of the home, the farmhouse-inspired kitchen includes real wood cabinetry, granite countertops, and a convenient side entry to make everything from everyday cooking to hosting dinners feel effortless. The side entrance also makes bringing in groceries especially convenient. Down the hall, two bedrooms create comfortable retreats and share a guest bathroom with subway tile detailing. The guest bathroom tub drain line was replaced in 2025, while extensive flooring and subfloor improvements completed throughout the home provide a refreshed foundation from room to room. Upstairs, you’ll find the new flooring that was installed in 2025, along with recessed lighting (2018), and a bright and inviting loft space with flexibility for a reading area or home office. The primary bedroom was remodeled in 2025 and includes a custom built-in closet for exceptional organization. The upstairs bathroom was also remodeled in 2025, creating a beautifully updated space to begin and end your day. The home has received extensive upgrades, providing the new owners with peace of mind that this home was truly cared for. Upgrades include a downstairs HVAC system (2023), a replacement of the downstairs ductwork (2025), foundation support installed beneath the rear half of the home with concrete footers (2024), and a new water heater (2025). The home's exterior has been refreshed as well, including Artificial turf (2021) for easy upkeep, new exterior paint (Dec, 2024) and a new roof (2023). Heading outside, you're bound to love the private fenced in backyard space. Whether you're imagining weekend gatherings, letting little ones play, or simply enjoying a quiet afternoon outdoors, there's room to create the backyard you've always wanted. The detached 25' x 25' garage and workshop adds another layer of flexibility, complete with 100-amp electrical service. For a hobbyist, craftsman, or anyone who needs additional storage and workspace, this building can become whatever your lifestyle requires.This is a home with character you simply can't recreate, paired with the extensive updates and improvements. And perhaps best of all, you're living in the heart of Historic Downtown Winter Garden, where morning walks, farmers markets, local dining, shopping, live entertainment, and community events can become part of your daily routine. Don't wait on this amazing home, schedule your private showing TODAY!

Location

Details

Type:
Residential
Parking:
Driveway / On Street / Oversized / Workshop in Garage
Year Built:
1920
Lot:
0.34 Acres
Heating:
Central / Electric
Price/sqft:
$415
Cooling:
Central Air
HOA:
No Data

Highlights

Annual tax
$6,371
2025
View
Garden, Trees/Woods
Garage
1 car garage
Pets
Allowed
All facts and features
  • Flooring

    • Carpet

    • Ceramic Tile

    • Hardwood

    Heating

    • Central

    • Electric

    Cooling

    • Central Air

    Appliances

    • Dishwasher

    • Disposal

    • Dryer

    • Electric Water Heater

    • Microwave

    • Range

    • Refrigerator

    • Washer

    Other interior features

    • Ceiling Fan(s)

    • Crown Molding

    • Eating Space In Kitchen

    • High Ceilings

    • Living Room/Dining Room Combo

    • PrimaryBedroom Upstairs

    • Solid Wood Cabinets

    • Split Bedroom

    • Stone Counters

    • Walk-In Closet(s)

    Bedrooms and bathrooms

    • Bedrooms: 4

    • Bathrooms: 1

    • Full bathrooms: 2

  • Parking

    • Driveway

    • On Street

    • Oversized

    • Workshop in Garage

    Property

    • Levels: Two

    • Exterior Features: Lighting / Outdoor Shower / Rain Gutters / Sidewalk / Storage

    Lot

    • Lot: 0.34 Acres

    Other Property Information

    • Parcel Number: 142227172805060

    • Zoning: R-2

  • Type and style

    • Property Type: Residential

    • Property Sub Type: Single Family Residence

  • Utility

    • BB/HS Internet Available

    • Cable Available

    • Electricity Available

    • Public

    • Sewer Available

    • Sprinkler Well

    • Water Available

  • Other financial information

    • Annual tax amount: $6,372

  • Source details

    • MLS ID: O6442723

    Other facts

    • Construction Materials: Wood Frame

    • Foundation Details: Crawlspace / Stilt/On Piling

    • Fireplace Features: Decorative / Electric

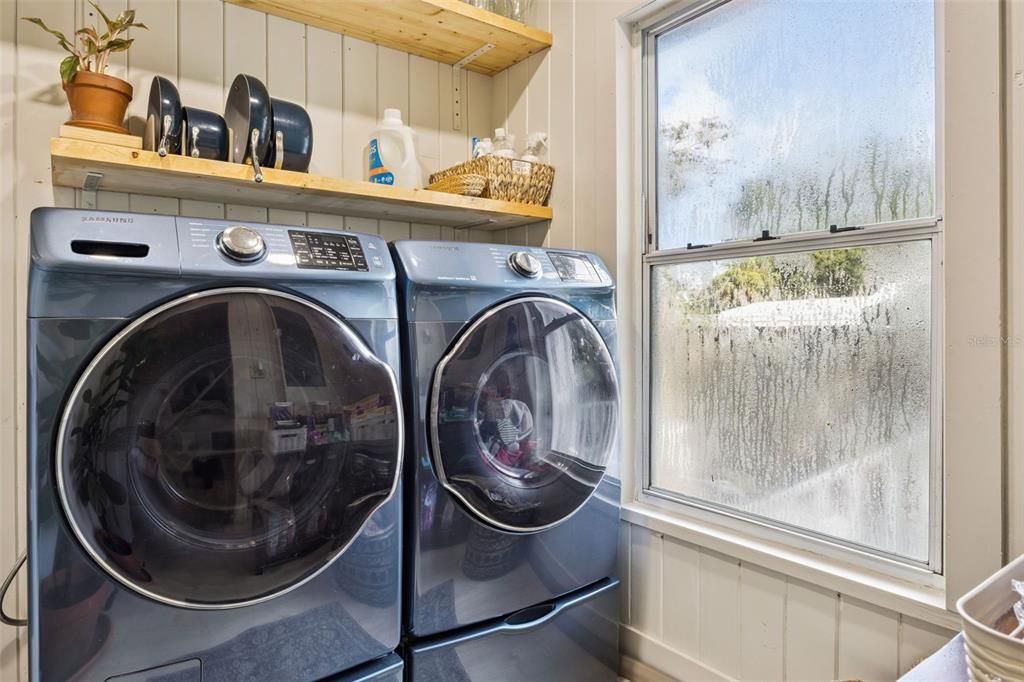
    • Laundry Features: Inside

    • Lot Features: Historic District / City Lot / Level / Oversized Lot / Sidewalk

    • Patio And Porch Features: Front Porch / Rear Porch / Side Porch

    • Window Features: Blinds

    • Direction Faces: East

    • Other Structures: Workshop

    • Architectural Style: Bungalow / Craftsman

    • Fireplace: Yes

    • Garage Spaces: 1

    • Garage: Yes

    • Living Area: 2325

    • Water Source: Public

    • Subdivision Name: COOPER & SEWELL ADD

Private inquiry
Talk to the advisor on this listing.
Floor plans, HOA docs, off-market comparables, scheduling a private showing — one message, direct to the local specialist.

More like this

Active With Contract
$855,520
House
6 bds · 4 ba · 4,236 sqft
HAMLIN MEADOWS AT HAMLIN, WINTER GARDEN
Active With Contract
$955,893
House
6 bds · 4 ba · 4,236 sqft
AVALON WOODS, WINTER GARDEN
Active With Contract
$688,789
House
5 bds · 4 ba · 3,117 sqft
HAMLIN MEADOWS AT HAMLIN, WINTER GARDEN
Active With Contract
$909,990
House
6 bds · 4 ba · 4,236 sqft
HAMLIN MEADOWS AT HAMLIN, WINTER GARDEN
New
Active With Contract
$795,000
House
3 bds · 2 ba · 1,807 sqft
WESTLAKE MANOR 1ST ADD, WINTER GARDEN
148 ROPER DRIVE
New
Active With Contract
$739,000
House
4 bds · 4 ba · 2,823 sqft
BRADFORD CREEK, WINTER GARDEN
14145 CREEKBED CIRCLE
Active With Contract
$1,099,000
House
3 bds · 2 ba · 2,700 sqft
DOWNTOWN WINTER GARDEN, WINTER GARDEN
215 S HIGHLAND AVENUE
-$5K
Active With Contract
$895,260
House
5 bds · 3 ba · 2,681 sqft
WINTER GROVE, WINTER GARDEN
427 WINTER GROVE BOULEVARD

Market around this address

Live counts in the same area.
View all

The multiple listing information is provided by the Stellar MLS from a copyrighted compilation of listings. The compilation of listings and each individual listing are ©2026-present Stellar MLS. All Rights Reserved. The information provided is for consumers' personal, noncommercial use and may not be used for any purpose other than to identify prospective properties consumers may be interested in purchasing. All properties are subject to prior sale or withdrawal. All information provided is deemed reliable but is not guaranteed accurate, and should be independently verified. Listing courtesy of: DENIZ REALTY PARTNERS LLC