Sell Your Home
Get a free home valuation
Contact
Tell us about your needs
12809 HOLDENBURY LANE

House For Sale
$625,000

BTC: 7.24217845

ETH: 250.00000000

New
Waterfront
4 bds
2 ba
2,683 sqft

Overview

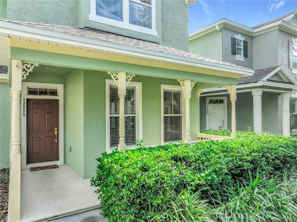
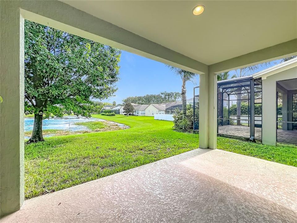
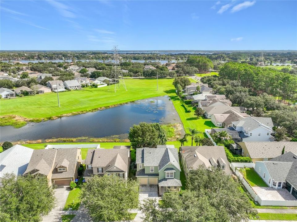
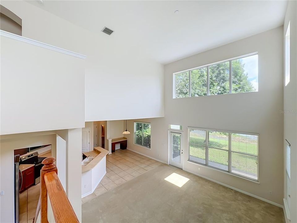
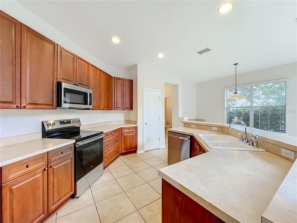
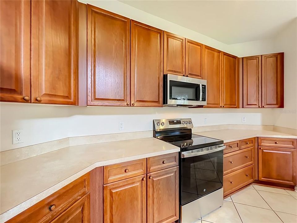
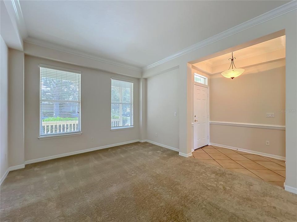
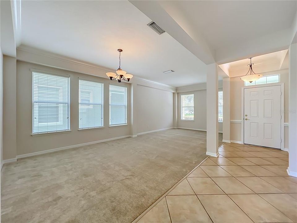
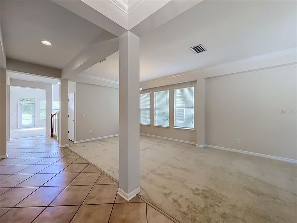
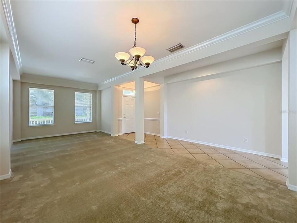
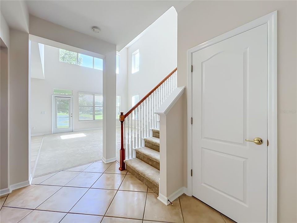
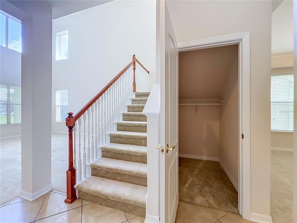
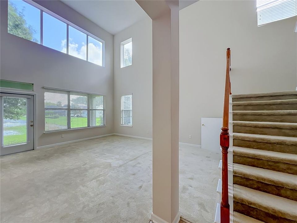
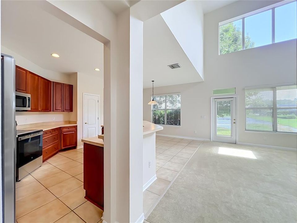
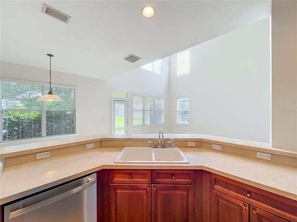
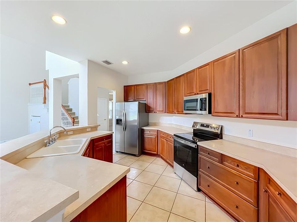
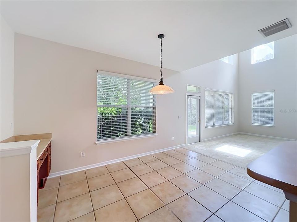
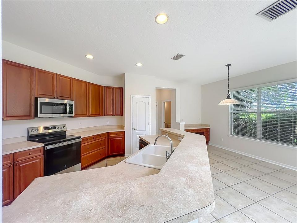
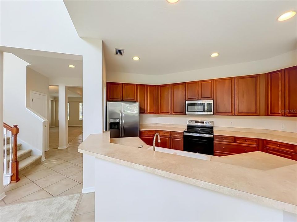
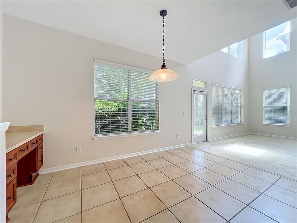
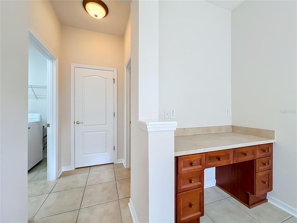
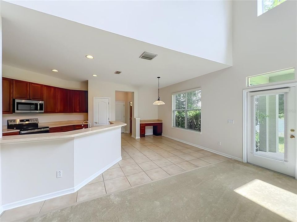
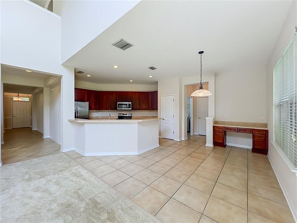
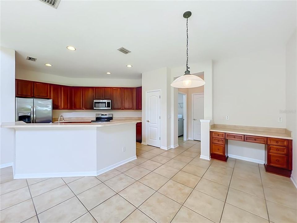
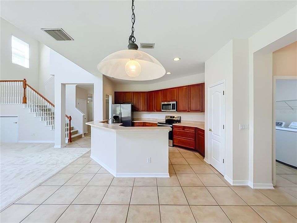
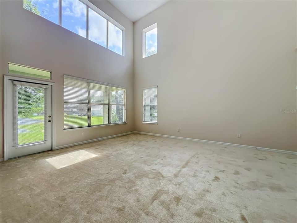
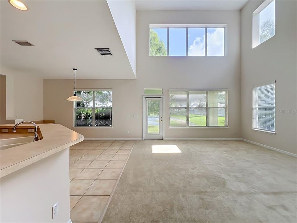
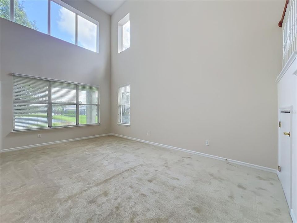
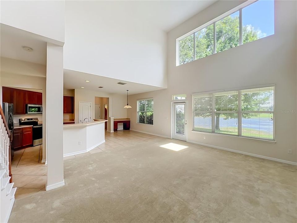
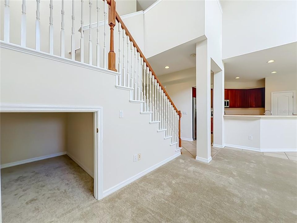
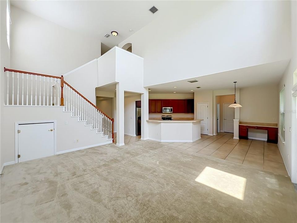
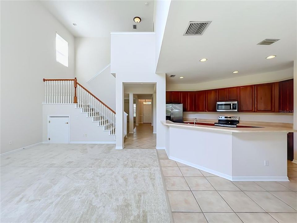
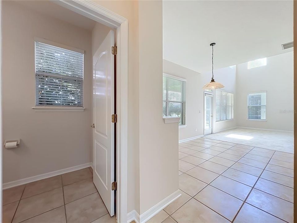
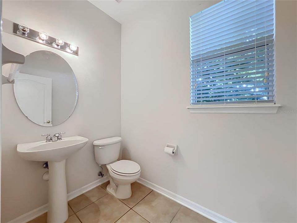
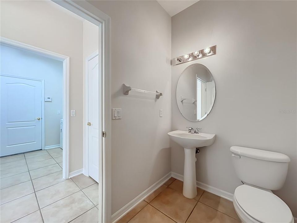
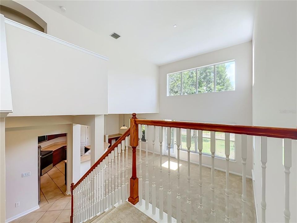
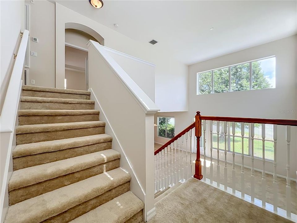
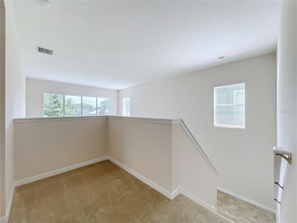
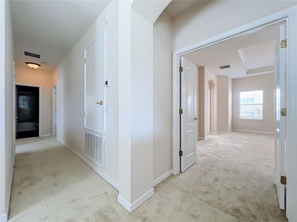
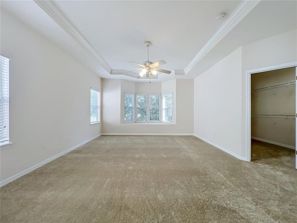
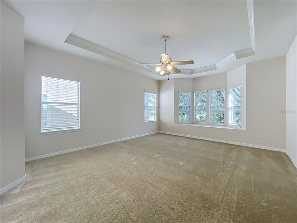
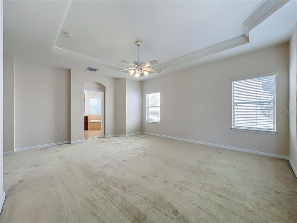
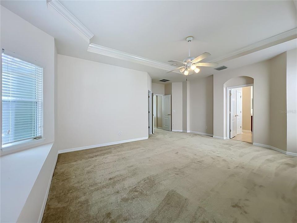
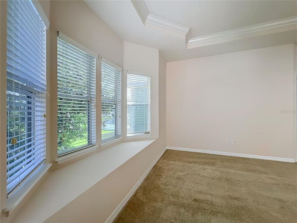
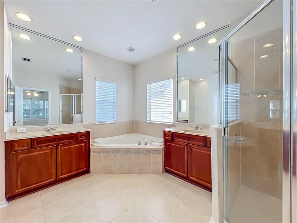
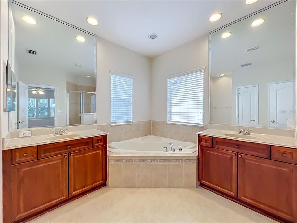
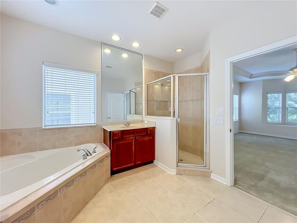
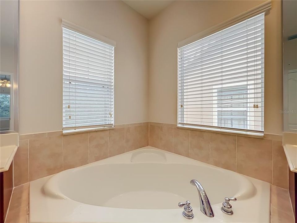
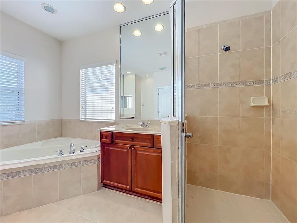
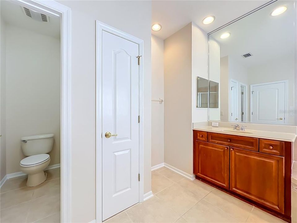
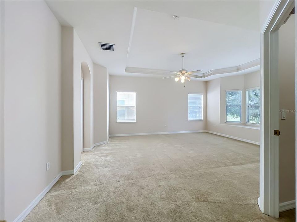
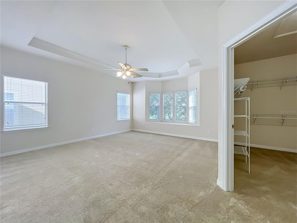
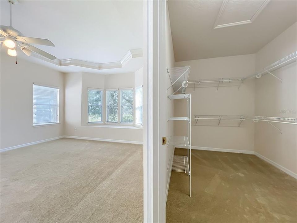
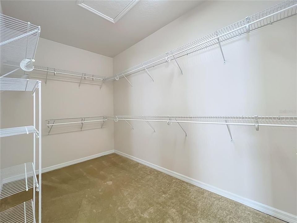
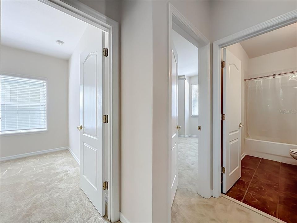
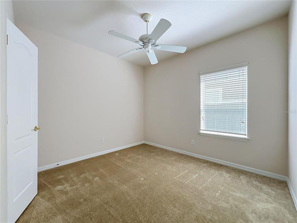
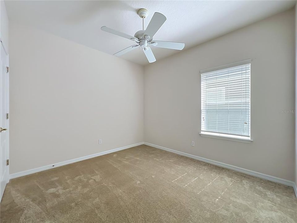
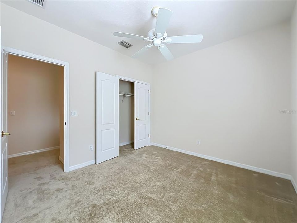
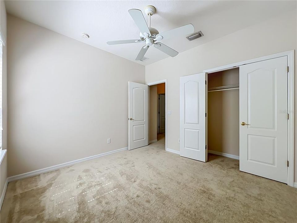
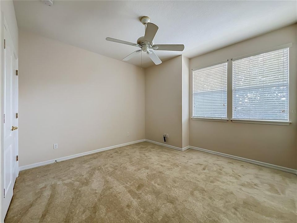
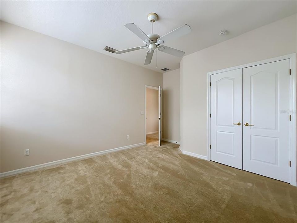
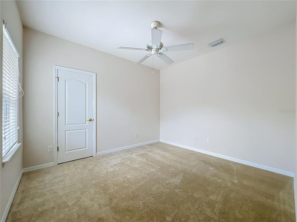
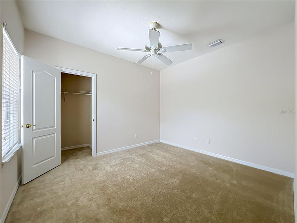
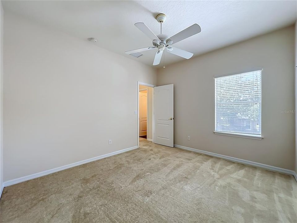
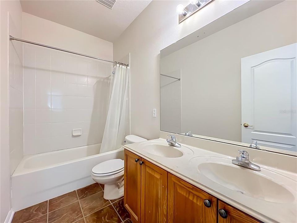
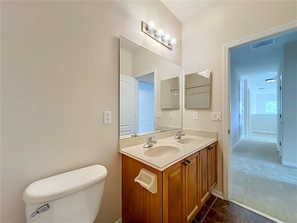
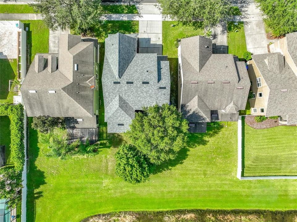
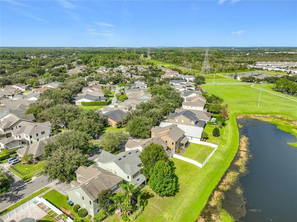
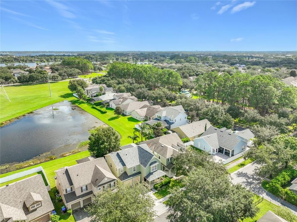
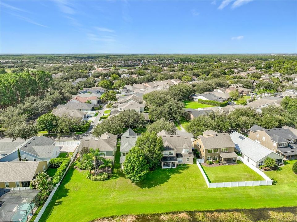
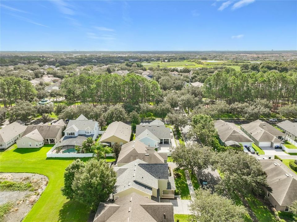
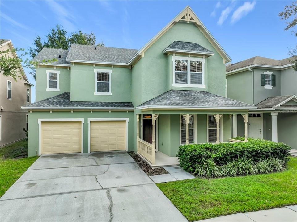
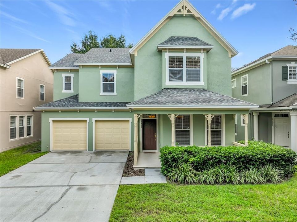
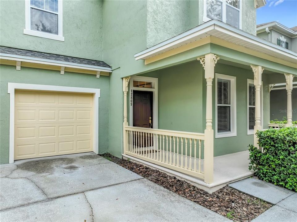
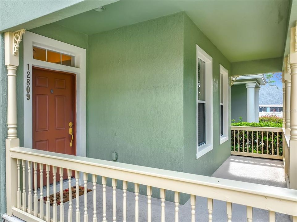
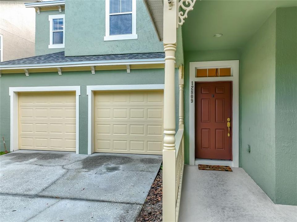
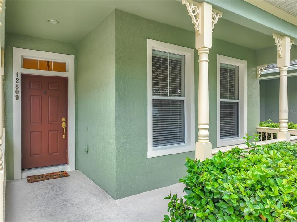
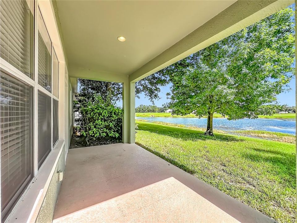
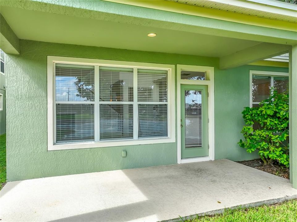
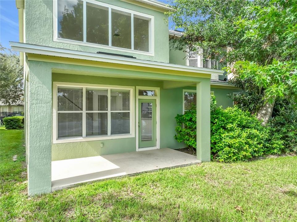
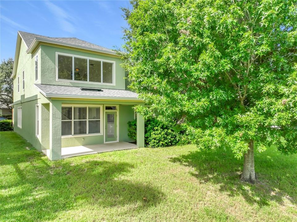
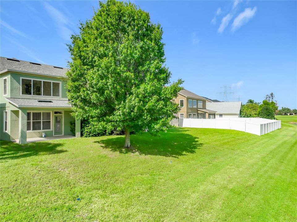
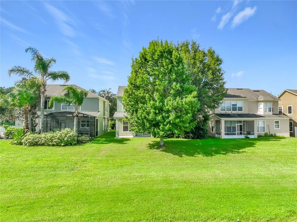
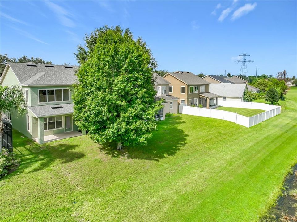
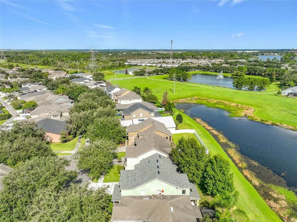
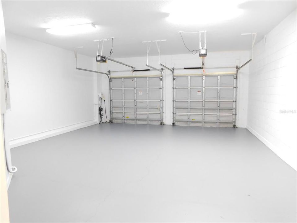
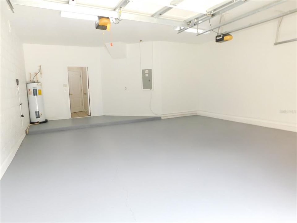
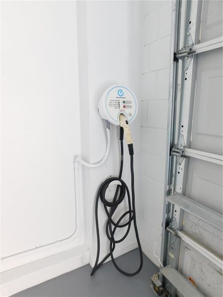
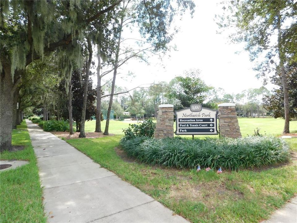
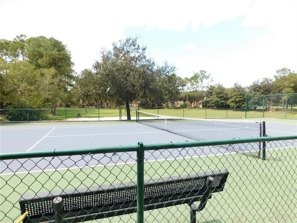
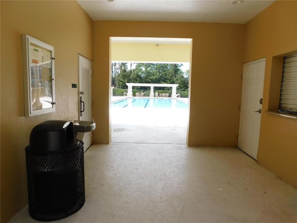
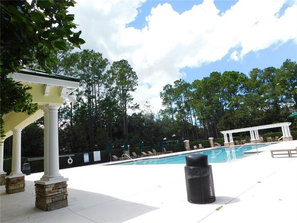
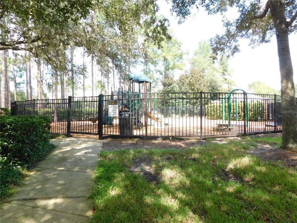
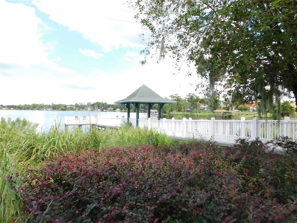
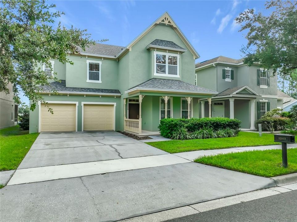
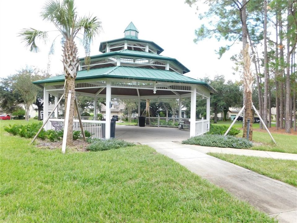
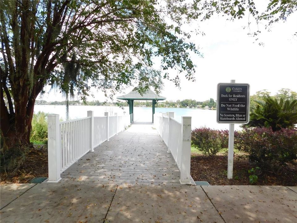
The best sought-after Windermere location! This beautiful Lakes of Windermere 4 bedroom 2.5 bath home was just updated this summer with NEW ROOF, NEW APPLIANCES, NEW CARPETS, FRESHLY PAINTED INSIDE AND OUT, plus garage and floor fully painted. ELECTRIC VEHICLE CHARGER IN GARAGE. No rear neighbors: Enjoy a calm, quiet pond view from your covered 15x7 back porch. Or meet the neighbors by relaxing on your covered 17x12 front porch facing the tree-lined street! The kitchen/family room combo is light and bright with soaring 2-story ceiling and windows galore! All matching new SS appliances plus lots of wood cabinets and long breakfast bar in the kitchen that adjoins a dinette area with built in desk. All bedrooms are upstairs with new carpets. The extra large Primary suite includes a window seat, and bathroom with garden tub, separate shower, dual sinks, linen closet and private water closet. Three more comfortable bedrooms and bath are down the hall. The Lakes of Windermere community clubhouse and pool are a short walk away in addition to tennis, basketball, volleyball, and soccer courts, three playgrounds, a lake dock with fishing access, and scenic walking trails through the community including GAZEBO AT THE PINE LOOP PARK (Nobelton Drive and Mapperton Drive) a shaded space for community parties and events. Zoned for A+ rated Windermere High School! Short drive to Disney World, and close to 429 for easy access to Orlando and Horizon West for the best shopping and restaurants. Ready for immediate occupancy. Call to see it today!
Location

Details

Type:
Residential
Parking:
Driveway / Electric Vehicle Charging Station(s) / Garage Door Opener / Ground Level / Oversized
Year Built:
2006
Lot:
0.14 Acres
Heating:
Central / Electric
Price/sqft:
$233
Cooling:
Central Air
HOA:
$245

Valuation

Our model vs. what's actually selling nearby.
Estimate
$572,500
$397K – $682K
Confidence Low
List vs. estimate
$52K above estimate
List $625,000 · +9.2%
Our model says this listing is priced above recent comparable activity. Room to negotiate.
Price per sq ft
$232
-40.0% vs. city median $388
Based on
38 MLS comparables
Median of recent comparable listings. Sold comps use closing price, active listings use list price.

Highlights

Annual tax
$8,575
2026
HOA
$245/qtr
View
Water
Waterfront
Pond
Garage
2 car garage
Pets
Allowed
All facts and features
  • Flooring

    • Carpet

    • Ceramic Tile

    Heating

    • Central

    • Electric

    Cooling

    • Central Air

    Appliances

    • Dishwasher

    • Disposal

    • Dryer

    • Electric Water Heater

    • Microwave

    • Range

    • Refrigerator

    • Washer

    Other interior features

    • Ceiling Fan(s)

    • Crown Molding

    • High Ceilings

    • Kitchen/Family Room Combo

    • Living Room/Dining Room Combo

    • PrimaryBedroom Upstairs

    • Solid Wood Cabinets

    • Tray Ceiling(s)

    • Walk-In Closet(s)

    Bedrooms and bathrooms

    • Bedrooms: 4

    • Bathrooms: 1

    • Full bathrooms: 2

  • Parking

    • Driveway

    • Electric Vehicle Charging Station(s)

    • Garage Door Opener

    • Ground Level

    • Oversized

    Property

    • Levels: Two

    • Exterior Features: Lighting / Sidewalk

    Lot

    • Lot: 0.14 Acres

    Other Property Information

    • Parcel Number: 242327542802890

    • Zoning: P-D

  • Type and style

    • Property Type: Residential

    • Property Sub Type: Single Family Residence

  • Utility

    • Cable Available

    • Electricity Connected

    • Public

    • Water Connected

  • Other financial information

    • HOA: $245

    • HOA Frequency: Quarterly

    • Annual tax amount: $8,575

  • Source details

    • MLS ID: S5157920

    Other facts

    • Construction Materials: Block / Stucco

    • Foundation Details: Slab

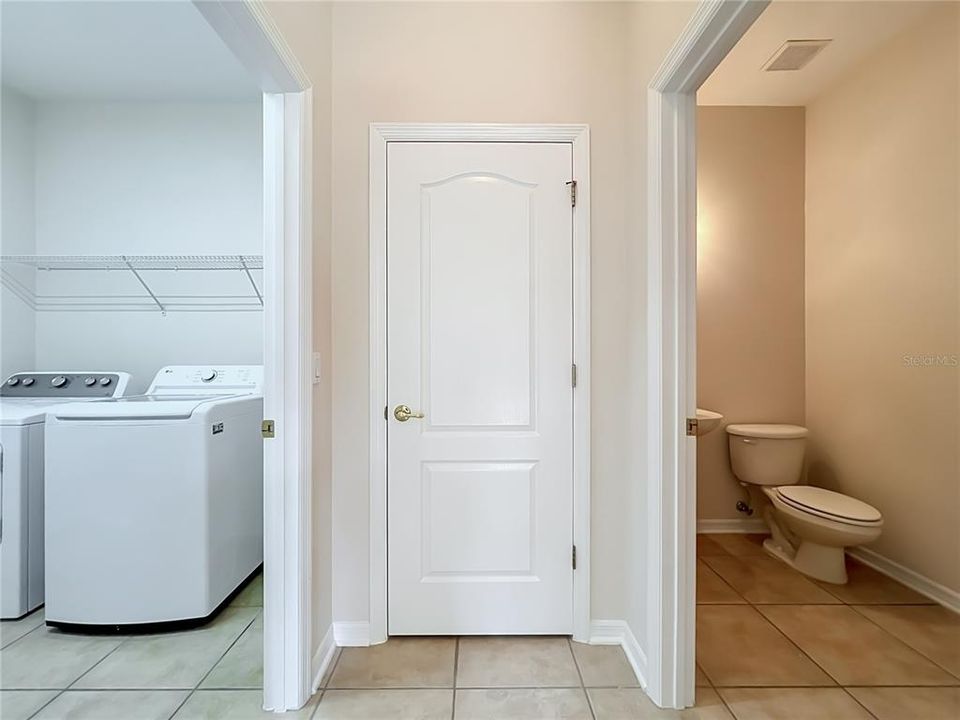
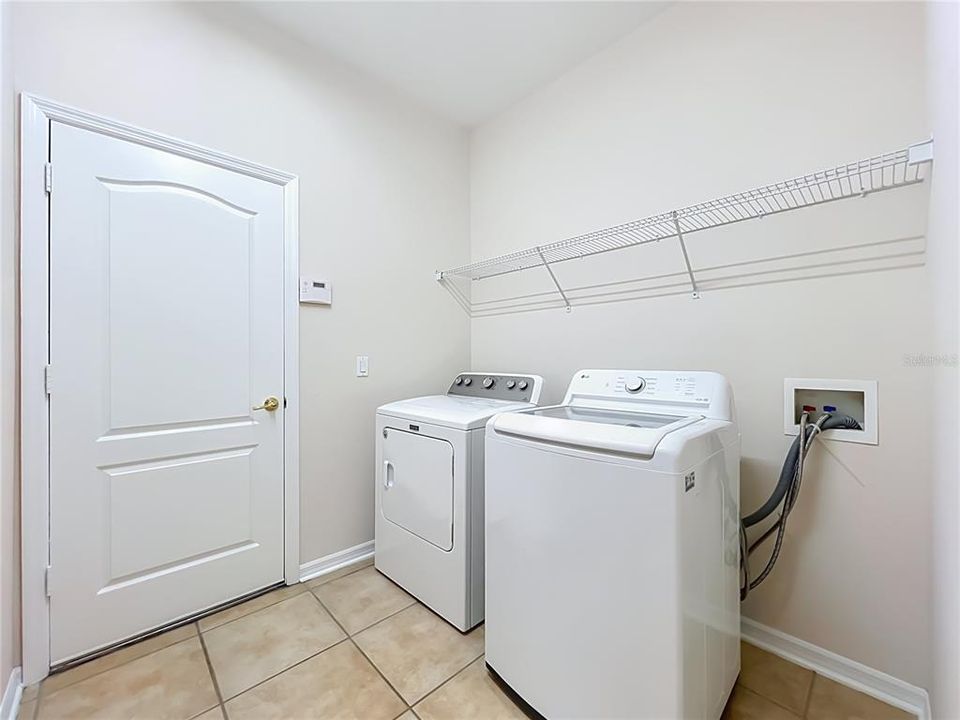
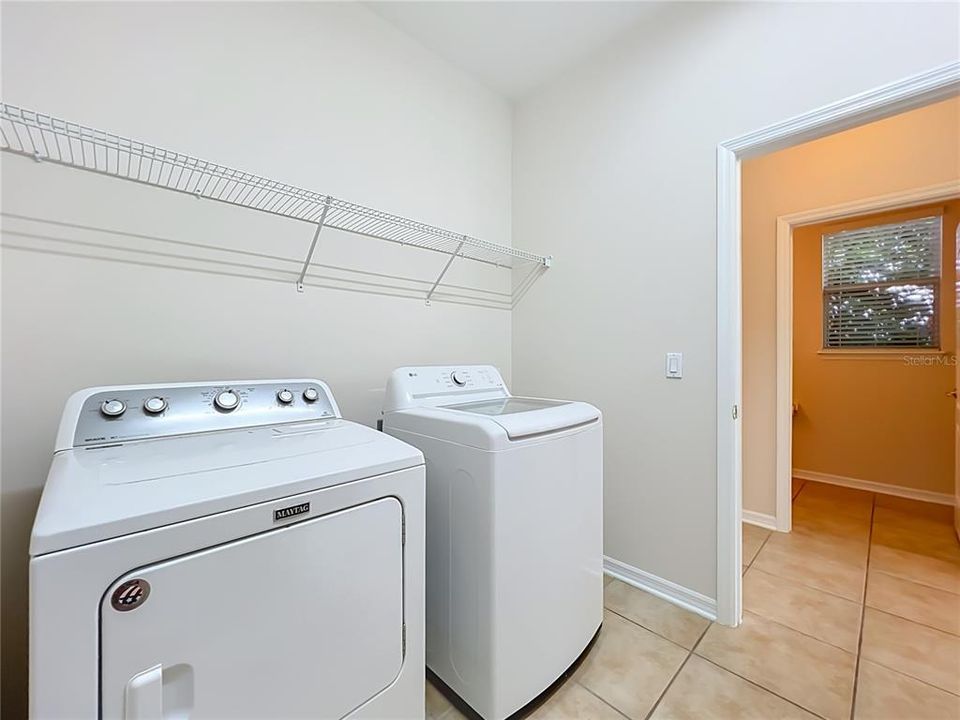
    • Laundry Features: Inside / Laundry Room

    • Lot Features: Landscaped / Level / Sidewalk

    • Patio And Porch Features: Covered / Front Porch / Rear Porch

    • Window Features: Blinds
    • Direction Faces: Southwest

    • Waterfront: Yes
    • Garage Spaces: 2

    • Attached Garage: Yes

    • Garage: Yes

    • Living Area: 2683

    • Water Source: Public

    • Lot Size Dimensions: 50 x 120

    • Subdivision Name: LAKES/WINDERMERE PH 02A

Private inquiry
Talk to the advisor on this listing.
Floor plans, HOA docs, off-market comparables, scheduling a private showing — one message, direct to the local specialist.

More like this

For Sale
$540,000
House
4 bds · 2 ba · 2,020 sqft
WEST POINT COMMONS, WINDERMERE
13738 EDEN ISLE BOULEVARD
For Sale
$586,542
Townhouse
3 bds · 2 ba · 1,699 sqft
LAKE CAWOOD COVE, WINDERMERE
13317 LUSH LIME ALLEY
New
For Sale
$598,800
House
4 bds · 3 ba · 2,224 sqft
ORCHARD HILLS, WINTER GARDEN
14543 SABAL CREST WAY
New
For Sale
$700,000
House
3 bds · 2 ba · 2,066 sqft
LATHAM PARK NORTH, WINTER GARDEN
14371 SHOCKLACH DRIVE
New
For Sale
$620,000
House
3 bds · 2 ba · 2,095 sqft
LAKE HANCOCK PRESERVE, WINTER GARDEN
8091 BOWERY DRIVE
+$21K
For Sale
$620,000
House
3 bds · 2 ba · 2,095 sqft
LAKE HANCOCK PRESERVE,LAKE HANCOCK PRESERV, Winter Garden
8091 BOWERY Drive, Winter Garden FL 34787
New
For Sale
$509,900
House
3 bds · 2 ba · 1,801 sqft
SUMMERLAKE PD PHASE 2A AND 2B, WINTER GARDEN
14931 PORTER RD
New
For Sale
$489,900
House
3 bds · 2 ba · 1,820 sqft
LAKES/WINDERMERE-PEACHTREE, WINDERMERE
13535 BRAMHAM LANE

Market around this address

Live counts in the same area.
View all

The multiple listing information is provided by the Stellar MLS from a copyrighted compilation of listings. The compilation of listings and each individual listing are ©2026-present Stellar MLS. All Rights Reserved. The information provided is for consumers' personal, noncommercial use and may not be used for any purpose other than to identify prospective properties consumers may be interested in purchasing. All properties are subject to prior sale or withdrawal. All information provided is deemed reliable but is not guaranteed accurate, and should be independently verified. Listing courtesy of: WATSON REALTY CORP