Sell Your Home
Get a free home valuation
Contact
Tell us about your needs

12821 BRUNELLO CIRCLE

House For Sale
$870,000

BTC: 10.08111240

ETH: 328.30188679

5 days
4 bds
3 ba
2,601 sqft

Overview

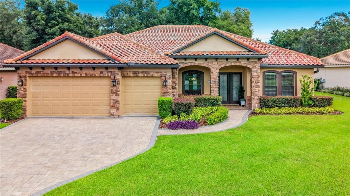
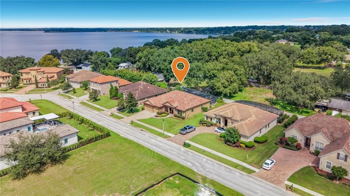
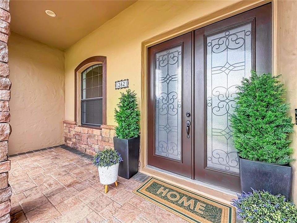
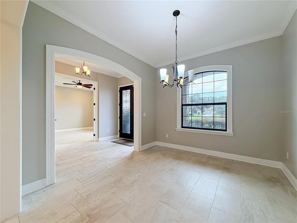
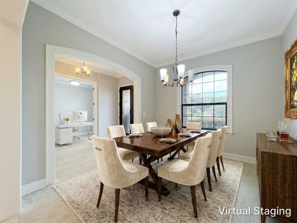
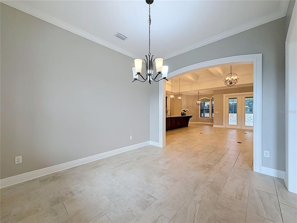
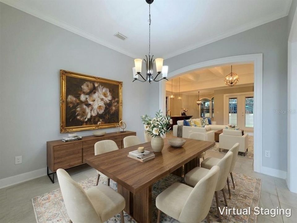
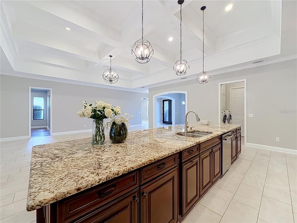
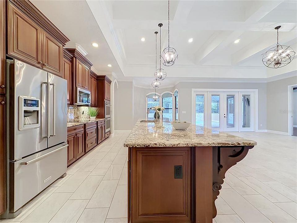
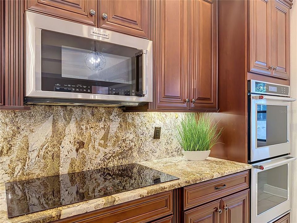
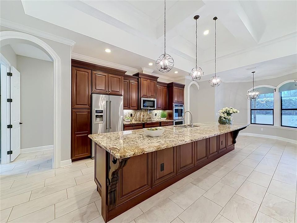
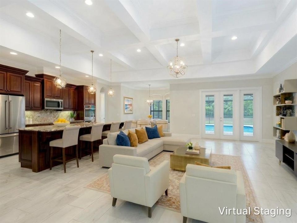
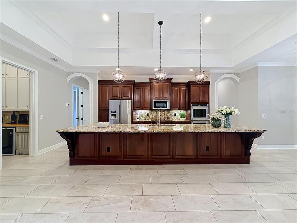
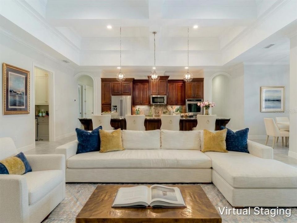
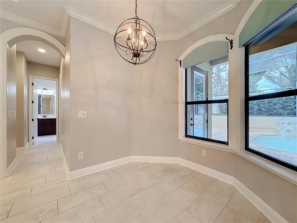
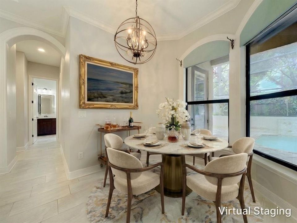
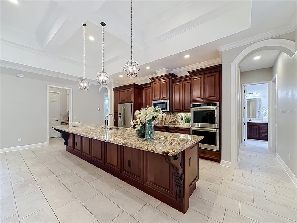
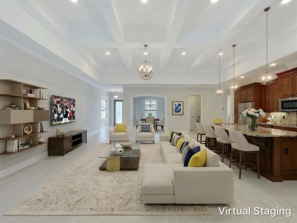
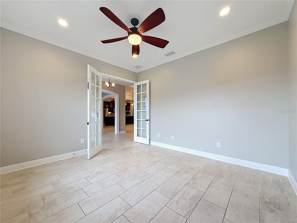
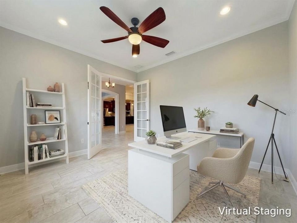
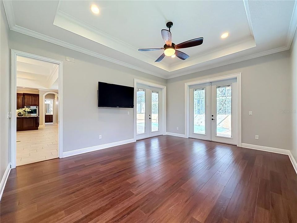
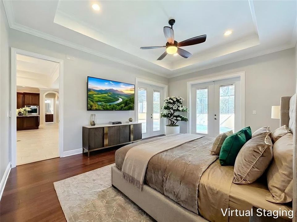
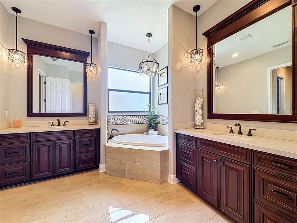
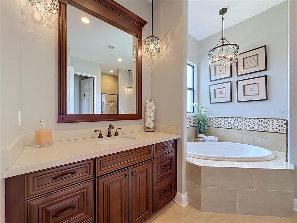
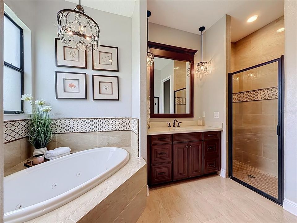
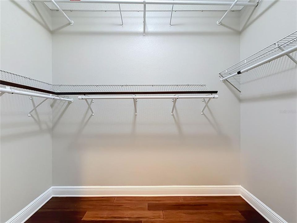
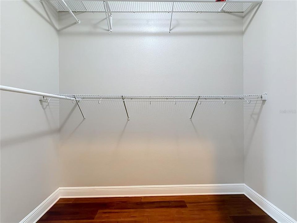
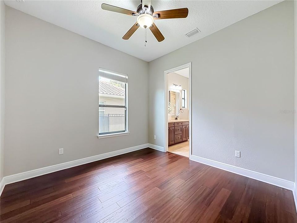
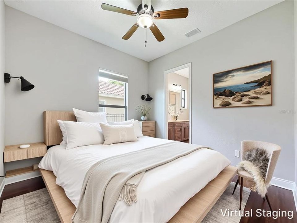
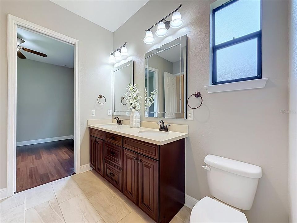
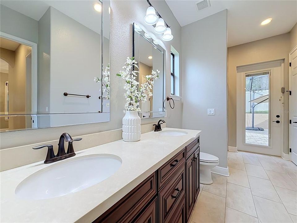
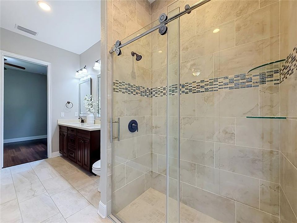
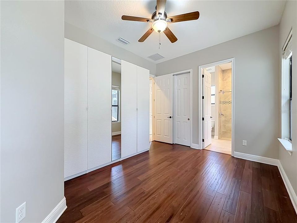
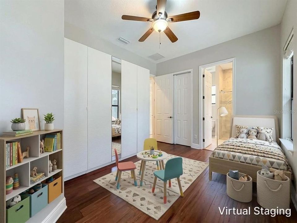
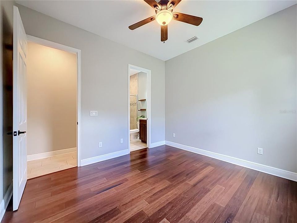
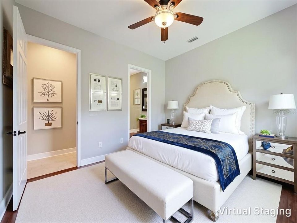
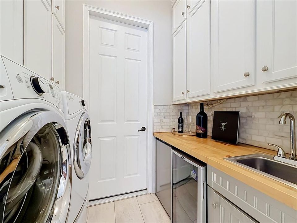
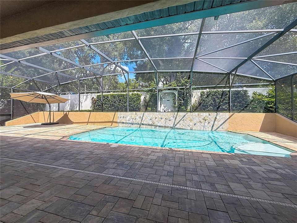
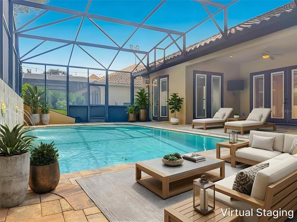
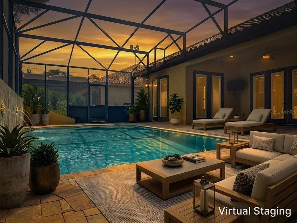
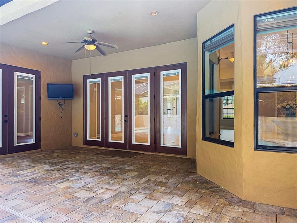
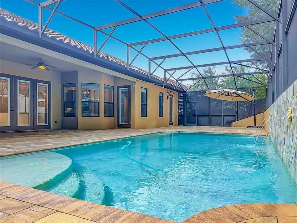
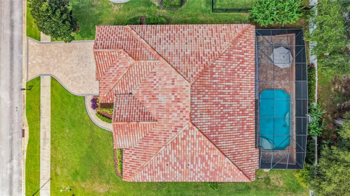
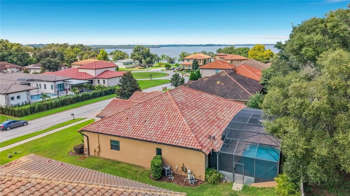
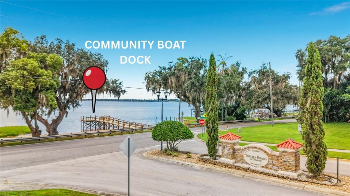
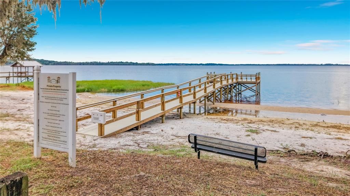
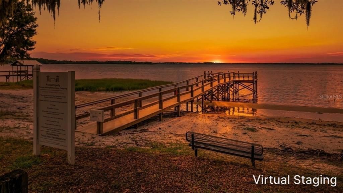
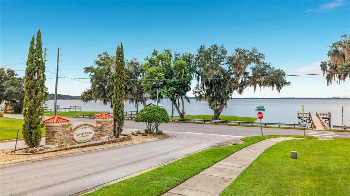
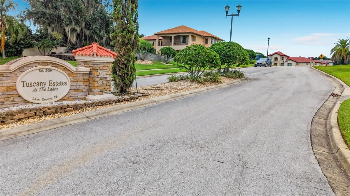
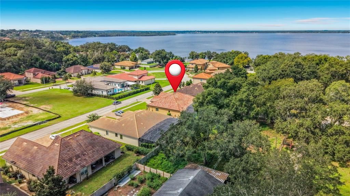
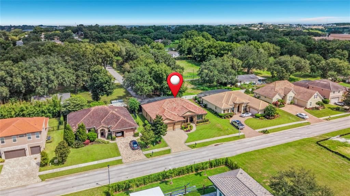
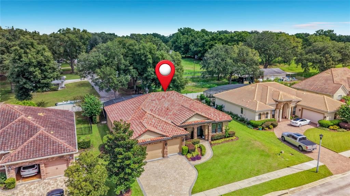
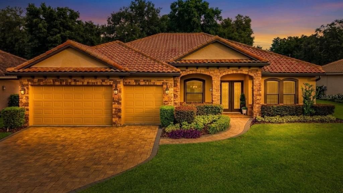
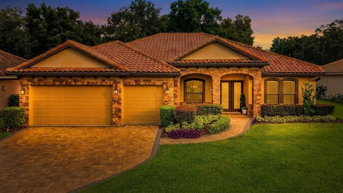
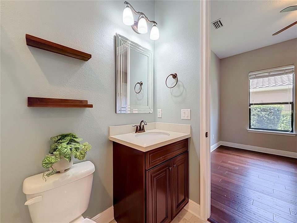
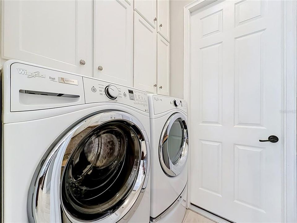
Virtually Staged. ..For Your Vision. Custom-built Mediterranean architecture 4-Bedroom,3-Bathroom + Office/Den, Pool home with 3-car garage is the epitome of lakeside elegance. Featuring a NEW 2023 AC system, New 2025 Pool Pump, this residence blends craftsmanship, comfort, and resort-style living in one exceptional package. From the moment you arrive, the home’s impeccable curb appeal and manicured landscaping hint at the quality within. Step through French doors into a grand foyer very detail reflects superior artistry. The heart of the home unfolds into a 14-foot-coppered ceiling great room, seamlessly connecting the living area, gourmet kitchen, and breakfast nook. The chef’s kitchen impresses with premium KitchenAid appliances, rich wood cabinetry, and a grand granite island perfect for entertaining. Pendant lighting casts a warm glow, while the open layout encourages effortless flow between cooking, dining, and relaxation.The breakfast nook, framed by arched windows, overlooks the sparkling pool, an ideal spot for morning coffee or casual dining. French doors from every pool-side room invite natural light and create a seamless indoor-outdoor experience. To the right of the foyer, a private office/den with French doors and large windows offers a serene workspace. To the left, the formal dining room features a graceful chandelier and open sightlines to the living room, setting the stage for elegant gatherings. The primary suite is a sanctuary of comfort, featuring tray ceilings, recessed lighting, and rich hardwood floors. French doors open directly to the pool area, while the spa-inspired bath offers dual vanities, designer lighting, a jetted soaking tub, and a walk-in shower with decorative tile accents. Completing the suite are his-and-her walk-in closets, providing abundant storage and refined organization. On the opposite side of the home, the guest wing ensures privacy and convenience. Bedrooms 2 and 3 share a beautifully appointed Jack-and-Jill bathroom with dual vanities, custom cabinetry, and direct pool access, it is perfect for guests or multigenerational living. Bedroom 2 also enjoys its own private pool entry. The fourth bedroom offers tranquil comfort, paired with a third full bathroom accessible from both the bedroom and main living areas. Nearby, the laundry room features shaker cabinetry, a natural wood countertop, marble backsplash, and premium Whirlpool appliances, with direct access to the three-car garage for added functionality. Step outside to your screen-enclosed oasis, where elegance meets relaxation. The covered lanai includes French doors from every pool-side room, a ceiling fan, and mounted TV, creating the perfect space for entertaining. The 12,000-gallon saltwater pool glistens with decorative tile accents, surrounded by paver decking and lush privacy landscaping, this retreat offers resort-level ambiance year-round. Living in Tuscany Estates also grants exclusive access to the neighborhood’s brand-new community dock for fishing, and enjoy the sunset of serene views on Lake Minnehaha's most enjoyable. Perfectly located just minutes from Downtown Clermont’s Waterfront District, dining, and recreation, this home delivers a lifestyle that feels both resort-inspired and distinctly home. Schedule your private showing today!
Location

Details

Type:
Residential
Parking:
No Data
Year Built:
2016
Lot:
0.23 Acres
Heating:
Central / Electric
Price/sqft:
$334
Cooling:
Central Air
HOA:
$750

Valuation

Our model vs. what's actually selling nearby.
Estimate
$625,000
$388K – $789K
Confidence Low
List vs. estimate
$245K above estimate
List $870,000 · +39.2%
Our model says this listing is priced above recent comparable activity. Room to negotiate.
Price per sq ft
$334
+49.2% vs. city median $224
Based on
13 MLS comparables
Median of recent comparable listings. Sold comps use closing price, active listings use list price.

Highlights

Annual tax
$783
2025
HOA
$750/yr
Pool
Heated
Garage
3 car garage
Pets
Allowed
All facts and features
  • Flooring

    • Bamboo

    • Tile

    Heating

    • Central

    • Electric

    Cooling

    • Central Air

    Appliances

    • Bar Fridge

    • Built-In Oven

    • Convection Oven

    • Cooktop

    • Dishwasher

    • Dryer

    • Microwave

    • Range

    • Refrigerator

    • Washer

    • Wine Refrigerator

    Other interior features

    • Built-in Features

    • Ceiling Fan(s)

    • Coffered Ceiling(s)

    • Crown Molding

    • High Ceilings

    • Kitchen/Family Room Combo

    • Living Room/Dining Room Combo

    • Open Floorplan

    • Primary Bedroom Main Floor

    • Solid Wood Cabinets

    • Stone Counters

    • Tray Ceiling(s)

    • Vaulted Ceiling(s)

    • Walk-In Closet(s)

    • Window Treatments

    Bedrooms and bathrooms

    • Bedrooms: 4

    • Full bathrooms: 3

  • Property

    • Levels: One

    • Pool Private: Yes

    • Exterior Features: French Doors / Irrigation System / Lighting / Sprinkler Metered

    Lot

    • Lot: 0.23 Acres

    Other Property Information

    • Parcel Number: 312226200000000600

    • Zoning: R-3

  • Type and style

    • Property Type: Residential

    • Property Sub Type: Single Family Residence

  • Utility

    • Cable Connected

    • Electricity Connected

  • Other financial information

    • HOA: $750

    • HOA Frequency: Annually

    • Annual tax amount: $783

  • Source details

    • MLS ID: G5117917

    Other facts

    • Construction Materials: Block / Concrete

    • Foundation Details: Block / Slab

    • Laundry Features: Inside / Laundry Chute

    • Patio And Porch Features: Covered / Front Porch / Patio / Porch / Rear Porch / Screened

    • Pool Features: Heated / In Ground / Salt Water / Tile

    • Direction Faces: South

    • Architectural Style: Mediterranean

    • Garage Spaces: 3

    • Attached Garage: Yes

    • Garage: Yes

    • Living Area: 2601

    • Water Source: Private

    • Subdivision Name: TUSCANY ESTATES

Private inquiry
Talk to the advisor on this listing.
Floor plans, HOA docs, off-market comparables, scheduling a private showing — one message, direct to the local specialist.

More like this

New
For Sale
$625,000
House
5 bds · 3 ba · 3,217 sqft
HARTWOOD LNDG, CLERMONT
4484 LIONS GATE AVENUE
New
For Sale
$685,000
House
4 bds · 4 ba · 4,092 sqft
HIGHLANDER ESTATES, CLERMONT
211 HUNT STREET
For Sale
$699,000
House
4 bds · 3 ba · 2,468 sqft
TIMBERLANE PH I SUB, CLERMONT
12902 COLONNADE CIRCLE
For Sale
$649,900
House
6 bds · 4 ba · 3,557 sqft
HARTWOOD LNDG, CLERMONT
4438 LIONS GATE AVENUE
For Sale
$750,000
House
5 bds · 4 ba · 4,291 sqft
HARTWOOD LANDING PH 2, CLERMONT
4446 RENLY LANE
For Sale
$745,000
House
6 bds · 4 ba · 4,182 sqft
HARTWOOD LANDING, CLERMONT
4371 RENLY LANE
For Sale
$799,000
House
4 bds · 3 ba · 3,940 sqft
HIGHLAND RANCH PRIMARY PH 1, CLERMONT
539 TIMBERVALE TRAIL
For Sale
$899,000
House
5 bds · 3 ba · 5,194 sqft
WESTVIEW TERRACE, CLERMONT
12634 VALENCIA DRIVE

Market around this address

Live counts in the same area.
View all

The multiple listing information is provided by the Stellar MLS from a copyrighted compilation of listings. The compilation of listings and each individual listing are ©2026-present Stellar MLS. All Rights Reserved. The information provided is for consumers' personal, noncommercial use and may not be used for any purpose other than to identify prospective properties consumers may be interested in purchasing. All properties are subject to prior sale or withdrawal. All information provided is deemed reliable but is not guaranteed accurate, and should be independently verified. Listing courtesy of: CHARLES RUTENBERG REALTY ORLANDO