
Sell Your Home
Get a free home valuation
Contact
Tell us about your needs
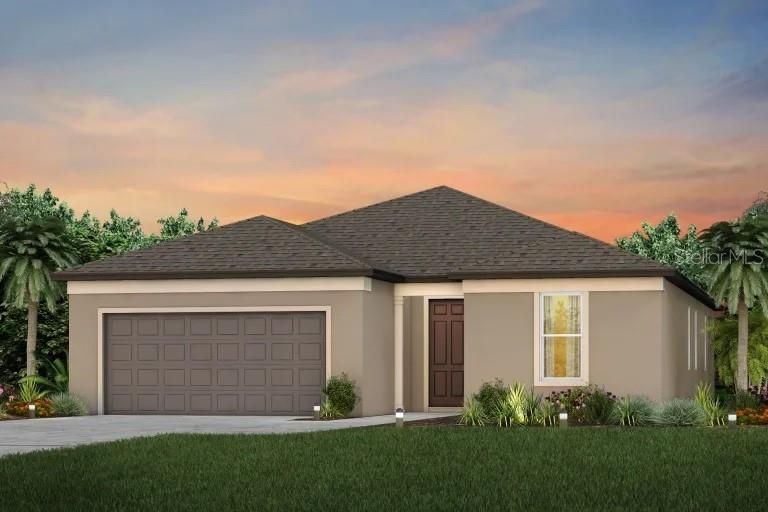
12913 BROOKSIDE MOSS DRIVE

House Recently Sold
$447,369

BTC: 6.88260000

ETH: 235.13066056

Sold on: 2022-11-07
New
4 bds
2 ba
2,120 sqft

Overview

New construction. Sold Data Entry Only

Location

Details

Type:
Residential
Parking:
Driveway / Garage Door Opener
Year Built:
2022
Lot:
0.21 Acres
Heating:
Electric / Heat Pump
Price/sqft:
$211
Cooling:
Central Air
HOA:
$100

Valuation

Our model vs. what's actually selling nearby.
Estimate
$430,000
$304K – $500K
Confidence Low
List vs. estimate
$17K above estimate
List $447,369 · +4.0%
Our model says this listing is priced above recent comparable activity. Room to negotiate.
Price per sq ft
$211
+10.0% vs. city median $191
Based on
15 MLS comparables
Median of recent comparable listings. Sold comps use closing price, active listings use list price.

Highlights

Annual tax
$3,157
2021
HOA
$99/yr
Garage
2 car garage
Pets
Allowed
All facts and features
  • Flooring

    • Carpet

    • Tile

    • Vinyl

    Heating

    • Electric

    • Heat Pump

    Cooling

    • Central Air

    Appliances

    • Built-In Oven

    • Dishwasher

    • Disposal

    • Microwave

    • Range

    • Range Hood

    Other interior features

    • Kitchen/Family Room Combo

    • Open Floorplan

    • Solid Wood Cabinets

    • Walk-In Closet(s)

    Bedrooms and bathrooms

    • Bedrooms: 4

    • Full bathrooms: 2

  • Parking

    • Driveway

    • Garage Door Opener

    Property

    • Levels: One

    • Exterior Features: Irrigation System / Rain Gutters / Sidewalk

    Lot

    • Lot: 0.21 Acres

    Other Property Information

    • Parcel Number: U023120C5S00000000225.0

    • Zoning: PD

  • Type and style

    • Property Type: Residential

    • Property Sub Type: Single Family Residence

  • Utility

    • Public

    • Street Lights

    • Underground Utilities

  • Other financial information

    • HOA: $100

    • HOA Frequency: Annually

    • Annual tax amount: $3,157

  • Source details

    • MLS ID: J954463

    Other facts

    • Construction Materials: Block / Stucco

    • Foundation Details: Slab

    • Direction Faces: Northwest

    • Garage Spaces: 2

    • Attached Garage: Yes

    • Garage: Yes

    • Living Area: 2120

    • Water Source: Public

    • Subdivision Name: CEDARBROOK

Private inquiry
Talk to the advisor on this listing.
Floor plans, HOA docs, off-market comparables, scheduling a private showing — one message, direct to the local specialist.

More like this

Recently Sold
$329,500
House
4 bds · 2 ba · 1,842 sqft
BALLENTRAE SUBDIVISION PHASE 2 LOT 54 BLOCK 7, RIVERVIEW
11922 WINTERSET COVE DRIVE
Recently Sold
$435,795
House
4 bds · 3 ba · 2,227 sqft
RIDGEWOOD SOUTH, RIVERVIEW
12354 TERRACE BLUFF STREET
Recently Sold
$408,205
House
4 bds · 3 ba · 2,202 sqft
RIDGEWOOD SOUTH, RIVERVIEW
11784 PINK PLUMERIA COURT
Recently Sold
$515,000
House
5 bds · 3 ba · 3,040 sqft
SOUTH FORK TR P PH 2 & 3B, RIVERVIEW
11523 SUNBURST MARBLE ROAD
Recently Sold
$355,000
House
3 bds · 2 ba · 1,545 sqft
MEADOWBROOKE AT SUMMERFIELD UNIT 03, RIVERVIEW
13226 CHERRY BARK CIRCLE
Recently Sold
$448,788
House
4 bds · 4 ba · 3,163 sqft
TRIPLE CREEK PHASE 4 VILLAGE J, RIVERVIEW
12607 PENSACOLA COURT
Recently Sold
$336,090
House
4 bds · 3 ba · 2,061 sqft
CRESTVIEW LAKES, RIVERVIEW
11316 CHILLY WATER COURT
Recently Sold
$380,510
House
4 bds · 2 ba · 1,914 sqft
C7K | TRIPLE CREEK VILLAGE N AND P, RIVERVIEW
12733 MAPLE BONSAI DRIVE

Market around this address

Live counts in the same area.
View all

The multiple listing information is provided by the Stellar MLS from a copyrighted compilation of listings. The compilation of listings and each individual listing are ©2026-present Stellar MLS. All Rights Reserved. The information provided is for consumers' personal, noncommercial use and may not be used for any purpose other than to identify prospective properties consumers may be interested in purchasing. All properties are subject to prior sale or withdrawal. All information provided is deemed reliable but is not guaranteed accurate, and should be independently verified. Listing courtesy of: STELLAR NON-MEMBER OFFICE